
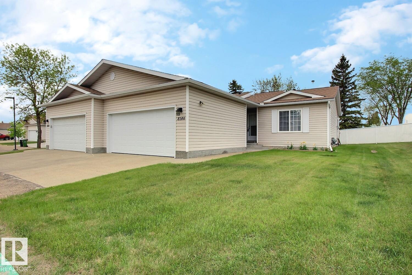
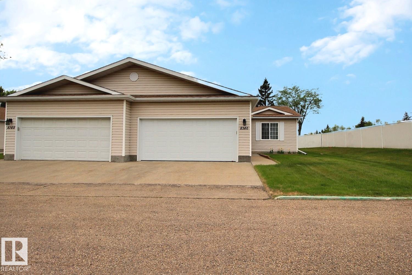
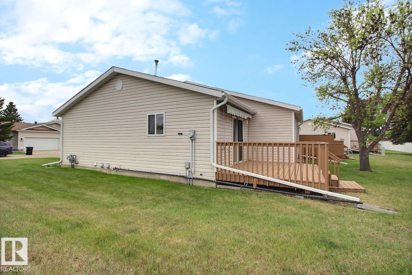
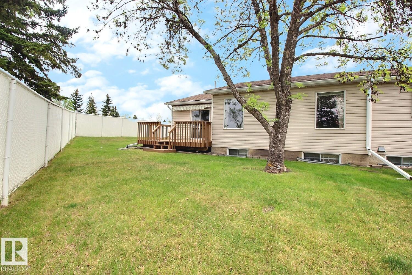
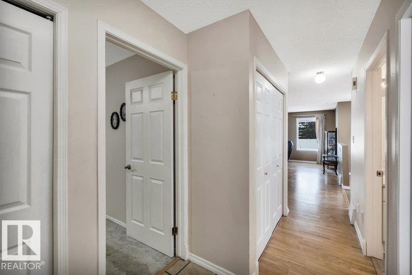
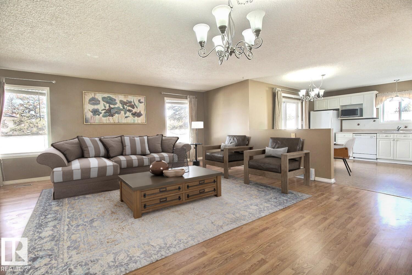
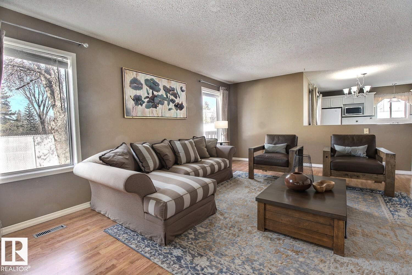
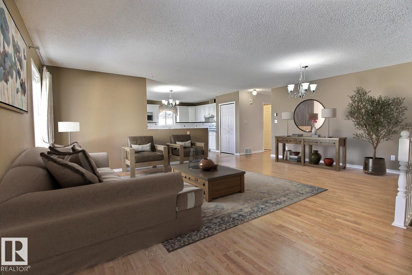
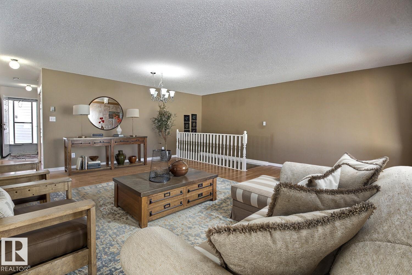
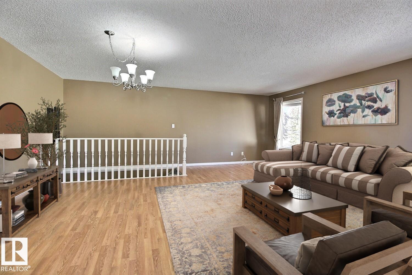
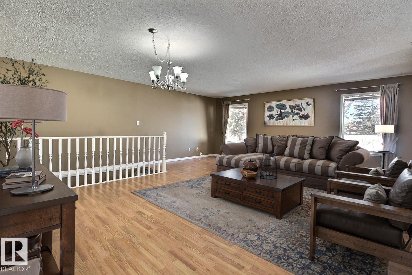
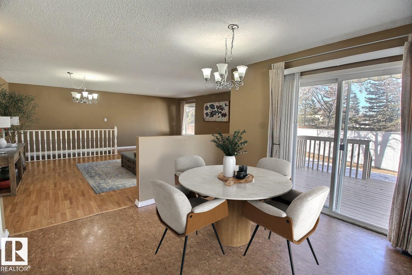
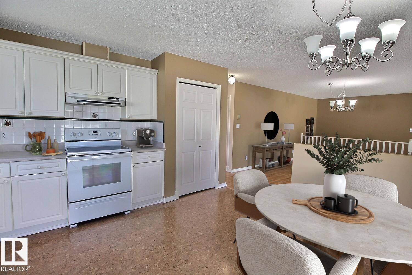
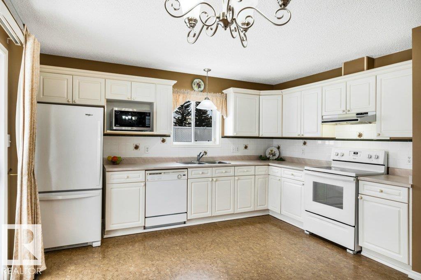
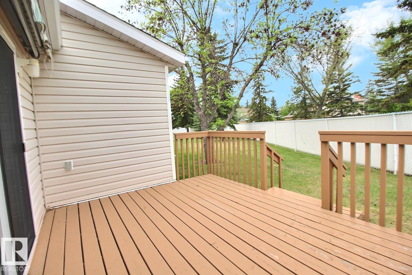
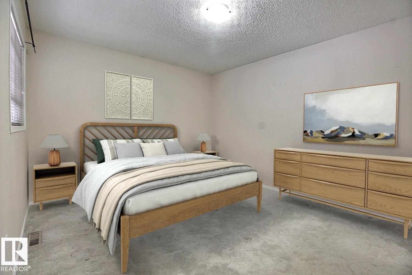
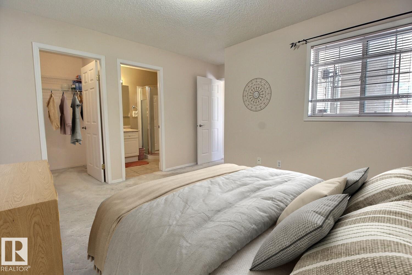
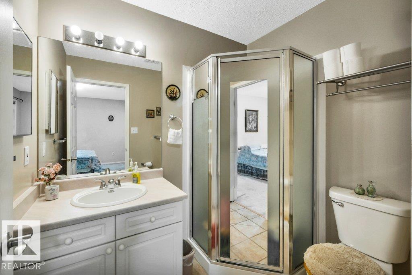
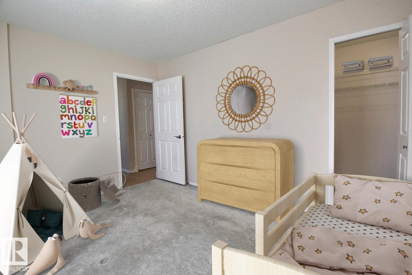
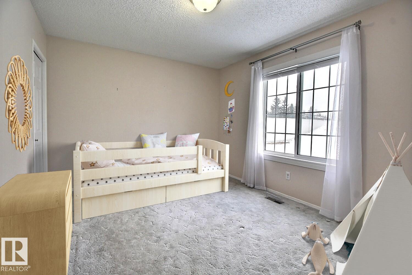
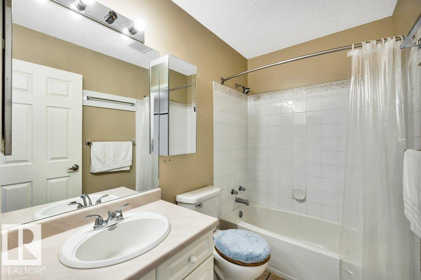
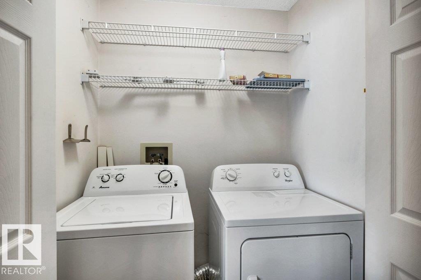
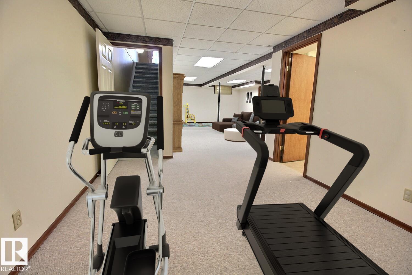
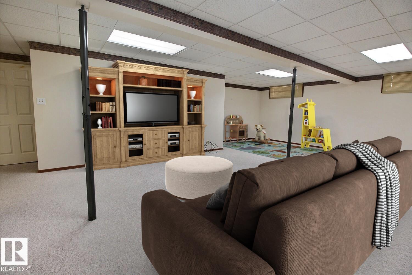
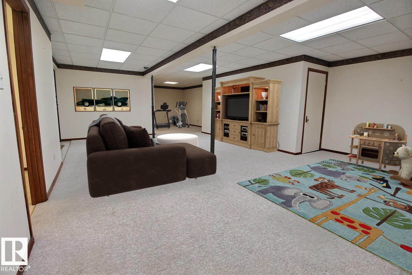
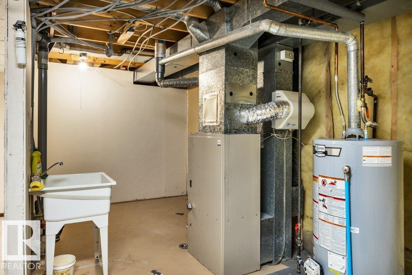
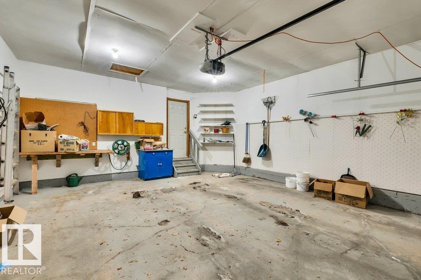
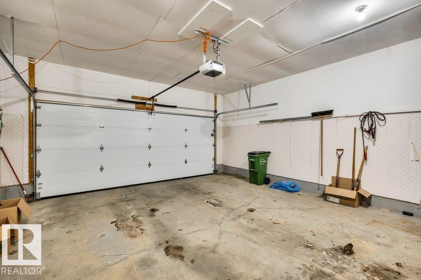
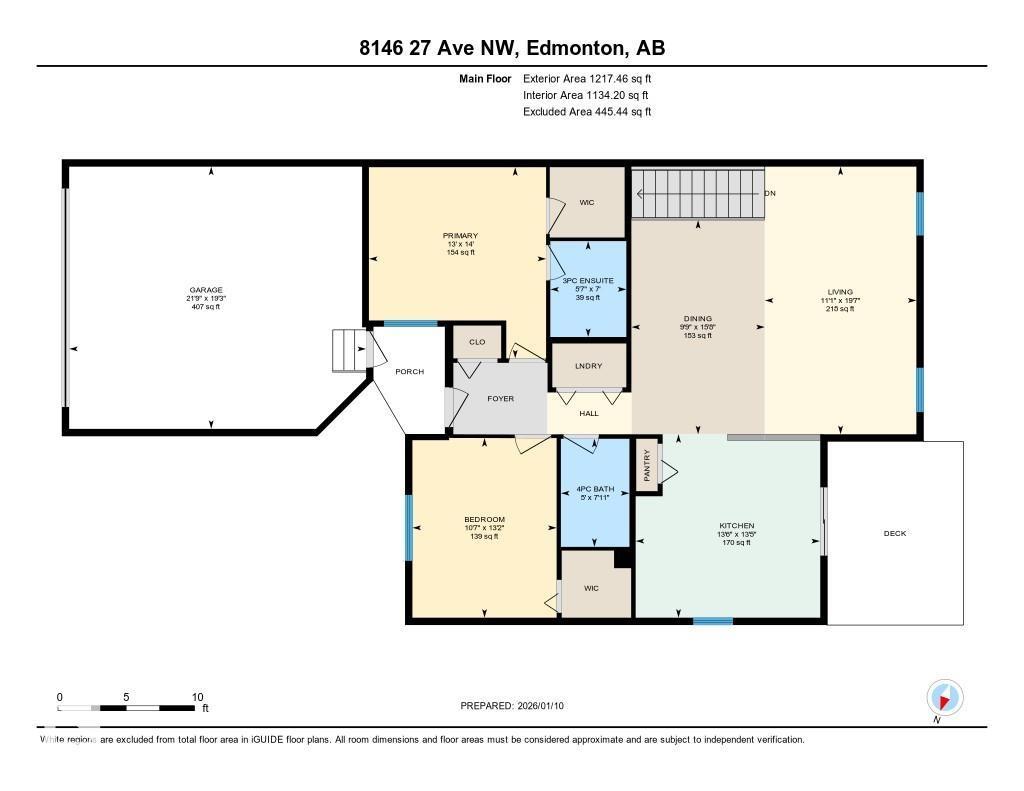
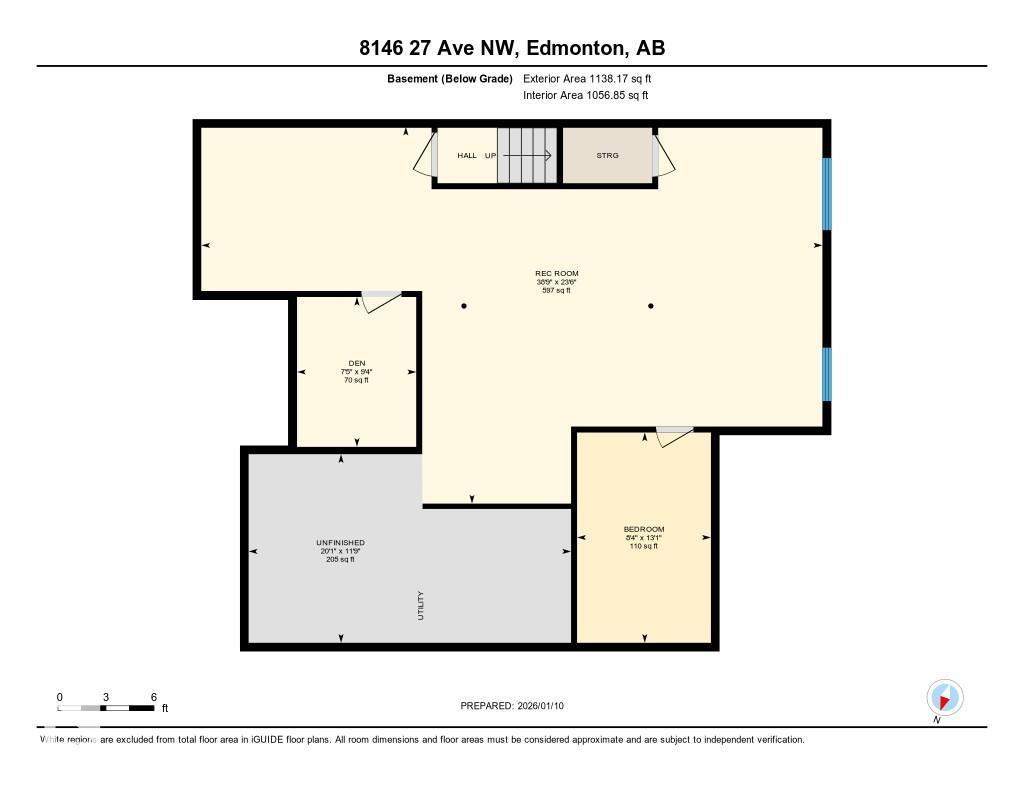
Welcome to Regency Village a 55+ adult community. What a chance at only $319,900 to own an END UNIT BUNGALOW with a DOUBLE GARAGE and with over 2400sqft on both levels. One of the best locations at a dead-end road with a WEST FACING backyard, ideal for sunlight & a parklike setting backing onto a walkway! The front driveway with double garage can accommodate multiple vehicles + additional visitor parking next to the unit. Inside the home the main level provides a primary suite with a walk-in closet & 3pc ensuite. Good sized 2nd bedroom with a large walk-in closet. MAIN FLOOR LAUNDRY allows for single level living. The expansive open concept floorplan at the rear of the home is amazing with laminate & cork flooring, kitchen with plenty of cabinet & countertops, a pantry, patio doors onto the deck. Huge dining & living area means you can easily accommodate family gathers for special occasions! Beautiful west windows overlooking the backyard. Finished bsmt has a large rec. room & loads of storage space. (id:53676)
| Bathroom Total | 2 | Bedrooms Total | 2 |
| Appliances | Dishwasher, Dryer, Garage Door Opener Remote(s), Garage Door Opener, Hood Fan, Microwave, Refrigerator, Stove, Central Vacuum, Washer, Window Coverings | Architectural Style | Bungalow |
| Basement Development | Finished | Basement Type | Full (finished) |
| Constructed Date | 1992 | Construction Style Attachment | Semi-detached |
| Heating Type | Forced Air | Stories Total | 1 |
| Size Interior | 1218 Sqft | Type | Duplex |
| Attached Garage |
| Acreage | No | Land Amenities | Golf Course, Public Transit |
| Level | Type | Dimensions |
|---|---|---|
| Basement | Den | 4 m x 2.5 m |
| Basement | Recreation Room | 7.2 m x 11.8 m |
| Main Level | Living Room | 6 m x 3.4 m |
| Main Level | Dining Room | 4.8 m x 3 m |
| Main Level | Kitchen | 4.1 m x 4.1 m |
| Main Level | Primary Bedroom | 4.3 m x 4 m |
| Main Level | Bedroom 2 | 4 m x 3.2 m |

Start Your Mortgage Application
