
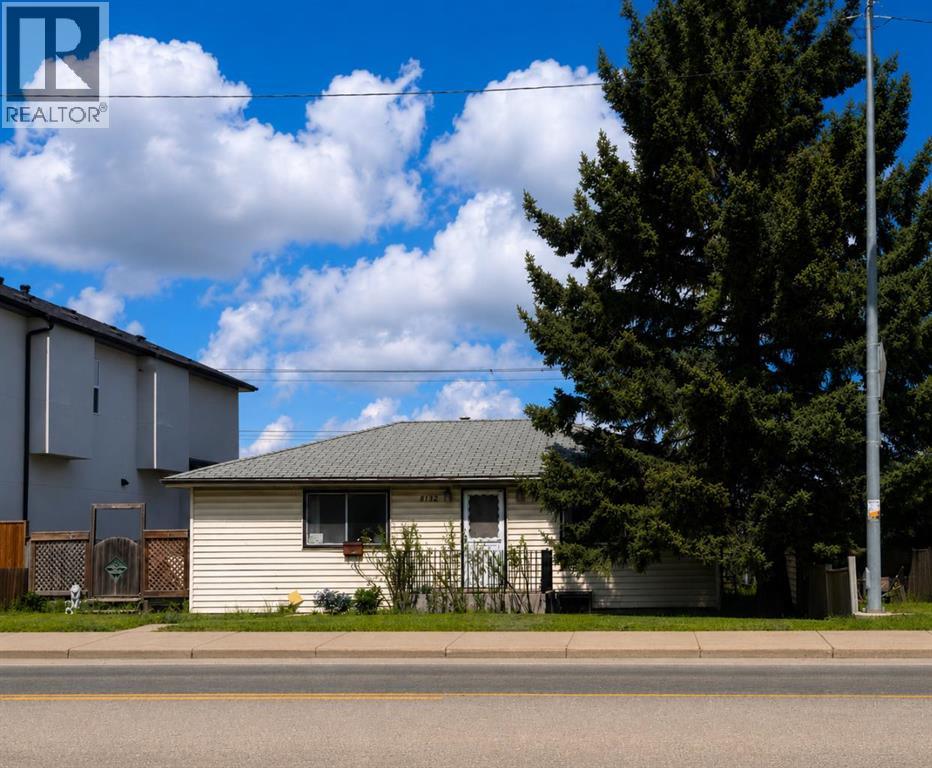
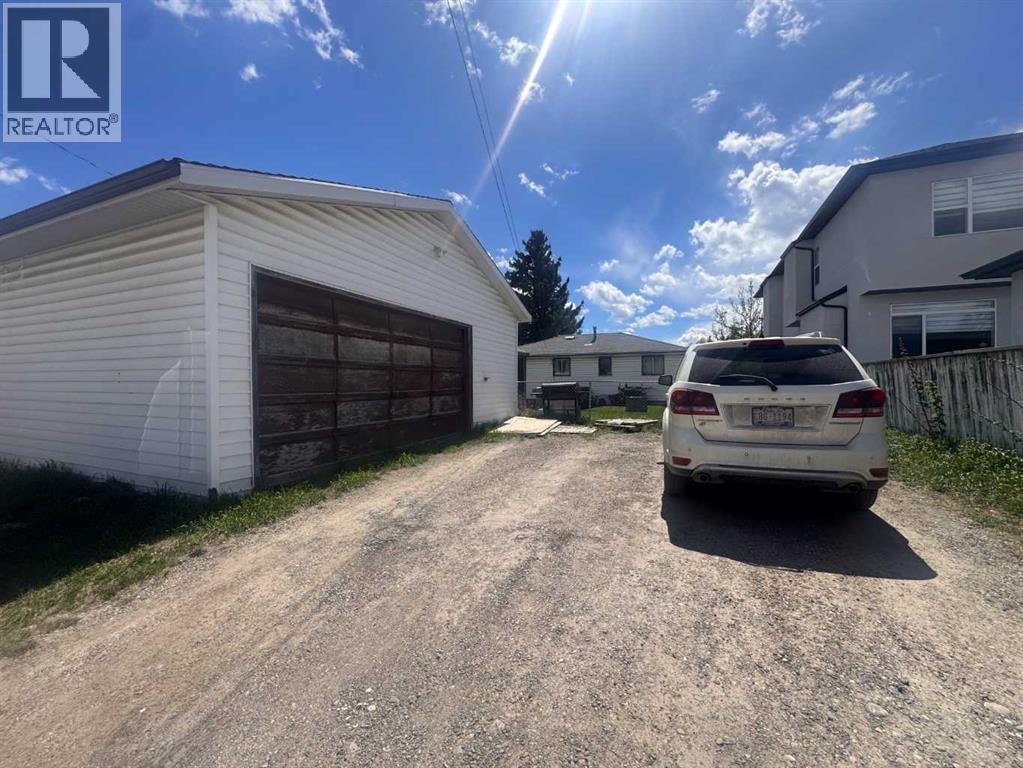
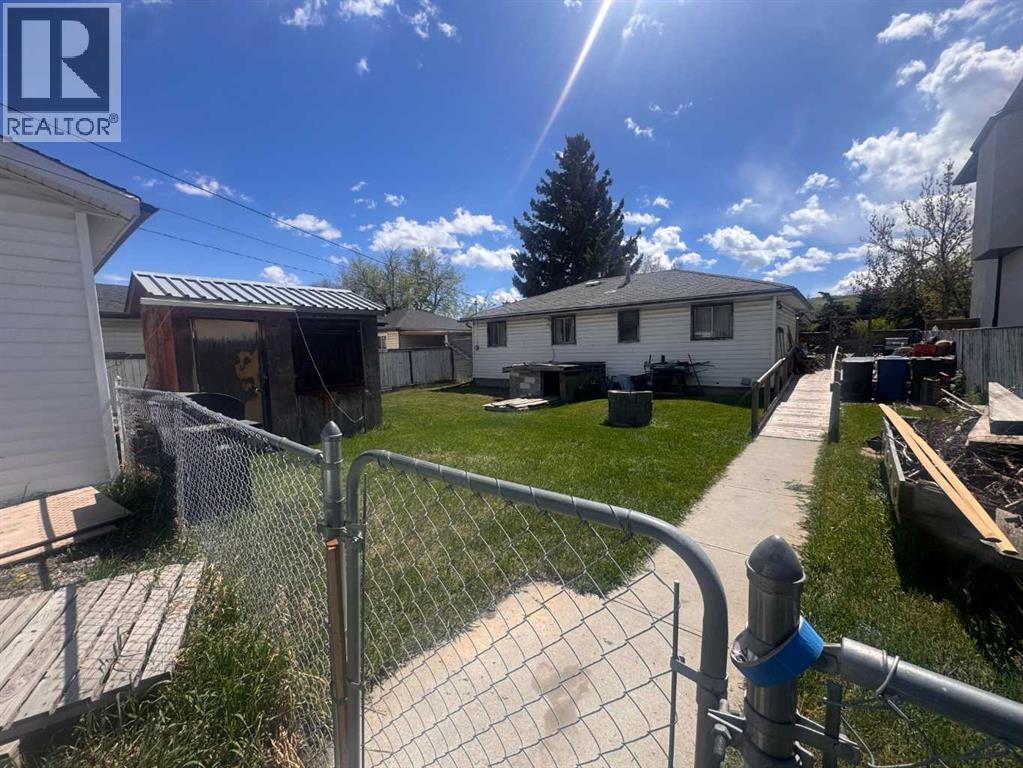
Prime Development Opportunity in Bowness! Oversized 54’ x 120’ lot zoned MC-1 with excellent multi-family development potential. Ideally located close to major transportation routes, shopping, schools, parks, and all amenities. Currently featuring an 854 sq.ft. bungalow with an oversized double garage/shop, offering holding income or immediate use while planning your next project. Exceptional opportunity for builders, developers, and investors in a sought-after location. Prime inner-city lot with endless potential! (id:53676)
| Bathroom Total | 1 | Bedrooms Above Ground | 2 |
| Bedrooms Total | 2 | Appliances | Refrigerator, Stove |
| Architectural Style | Bungalow | Basement Development | Finished |
| Basement Type | Full (finished) | Constructed Date | 1958 |
| Construction Material | Wood Frame | Construction Style Attachment | Detached |
| Cooling Type | None | Flooring Type | Hardwood |
| Foundation Type | Block | Heating Type | Forced Air |
| Stories Total | 1 | Size Interior | 854 Sqft |
| Total Finished Area | 854 Sqft | Type | House |
| Detached Garage | 2 |
| Acreage | No | Fence Type | Fence |
| Land Amenities | Park, Shopping | Size Frontage | 16.46 M |
| Size Irregular | 595.00 | Size Total | 595 M2|4,051 - 7,250 Sqft |
| Size Total Text | 595 M2|4,051 - 7,250 Sqft | Zoning Description | M-c1 |
| Level | Type | Dimensions |
|---|---|---|
| Main Level | 4pc Bathroom | .00 Ft x .00 Ft |
| Main Level | Primary Bedroom | 10.00 Ft x 10.00 Ft |
| Main Level | Bedroom | 10.00 Ft x 10.17 Ft |

Start Your Mortgage Application


