
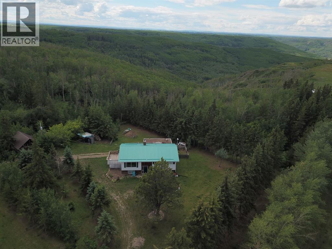
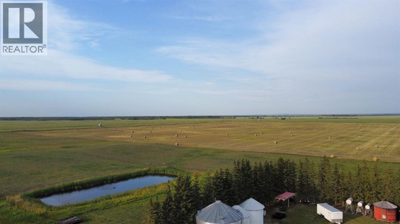
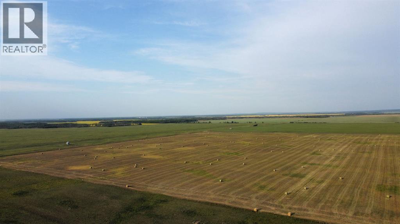
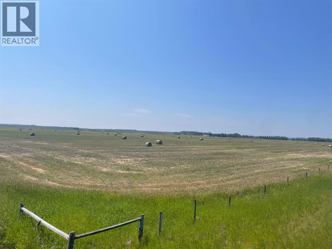
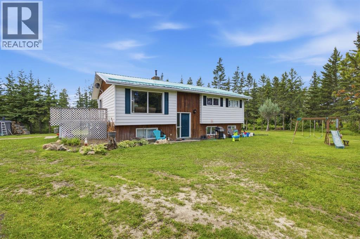
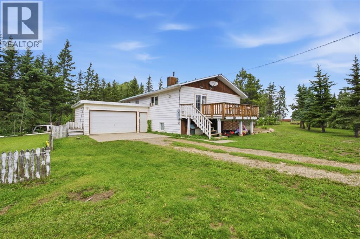
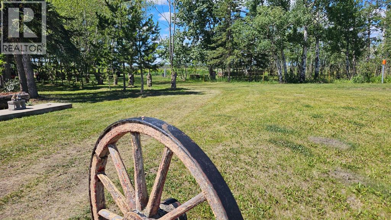
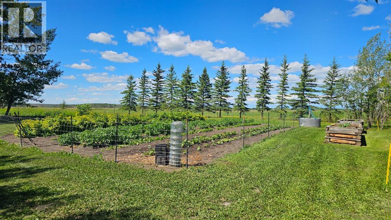
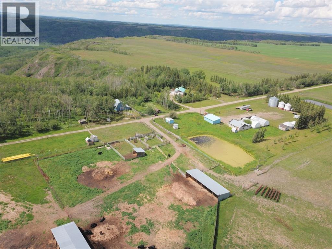
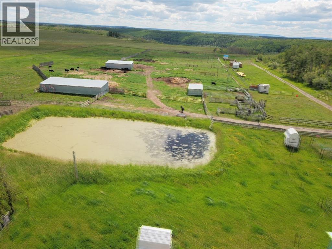
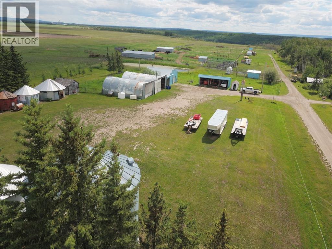
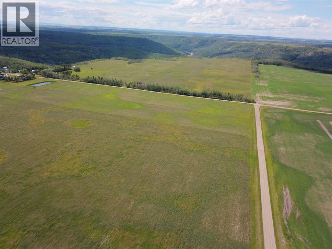
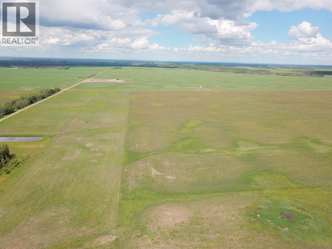
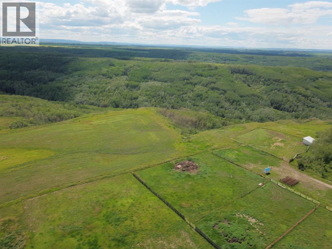
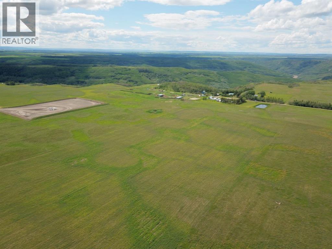
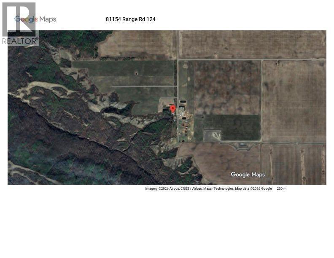
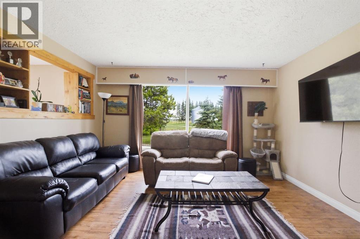
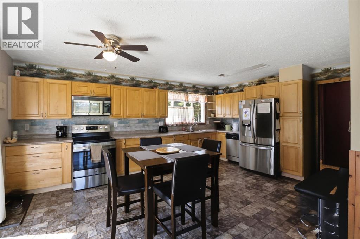
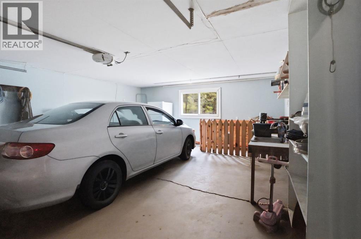
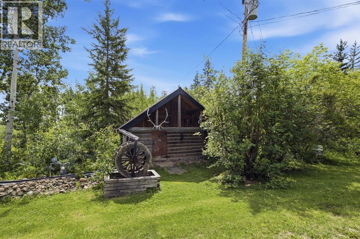
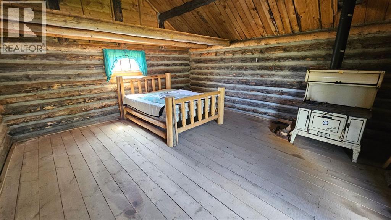
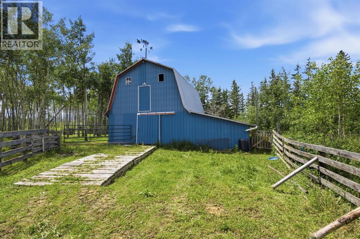
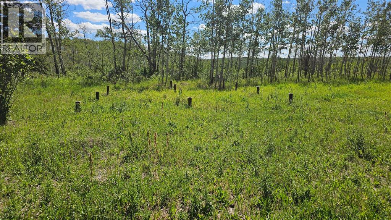
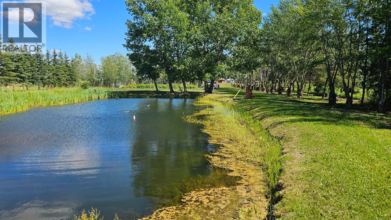
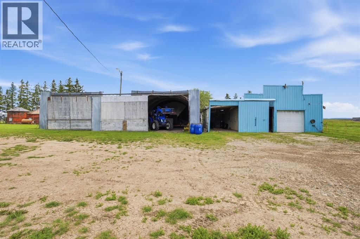
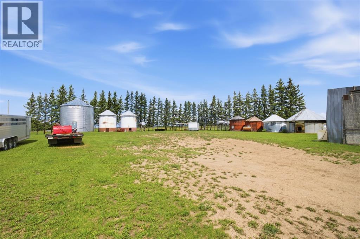
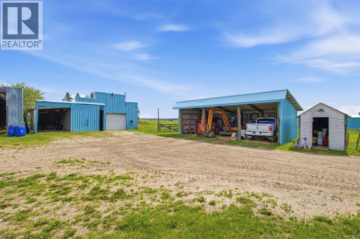
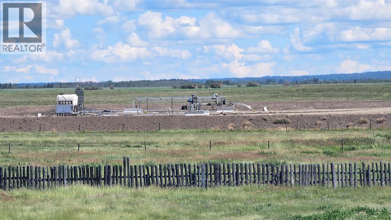
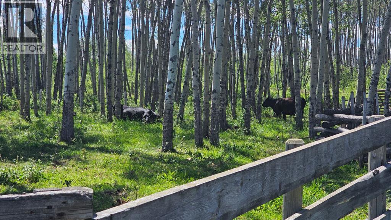
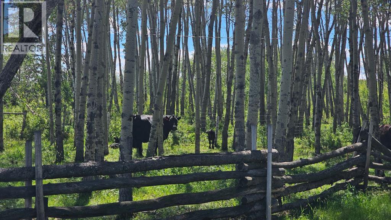
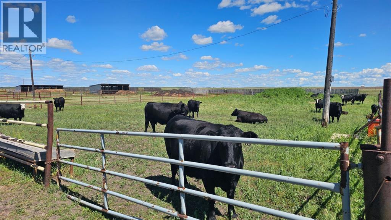
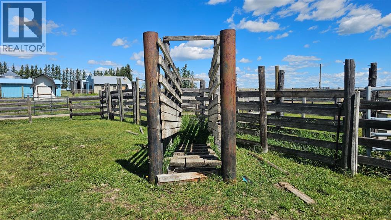
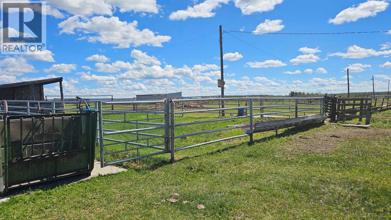
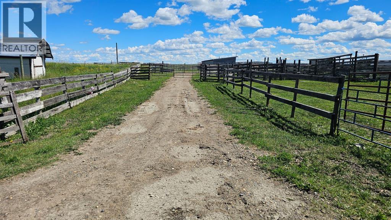
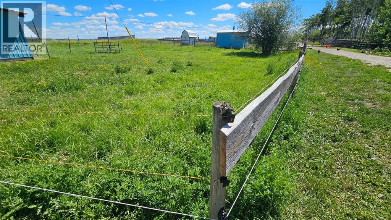
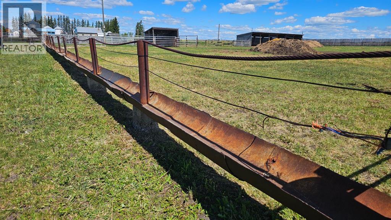
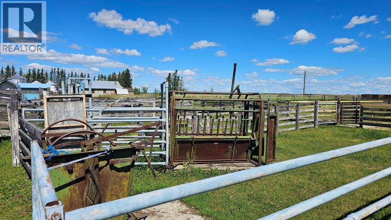
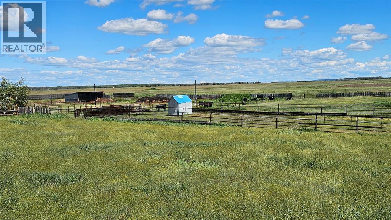
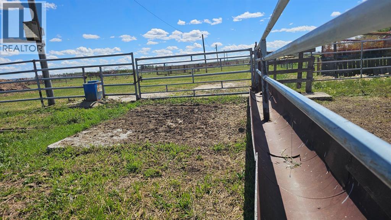
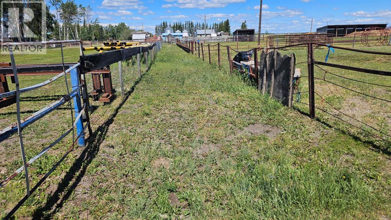
There are typical acreages. Say ten acres? How about we supersize that to 320 acres with valley views. A half section for a full dream. Turnkey for hobby cattle operation if you like. Grazing leases available west and north. Class 2 soil. Residence in place. Barn, handy 22X30 heated rough concrete floor shop,. Cabin, fencing, dugout, various granaries, shelters, couple quonsets. Lease revenue ~ $6,500 per year. Beautiful garden areas. Bilevel home offers three bedrooms, three bathrooms and attached garage. Just north of Bonanza, Alberta in the Saddle Hills. Feel welcomed by Saddle Hills County with a variety of support resources for farm and family. Local school K-8 and Savanna for 9-12. 45 minutes northwest of Spirit River so about an hour and a half to Grande Prairie or west over to Dawson Creek, BC about a half hour. 320 acres in a stunning part of Alberta. (id:53676)
| Bathroom Total | 3 | Bedrooms Above Ground | 2 |
| Bedrooms Below Ground | 1 | Bedrooms Total | 3 |
| Appliances | Refrigerator, Dishwasher, Stove, Washer & Dryer | Architectural Style | Bi-level |
| Basement Development | Finished | Basement Type | Full (finished) |
| Constructed Date | 1982 | Construction Style Attachment | Detached |
| Cooling Type | None | Exterior Finish | Wood Siding |
| Flooring Type | Laminate | Foundation Type | Wood |
| Half Bath Total | 1 | Heating Fuel | Natural Gas |
| Heating Type | Forced Air | Size Interior | 1147 Sqft |
| Total Finished Area | 1147 Sqft | Type | House |
| Attached Garage | 1 |
| Acreage | Yes | Cleared Total | 240 Ac |
| Fence Type | Cross Fenced, Fence | Landscape Features | Garden Area, Lawn |
| Sewer | Mound | Size Depth | 806.16 M |
| Size Frontage | 804.33 M | Size Irregular | 320.00 |
| Size Total | 320 Ac|161+ Acres | Size Total Text | 320 Ac|161+ Acres |
| Zoning Description | A |
| Level | Type | Dimensions |
|---|---|---|
| Basement | Family Room | 16.00 Ft x 25.00 Ft |
| Basement | Bedroom | 8.00 Ft x 10.00 Ft |
| Basement | 3pc Bathroom | 5.00 Ft x 6.00 Ft |
| Basement | Den | 6.00 Ft x 6.00 Ft |
| Basement | Laundry Room | 11.00 Ft x 19.00 Ft |
| Main Level | Kitchen | 12.00 Ft x 18.00 Ft |
| Main Level | Living Room | 13.00 Ft x 14.00 Ft |
| Main Level | Primary Bedroom | 10.00 Ft x 26.00 Ft |
| Main Level | 2pc Bathroom | 4.00 Ft x 5.00 Ft |
| Main Level | Bedroom | 9.00 Ft x 10.00 Ft |
| Main Level | 4pc Bathroom | 4.50 Ft x 7.00 Ft |
| Electricity | Connected | Natural Gas | Available |
| Water | At Lot Line |

Start Your Mortgage Application
