
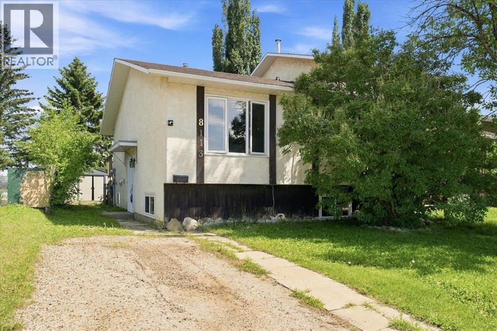
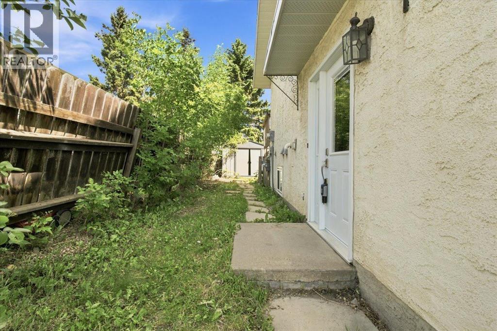
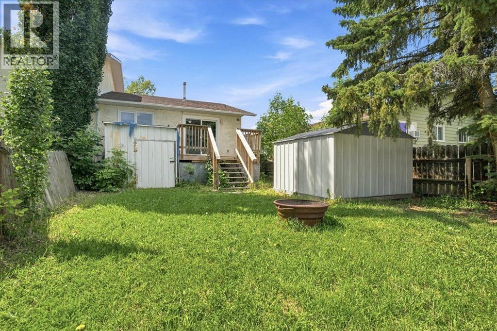
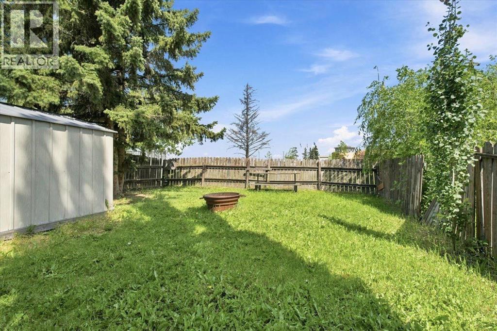
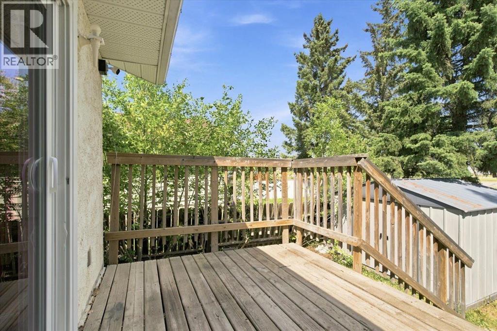
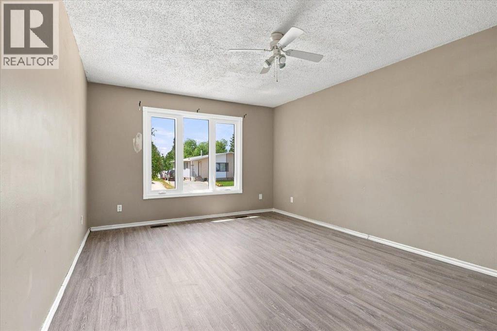
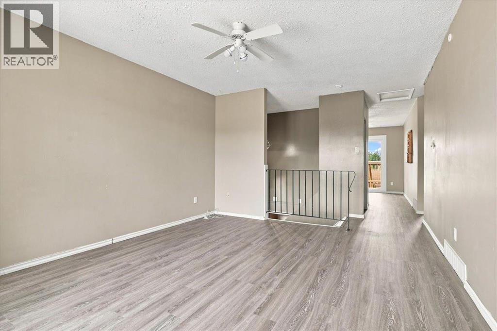
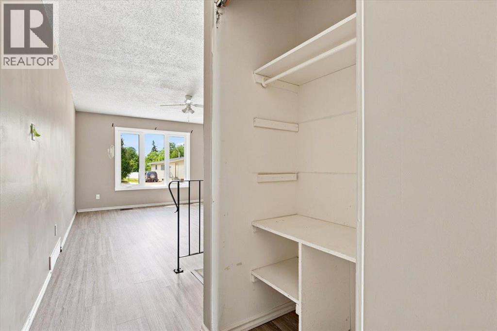
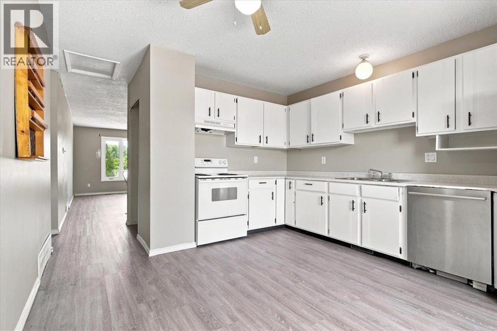
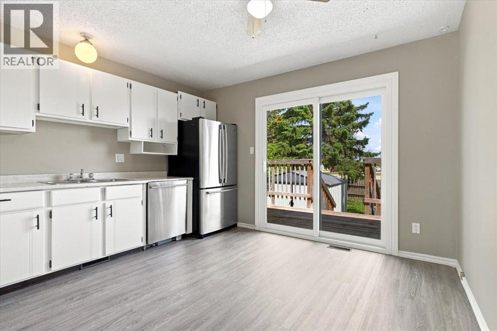
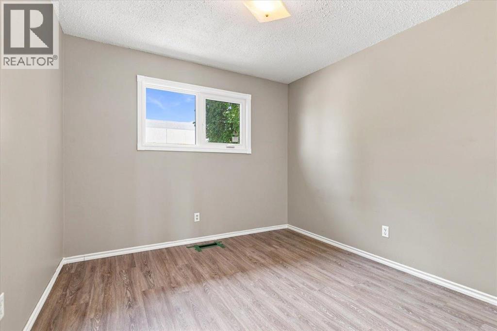
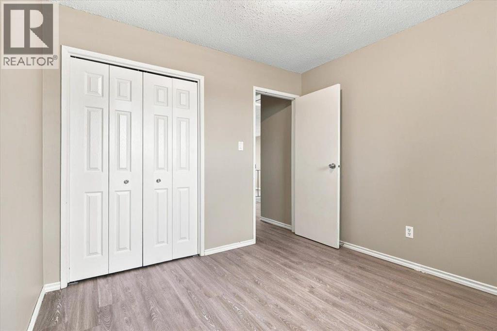
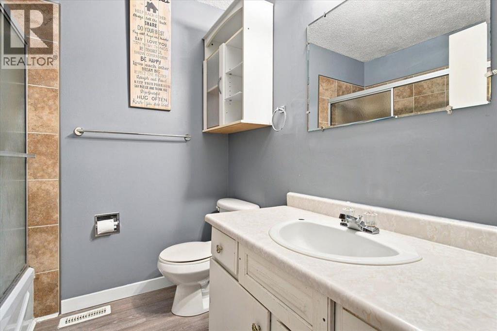
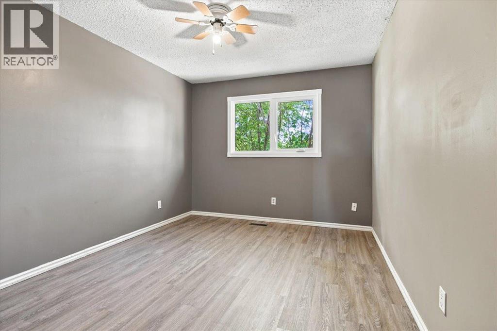
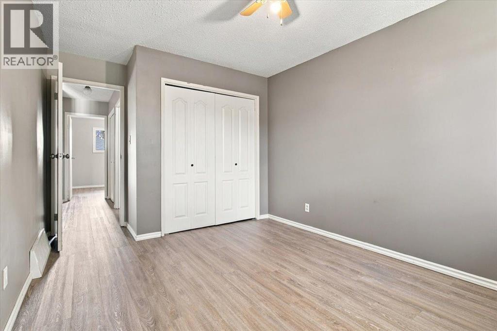
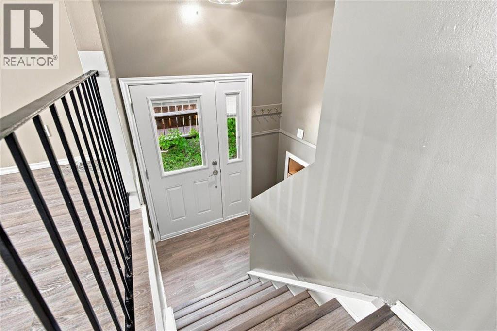
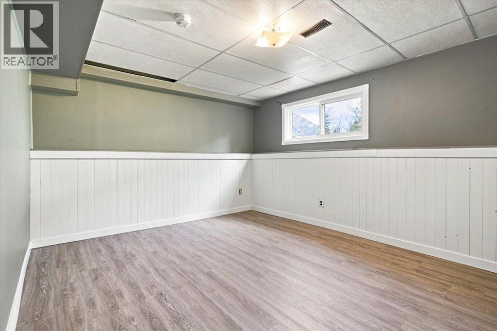
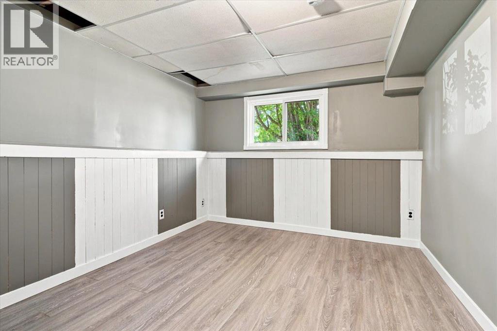
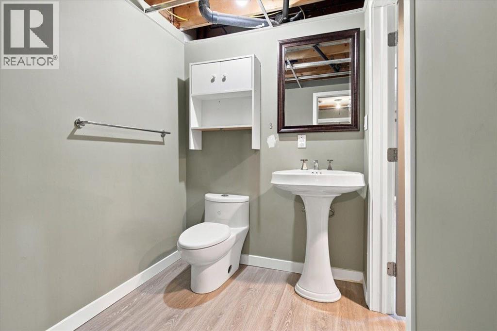
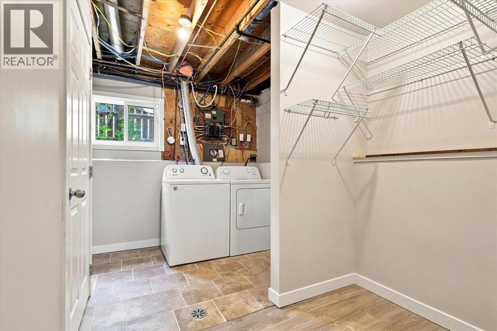
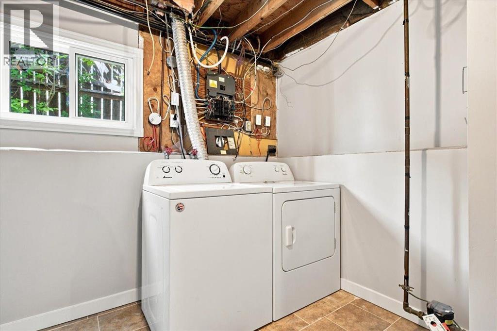
This bi-level duplex in Patterson Place offers a functional layout with four bedrooms and 1.5 bathrooms. The main floor features a large living room, two bedrooms, and a full bathroom. The eat-in kitchen has sliding doors that open onto the back deck and the cute backyard beyond. Downstairs, you’ll find a flexible bonus space, two additional bedrooms, a half bathroom, and a separate laundry room. Recent updates include windows, doors, and hotter tank. With no rear neighbours, a practical layout throughout, and a great neighbourhood location, this property offers plenty of versatility. (id:53676)
| Bathroom Total | 2 | Bedrooms Above Ground | 2 |
| Bedrooms Below Ground | 2 | Bedrooms Total | 4 |
| Appliances | Washer, Refrigerator, Dishwasher, Stove, Dryer | Architectural Style | Bi-level |
| Basement Development | Finished | Basement Type | Full (finished) |
| Constructed Date | 1979 | Construction Style Attachment | Semi-detached |
| Cooling Type | None | Exterior Finish | Stucco |
| Flooring Type | Vinyl Plank | Foundation Type | Poured Concrete |
| Half Bath Total | 1 | Heating Type | Forced Air |
| Stories Total | 1 | Size Interior | 816 Sqft |
| Total Finished Area | 816 Sqft | Type | Duplex |
| Other |
| Acreage | No | Fence Type | Fence |
| Land Amenities | Park, Playground, Schools, Shopping | Size Depth | 33.54 M |
| Size Frontage | 10.09 M | Size Irregular | 3630.00 |
| Size Total | 3630 Sqft|0-4,050 Sqft | Size Total Text | 3630 Sqft|0-4,050 Sqft |
| Zoning Description | Rg |
| Level | Type | Dimensions |
|---|---|---|
| Basement | Bedroom | 13.58 Ft x 10.17 Ft |
| Basement | Bedroom | 14.08 Ft x 10.92 Ft |
| Basement | Family Room | 10.83 Ft x 10.50 Ft |
| Basement | 2pc Bathroom | 8.00 Ft x 7.42 Ft |
| Basement | Laundry Room | 13.08 Ft x 11.25 Ft |
| Basement | Furnace | 5.42 Ft x 7.75 Ft |
| Main Level | Foyer | 7.00 Ft x 3.67 Ft |
| Main Level | Living Room | 14.50 Ft x 12.00 Ft |
| Main Level | Eat In Kitchen | 13.17 Ft x 12.08 Ft |
| Main Level | Primary Bedroom | 14.25 Ft x 9.67 Ft |
| Main Level | Bedroom | 10.33 Ft x 9.67 Ft |
| Main Level | 4pc Bathroom | 7.17 Ft x 6.08 Ft |

Start Your Mortgage Application
