Description
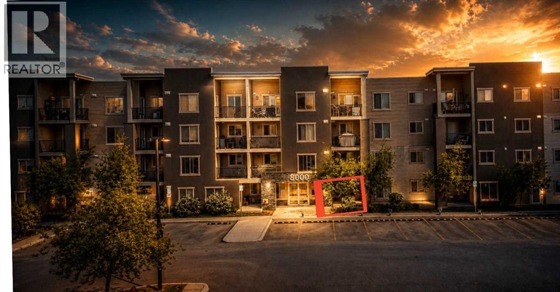
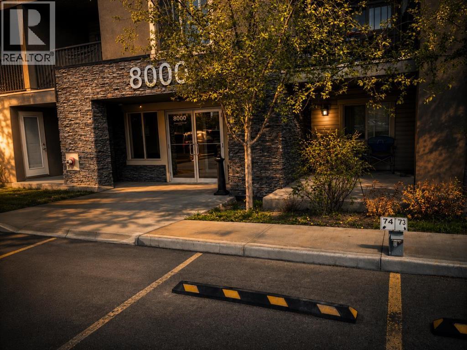
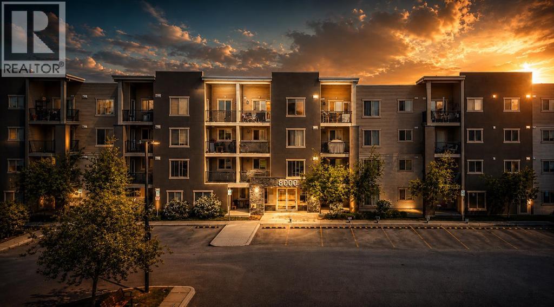
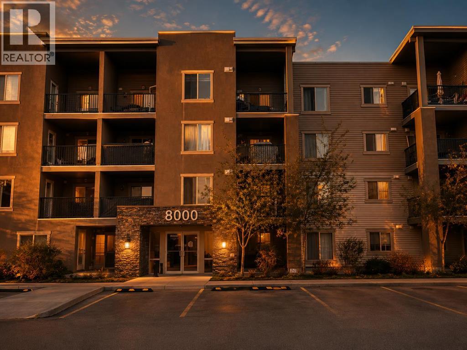
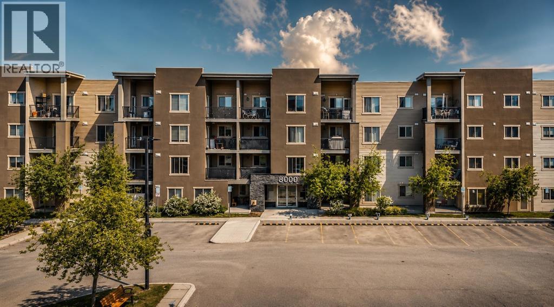
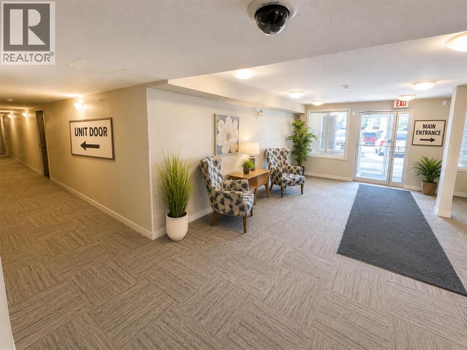
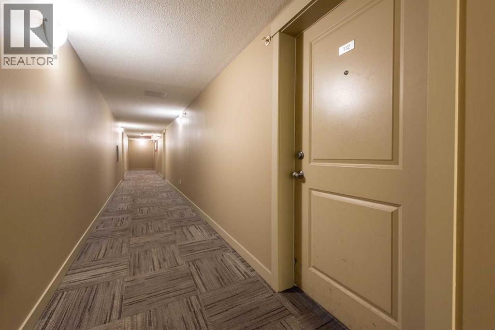
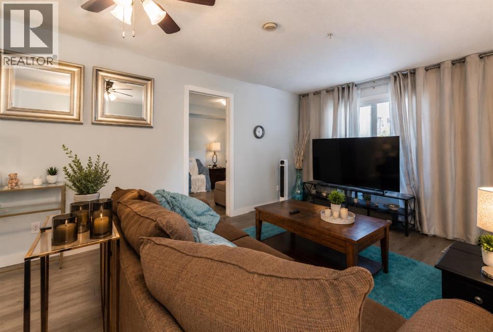
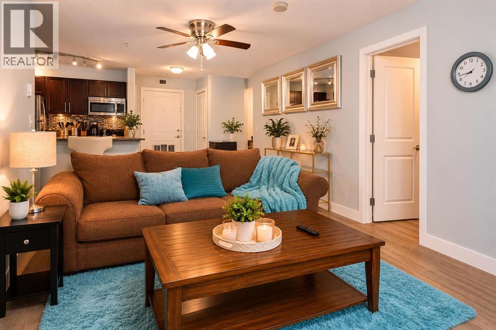
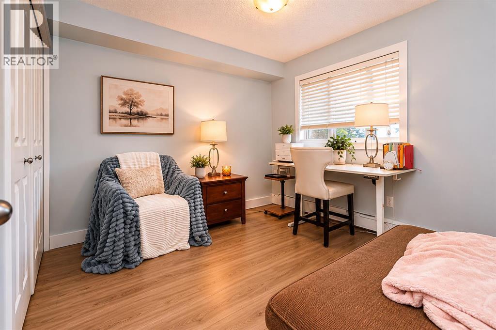
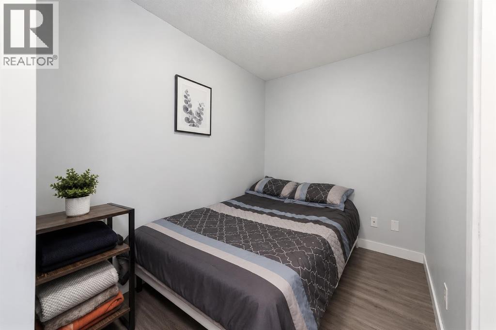
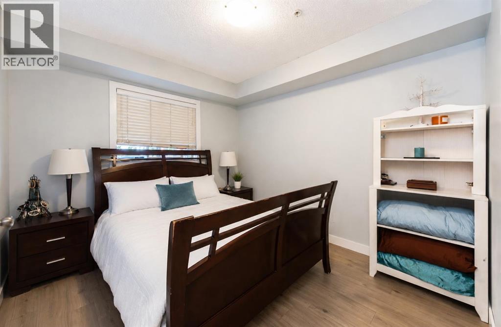
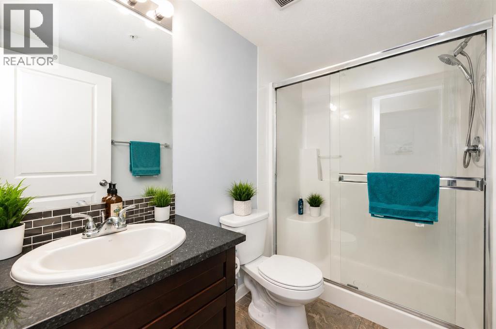
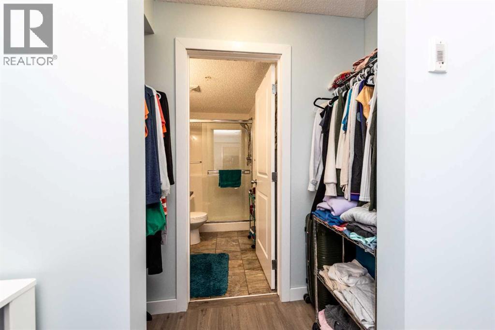
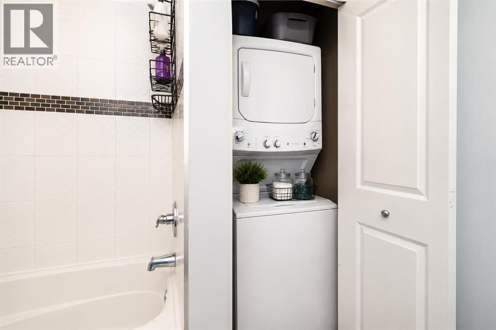
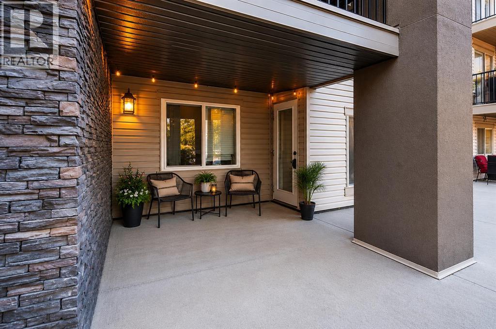
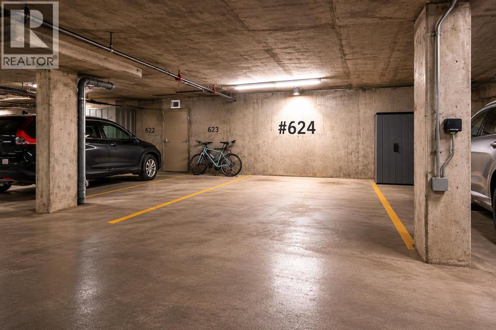
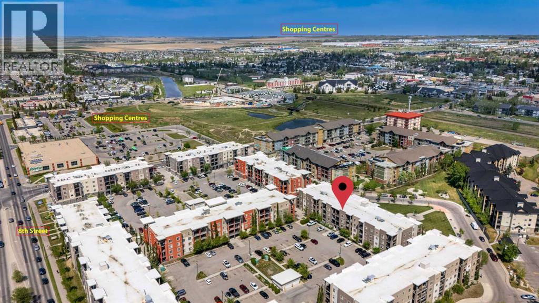
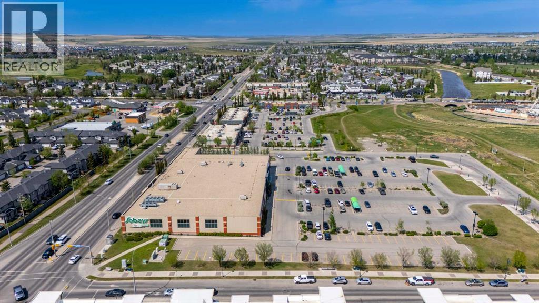
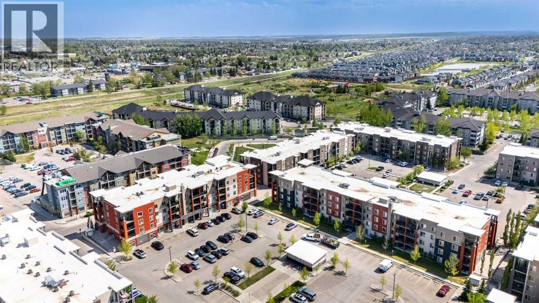
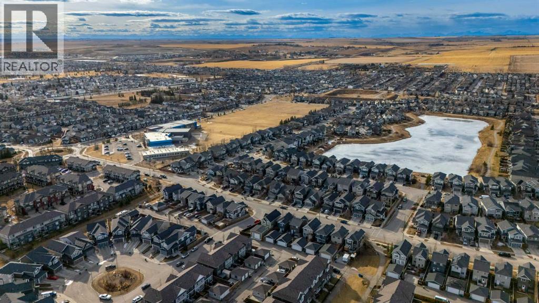
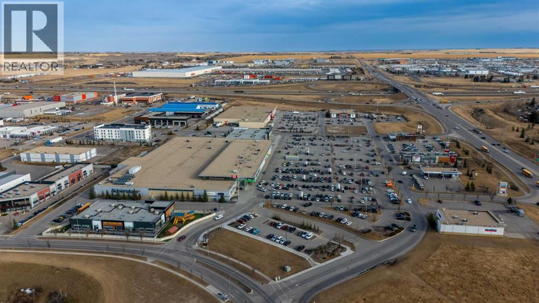
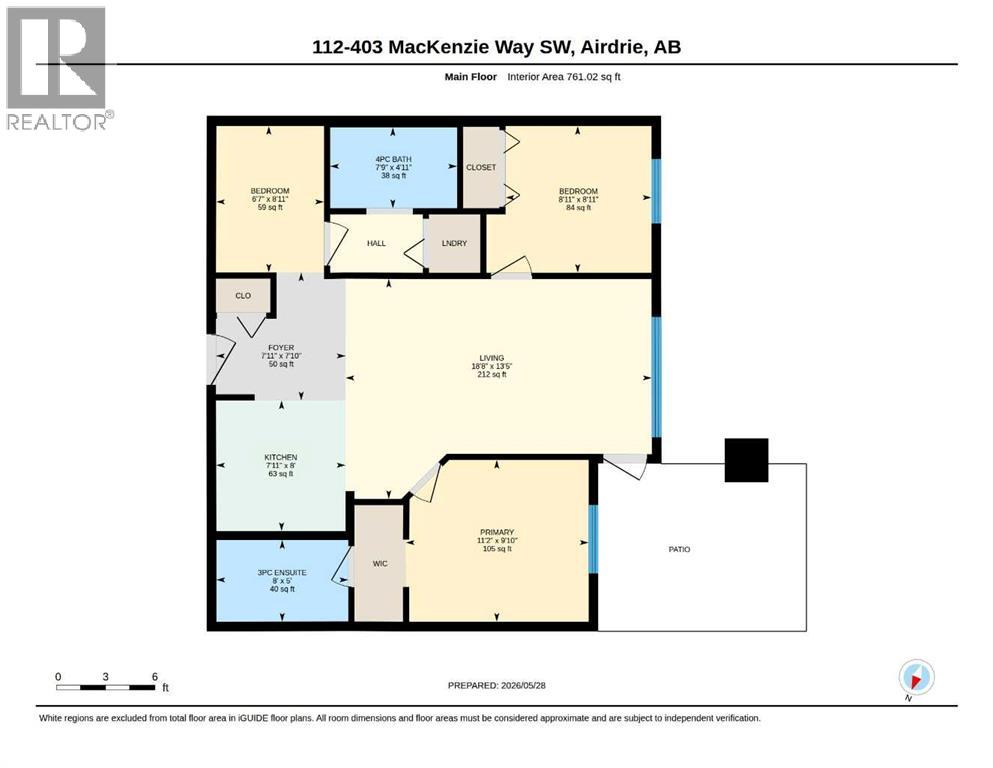
HUGE PRICE IMPROVEMENT!!! PRICED TO SELL!!!! OPEN HOUSE: JULY 11, SAT, 12-2PM RARE GROUND FLOOR OPPORTUNITY | 2 BED + DEN | 2 FULL BATHS | TITLED UNDERGROUND PARKING | IN-SUITE LAUNDRYWelcome to this rare and highly desirable ground floor unit offering the perfect combination of comfort, convenience, privacy, and easy-maintenance living in a well-established community.Featuring 2 spacious bedrooms, 2 full bathrooms, plus a versatile den, this thoughtfully designed home is ideal for first-time buyers, downsizers, seniors, young families, or anyone looking for practical, low-maintenance living without compromising comfort.This home has been recently painted and features updated flooring completed a few years ago, creating a clean, modern feel throughout. Best of all, there is NO carpet anywhere in the unit, meaning no stains, no extra hassle, and easy day-to-day maintenance.One of the standout features of this unit is its exceptional location within the building. As one of the first units near the entrance with only one shared wall, you’ll enjoy added privacy, quick access, and everyday convenience that’s hard to find in condo living.Forget hauling groceries through long hallways or waiting for elevators. Simply park temporarily outside the unit to unload groceries, furniture, or daily essentials with ease, then safely park in your titled underground parking stall.The open-concept layout offers a bright and functional flow with generous living space, while the ground floor location makes daily living effortless and accessible.Conveniently located close to shopping, restaurants, parks, schools, public transit, and major routes, t his home offers excellent connectivity and quick access to all amenities.Rarely do units with this combination of layout, accessibility, privacy, parking, and convenience come available. Don’t miss your opportunity to own this exceptional home. (id:53676)