
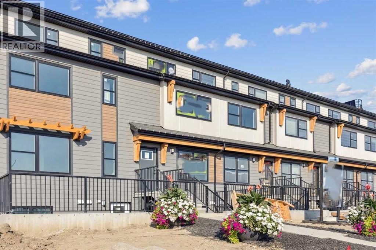
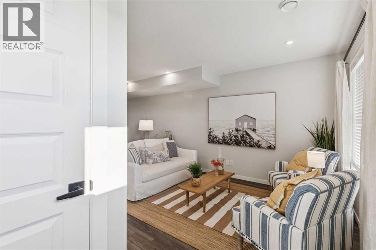
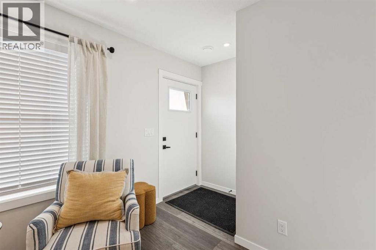
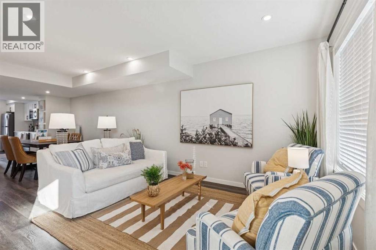
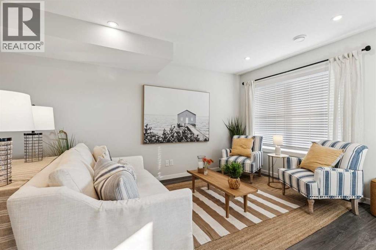
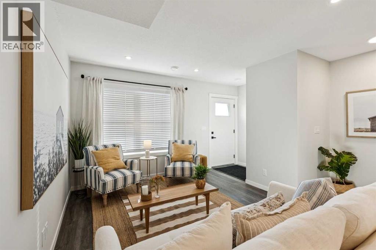
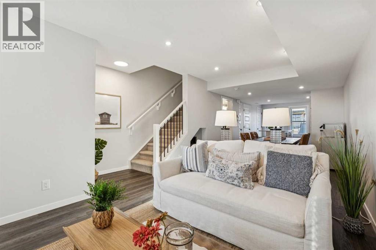
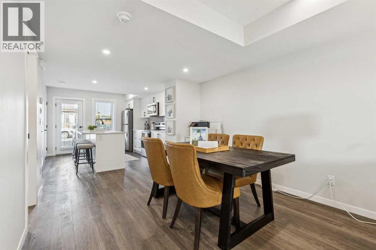
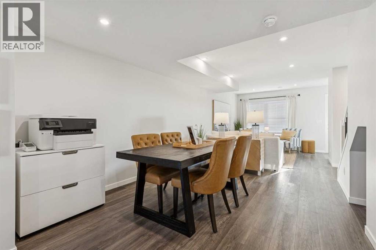
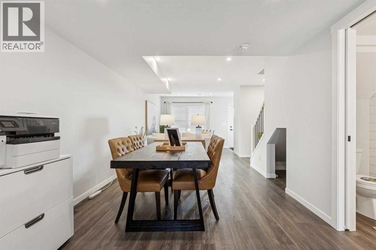
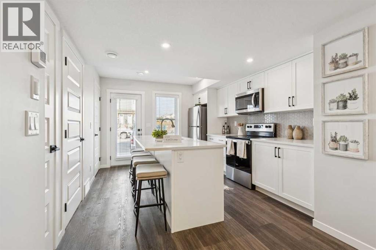
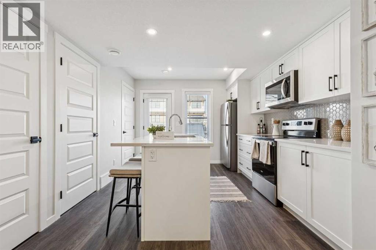
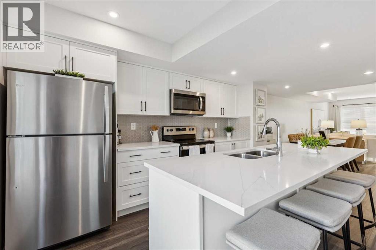
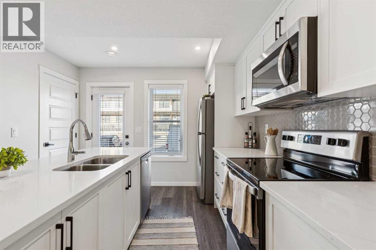
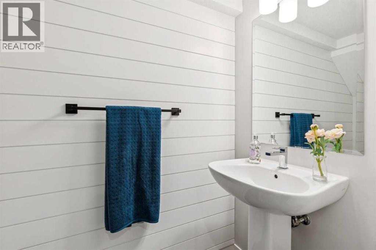
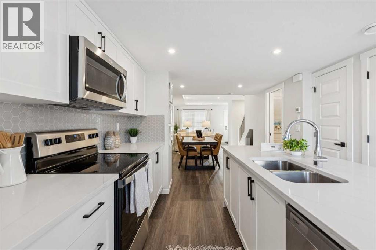
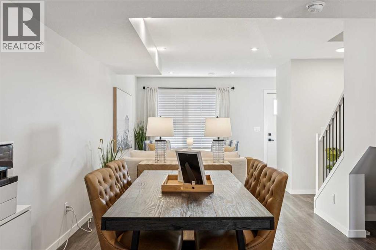
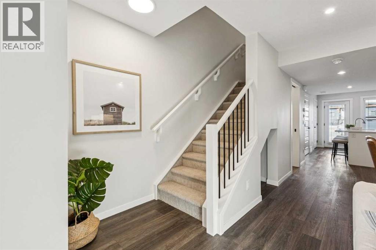
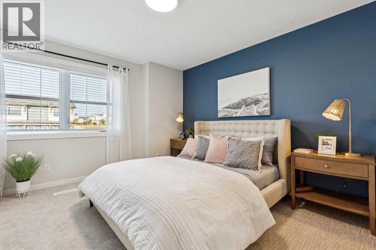
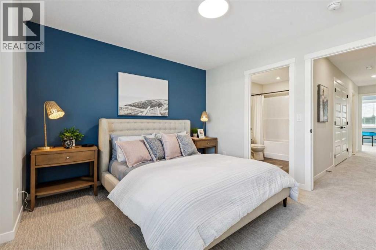
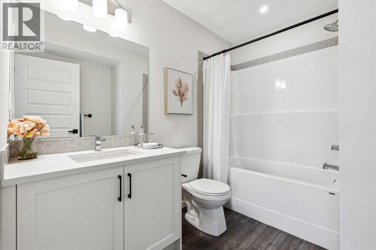
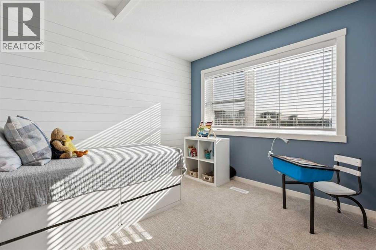
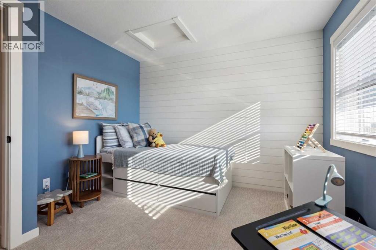
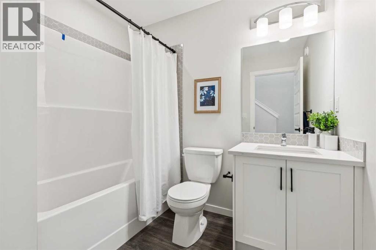
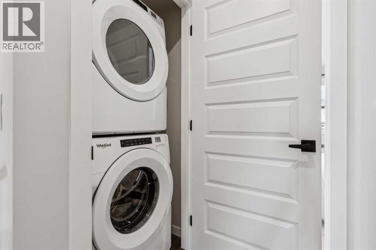
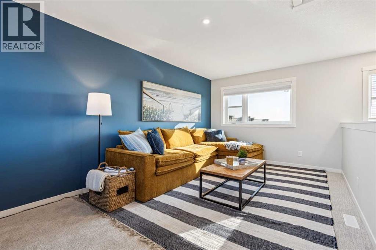
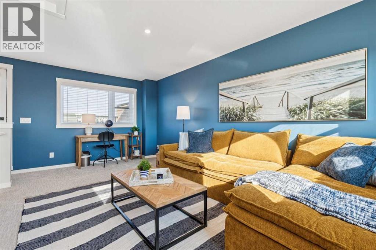
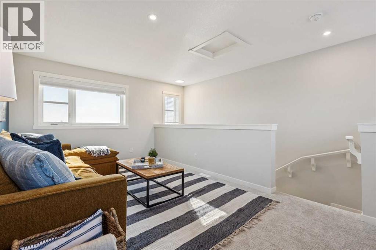
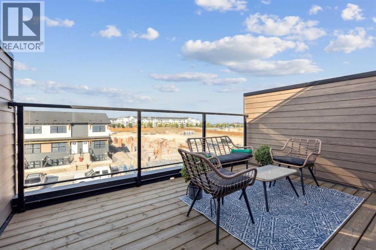
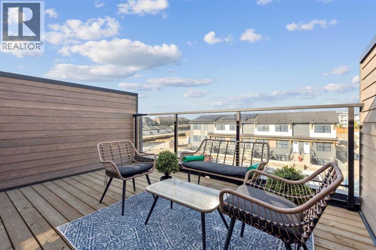
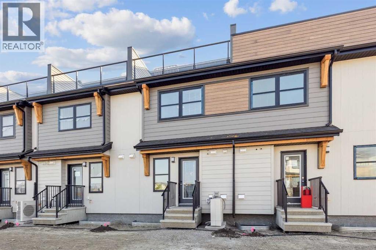
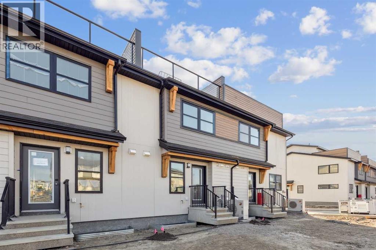
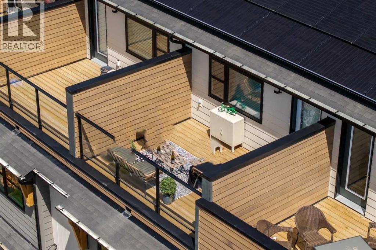
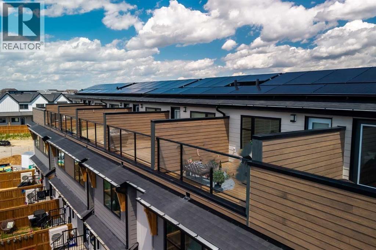
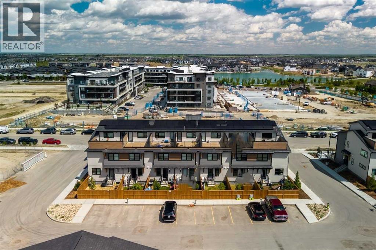
Welcome to the Prima, a thoughtfully designed 1,416 sq. ft. three-storey townhome offering 2 bedrooms, 2.5 bathrooms and exceptional indoor and outdoor living. The open-concept main floor features a spacious kitchen with a large island and breakfast bar, creating the perfect space for everyday living, entertaining and gathering with family and friends.Upstairs, two well-appointed bedrooms each offer access to a full bathroom, while the conveniently located upper-floor laundry adds everyday practicality. The third level features your private rooftop patio, providing an incredible outdoor retreat for relaxing, entertaining, or enjoying the views. A private fenced backyard offers even more outdoor space for pets, play, or simply enjoying the fresh air.Built for comfort and efficiency, this home features a high-performance, airtight building envelope, extra insulation, and triple-pane windows to help maintain a comfortable indoor temperature year-round. (id:53676)
| Bathroom Total | 3 | Bedrooms Above Ground | 2 |
| Bedrooms Total | 2 | Appliances | Washer, Refrigerator, Dishwasher, Range, Dryer, Microwave Range Hood Combo |
| Basement Type | None | Constructed Date | 2027 |
| Construction Material | Wood Frame | Construction Style Attachment | Attached |
| Cooling Type | None | Flooring Type | Carpeted, Vinyl Plank |
| Foundation Type | Poured Concrete | Half Bath Total | 1 |
| Heating Fuel | Natural Gas | Heating Type | Forced Air |
| Stories Total | 3 | Size Interior | 1537 Sqft |
| Total Finished Area | 1537.09 Sqft | Type | Row / Townhouse |
| Acreage | No | Fence Type | Not Fenced |
| Land Amenities | Playground, Recreation Nearby, Schools, Shopping, Water Nearby | Landscape Features | Underground Sprinkler |
| Size Total Text | Unknown | Zoning Description | Tbd |
| Level | Type | Dimensions |
|---|---|---|
| Third Level | Other | 10.58 Ft x 18.00 Ft |
| Main Level | Dining Room | 10.50 Ft x 181.00 Ft |
| Main Level | Living Room | 10.50 Ft x 11.67 Ft |
| Upper Level | 2pc Bathroom | .00 Ft x .00 Ft |
| Upper Level | 4pc Bathroom | .00 Ft x .00 Ft |
| Upper Level | Primary Bedroom | 14.25 Ft x 11.25 Ft |
| Upper Level | 4pc Bathroom | .00 Ft x .00 Ft |
| Upper Level | Bedroom | 12.00 Ft x 10.00 Ft |

Start Your Mortgage Application


