
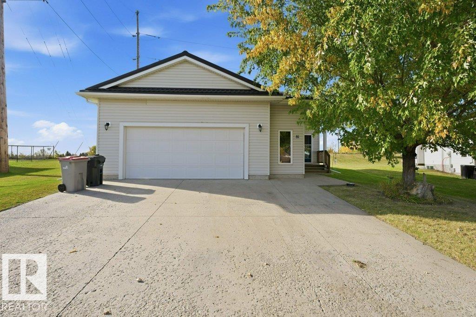
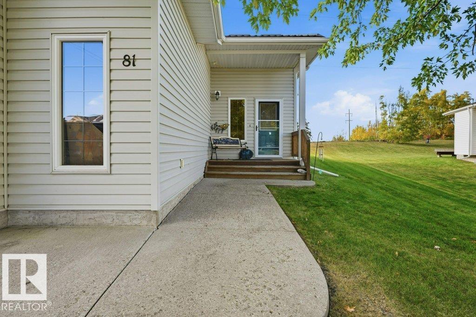
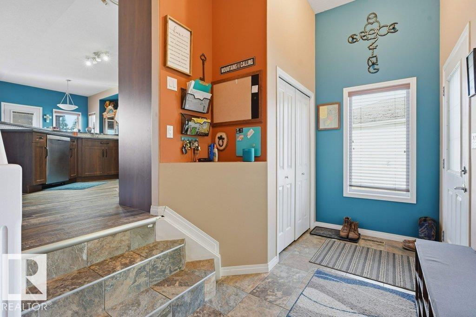
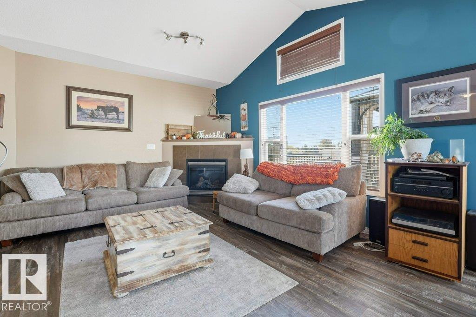
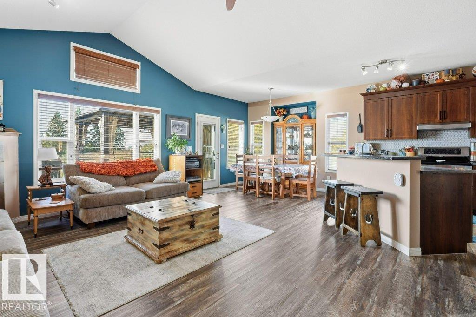
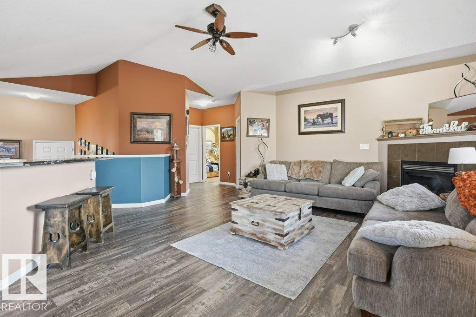
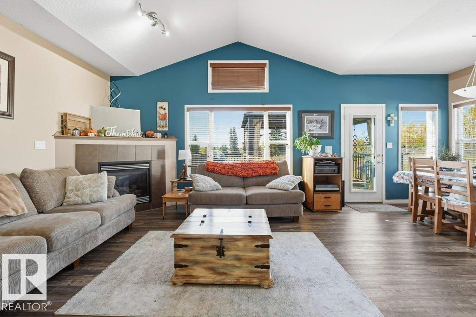
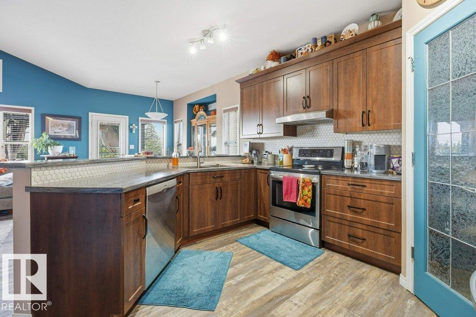
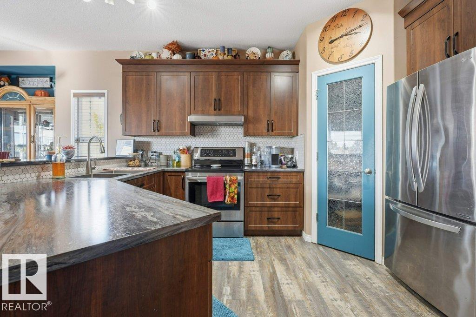
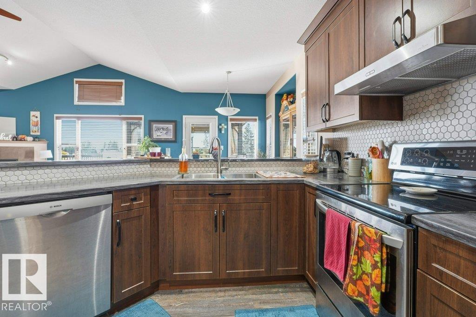
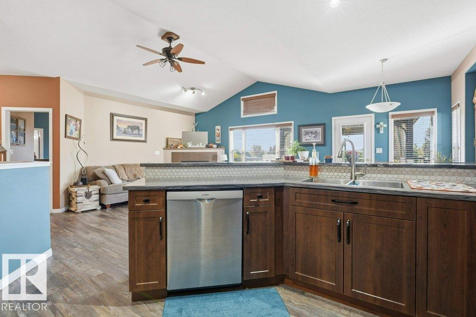
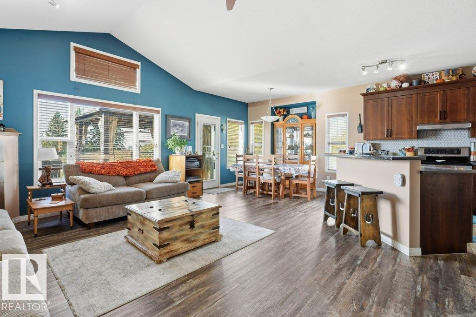
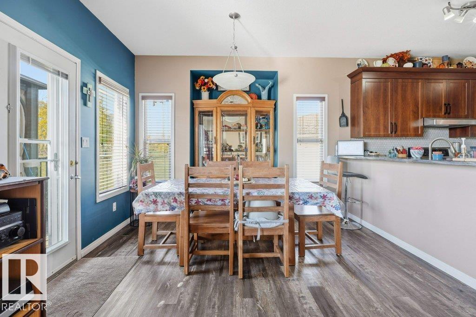
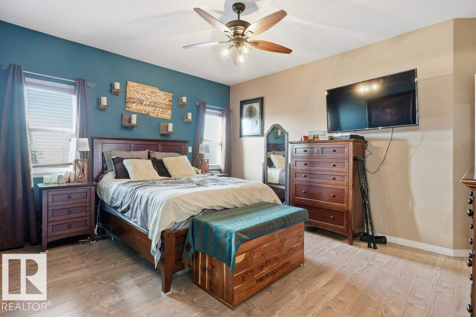
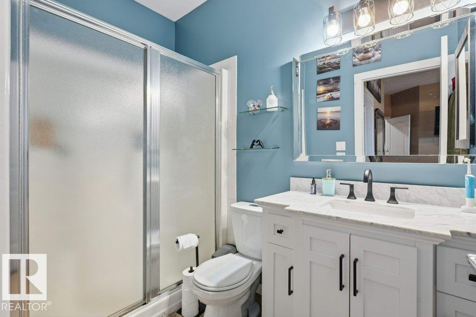
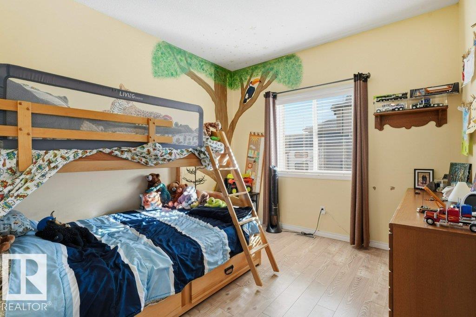
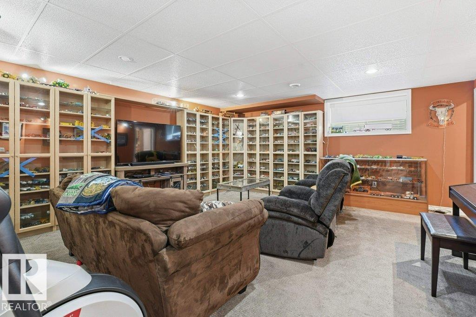
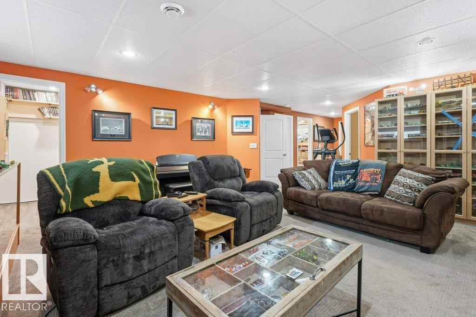
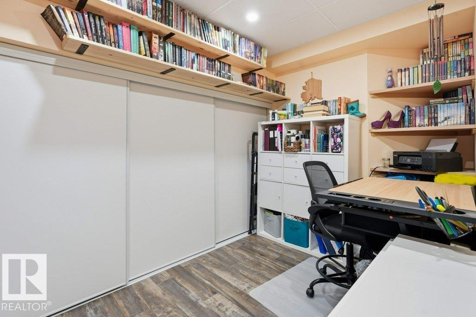
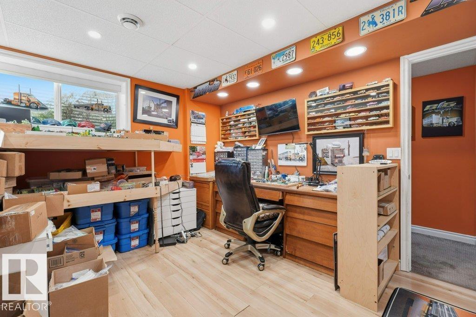
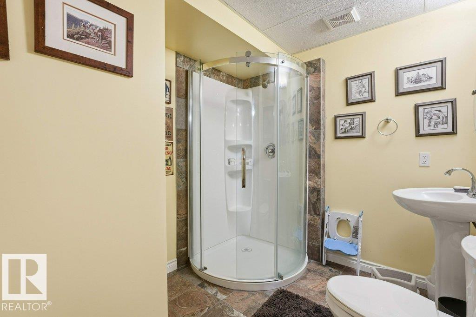
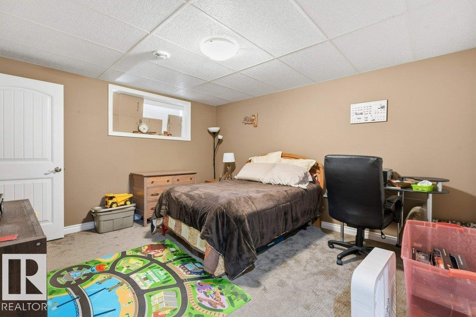
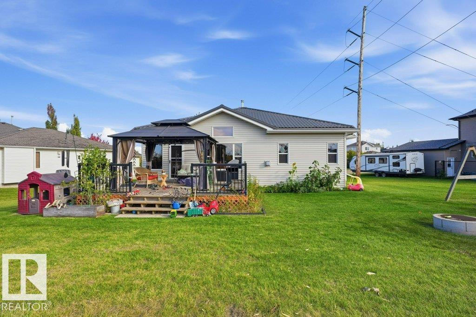
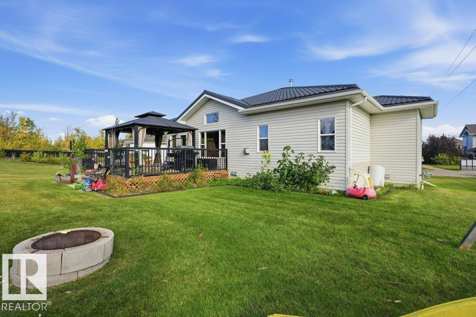
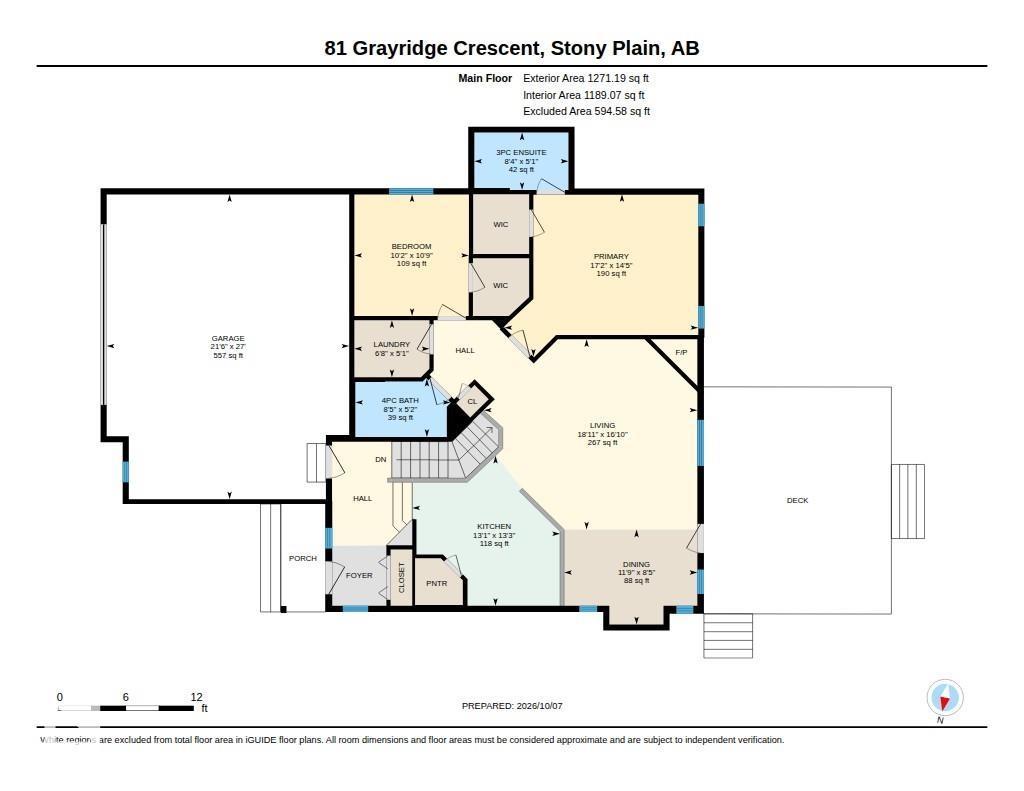
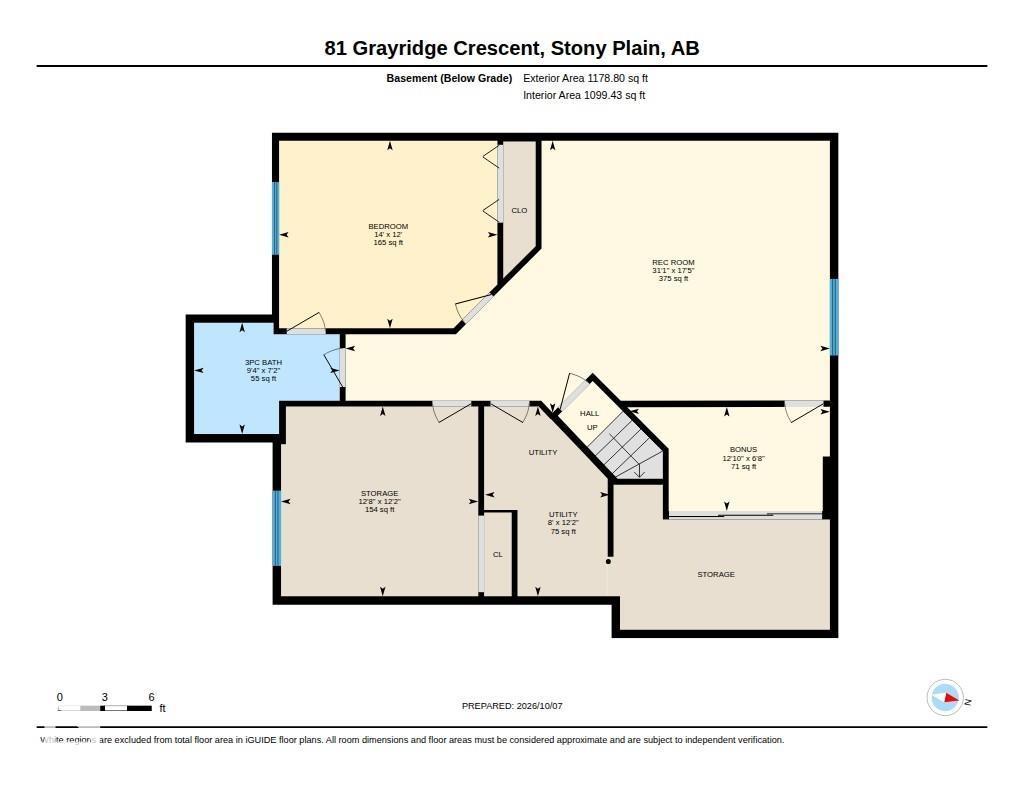
Backing onto a park and close to a golf course, this welcoming bungalow at 81 Grayridge Crescent offers three bedrooms, three bathrooms and many upgrades over the years, including a metal roof and central air conditioning. Vaulted ceilings and large windows give the main living area a bright, open feel, while a corner fireplace adds warmth. The kitchen features wood cabinets, a tile backsplash and breakfast-bar seating next to the dining area. The primary bedroom has a walk-in closet and three-piece ensuite. A second bedroom, full bathroom and laundry room complete the main floor. The finished basement includes a large recreation room, third bedroom, bathroom, bonus room and storage. Enjoy the rear deck, grassy yard, covered front entry and double attached garage. (id:53676)
| Bathroom Total | 3 | Bedrooms Total | 4 |
| Amenities | Vinyl Windows | Appliances | Dishwasher, Dryer, Hood Fan, Refrigerator, Stove, Washer, Window Coverings |
| Architectural Style | Bungalow | Basement Development | Finished |
| Basement Type | Full (finished) | Ceiling Type | Vaulted |
| Constructed Date | 2007 | Construction Style Attachment | Detached |
| Fire Protection | Smoke Detectors | Fireplace Fuel | Gas |
| Fireplace Present | Yes | Fireplace Type | Unknown |
| Heating Type | Forced Air | Stories Total | 1 |
| Size Interior | 1271 Sqft | Type | House |
| Attached Garage | |
| Oversize |
| Acreage | No | Land Amenities | Park, Golf Course, Playground, Schools, Shopping |
| Size Irregular | 733.01 | Size Total | 733.01 M2 |
| Size Total Text | 733.01 M2 |
| Level | Type | Dimensions |
|---|---|---|
| Basement | Bedroom 3 | 4.27 m x 3.67 m |
| Basement | Recreation Room | 9.48 m x 5.32 m |
| Basement | Storage | 3.92 m x 2.04 m |
| Basement | Utility Room | 2.44 m x 3.72 m |
| Basement | Bedroom 5 | 3.86 m x 3.72 m |
| Main Level | Living Room | 5.76 m x 5.14 m |
| Main Level | Dining Room | 3.59 m x 2.56 m |
| Main Level | Kitchen | 3.99 m x 4.05 m |
| Main Level | Primary Bedroom | 5.23 m x 4.38 m |
| Main Level | Bedroom 2 | 3.09 m x 3.28 m |

Start Your Mortgage Application
