
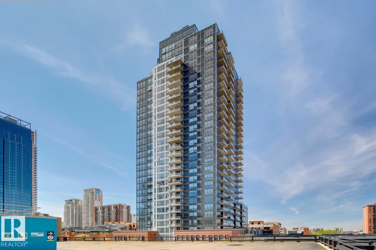
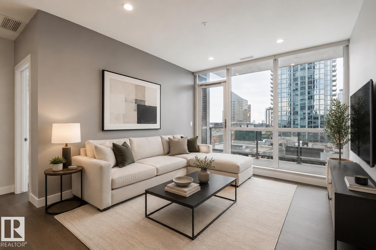
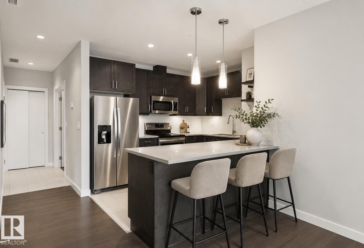
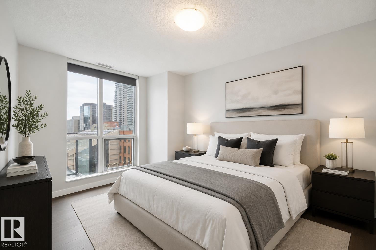
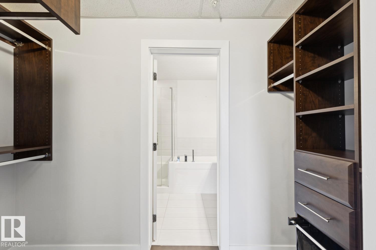
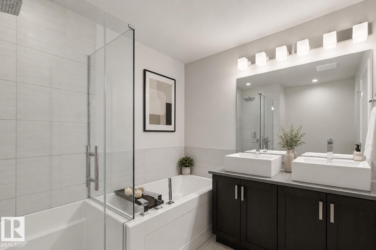
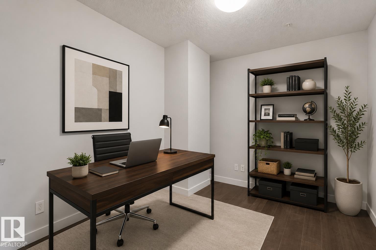
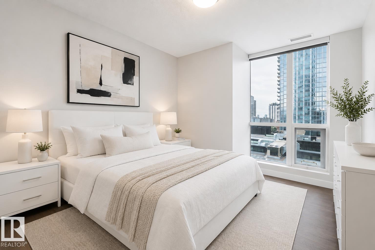
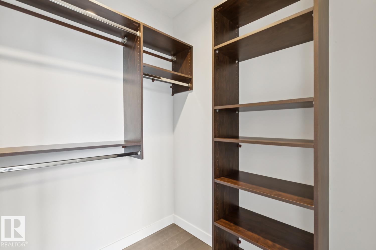
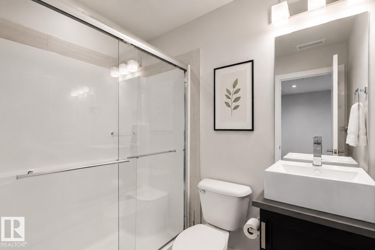
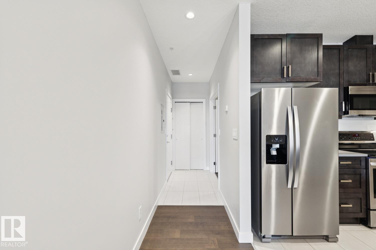
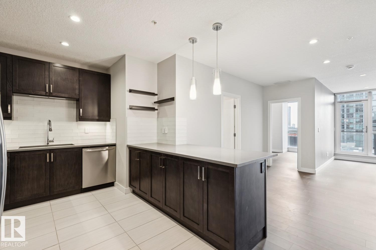
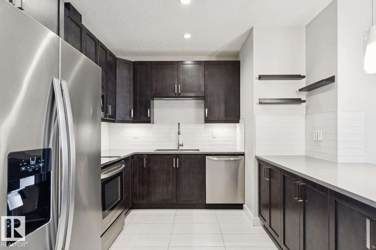
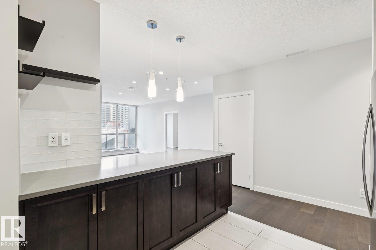
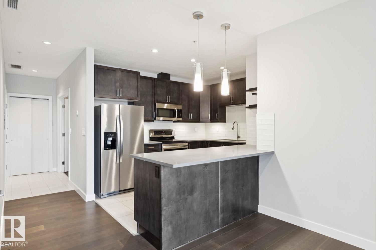
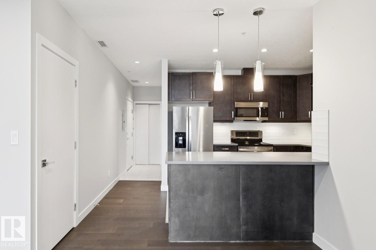
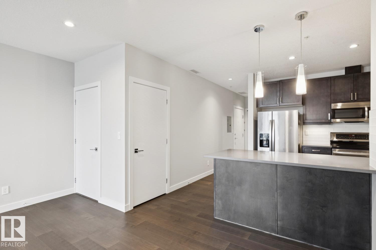
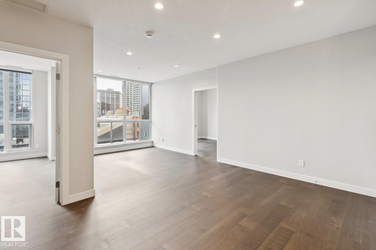
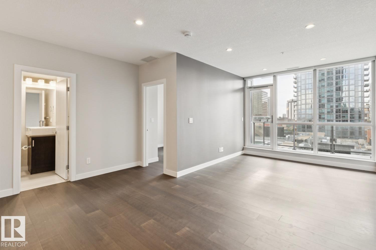
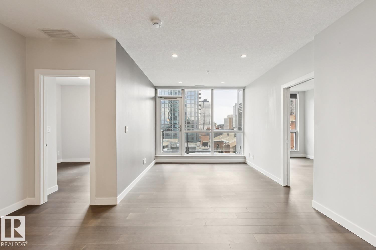
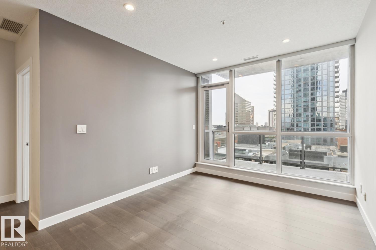
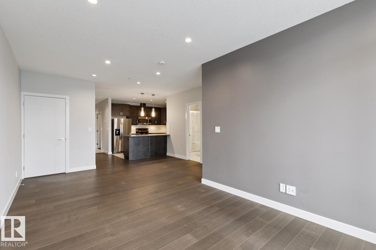
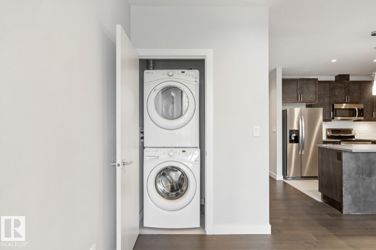
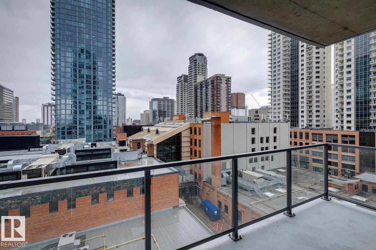
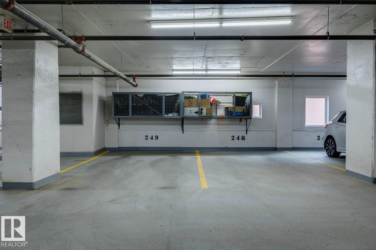
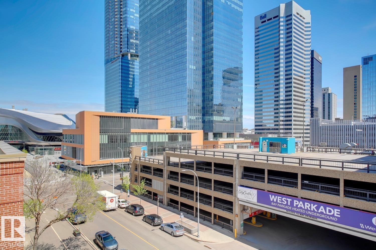
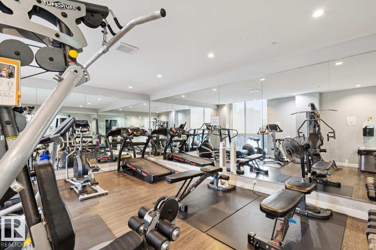
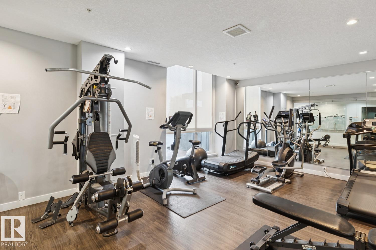
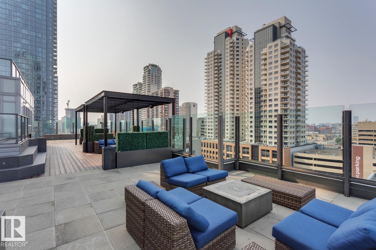
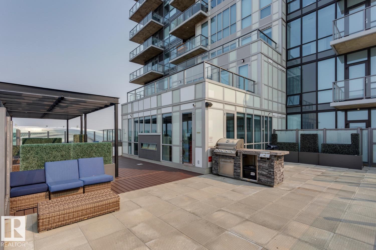
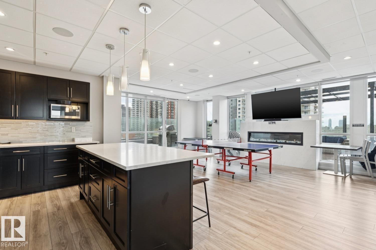
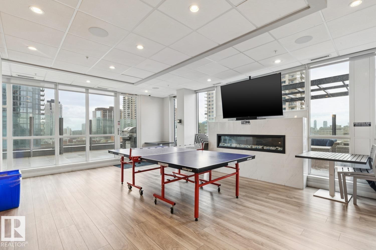
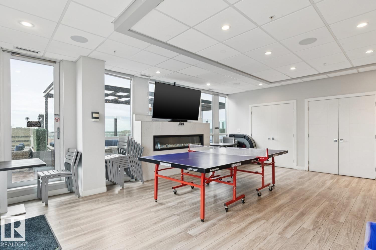
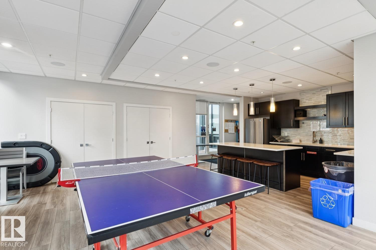
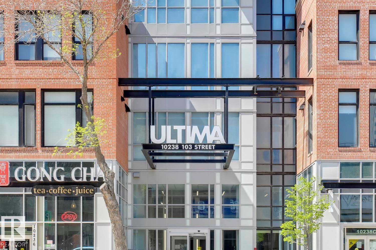
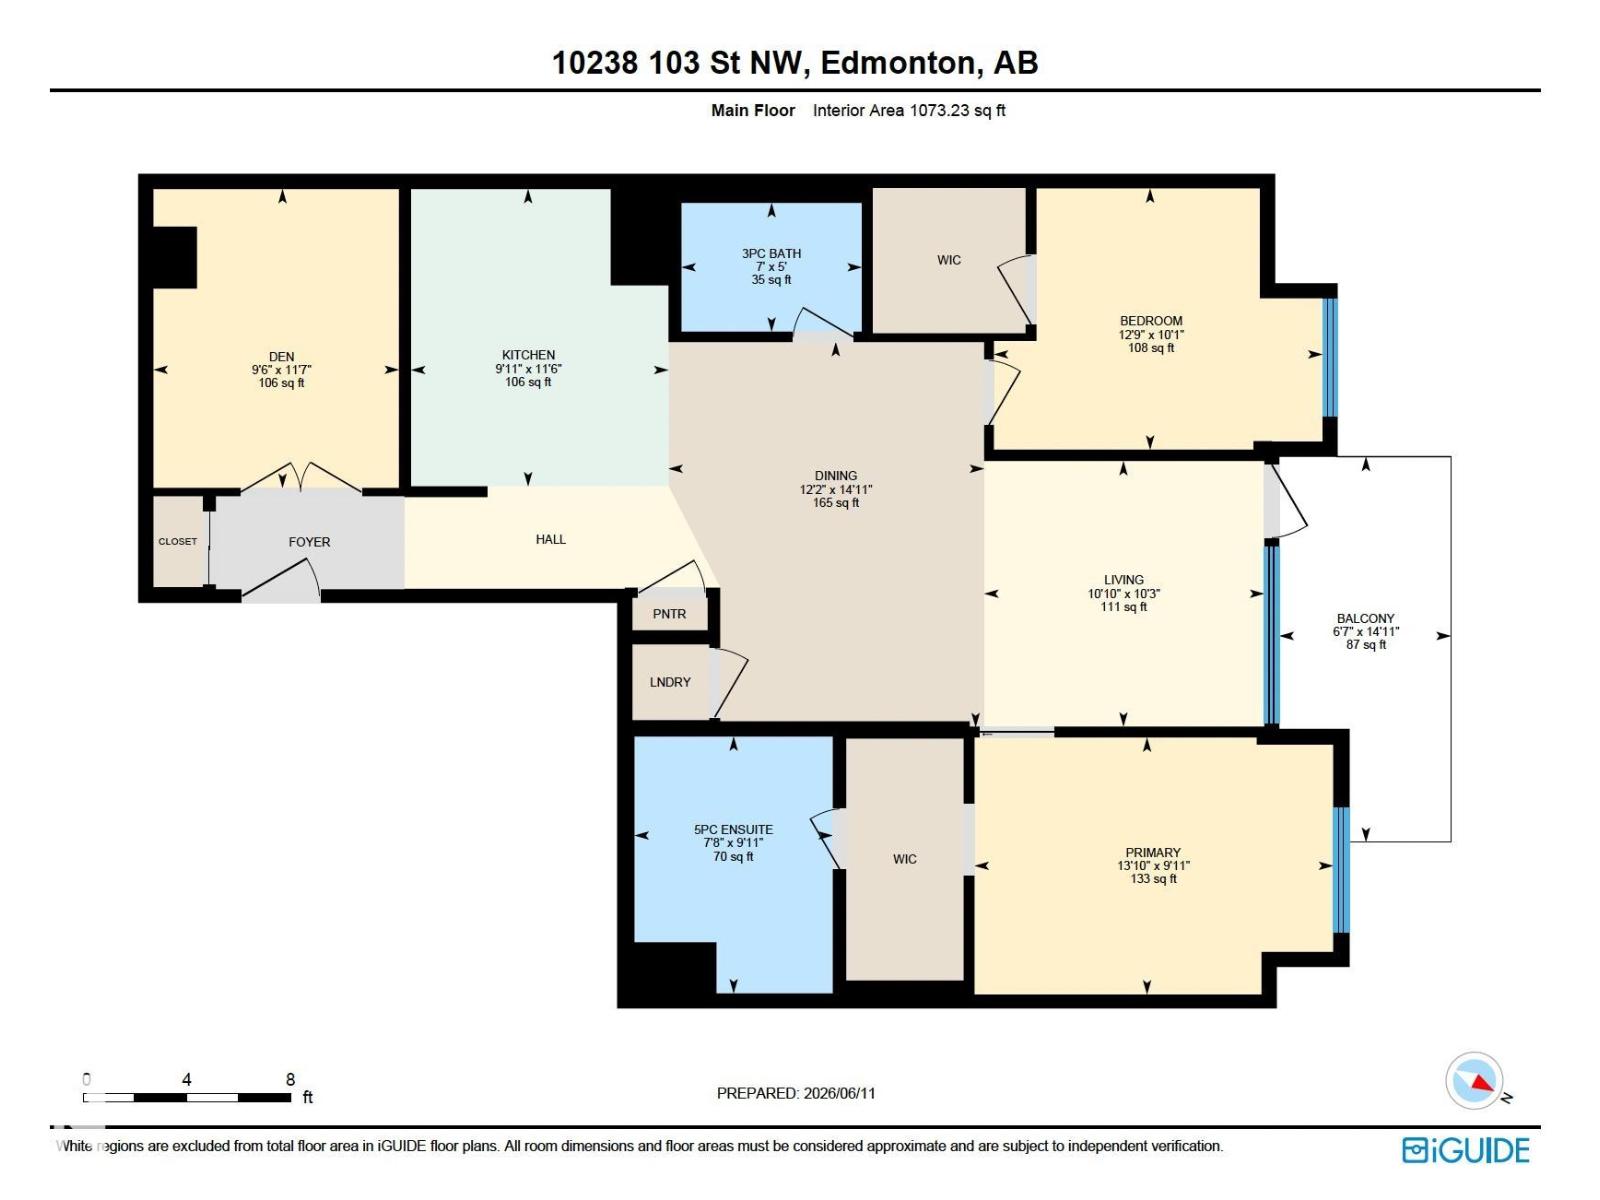
LUXURY ICE DISTRICT LIVING WITH 2 TITLED HEATED UNDERGROUND PARKING STALLS, STORAGE, CONCIERGE SERVICE, ROOFTOP AMENITIES & INCREDIBLE CITY VIEWS! This beautifully maintained 2-bedroom + den condo offers over 1070 sqft of open-concept living with floor-to-ceiling windows, engineered hardwood and ceramic tile flooring, fresh paint throughout, central A/C, and a 16' x 6' private balcony overlooking the downtown skyline. The bold kitchen features quartz countertops, a glass tile backsplash, modern lighting, ample cabinetry, and a large eat-up island. Both bedrooms offer walk-in closets with built-in organizers, including a spacious primary retreat with a spa-inspired 5-piece ensuite. A full 4-piece bath serves the second bedroom. Enjoy in-suite laundry and exceptional amenities including a fitness centre, social lounge with full kitchen, fireplace, TV, ping pong table, concierge service, and a rooftop patio with hot tub. SOME PHOTOS ARE VIRTUALLY STAGED. (id:53676)
| Bathroom Total | 2 | Bedrooms Total | 2 |
| Amenities | Ceiling - 9ft | Appliances | Dishwasher, Dryer, Microwave Range Hood Combo, Refrigerator, Stove, Washer, Window Coverings |
| Basement Type | None | Constructed Date | 2016 |
| Cooling Type | Central Air Conditioning | Heating Type | Heat Pump |
| Size Interior | 1073 Sqft | Type | Apartment |
| Heated Garage | |
| Stall | |
| Underground |
| Acreage | No | Land Amenities | Golf Course, Public Transit, Schools, Shopping |
| Size Irregular | 11.03 | Size Total | 11.03 M2 |
| Size Total Text | 11.03 M2 |
| Level | Type | Dimensions |
|---|---|---|
| Main Level | Living Room | 10'3 x 10'10 |
| Main Level | Dining Room | 14'11 x 12'2 |
| Main Level | Kitchen | 11'6 x 9'11 |
| Main Level | Den | 11'7 x 9'6 |
| Main Level | Primary Bedroom | 9'11 x 13'10 |
| Main Level | Bedroom 2 | 10'1 x 12'9 |

Start Your Mortgage Application
