
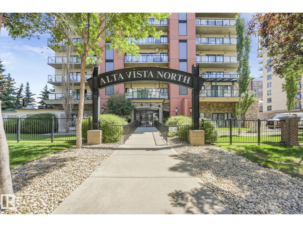
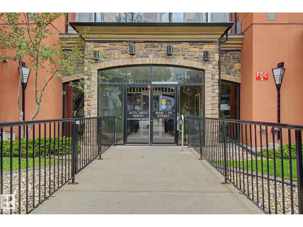
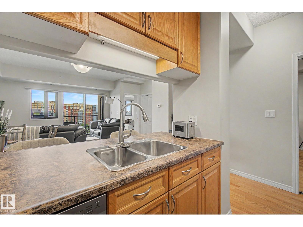
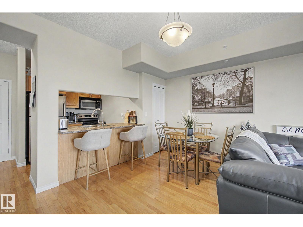
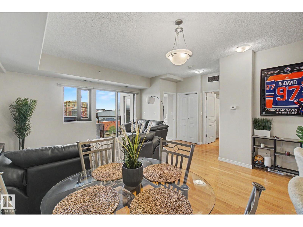
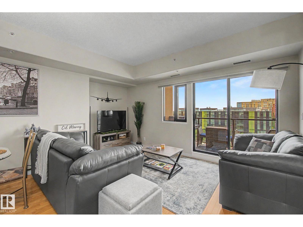
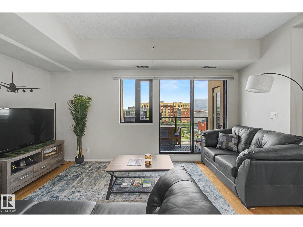
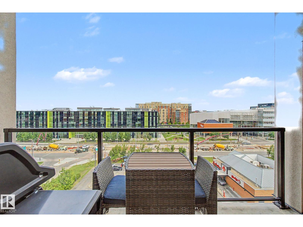
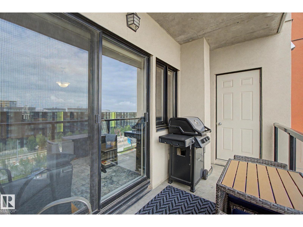
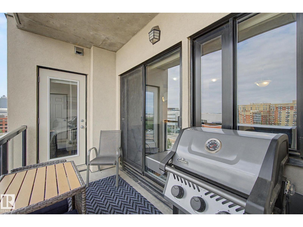
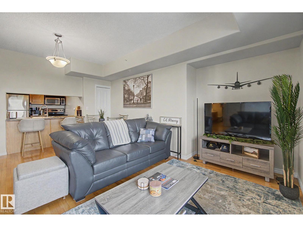
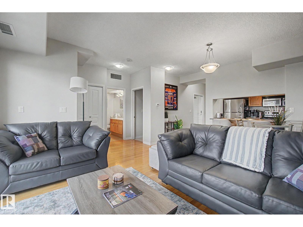
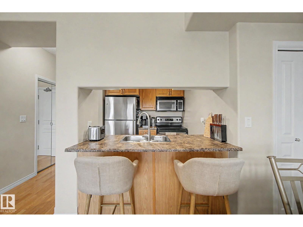
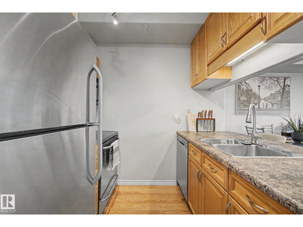
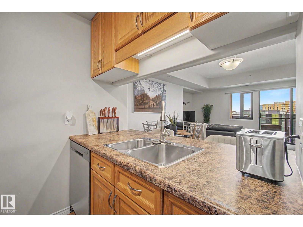
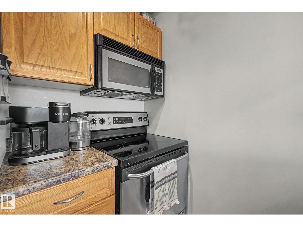
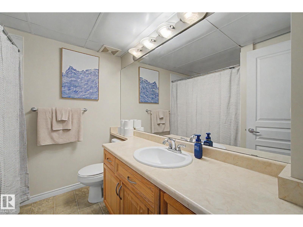
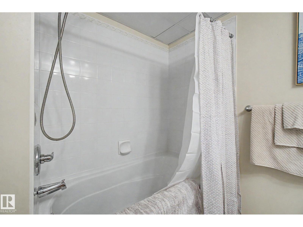
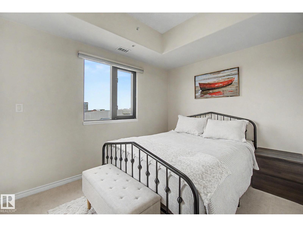
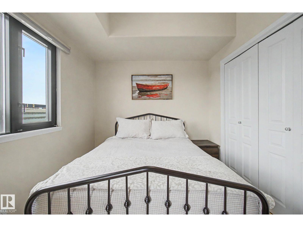
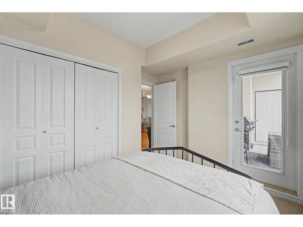
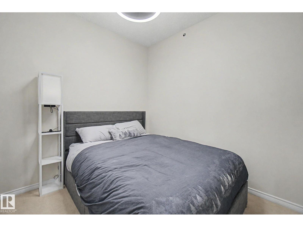
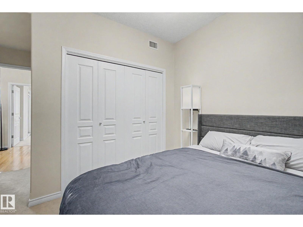
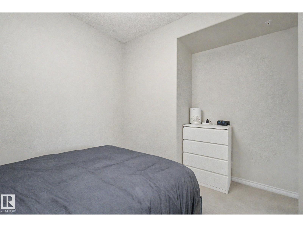
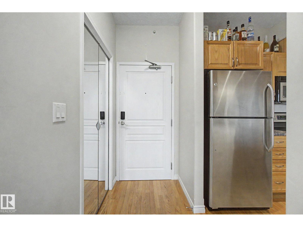
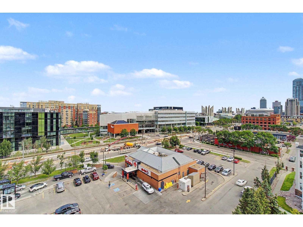
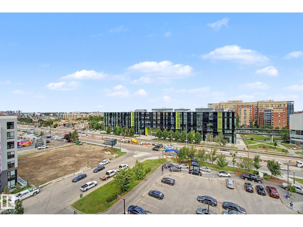
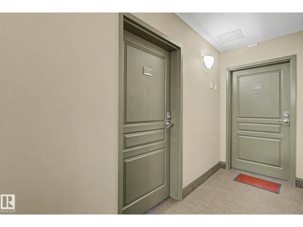
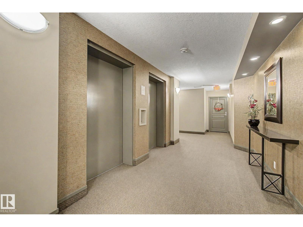
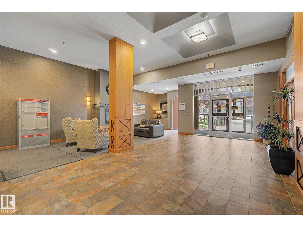
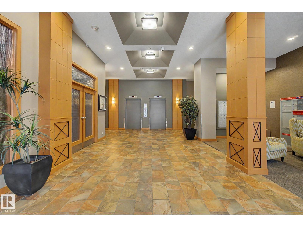
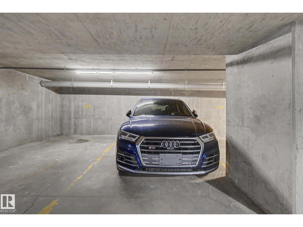
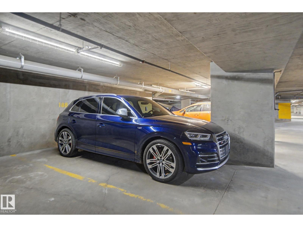
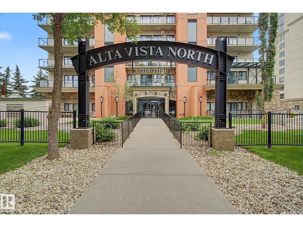
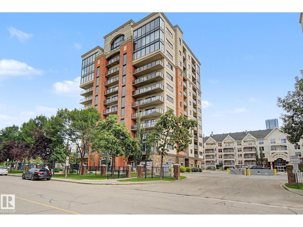
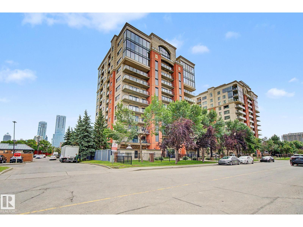
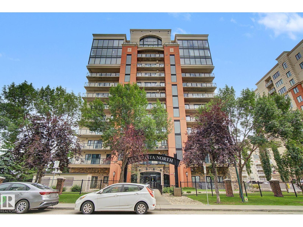
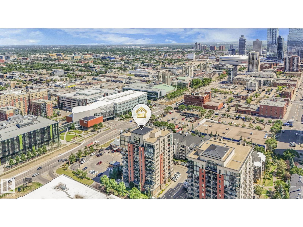
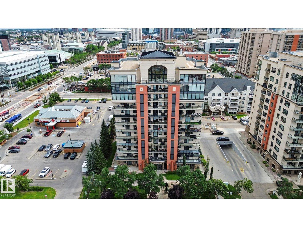
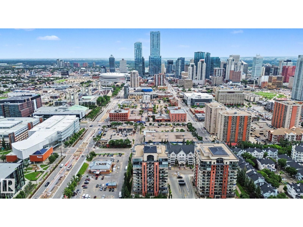
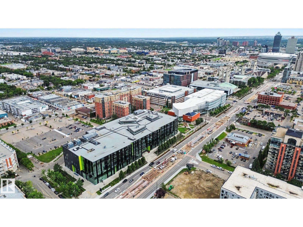
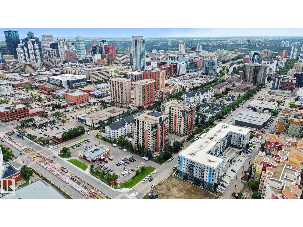
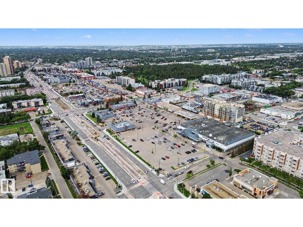
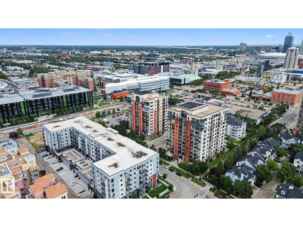
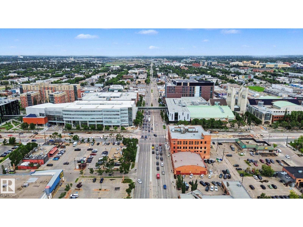
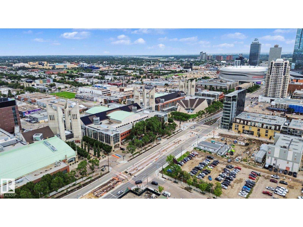
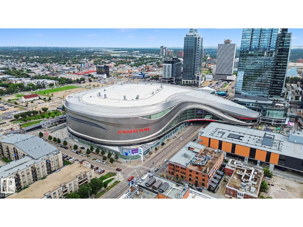
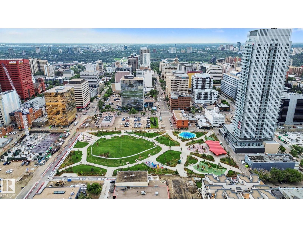
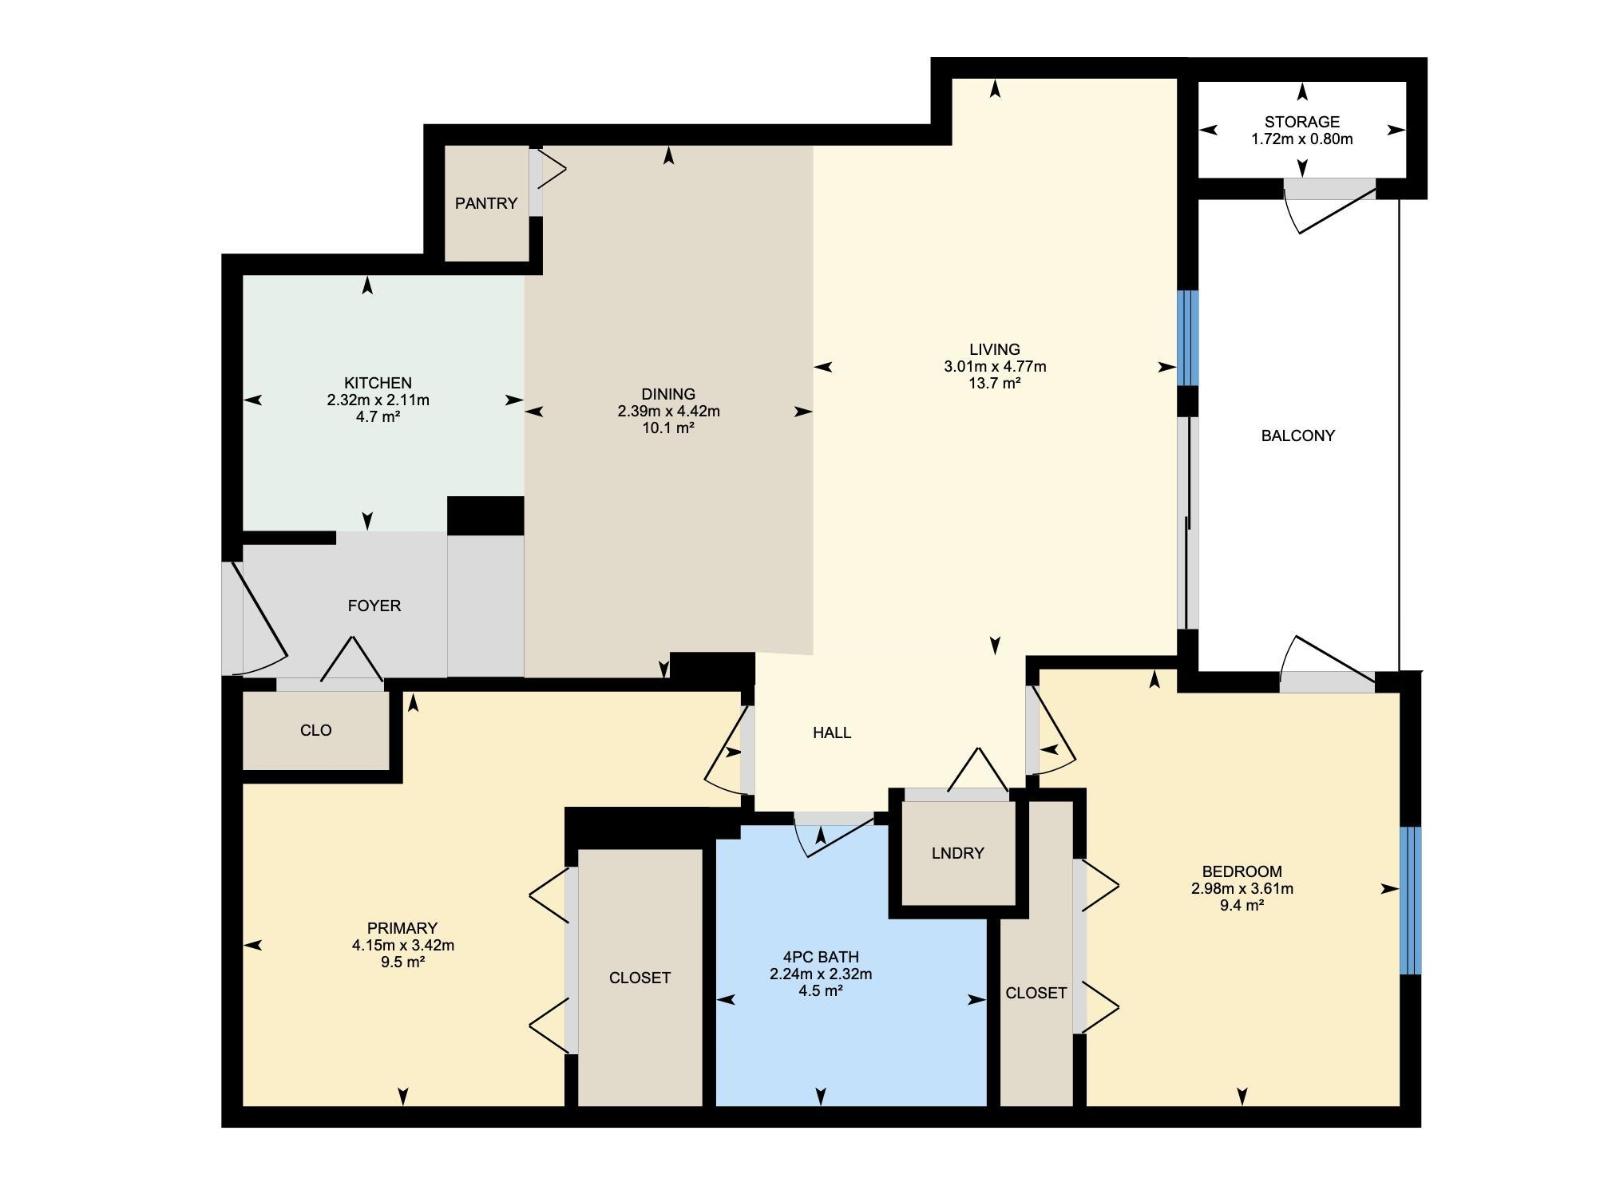
UNBEATABLE VALUE IN DOWNTOWN EDMONTON! Opportunities like this simply do not happen. Welcome to the prestigious Altavista, offering the best value in all of downtown! Immaculate 8th-floor 2-bed suite is the ultimate steal for students or first-time buyers wanting high-end living without the premium price tag. Built with solid concrete construction for unmatched quiet and durability, this turn-key home includes secure underground parking with a prime stall located only steps from the elevator! Step inside to an open-concept layout flooded with natural light from large windows. The spacious living area opens to a massive balcony with breathtaking skyline views. Cook in style with stainless appliances, lots storage, and a brand-new dishwasher and in-suite washer/dryer. Both large bedrooms feature huge closets, paired with a sleek bath with a soaker tub. Ditch the car—you’re walking distance to MacEwan University, LRT transit, shopping, and Rogers Place. Concrete luxury, prime location and epic views! (id:53676)
| Bathroom Total | 1 | Bedrooms Total | 2 |
| Appliances | Dishwasher, Dryer, Microwave Range Hood Combo, Refrigerator, Stove, Washer, Window Coverings | Basement Type | None |
| Constructed Date | 2005 | Fire Protection | Smoke Detectors, Sprinkler System-fire |
| Heating Type | Heat Pump | Size Interior | 723 Sqft |
| Type | Apartment |
| Underground |
| Acreage | No | Land Amenities | Golf Course, Public Transit, Schools, Shopping |
| Level | Type | Dimensions |
|---|---|---|
| Main Level | Living Room | 2.8 m x 4.76 m |
| Main Level | Dining Room | 1.94 m x 2.59 m |
| Main Level | Kitchen | 2.13 m x 2.5 m |
| Main Level | Primary Bedroom | 2.58 m x 3.4 m |
| Main Level | Bedroom 2 | 2.66 m x 2.63 m |
| Main Level | Storage | 0.77 m x 1.72 m |

Start Your Mortgage Application
