
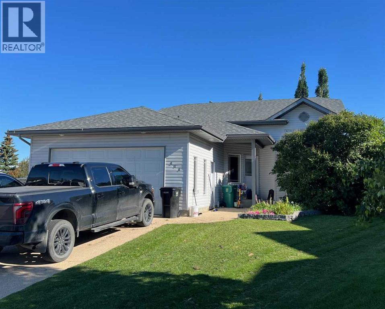
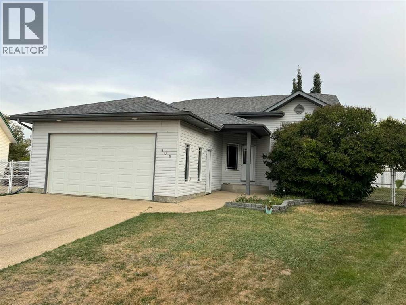
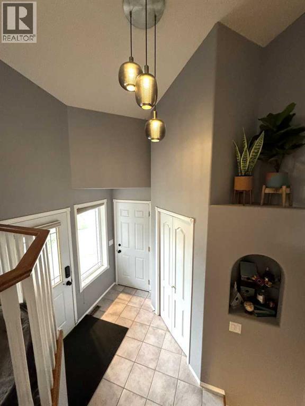
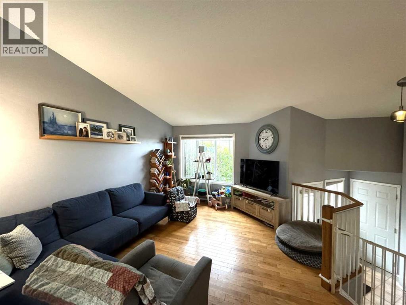
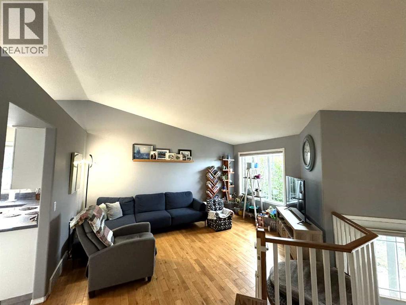
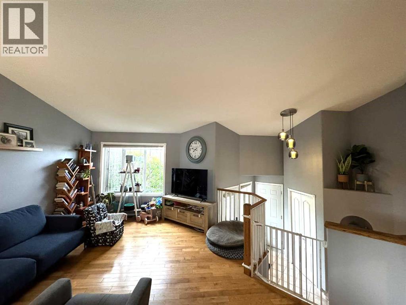
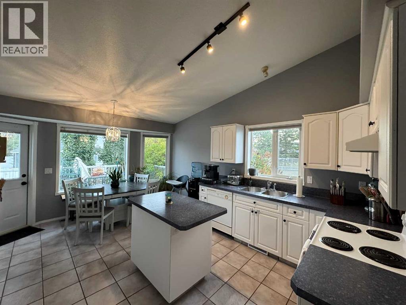
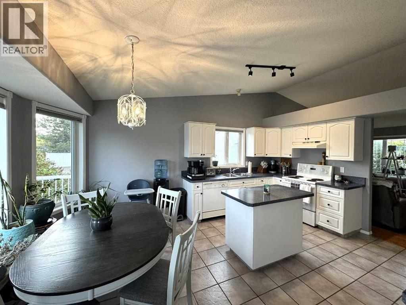
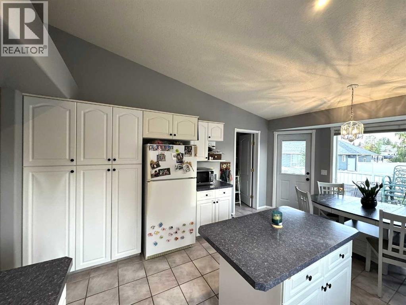
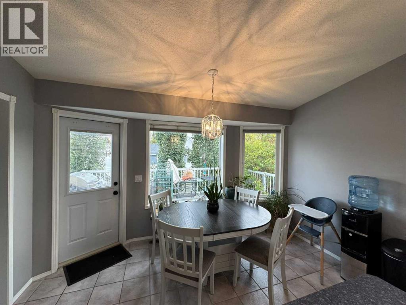
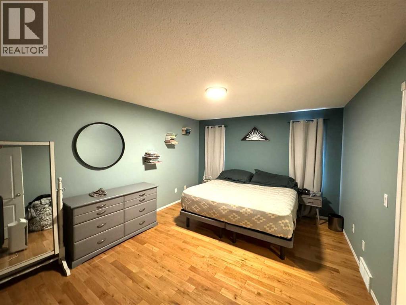
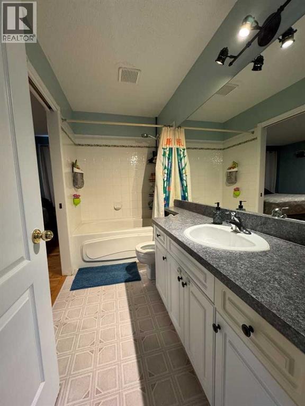
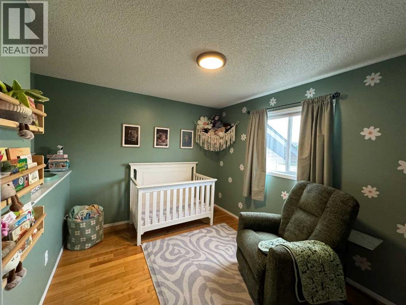
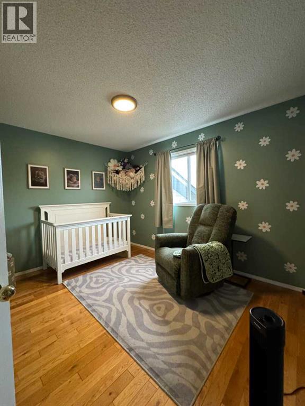
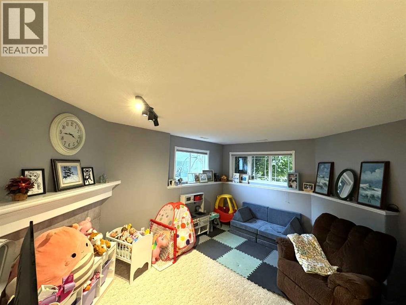
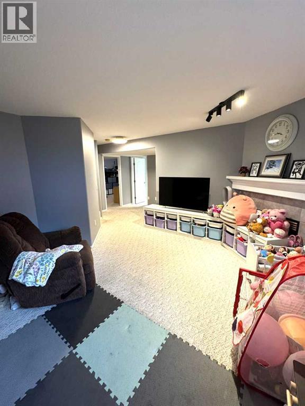
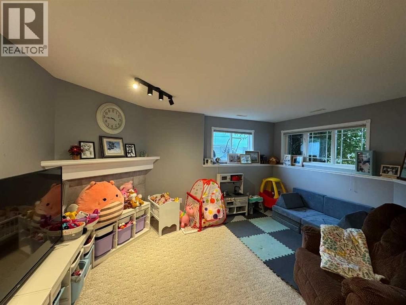
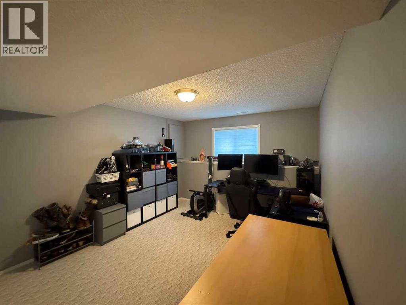
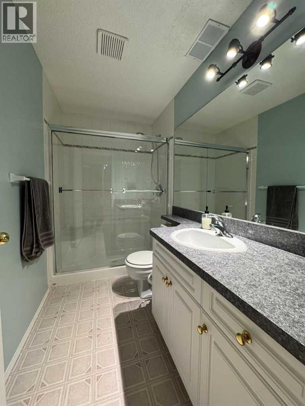
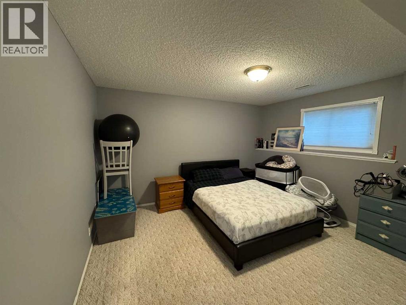
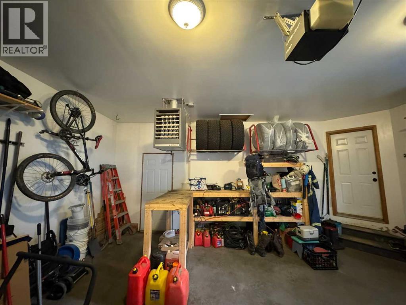
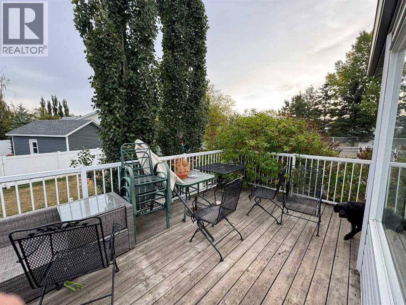
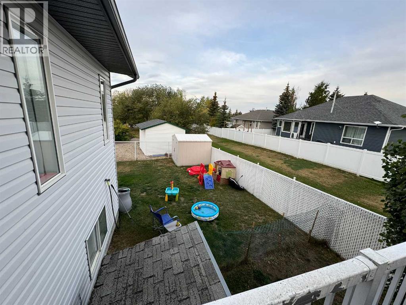
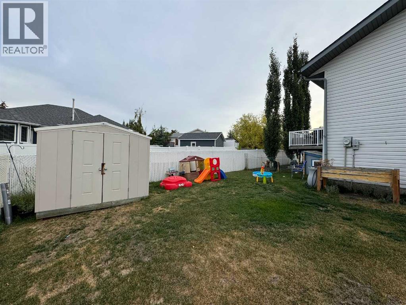
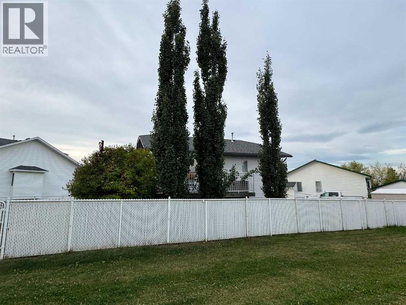
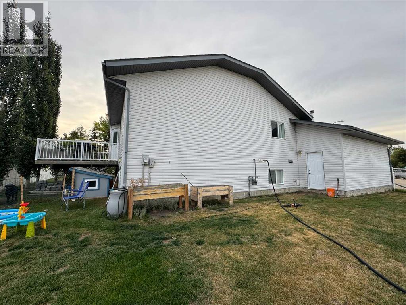
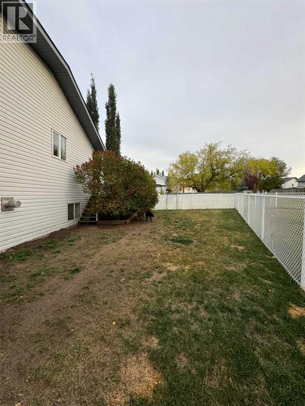
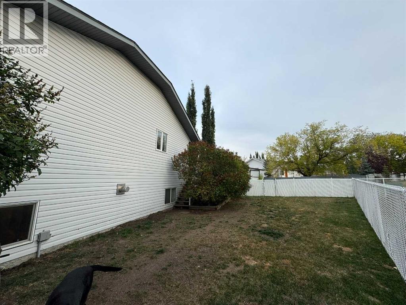
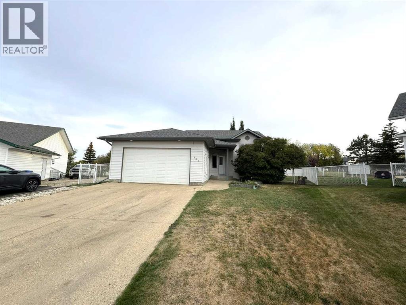
Well-kept home in a quiet crescent in Beaverlodge, pride of ownership is evident throughout. The main floor offers 2 bedrooms, one bathroom, the master bedroom has a pocket door to the bathroom. Plenty of cabinets in a bright, open kitchen with a center island. Large rear deck provides a lovely spot to enjoy the evening sun or use your BBQ with the natural gas hookup. Downstairs is fully developed with 2 more bedrooms, a family room with a natural gas fireplace, a bathroom, and a laundry room. The attached 22 x 22 ft garage is insulated and heated. The yard is fenced with chain link and privacy slats. Great neighbourhood! Extras include a central vac and water conditioner. New shingles 3 years ago, good home in a desirable area. Don't miss this one. (id:53676)
| Bathroom Total | 2 | Bedrooms Above Ground | 2 |
| Bedrooms Below Ground | 2 | Bedrooms Total | 4 |
| Appliances | Washer, Refrigerator, Dishwasher, Stove, Dryer | Architectural Style | Bi-level |
| Basement Development | Finished | Basement Type | Full (finished) |
| Constructed Date | 1996 | Construction Style Attachment | Detached |
| Cooling Type | None | Exterior Finish | Vinyl Siding |
| Fireplace Present | Yes | Fireplace Total | 1 |
| Flooring Type | Carpeted, Hardwood, Linoleum, Tile | Foundation Type | Poured Concrete |
| Heating Fuel | Natural Gas | Heating Type | Forced Air |
| Size Interior | 1043 Sqft | Total Finished Area | 1043 Sqft |
| Type | House |
| Attached Garage | 2 |
| Acreage | No | Fence Type | Fence |
| Land Amenities | Park, Playground | Landscape Features | Landscaped |
| Size Depth | 10.82 M | Size Frontage | 3.57 M |
| Size Irregular | 0.16 | Size Total | 0.16 Ac|4,051 - 7,250 Sqft |
| Size Total Text | 0.16 Ac|4,051 - 7,250 Sqft | Zoning Description | R1 |
| Level | Type | Dimensions |
|---|---|---|
| Basement | Bedroom | 11.00 Ft x 14.50 Ft |
| Basement | Bedroom | 11.00 Ft x 12.00 Ft |
| Basement | 3pc Bathroom | 10.00 Ft x 5.00 Ft |
| Main Level | Primary Bedroom | 12.00 Ft x 15.00 Ft |
| Main Level | Bedroom | 10.00 Ft x 11.00 Ft |
| Main Level | 4pc Bathroom | 10.00 Ft x 5.00 Ft |
| Main Level | Kitchen | 17.00 Ft x 11.00 Ft |
| Main Level | Living Room | 15.00 Ft x 14.00 Ft |

Start Your Mortgage Application
