
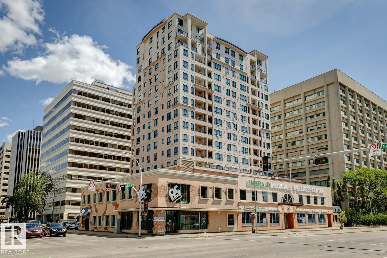
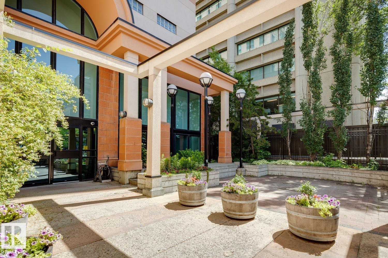
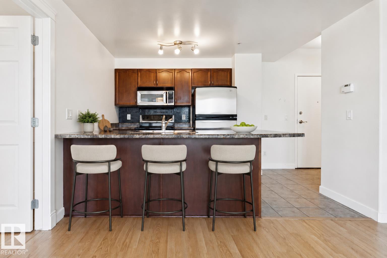
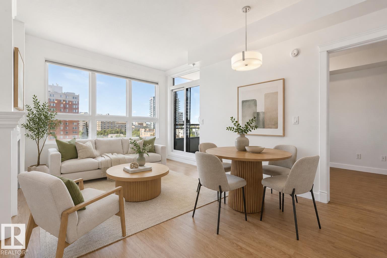
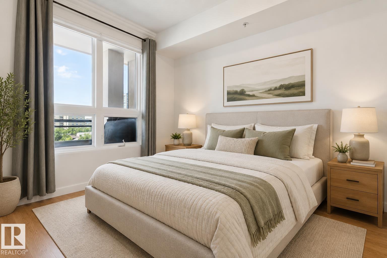
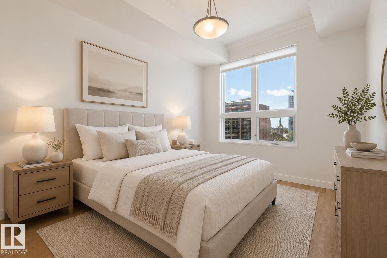
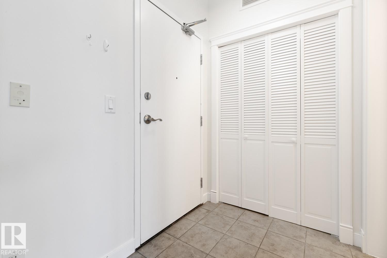
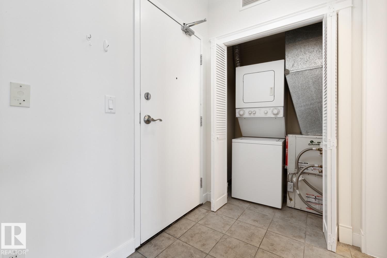
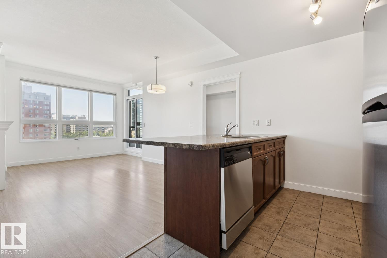
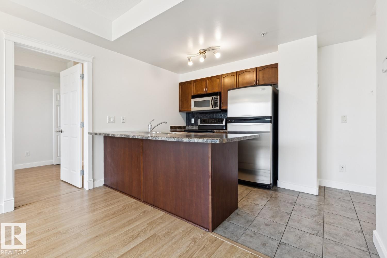
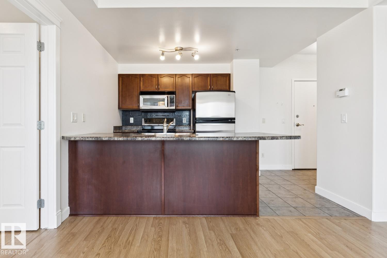
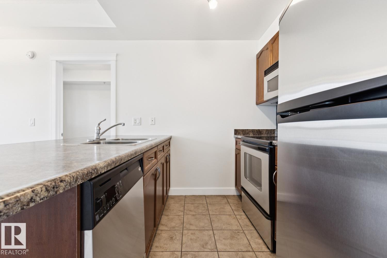
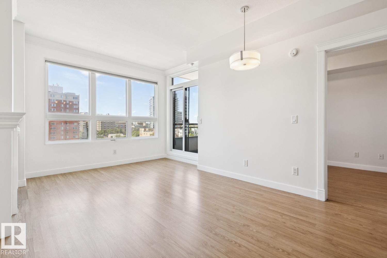
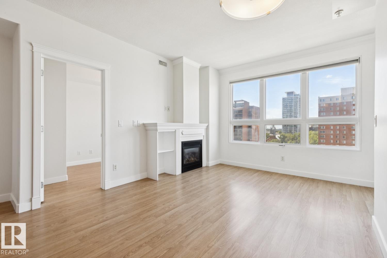
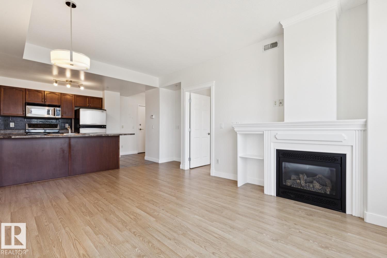
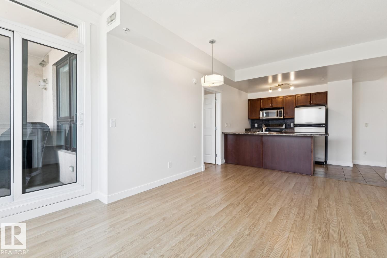
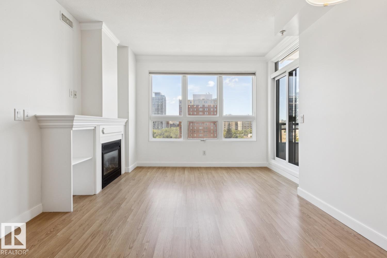
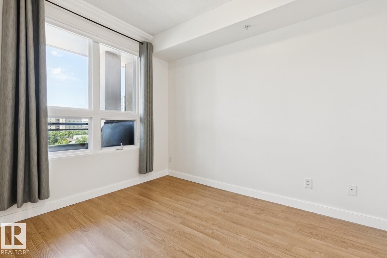
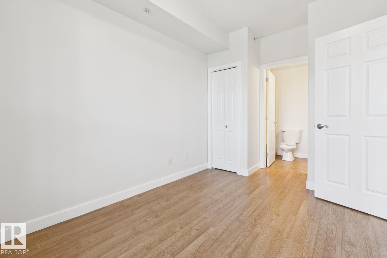
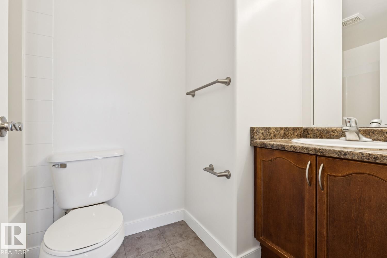
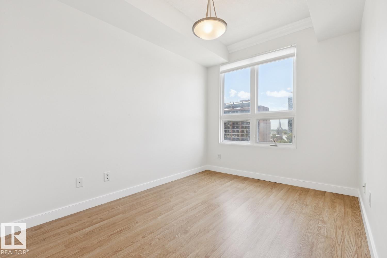
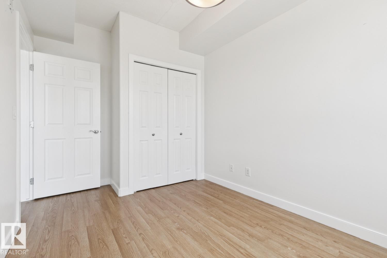
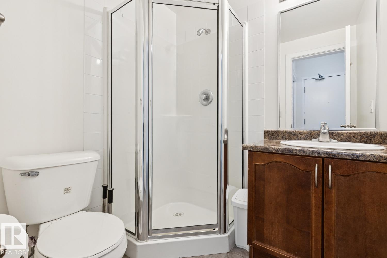
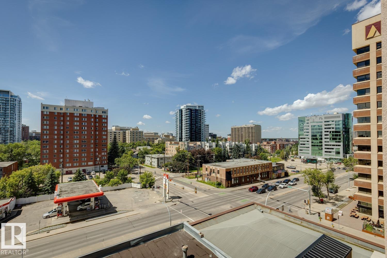
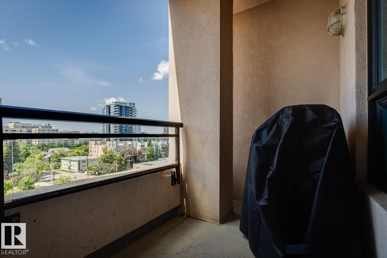
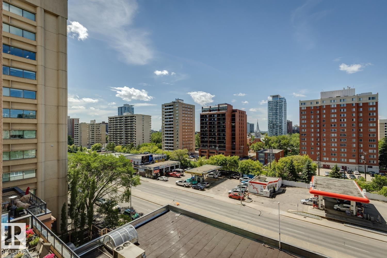
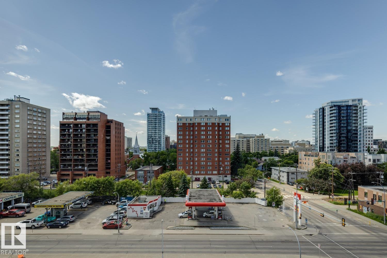
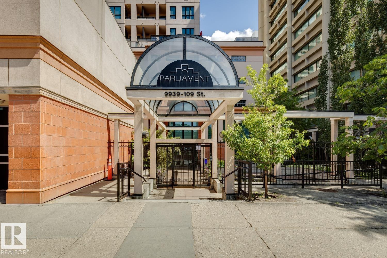
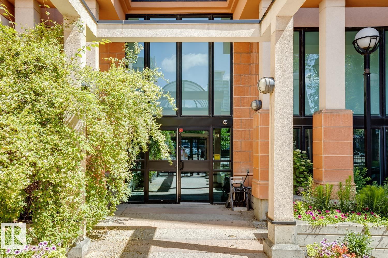
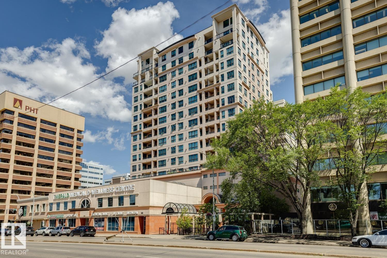
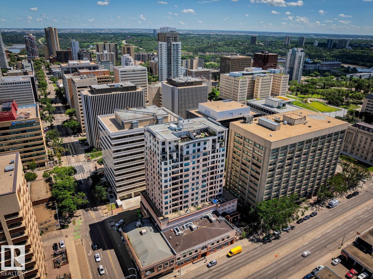
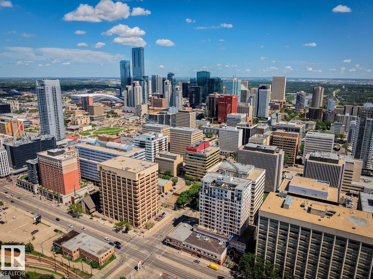
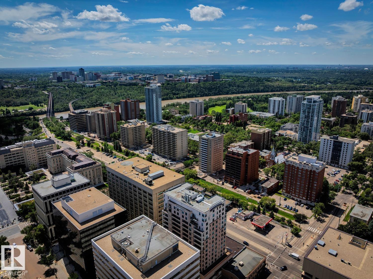
DOWNTOWN LIVING WITH CITY VIEWS, 2 BEDROOMS, 2 BATHROOMS, TITLED COVERED HEATED PARKING & CENTRAL A/C! Freshly painted and move-in ready, this bright 670 SQFT condo offers an open-concept layout perfect for professionals, first-time buyers, or investors. The spacious living room features 9' ceilings, a cozy gas fireplace and access to your private balcony overlooking the downtown skyline. The kitchen overlooks the living space, creating an ideal setup for entertaining. The primary bedroom includes a walk-through closet and 4-piece ensuite, while the second bedroom is conveniently located beside the 3-piece main bath—perfect for guests or a home office. Enjoy the convenience of in-suite laundry, 1 titled heated above ground parkade stall, and access to the building's exercise room. Unbeatable location just steps to the Legislature Grounds, River Valley trails, LRT, restaurants, shopping, MacEwan University, and downtown amenities. SOME PHOTOS ARE VIRTUALLY STAGED. (id:53676)
| Bathroom Total | 2 | Bedrooms Total | 2 |
| Amenities | Ceiling - 9ft | Appliances | Dishwasher, Dryer, Oven - Built-in, Refrigerator, Stove, Washer, Window Coverings |
| Basement Type | None | Constructed Date | 2005 |
| Fire Protection | Sprinkler System-fire | Fireplace Fuel | Gas |
| Fireplace Present | Yes | Fireplace Type | Unknown |
| Heating Type | Heat Pump | Size Interior | 670 Sqft |
| Type | Apartment |
| Heated Garage | |
| Parkade | |
| Stall |
| Acreage | No | Land Amenities | Golf Course, Playground, Public Transit, Shopping |
| Size Irregular | 11.37 | Size Total | 11.37 M2 |
| Size Total Text | 11.37 M2 |
| Level | Type | Dimensions |
|---|---|---|
| Main Level | Living Room | 16'9 x 14'1 |
| Main Level | Kitchen | 7'9 x 11'2 |
| Main Level | Primary Bedroom | 13'10 x 8'10 |
| Main Level | Bedroom 2 | 13'1 x 8'5 |

Start Your Mortgage Application
