
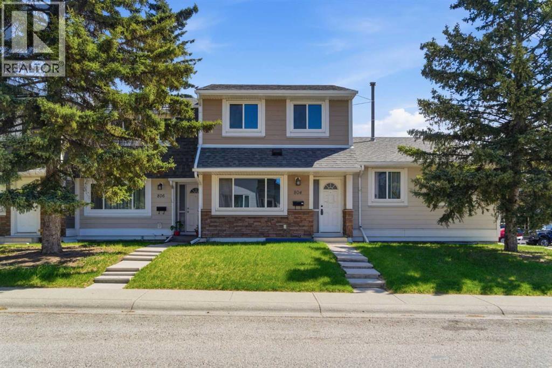
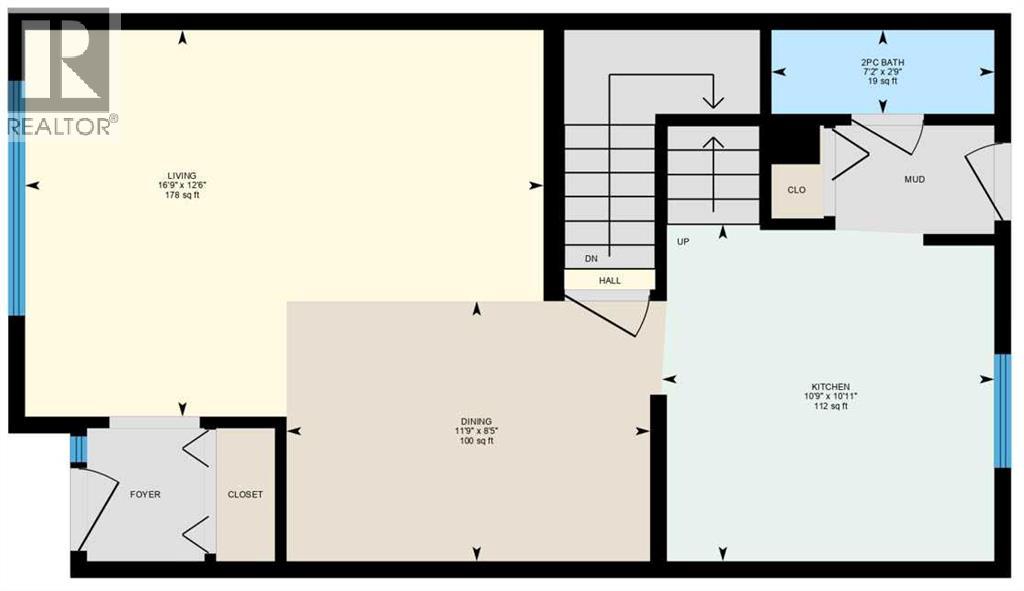
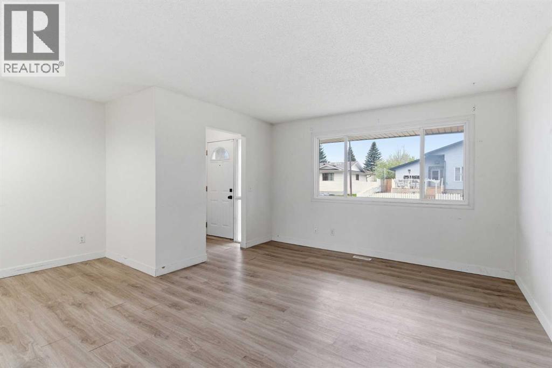
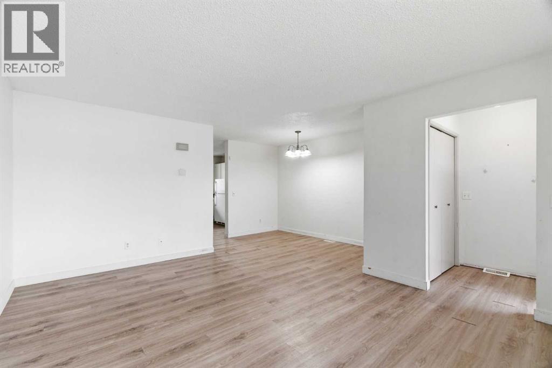
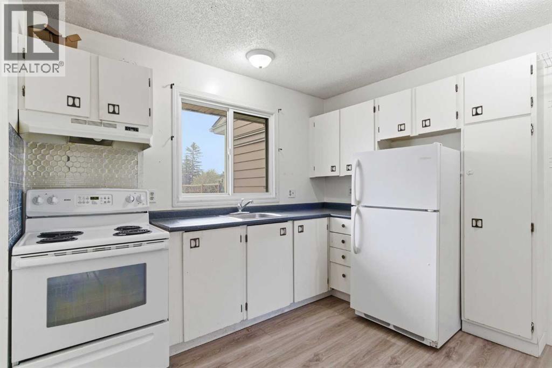
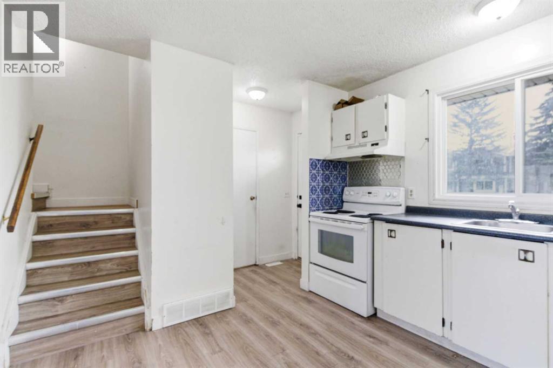
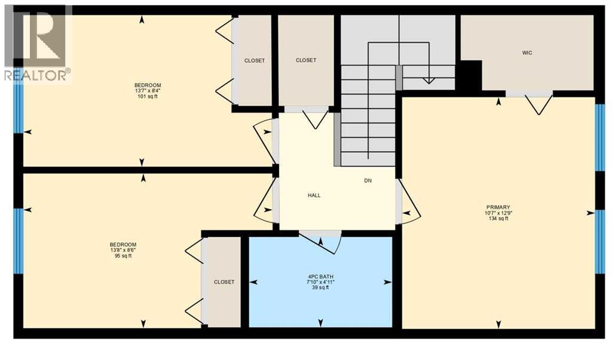
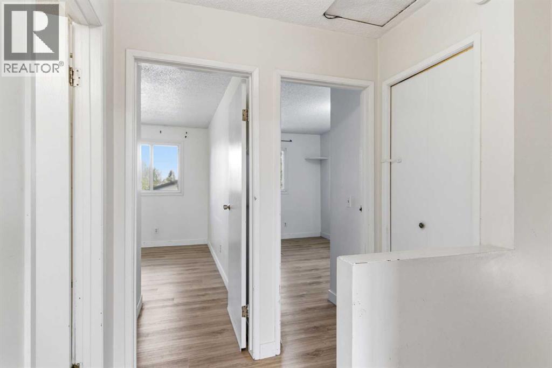
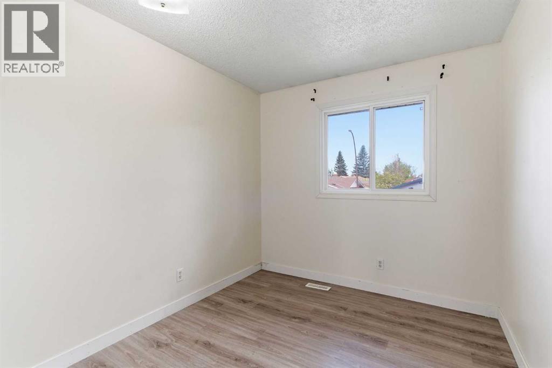
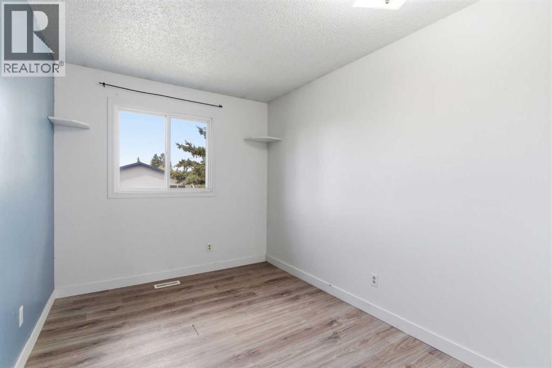
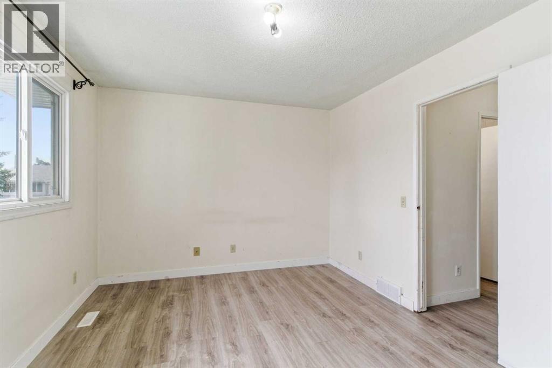
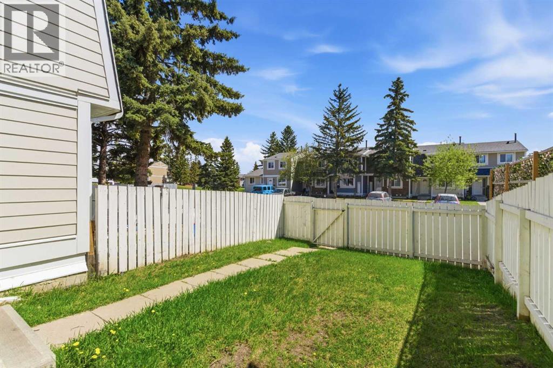
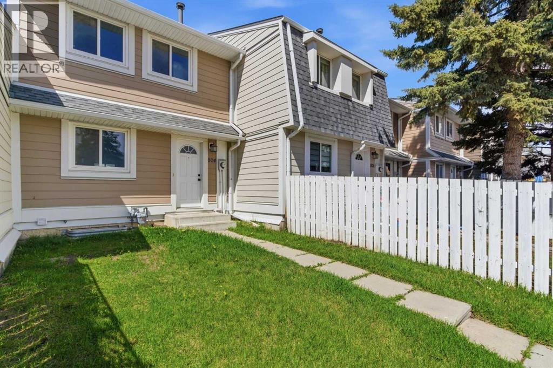
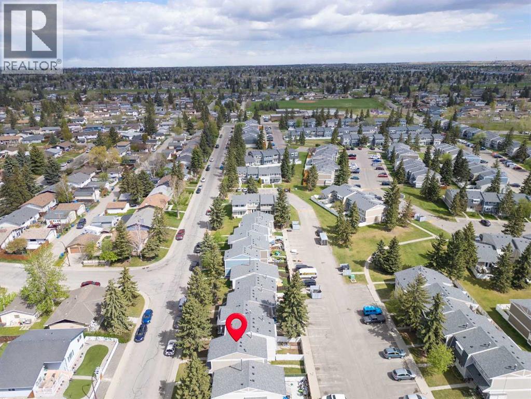
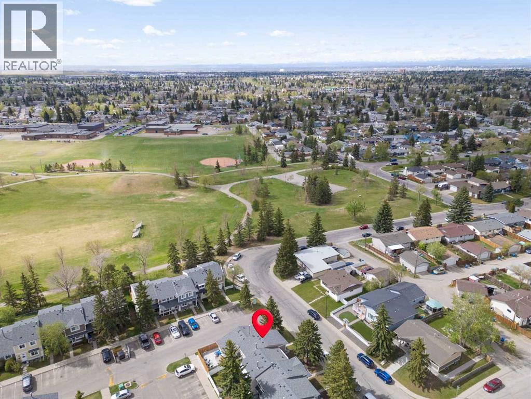
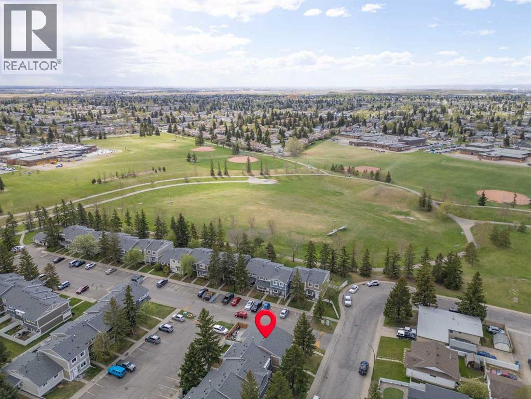
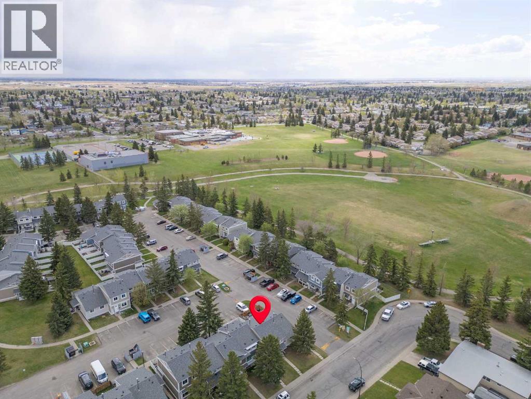
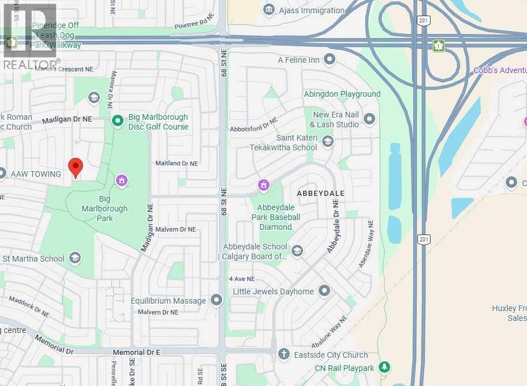
804 Maderia Drive NE - In The Heart Of Marlborough Park, 3 Bedroom Georgian Village 2-Storey Townhome Boasts Spacious Open-Concept Living & Dining Area With Vinyl Plank Flooring Throughout. | A Bright Family-Sized Kitchen With A Large East-Facing Window Bring In The Morning Light |A Convenient 2-Piece Bath On The Main | Upper Level Has A Generous Primary Bedroom With A Walk-In Closet | Two Bright Additional Bedrooms | Endless Possibilities With The Unfinished Lower Level | Step Outside To Your Private Fenced Backyard – A Great Spot For BBQs Or Letting The Kids & Pets Play Safely | Convenient Street Parking Out Front & Two Dedicated Parking Stalls In The Rear | Georgian Village Backs Onto Big Marlborough Park, With Walking Paths, Baseball Diamonds, Soccer Fields, Ice Skating, Tennis Courts, & More | Marlborough Park Community Association Is Right At Your Doorstep | Families Will Love The Proximity To Top Schools, Including Roland Michener School, St. Martha School, & Dr. Gladys McKelvie Egbert School | Easy Access To Stoney Trail, 16 Ave | Nearby Bus Routes Make For An Easy Commute To Downtown Calgary | Condo Fees $427.29 Include Common Area Maintenance, Heat, Water, Sewer, Insurance, Maintenance Grounds, Parking, Professional Management, & Reserve Fund Contributions | PETS Allowed No Age Restrictions. (id:53676)
| Bathroom Total | 2 | Bedrooms Above Ground | 3 |
| Bedrooms Total | 3 | Appliances | Washer, Refrigerator, Stove, Dryer, Hood Fan |
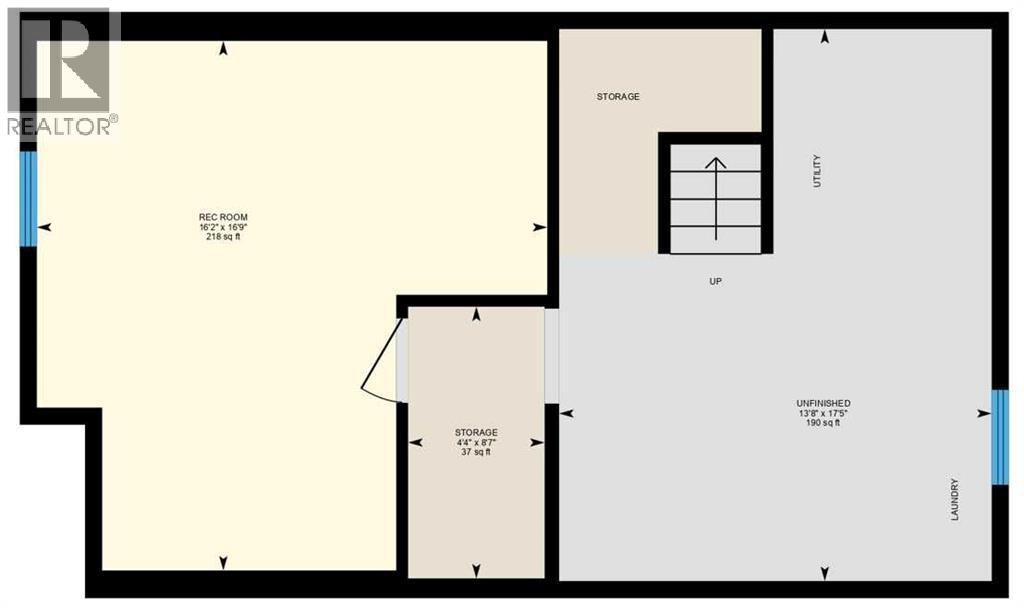
| Basement Development | Unfinished | Basement Type | Full (unfinished) |
| Constructed Date | 1978 | Construction Style Attachment | Attached |
| Cooling Type | None | Exterior Finish | Composite Siding |
| Flooring Type | Laminate | Foundation Type | Poured Concrete |
| Half Bath Total | 1 | Heating Fuel | Natural Gas |
| Heating Type | Forced Air | Stories Total | 2 |
| Size Interior | 1171 Sqft | Total Finished Area | 1170.94 Sqft |
| Type | Row / Townhouse |
| Acreage | No | Fence Type | Fence |
| Land Amenities | Park, Playground, Schools | Size Total Text | Unknown |
| Zoning Description | M-c1 |
| Level | Type | Dimensions |
|---|---|---|
| Second Level | Primary Bedroom | 12.75 Ft x 10.58 Ft |
| Second Level | Bedroom | 13.67 Ft x 8.50 Ft |
| Second Level | Bedroom | 13.58 Ft x 8.33 Ft |
| Second Level | 4pc Bathroom | 7.83 Ft x 4.92 Ft |
| Basement | Furnace | 16.75 Ft x 16.17 Ft |
| Basement | Furnace | 17.42 Ft x 13.67 Ft |
| Main Level | Living Room | 19.75 Ft x 12.50 Ft |
| Main Level | Dining Room | 11.75 Ft x 8.42 Ft |
| Main Level | Kitchen | 10.92 Ft x 10.75 Ft |
| Main Level | 2pc Bathroom | 7.17 Ft x 2.75 Ft |

Start Your Mortgage Application


