
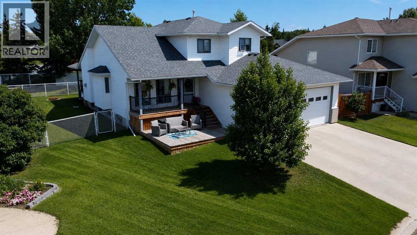
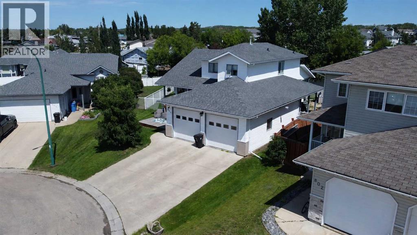
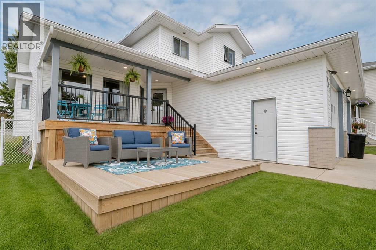
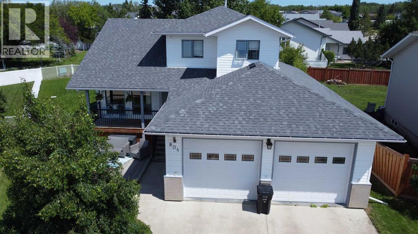
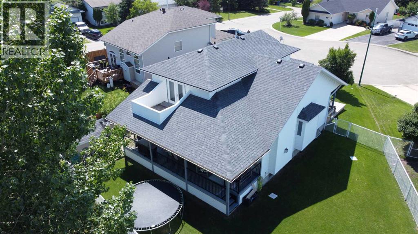
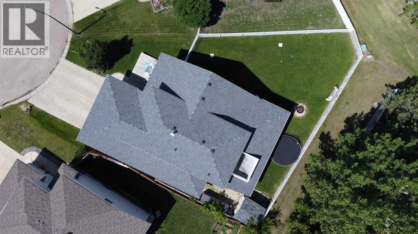
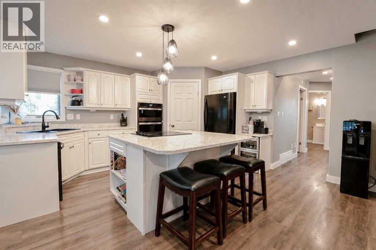
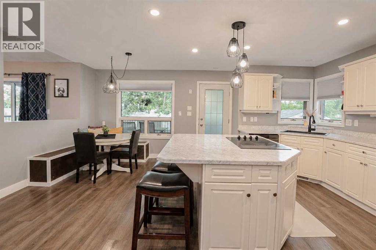
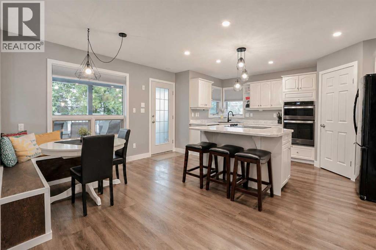
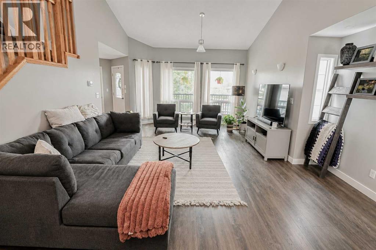
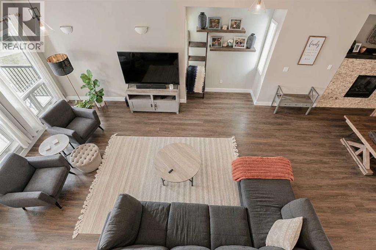
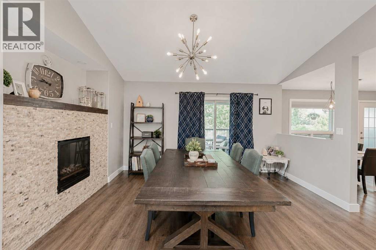
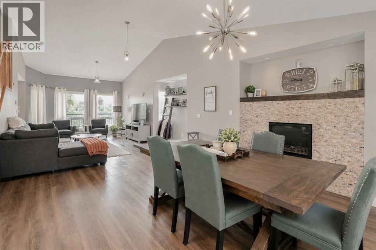
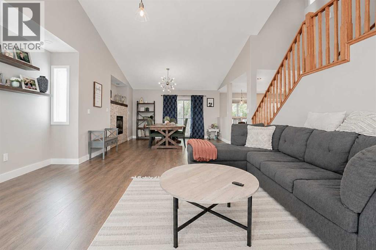
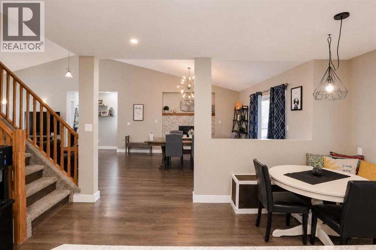
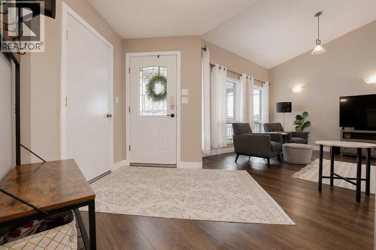
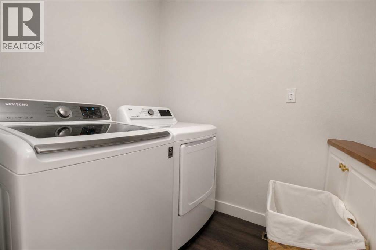
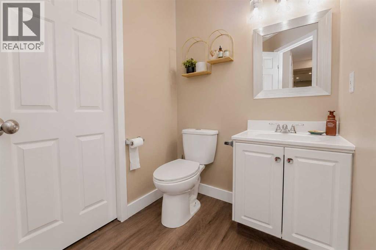
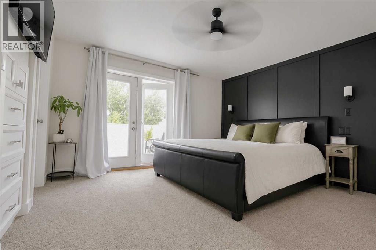
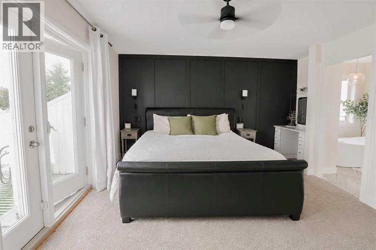
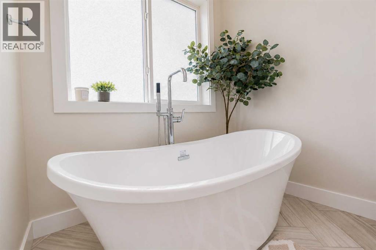
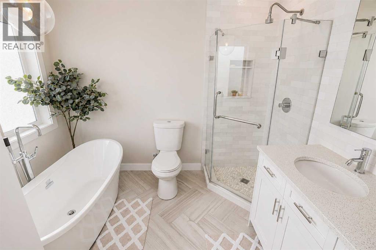
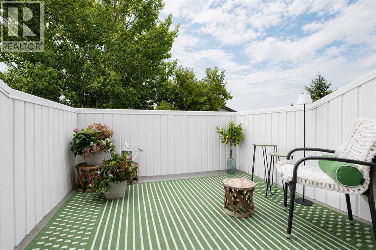
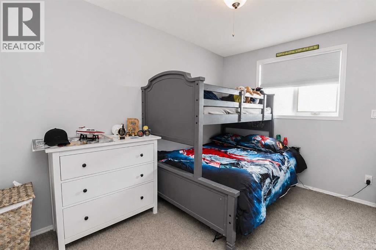
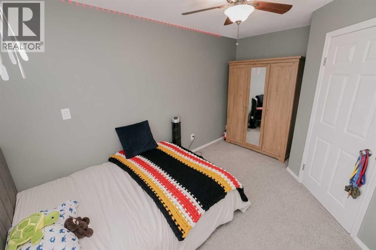
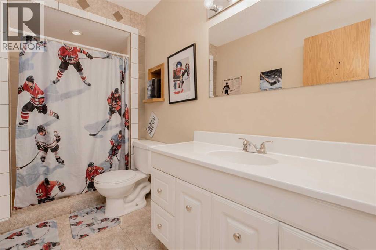
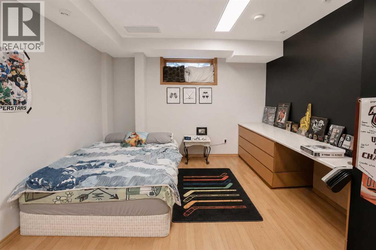
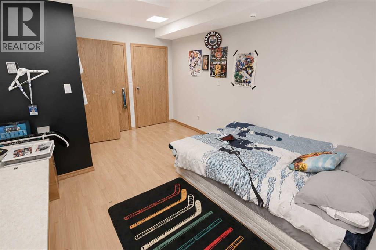
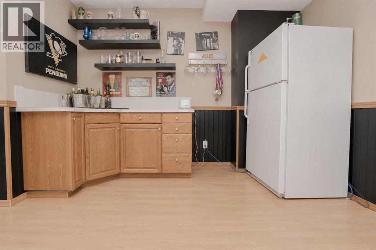
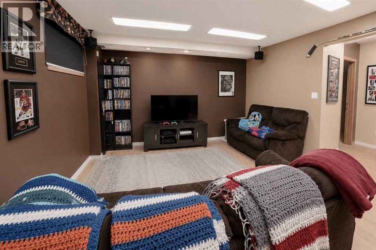
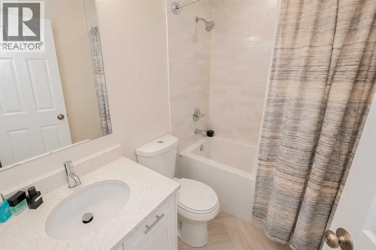
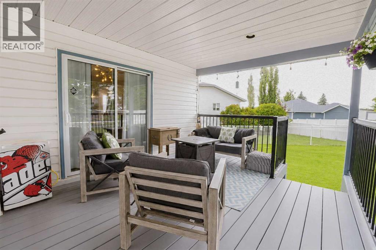
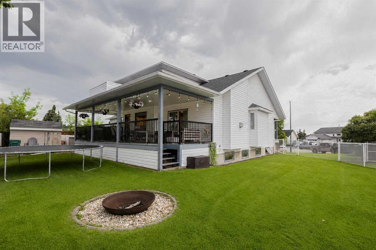
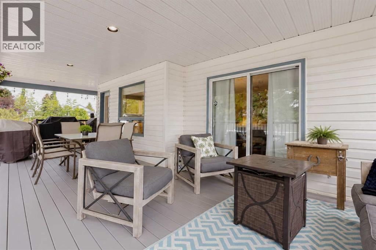
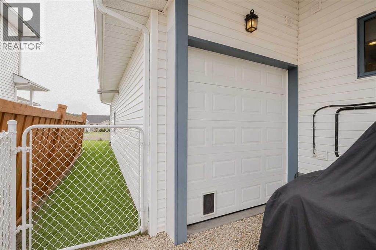
Welcome to this beautiful 2,000 sq. ft. family home, ideally located on a quiet cul-de-sac in the friendly community of Beaverlodge. Situated on a beautifully landscaped pie-shaped lot with a manicured lawn and fully fenced backyard, this property offers the perfect combination of comfort, functionality, and curb appeal.Step inside to a thoughtfully designed floor plan featuring a spacious kitchen complete with a large island, and plenty of cabinetry for storage. The formal dining room is perfect for hosting family dinners and special occasions, while the inviting living room, highlighted by a cozy fireplace, provides the perfect place to relax. A convenient main floor laundry room and 2-piece bathroom complete the main level.Upstairs, you'll find three generously sized bedrooms, including a wonderful primary suite designed as your own private retreat. Enjoy his-and-her walk-in closets, a luxurious ensuite featuring a spa tub and separate shower, and your very own private balcony—the perfect place to enjoy your morning coffee or unwind in the evening.The fully developed basement provides even more living space with a large family room, an additional bathroom, and a huge fourth bedroom, making it ideal for growing families or overnight guests.Car enthusiasts, hobbyists, and anyone needing extra storage will appreciate the oversized heated attached garage, featuring two overhead doors at the front and a convenient drive-through overhead door to the backyard.Step outside to enjoy the large covered deck overlooking the beautifully maintained, fully fenced backyard—a fantastic space for entertaining, family barbecues, or simply relaxing while the kids and pets play.If you've been searching for an exceptional family home in one of Beaverlodge's most desirable locations, this one deserves a place at the top of your list. (id:53676)
| Bathroom Total | 4 | Bedrooms Above Ground | 3 |
| Bedrooms Below Ground | 1 | Bedrooms Total | 4 |
| Appliances | Washer, Refrigerator, Dishwasher, Stove, Dryer, Window Coverings | Basement Development | Finished |
| Basement Type | Full (finished) | Constructed Date | 1996 |
| Construction Material | Wood Frame | Construction Style Attachment | Detached |
| Cooling Type | Central Air Conditioning | Exterior Finish | Brick, Vinyl Siding |
| Fireplace Present | Yes | Fireplace Total | 1 |
| Flooring Type | Carpeted, Tile, Vinyl, Vinyl Plank | Foundation Type | Poured Concrete |
| Half Bath Total | 1 | Heating Fuel | Natural Gas |
| Heating Type | Forced Air, In Floor Heating | Stories Total | 2 |
| Size Interior | 2002 Sqft | Total Finished Area | 2002 Sqft |
| Type | House |
| Attached Garage | 2 |
| Other |
| Acreage | No | Fence Type | Fence |
| Landscape Features | Landscaped | Size Depth | 35.36 M |
| Size Frontage | 13.72 M | Size Irregular | 7499.00 |
| Size Total | 7499 Sqft|7,251 - 10,889 Sqft | Size Total Text | 7499 Sqft|7,251 - 10,889 Sqft |
| Zoning Description | R1 |
| Level | Type | Dimensions |
|---|---|---|
| Second Level | Primary Bedroom | 13.25 Ft x 12.50 Ft |
| Second Level | Bedroom | 8.92 Ft x 12.58 Ft |
| Second Level | 4pc Bathroom | 5.92 Ft x 9.50 Ft |
| Second Level | 3pc Bathroom | 7.67 Ft x 4.92 Ft |
| Second Level | Bedroom | 8.75 Ft x 12.50 Ft |
| Basement | Bedroom | 15.50 Ft x 11.75 Ft |
| Basement | 3pc Bathroom | 10.42 Ft x 4.92 Ft |
| Basement | Family Room | 13.33 Ft x 33.75 Ft |
| Main Level | Living Room | 20.00 Ft x 14.00 Ft |
| Main Level | Dining Room | 7.58 Ft x 8.42 Ft |
| Main Level | 2pc Bathroom | 4.83 Ft x 8.00 Ft |
| Main Level | Office | 8.92 Ft x 8.33 Ft |
| Main Level | Kitchen | 16.42 Ft x 12.00 Ft |
| Main Level | Dining Room | 14.42 Ft x 12.00 Ft |
| Main Level | Laundry Room | 5.42 Ft x 7.92 Ft |

Start Your Mortgage Application
