
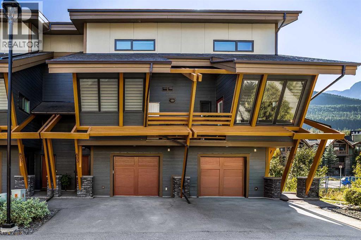
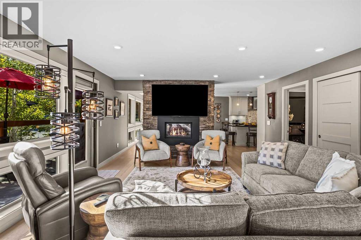
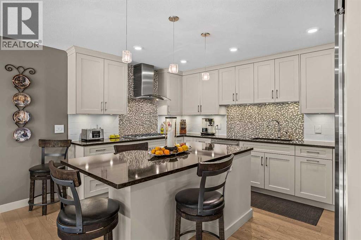
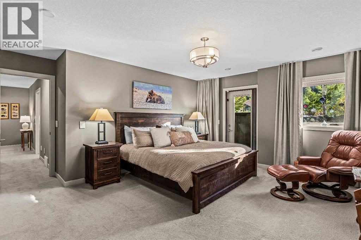
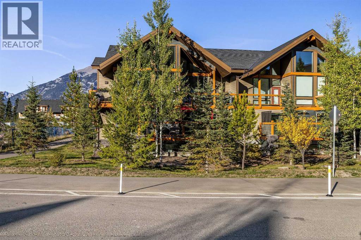
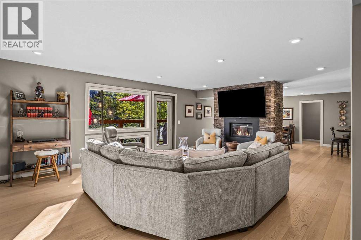
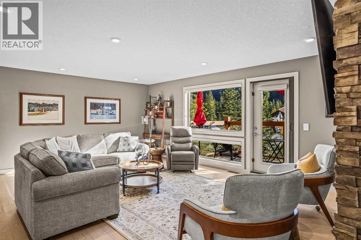
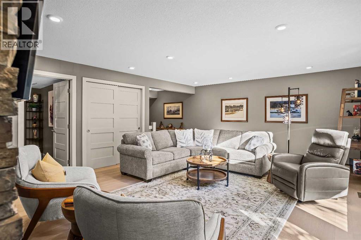
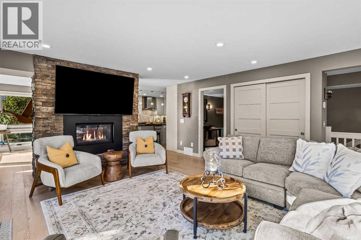
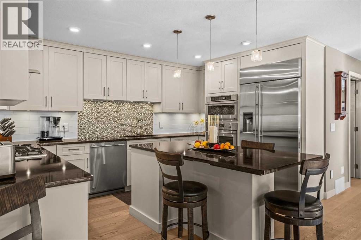
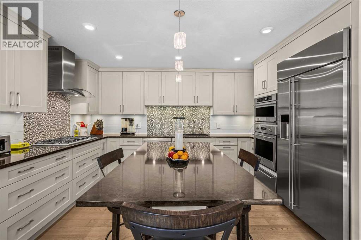
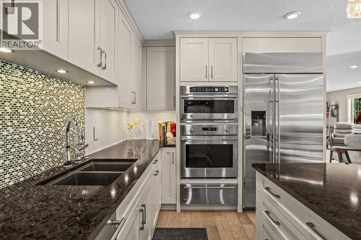
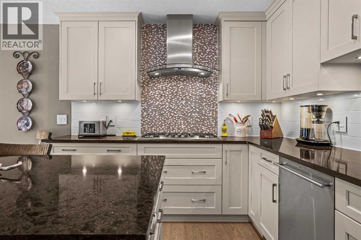
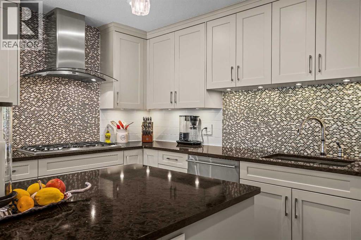
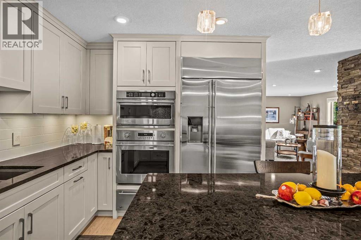
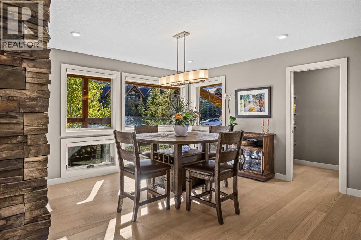
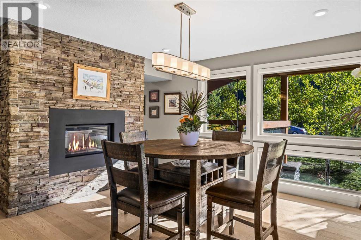
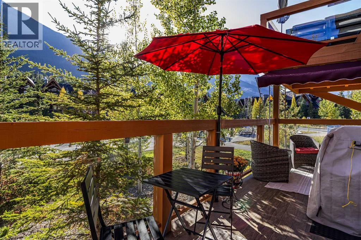
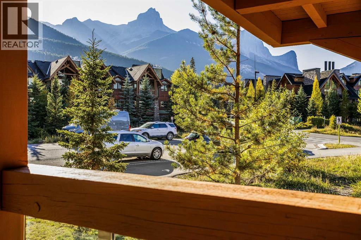
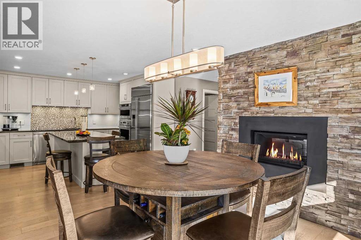
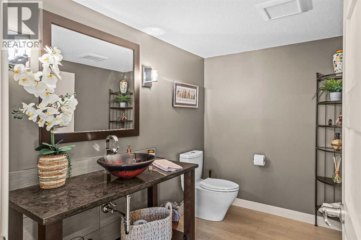
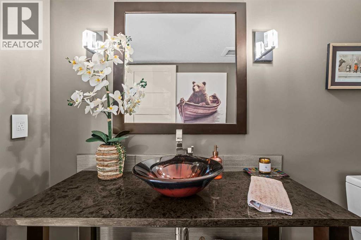
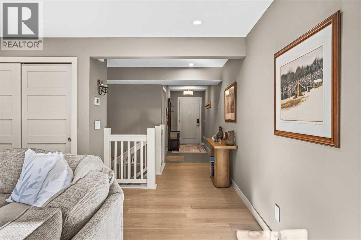
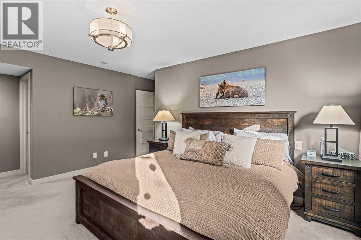
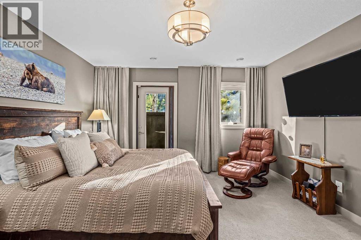
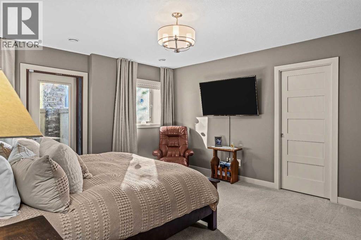
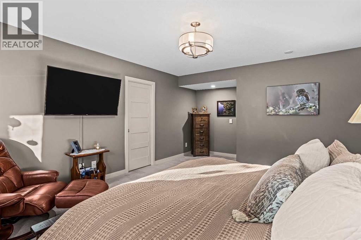
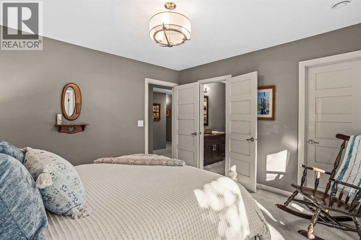
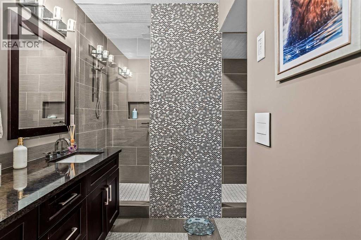
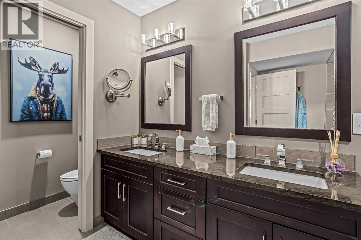
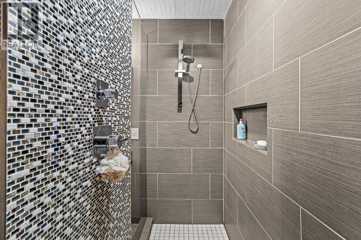
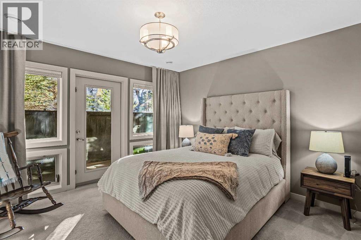
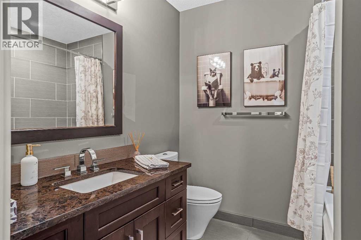
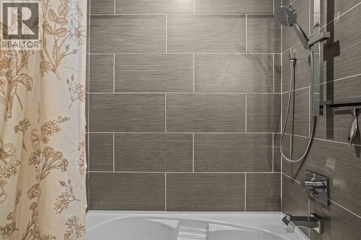
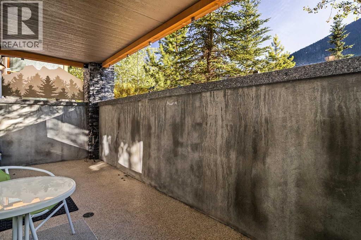
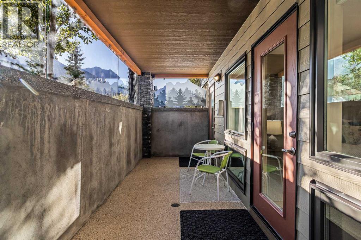
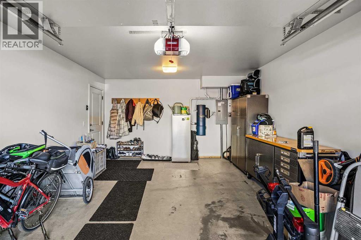
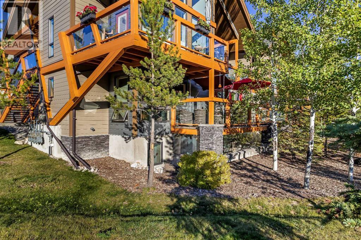
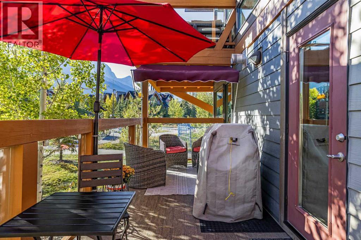
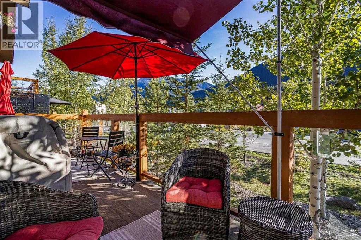
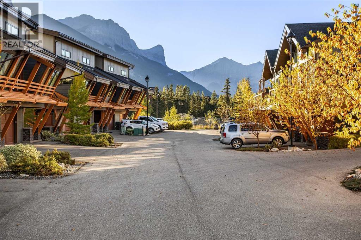
Set against the dramatic mountain landscape of Stewart Creek, this beautifully appointed two-level residence offers an exceptional combination of space, elevated finishes and effortless mountain living. With nearly 1,900 square feet of living space, the thoughtfully designed layout places the main living experience on the upper level, creating a bright and inviting setting to take in the surrounding views. The open-concept main level is anchored by a striking double-sided fireplace, creating a natural separation between the living and dining areas while maintaining an expansive sense of flow. The kitchen is both sophisticated and functional, featuring stainless steel appliances, a wall oven and quartz countertops, with generous space for gathering and entertaining. A private balcony extends the living space outdoors and provides an exceptional vantage point to enjoy the surrounding mountains. The lower level offers two generously proportioned bedrooms, each complemented by its own four-piece ensuite, providing comfort and privacy for family and guests alike. Elevated finishes throughout add a refined feel to the residence, while the attached garage provides convenient, secure parking and additional storage. Located in the sought-after Stewart Creek community, the home is minutes from an extensive network of hiking and biking trails and the Stewart Creek Golf Course. Don't miss the opportunity to make this mountain retreat your own. (id:53676)
| Bathroom Total | 3 | Bedrooms Below Ground | 2 |
| Bedrooms Total | 2 | Appliances | Refrigerator, Range - Gas, Dishwasher, Dryer, Microwave, Oven - Built-in, Hood Fan |
| Basement Type | None | Constructed Date | 2015 |
| Construction Style Attachment | Attached | Cooling Type | None |
| Exterior Finish | Stucco, Wood Siding | Fireplace Present | Yes |
| Fireplace Total | 1 | Flooring Type | Carpeted, Hardwood, Tile |
| Foundation Type | Poured Concrete | Half Bath Total | 1 |
| Heating Fuel | Natural Gas | Heating Type | Other |
| Stories Total | 2 | Size Interior | 1002 Sqft |
| Total Finished Area | 1002 Sqft | Type | Row / Townhouse |
| Attached Garage | 1 |
| Acreage | No | Fence Type | Not Fenced |
| Land Amenities | Golf Course, Park, Playground, Schools, Shopping | Size Total Text | Unknown |
| Zoning Description | R3-sc1 |
| Level | Type | Dimensions |
|---|---|---|
| Lower Level | 4pc Bathroom | 13.25 Ft x 8.25 Ft |
| Lower Level | 4pc Bathroom | 6.92 Ft x 7.83 Ft |
| Lower Level | Bedroom | 12.75 Ft x 12.33 Ft |
| Lower Level | Primary Bedroom | 16.08 Ft x 19.08 Ft |
| Lower Level | Other | 5.08 Ft x 8.83 Ft |
| Main Level | 2pc Bathroom | 6.00 Ft x 9.00 Ft |
| Main Level | Other | 23.08 Ft x 7.58 Ft |
| Main Level | Dining Room | 12.67 Ft x 15.83 Ft |
| Main Level | Foyer | 4.92 Ft x 14.25 Ft |
| Main Level | Kitchen | 14.00 Ft x 9.42 Ft |
| Main Level | Living Room | 22.08 Ft x 15.83 Ft |
| Main Level | Pantry | 5.08 Ft x 10.42 Ft |

Start Your Mortgage Application
