
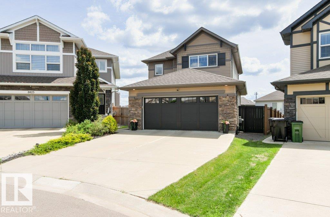
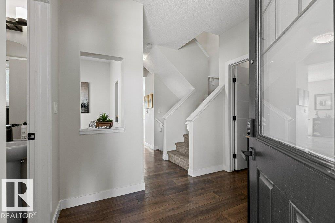
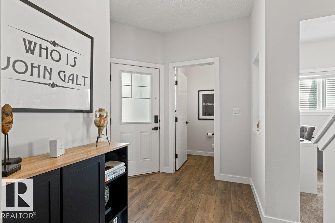
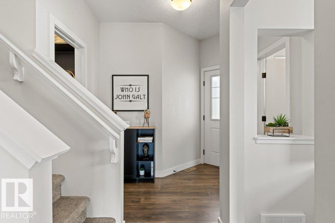
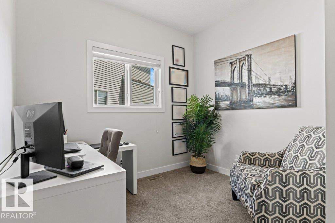
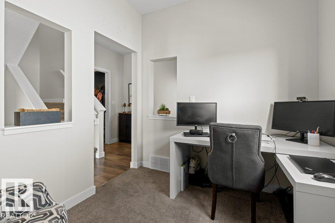
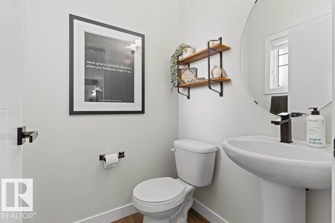
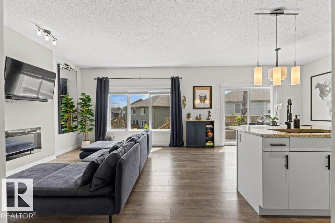
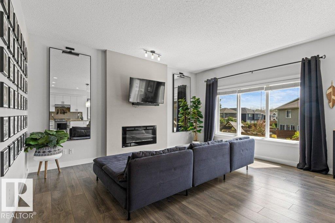
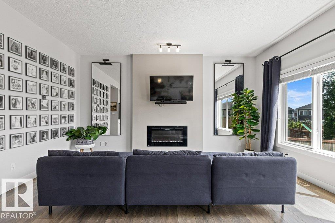
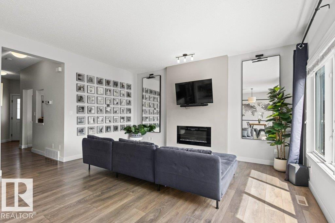
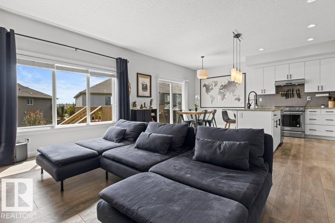
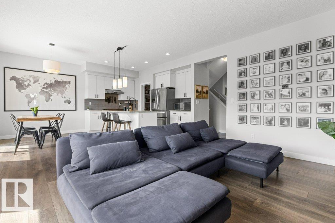
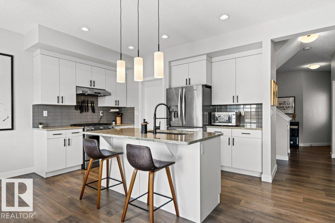
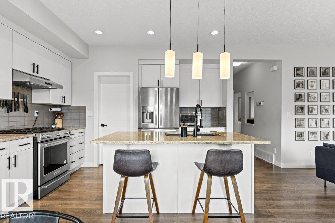
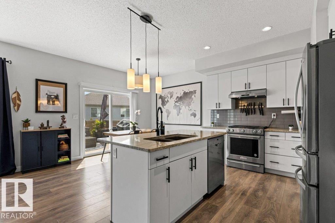
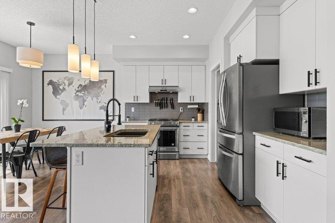
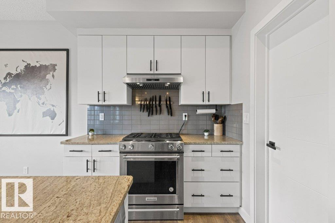
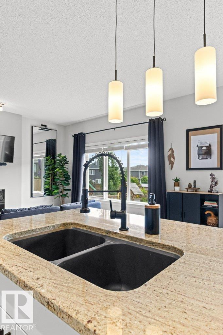
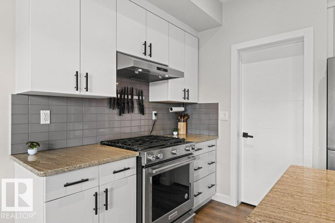
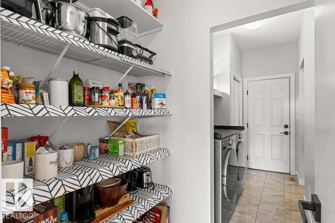
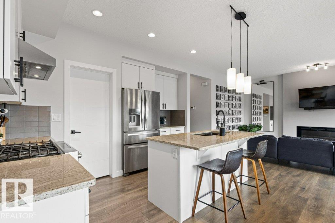
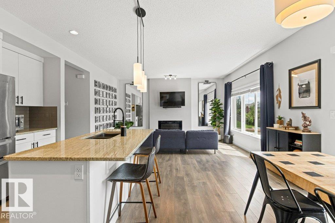
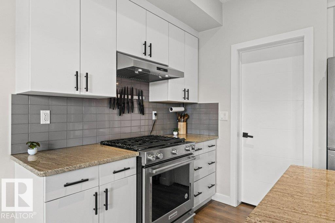
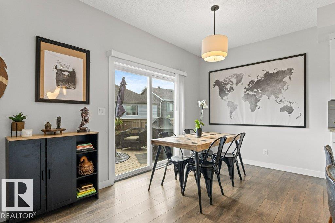
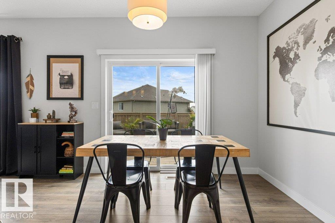
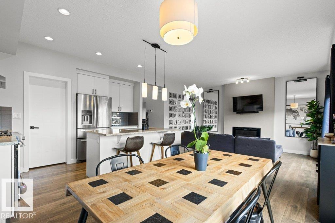
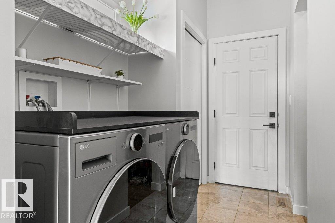
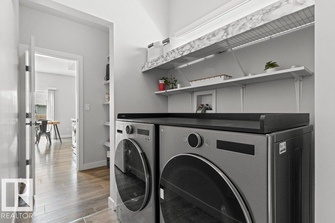
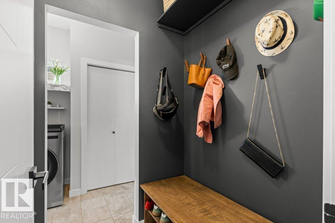
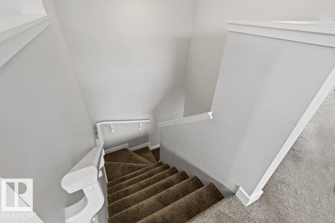
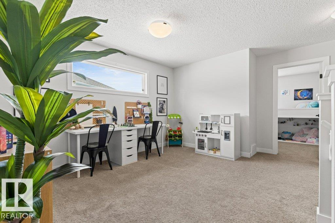
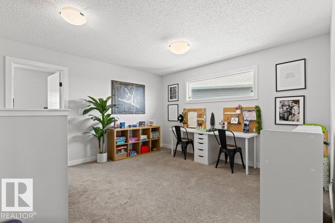
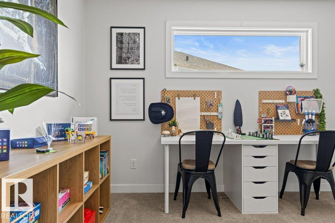
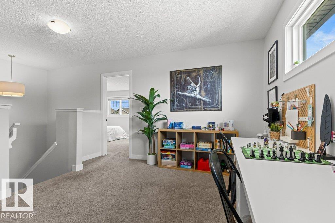
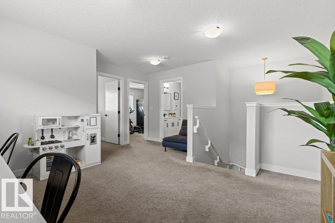
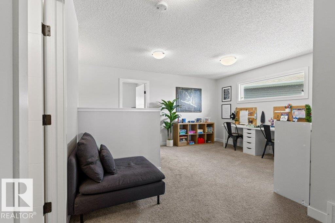
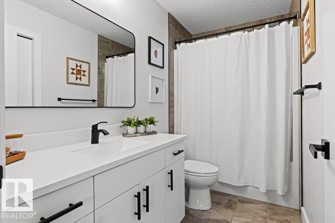
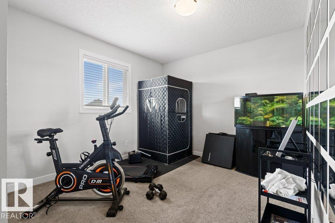
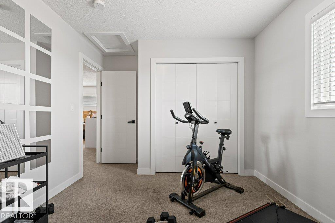
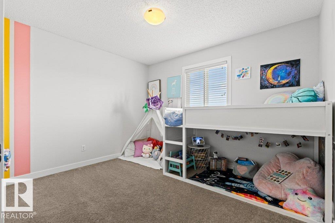
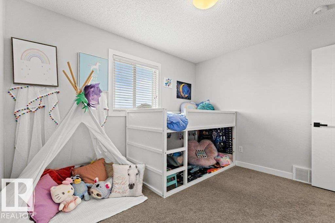
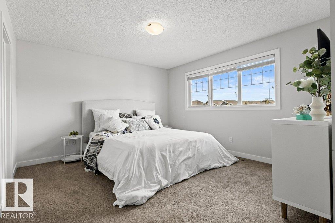
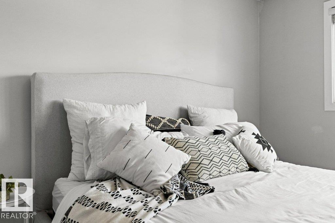
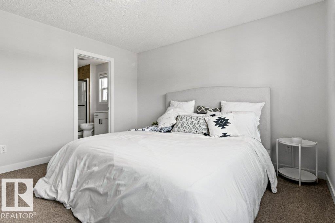
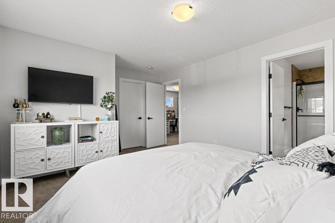
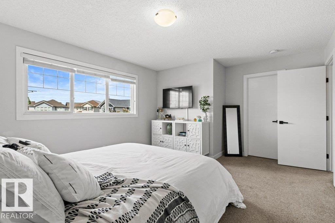
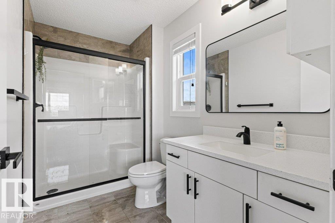
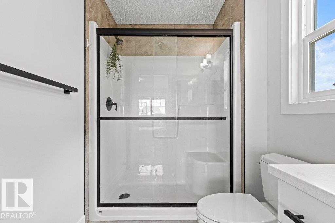
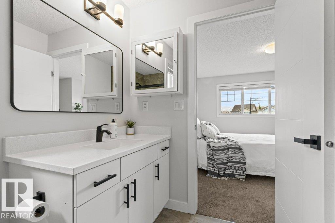
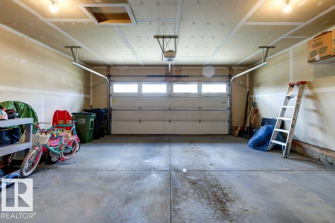
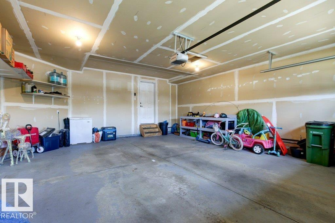
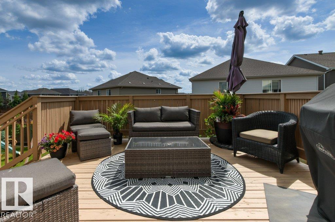
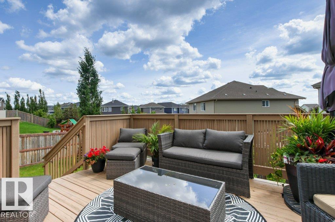
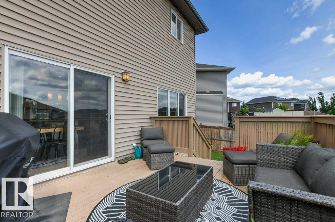
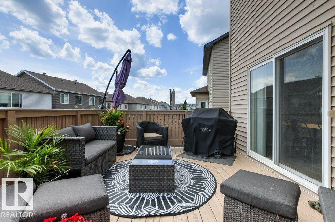
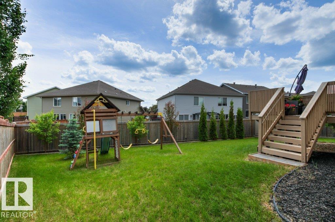
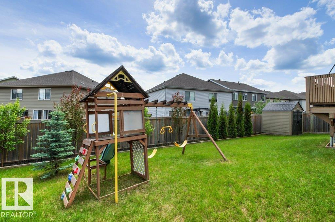
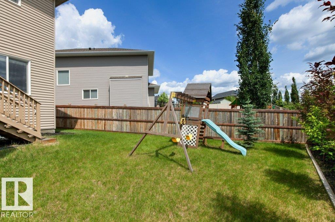
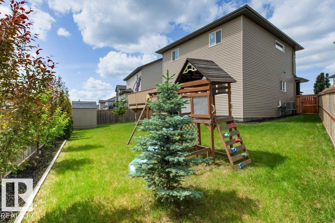
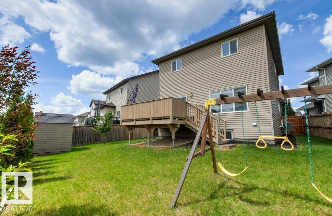
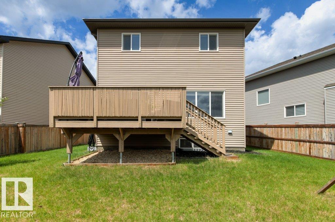
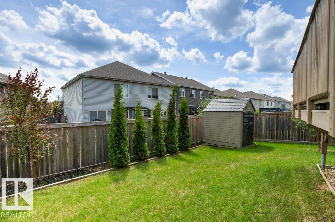
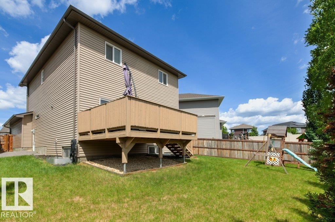
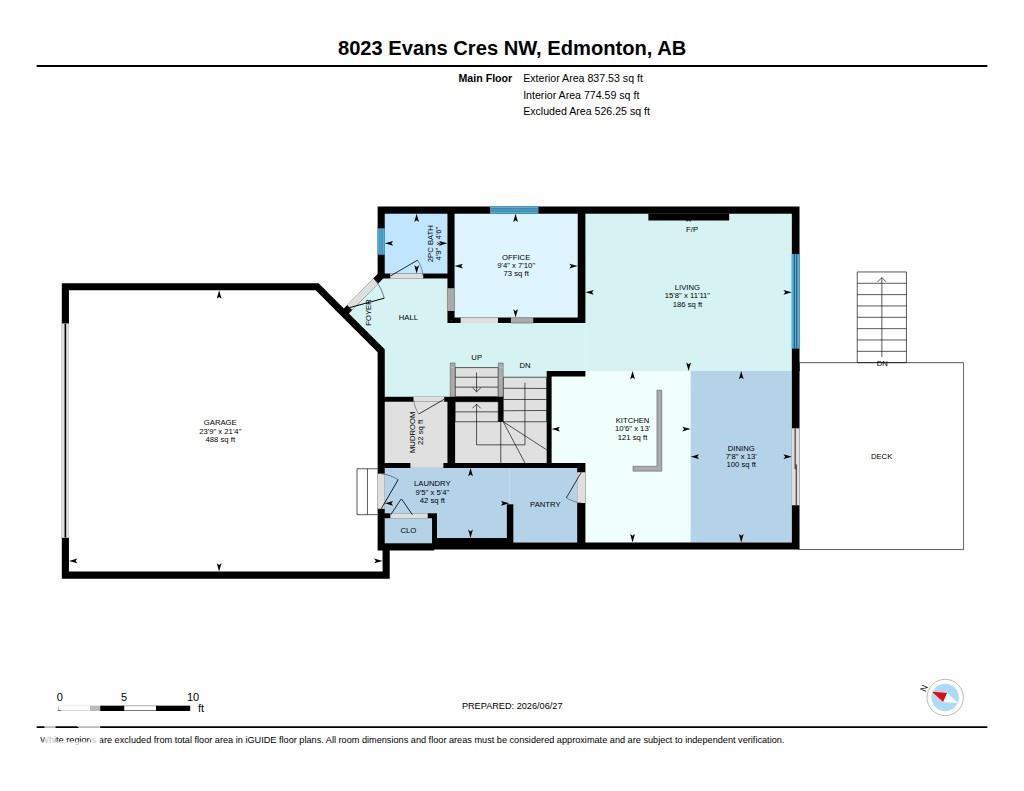
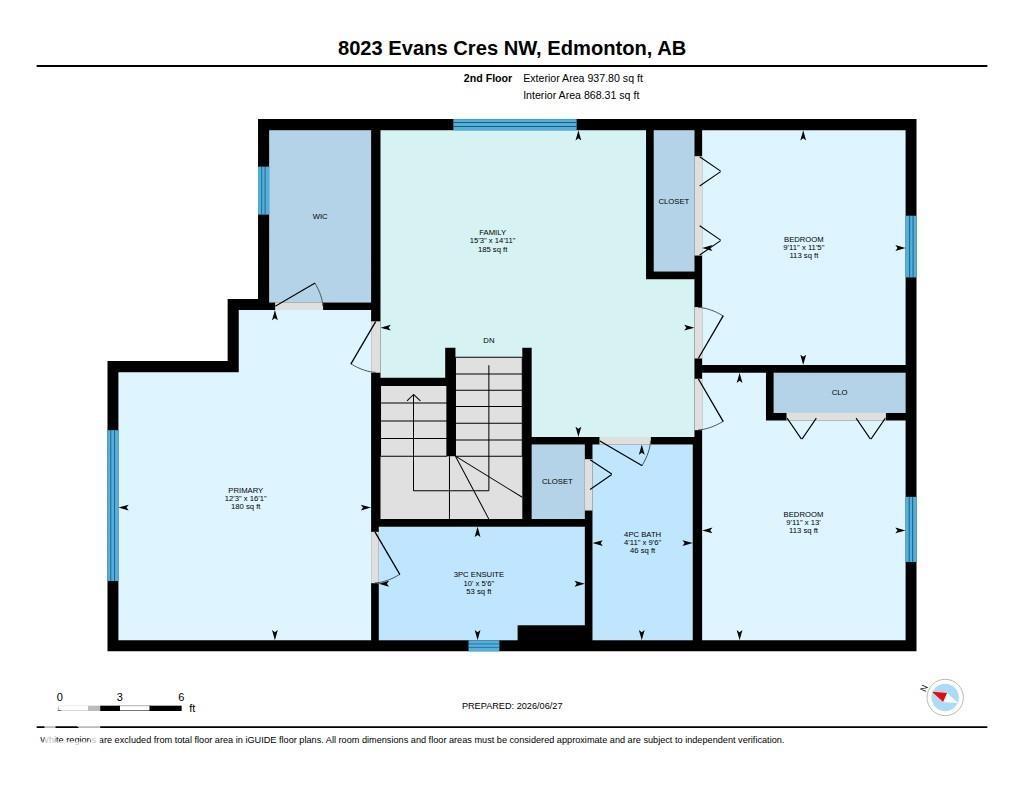
Move-in Ready in Edgemont! This beautifully maintained and upgraded home has so much to offer - from the great open concept main floor layout, featuring white kitchen with gas range & walk-through pantry, main floor laundry (new smart machines) and versatile den. Upstairs you'll find a great bonus/flex space, a large Primary suite with walk-in closet & ensuite with glass door walk-in shower (plus new quartz counters & hardware) plus 2 more additional bedrooms and updated full bathroom. A freshly stained deck leads you to the generous pie shaped lot that is fully fenced, landscaped with multiple trees, shed & play-structure. If this isn't all enough you can enjoy the additional features of central A/C, oversized attached garage and cul-de-sac location only a short walk to Wedgewood Ravine. (id:53676)
| Bathroom Total | 3 | Bedrooms Total | 3 |
| Amenities | Ceiling - 9ft, Vinyl Windows | Appliances | Dishwasher, Dryer, Garage Door Opener Remote(s), Garage Door Opener, Hood Fan, Refrigerator, Storage Shed, Gas Stove(s), Washer, Window Coverings |
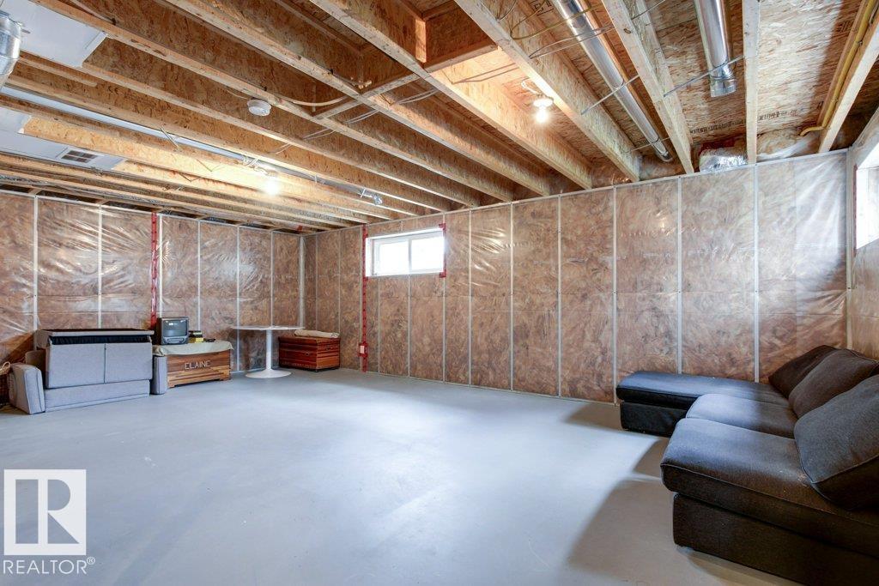
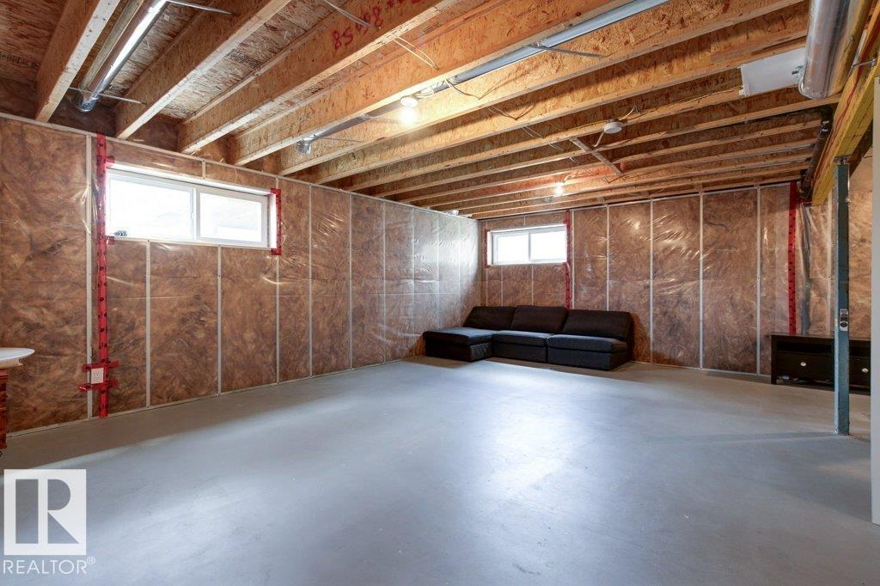
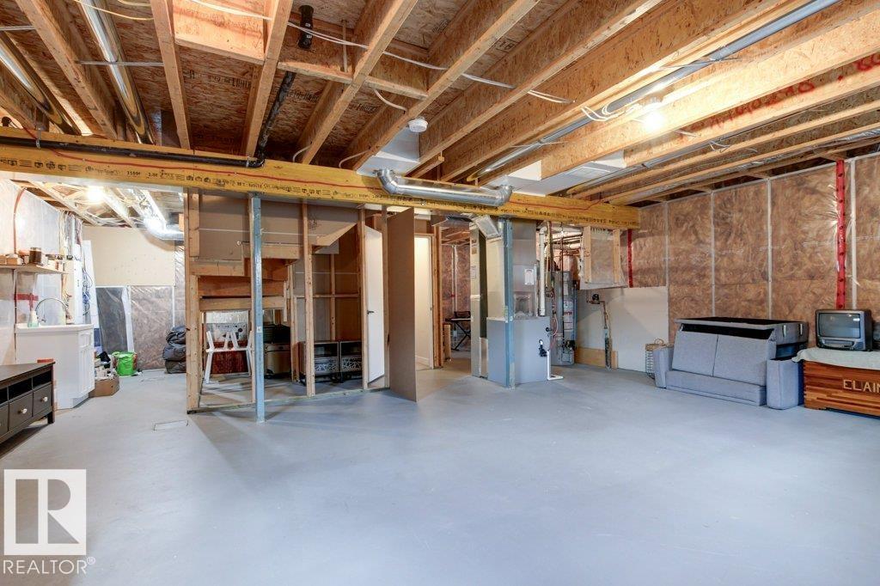
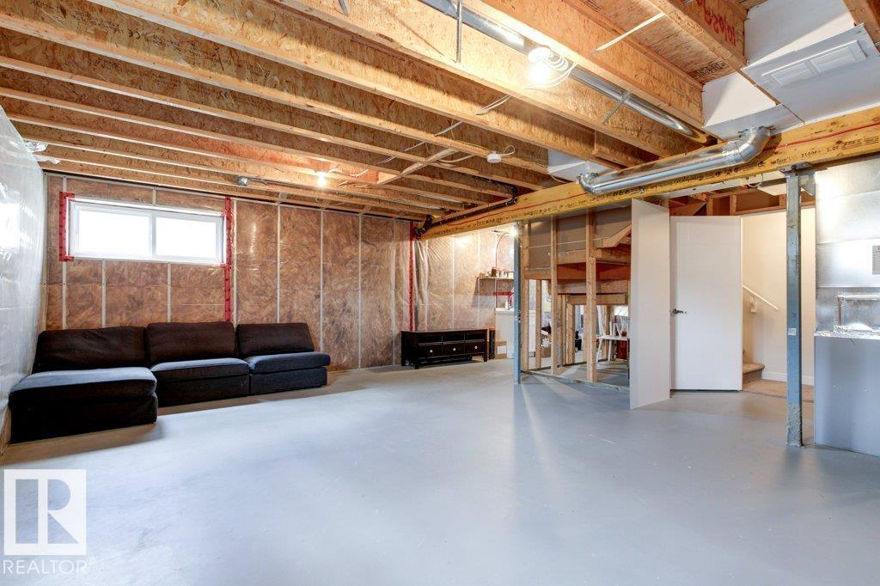
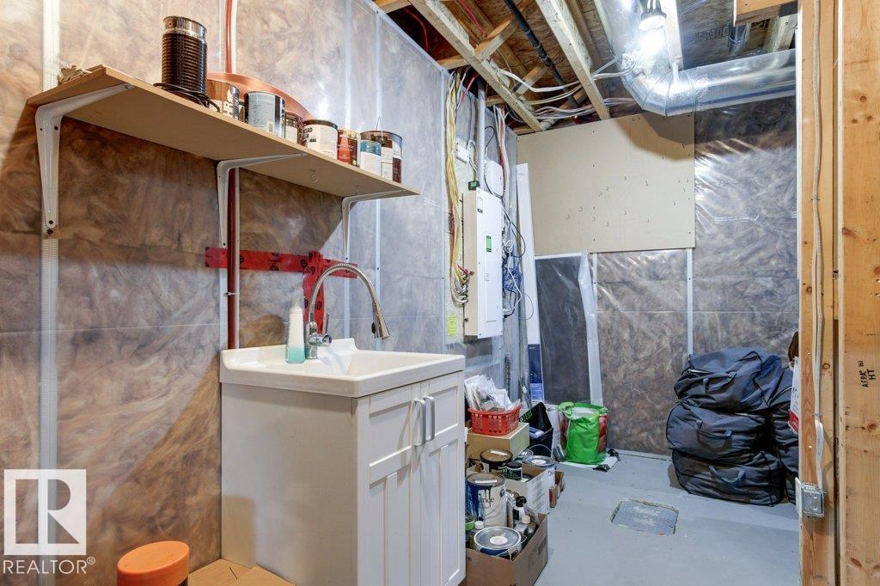
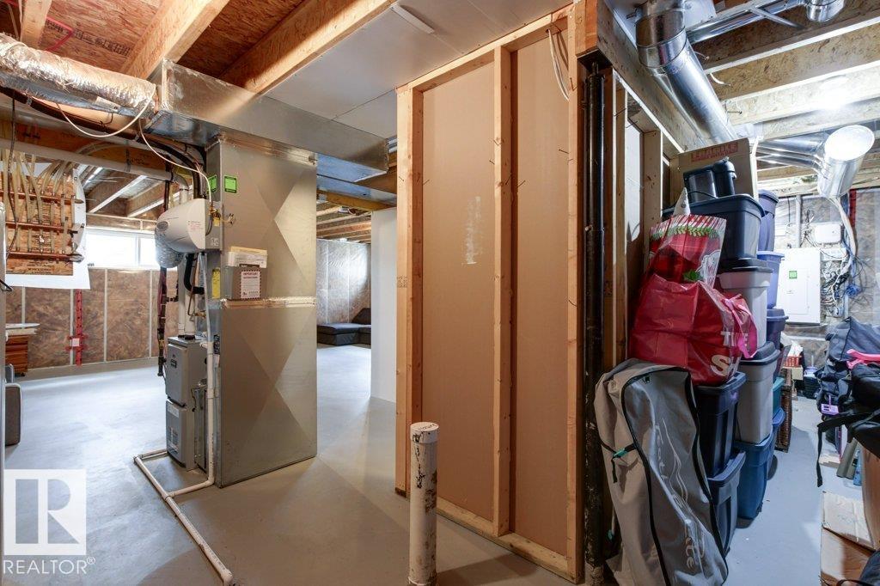
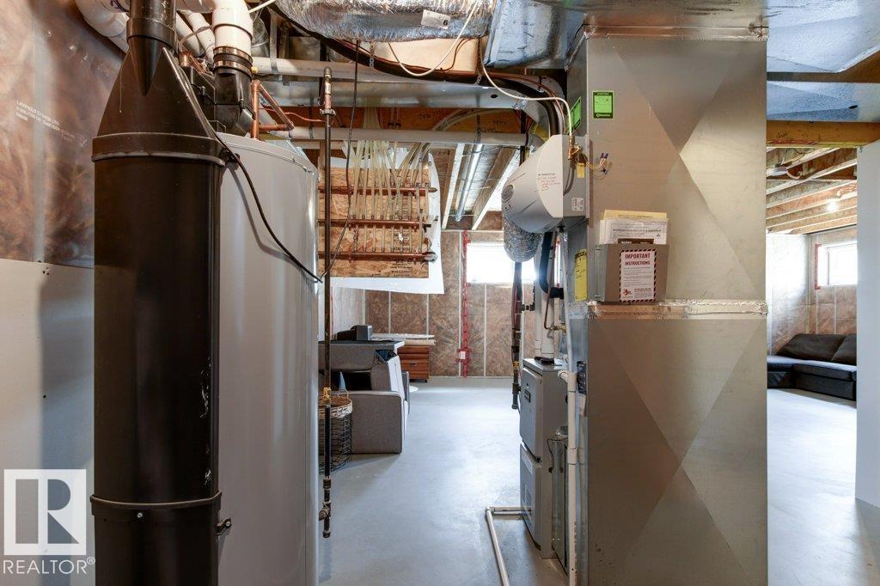
| Basement Development | Unfinished | Basement Type | Full (unfinished) |
| Constructed Date | 2016 | Construction Style Attachment | Detached |
| Cooling Type | Central Air Conditioning | Fire Protection | Smoke Detectors |
| Fireplace Fuel | Gas | Fireplace Present | Yes |
| Fireplace Type | Unknown | Half Bath Total | 1 |
| Heating Type | Forced Air | Stories Total | 2 |
| Size Interior | 1775 Sqft | Type | House |
| Attached Garage |
| Acreage | No | Fence Type | Fence |
| Land Amenities | Playground, Public Transit, Schools, Shopping | Size Irregular | 480.04 |
| Size Total | 480.04 M2 | Size Total Text | 480.04 M2 |
| Level | Type | Dimensions |
|---|---|---|
| Main Level | Living Room | 3.63 m x 4.77 m |
| Main Level | Dining Room | 3.96 m x 2.34 m |
| Main Level | Kitchen | 3.96 m x 3.21 m |
| Main Level | Den | 2.4 m x 2.85 m |
| Upper Level | Primary Bedroom | 4.9 m x 3.75 m |
| Upper Level | Bedroom 2 | 3.97 m x 3.02 m |
| Upper Level | Bedroom 3 | 3.48 m x 3.02 m |
| Upper Level | Bonus Room | 4.55 m x 4.66 m |

Start Your Mortgage Application
