
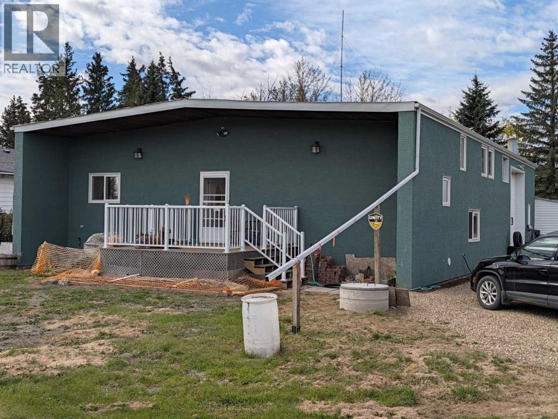
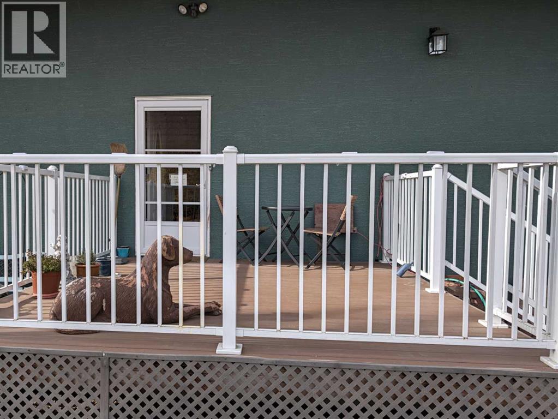
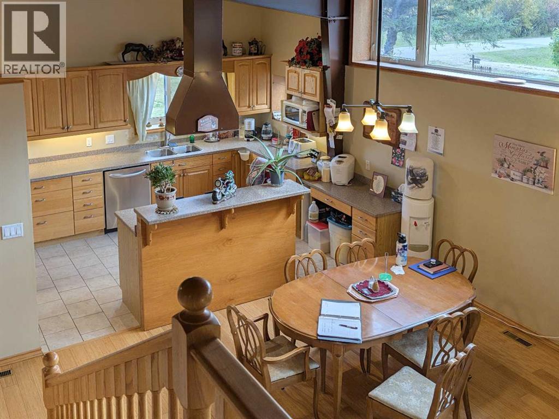
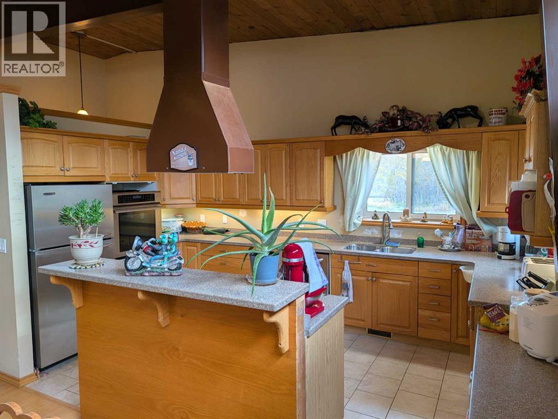
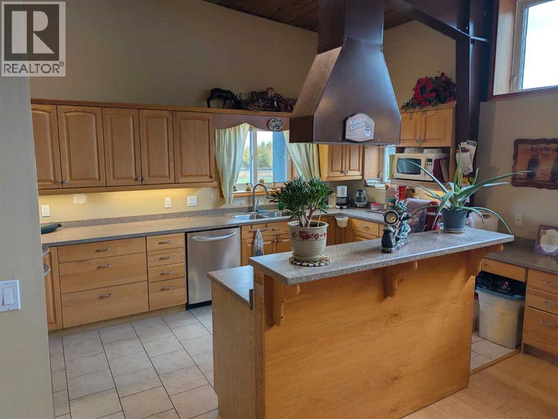
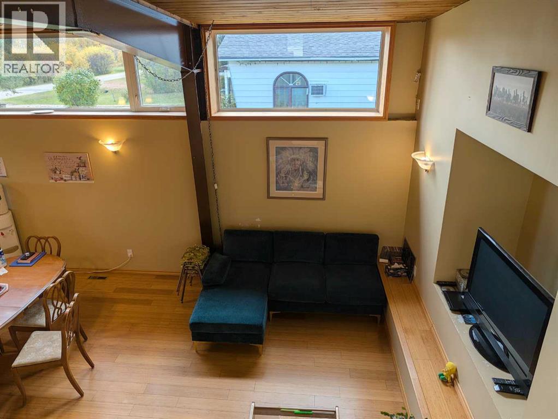
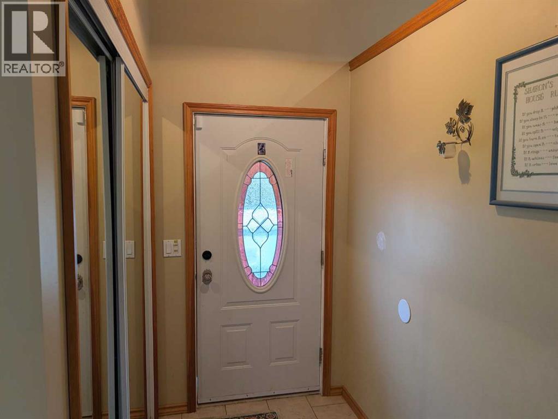
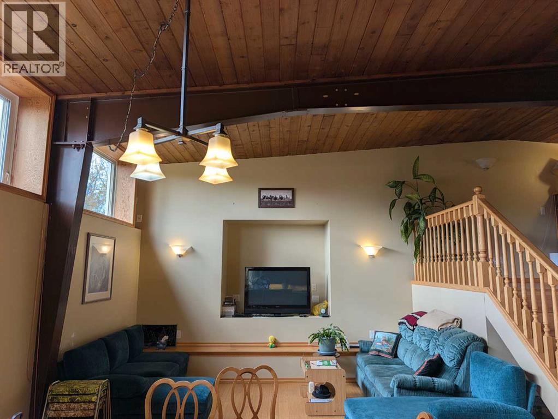
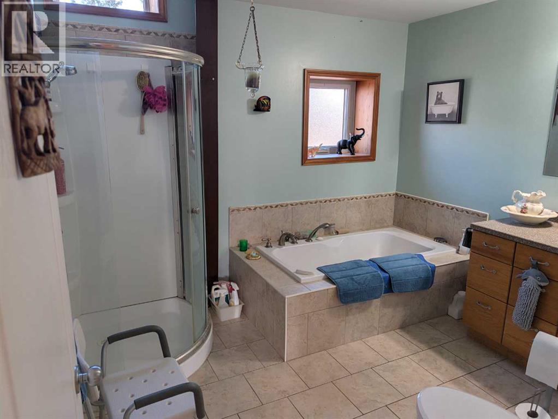
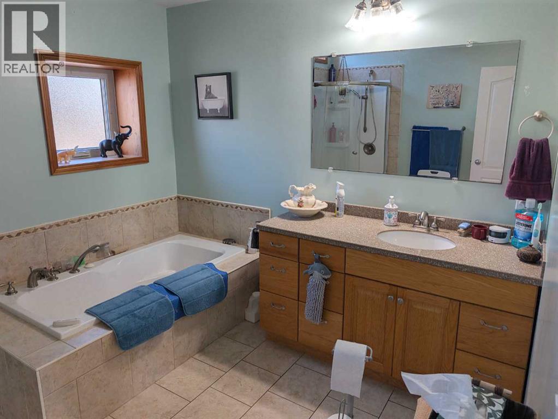
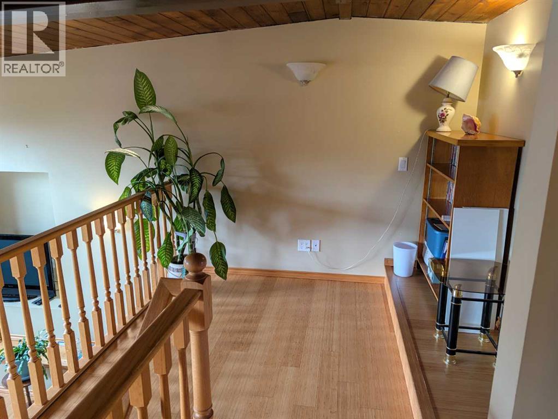
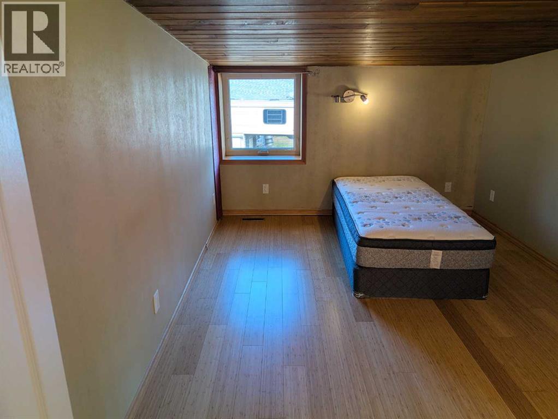
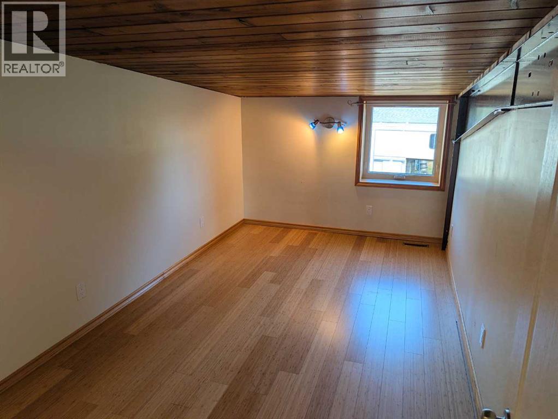
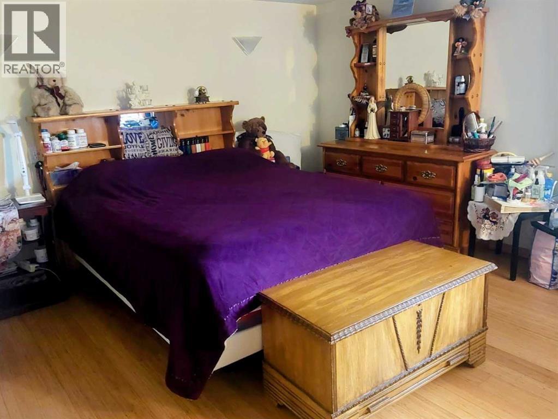
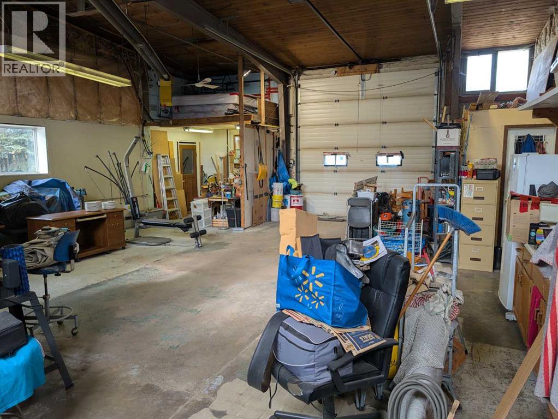
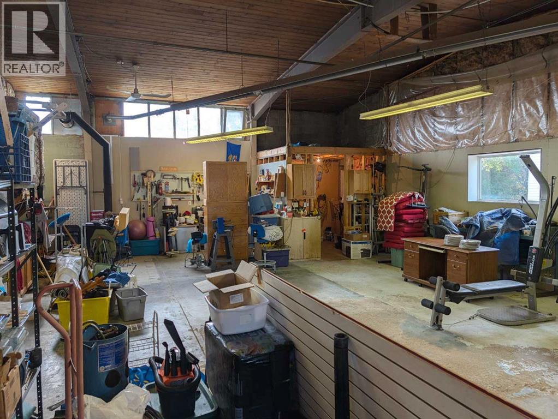
Fully transformed in 2006, this move-in ready home offers practical, low-maintenance living in the quiet community of Duhamel. The open-concept layout features tall open ceilings and abundant natural light throughout the main living space. Accommodating daily routines with ease, the interior includes three bedrooms and a full four-piece bathroom. Outdoor living is enhanced by a 12-by-12-foot east-facing composite deck, ideal for enjoying the morning sun with minimal upkeep. Vehicle owners and hobbyists will appreciate the large garage fitted with a 12-foot door, providing extensive clearance for oversized vehicles, long-term storage, or a dedicated workshop. Situated just a short drive from Camrose, this location offers peaceful rural living with convenient access to key amenities, including downtown shopping, the University of Alberta Augustana campus, and the walking trails surrounding Mirror Lake. (id:53676)
| Bathroom Total | 1 | Bedrooms Above Ground | 2 |
| Bedrooms Below Ground | 1 | Bedrooms Total | 3 |
| Appliances | Refrigerator, Range - Gas, Dishwasher, Oven - Built-in, Washer & Dryer | Architectural Style | 3 Level |
| Basement Type | None | Constructed Date | 1965 |
| Construction Material | Steel Frame | Construction Style Attachment | Detached |
| Cooling Type | None | Exterior Finish | Stucco |
| Fireplace Present | Yes | Fireplace Total | 1 |
| Flooring Type | Laminate, Tile | Foundation Type | Slab |
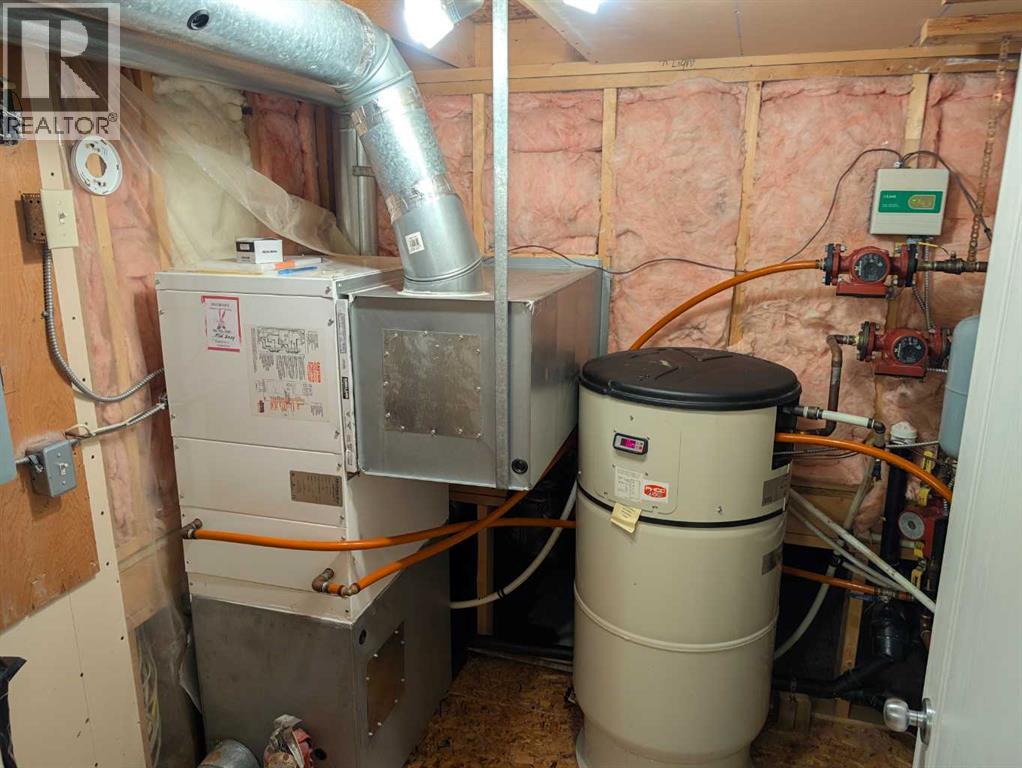
| Heating Fuel | Natural Gas | Heating Type | Forced Air |
| Size Interior | 1917 Sqft | Total Finished Area | 1916.75 Sqft |
| Type | House | Utility Water | Municipal Water |
| Other | |
| Attached Garage | 3 |
| Acreage | Yes | Fence Type | Not Fenced |
| Sewer | Holding Tank | Size Frontage | 31.76 M |
| Size Irregular | 156722.54 | Size Total | 156722.54 Sqft|2 - 4.99 Acres |
| Size Total Text | 156722.54 Sqft|2 - 4.99 Acres | Zoning Description | Ur |
| Level | Type | Dimensions |
|---|---|---|
| Second Level | Other | 8.50 Ft x 8.25 Ft |
| Second Level | Bedroom | 12.42 Ft x 9.67 Ft |
| Second Level | Bedroom | 15.25 Ft x 8.33 Ft |
| Lower Level | Primary Bedroom | 12.50 Ft x 13.58 Ft |
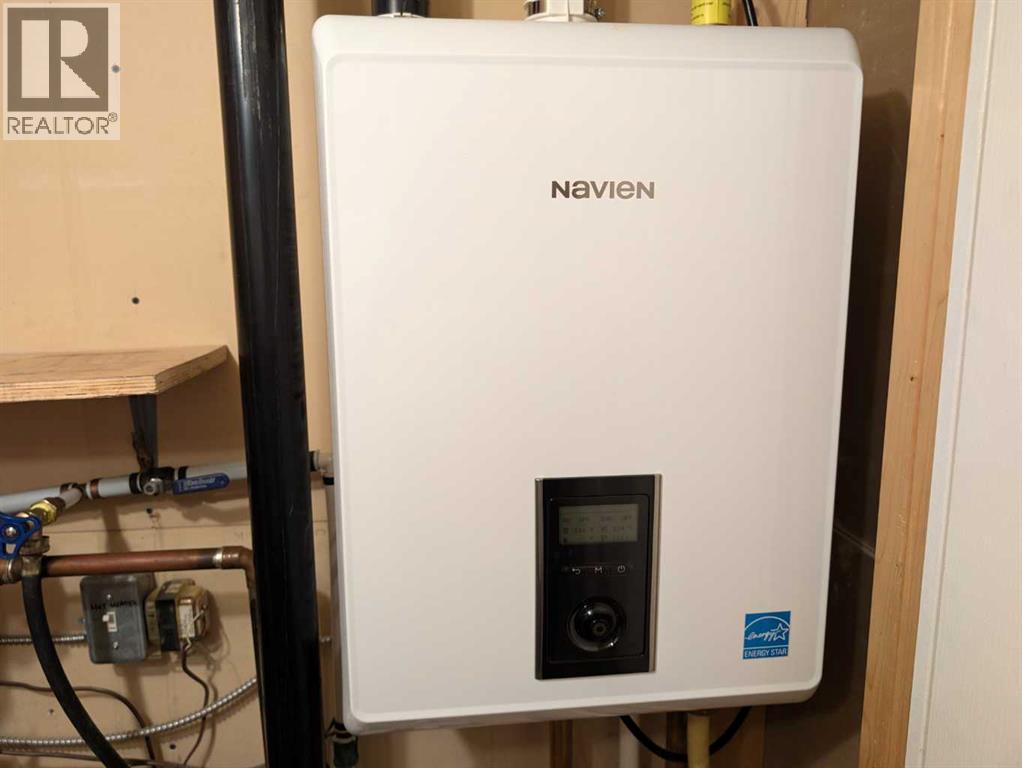
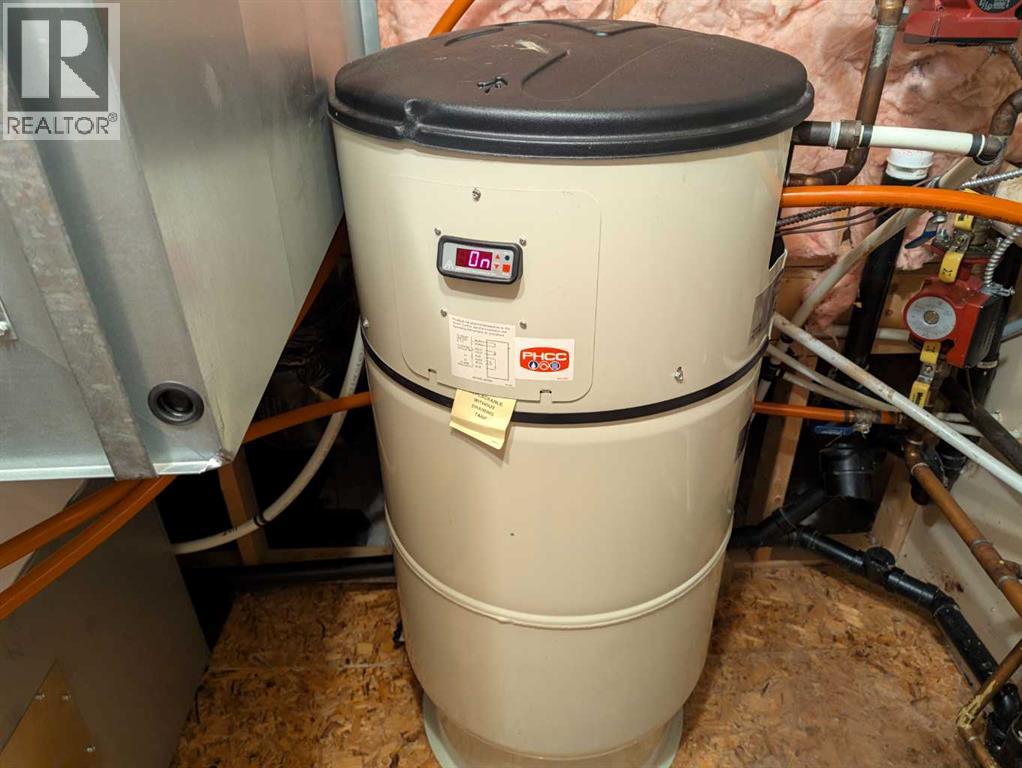
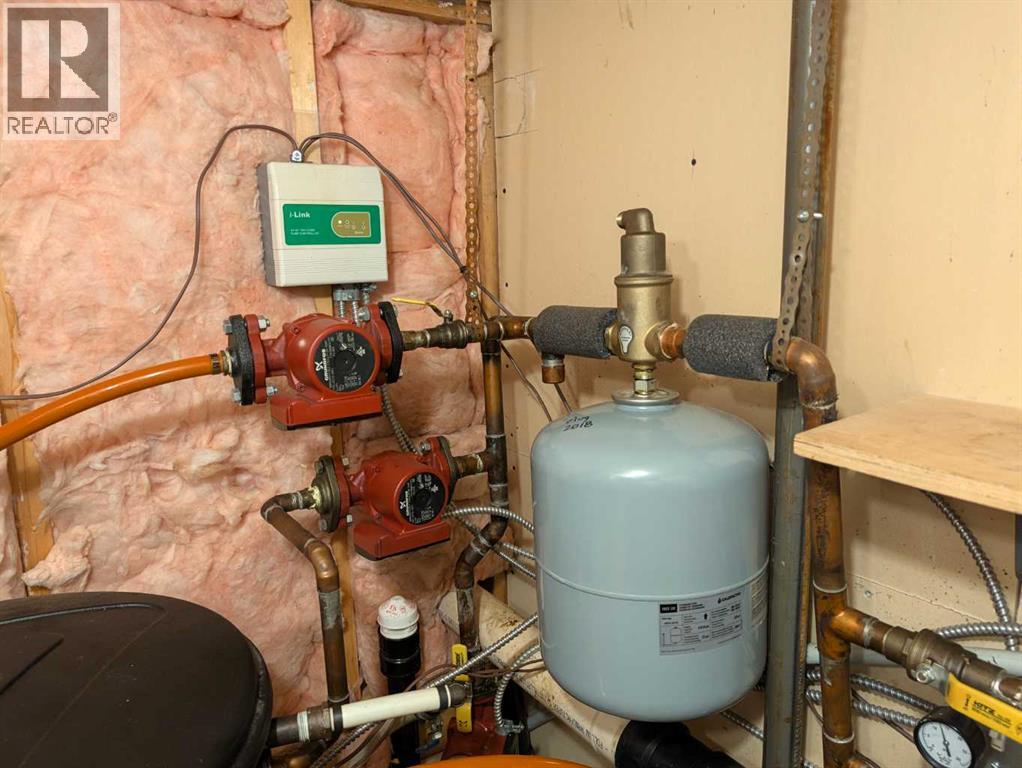
| Lower Level | Furnace | 6.33 Ft x 6.92 Ft |
| Lower Level | Hall | 13.42 Ft x 4.42 Ft |
| Main Level | Kitchen | 9.33 Ft x 13.00 Ft |
| Main Level | Living Room/dining Room | 19.67 Ft x 13.83 Ft |
| Main Level | Other | 9.33 Ft x 4.50 Ft |
| Main Level | Hall | 7.67 Ft x 3.50 Ft |
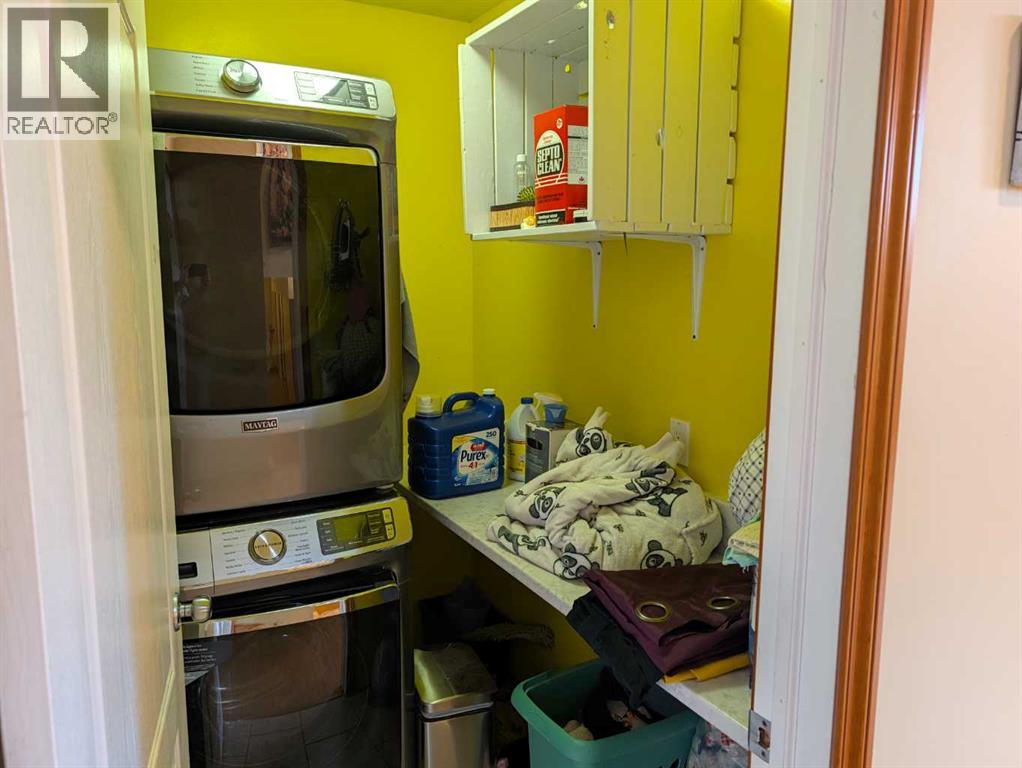
| Main Level | Laundry Room | 6.33 Ft x 4.75 Ft |
| Main Level | 4pc Bathroom | 9.33 Ft x 10.25 Ft |

Start Your Mortgage Application
