
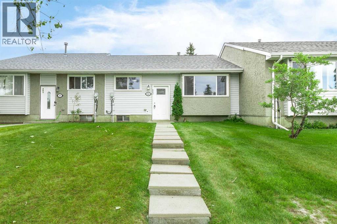
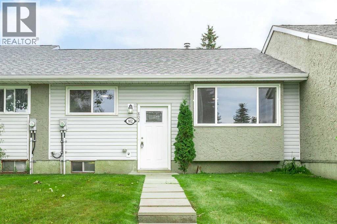
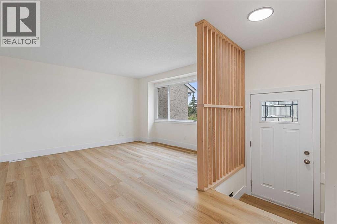
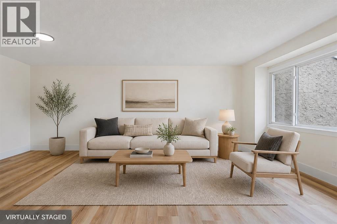
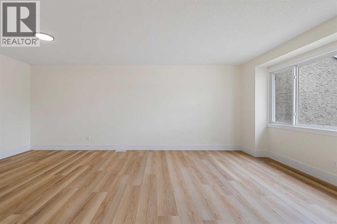
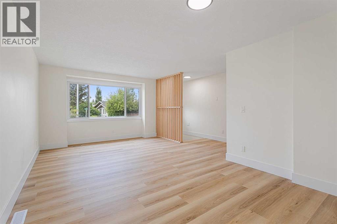
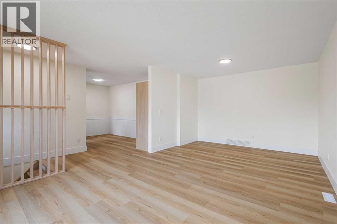
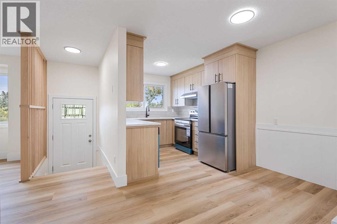
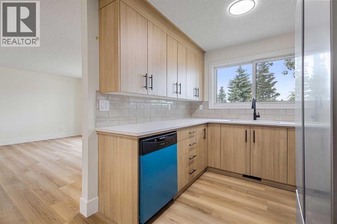
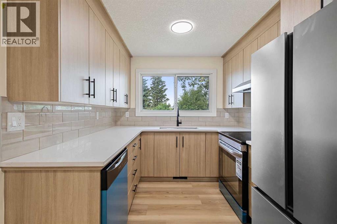
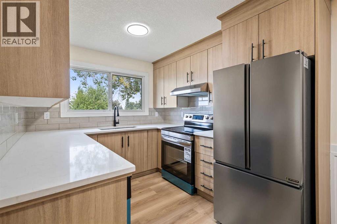
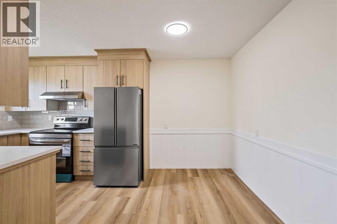
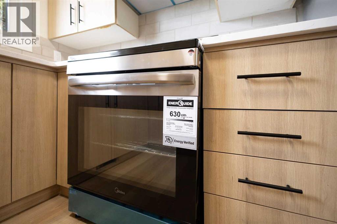
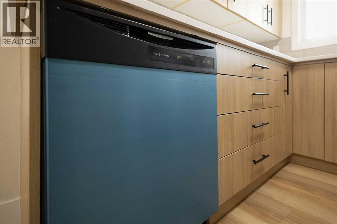
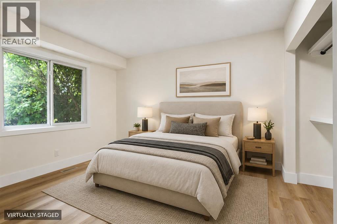
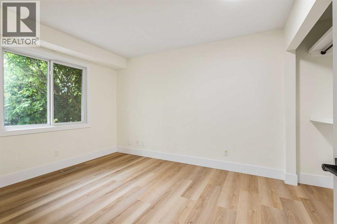
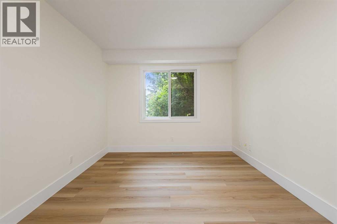
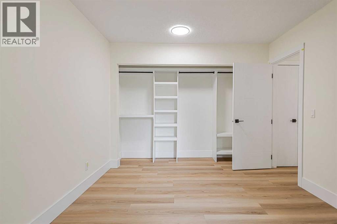
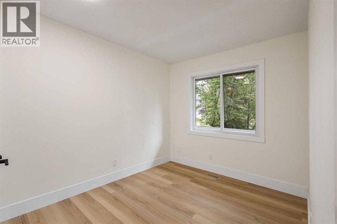
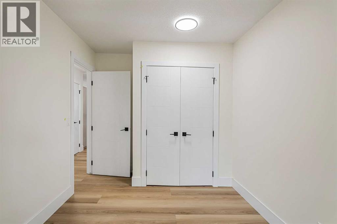
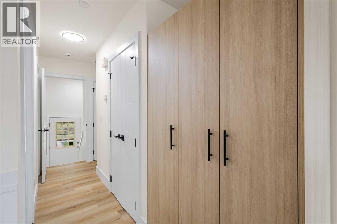

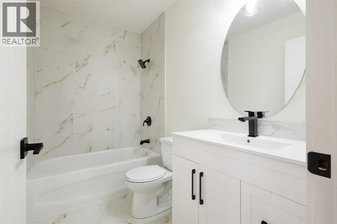
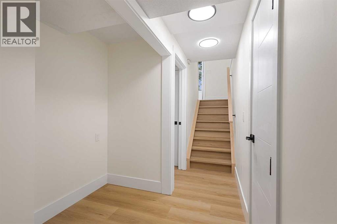
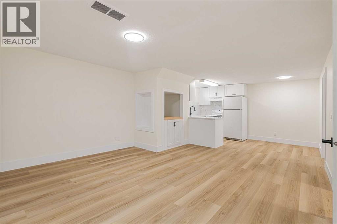
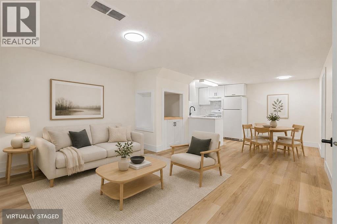
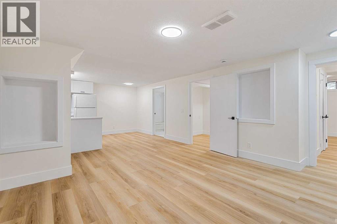
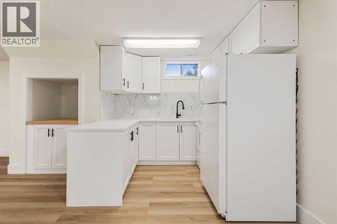
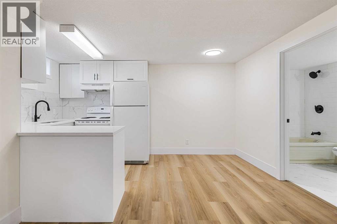
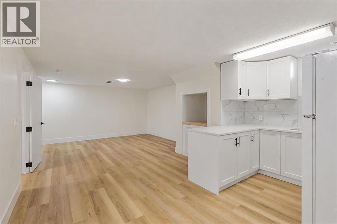
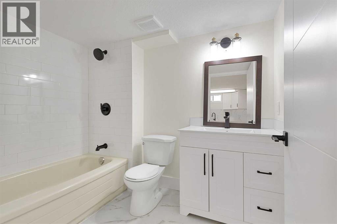
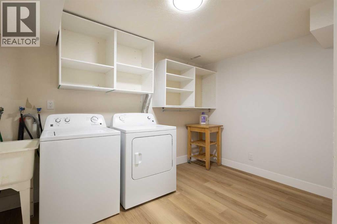
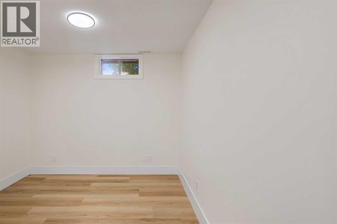
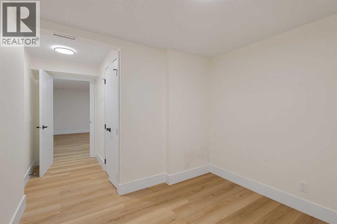
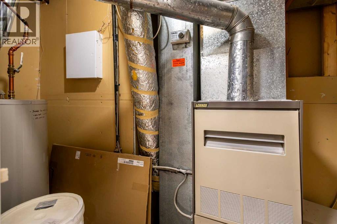
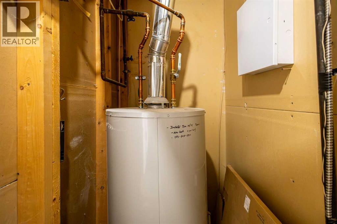
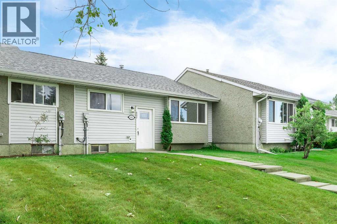
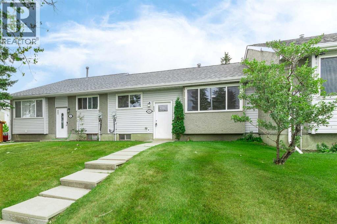
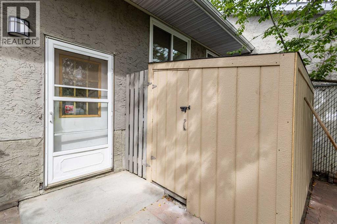
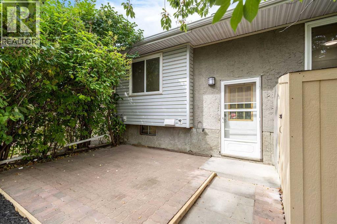
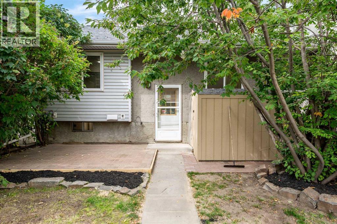
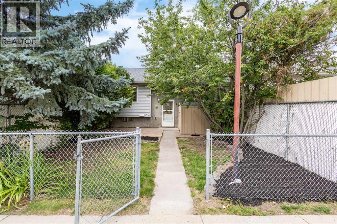
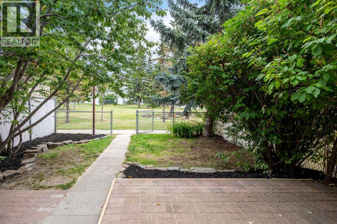
Beautifully updated bungalow-style townhome offering the rare combination of comfortable single-level living and exceptional flexibility across two fully developed levels. With 3 BEDROOMS, 2 FULL BATHROOMS, TWO ASSIGNED PARKING STALLS, a separate exterior entrance and immediate possession available, this vacant Airdrie Meadows home delivers outstanding everyday functionality. The bright main floor features a renovated kitchen with contemporary cabinetry, quartz countertops, tile backsplash and stainless-steel appliances. An inviting living room, dedicated dining area and breakfast nook provide plenty of room to relax and gather, while two main-floor bedrooms and an updated 4-piece bathroom make daily living easy and convenient. Downstairs, the separate exterior entrance leads to a spacious second living area, dining space, second kitchen, third bedroom, 4-piece bathroom, laundry, utility room and storage. The lower level is classified as an illegal suite. Conveniently located near schools, shopping, parks and everyday amenities, this move-in-ready bungalow offers a combination of renovation, flexible living space and parking that is difficult to find at this price. Book your private showing today! (id:53676)
| Bathroom Total | 2 | Bedrooms Above Ground | 2 |
| Bedrooms Below Ground | 1 | Bedrooms Total | 3 |
| Appliances | Refrigerator, Dishwasher, Stove, Washer & Dryer | Architectural Style | Bungalow |
| Basement Development | Finished | Basement Features | Separate Entrance, Suite |
| Basement Type | Full (finished) | Constructed Date | 1980 |
| Construction Material | Wood Frame | Construction Style Attachment | Attached |
| Cooling Type | None | Flooring Type | Vinyl Plank |
| Foundation Type | Poured Concrete | Heating Fuel | Natural Gas |
| Heating Type | Forced Air | Stories Total | 1 |
| Size Interior | 933 Sqft | Total Finished Area | 933.25 Sqft |
| Type | Row / Townhouse |
| Acreage | No | Fence Type | Not Fenced |
| Land Amenities | Playground | Landscape Features | Landscaped |
| Size Irregular | 310.90 | Size Total | 310.9 M2|0-4,050 Sqft |
| Size Total Text | 310.9 M2|0-4,050 Sqft | Zoning Description | R2-t |
| Level | Type | Dimensions |
|---|---|---|
| Basement | Furnace | 5.00 Ft x 8.92 Ft |
| Basement | Living Room | 13.92 Ft x 11.83 Ft |
| Basement | Eat In Kitchen | 6.25 Ft x 8.00 Ft |
| Basement | Dining Room | 7.58 Ft x 8.17 Ft |
| Basement | Laundry Room | 8.00 Ft x 11.08 Ft |
| Basement | Bedroom | 9.33 Ft x 8.58 Ft |
| Basement | 4pc Bathroom | 5.83 Ft x 7.92 Ft |
| Basement | Storage | 3.00 Ft x 3.17 Ft |
| Main Level | Living Room | 12.42 Ft x 11.50 Ft |
| Main Level | Kitchen | 8.50 Ft x 7.92 Ft |
| Main Level | Dining Room | 8.00 Ft x 11.50 Ft |
| Main Level | Foyer | 4.50 Ft x 3.92 Ft |
| Main Level | Breakfast | 8.75 Ft x 5.83 Ft |
| Main Level | Other | 3.25 Ft x 6.42 Ft |
| Main Level | Primary Bedroom | 10.08 Ft x 14.25 Ft |
| Main Level | Bedroom | 8.42 Ft x 9.92 Ft |
| Main Level | 4pc Bathroom | 4.83 Ft x 8.25 Ft |

Start Your Mortgage Application


