


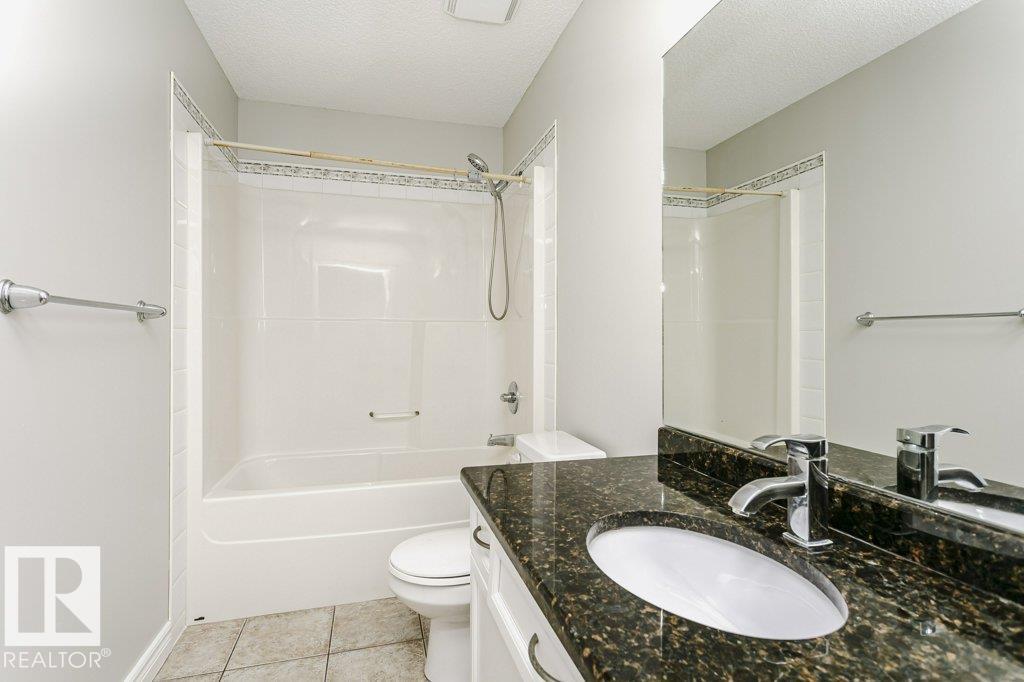

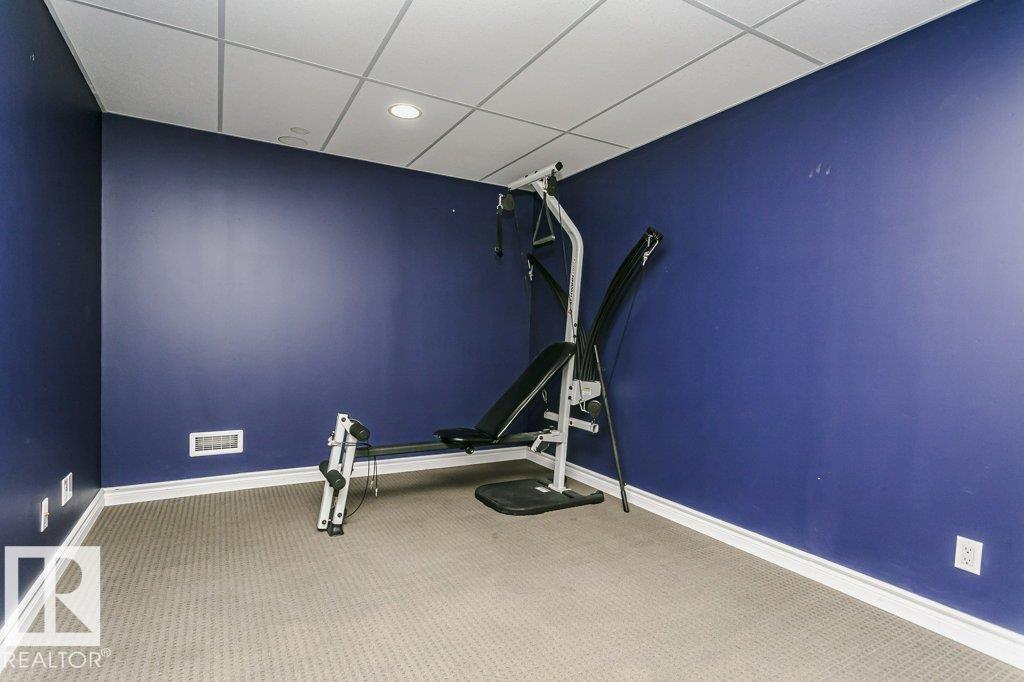


PRICE PRICE PRICE , WELCOME to this BEAUTIFULLY MAINTAINED, SOUTH-FACING 2-STOREY HOME WITH PRIVATE HOT TUB ON THE BACK , located on a QUIET CUL-DE-SAC in desirable ELLERSLIE! Offering OVER 2,017 SQ. FT. PLUS A FULLY FINISHED BASEMENT, this move-in-ready home is perfect for a growing family. The main floor features FRESH PAINT, HARDWOOD FLOORING, a spacious dining area, 2-PIECE BATH, and a BRIGHT WHITE KITCHEN with GRANITE COUNTERTOPS and STAINLESS STEEL APPLIANCES WITH NEW FRIDGE & OVEN. A BEAUTIFUL MAPLE SPINDLE STAIRCASE leads to a HUGE BONUS ROOM, spacious PRIMARY BEDROOM with WALK-IN CLOSET and ENSUITE, TWO additional bedrooms and a full bath. The FINISHED BASEMENT offers TWO EXTRA ROOMS, FULL BATH, GYM AREA and REC SPACE. Enjoy the FULLY FENCED & LANDSCAPED BACKYARD with MATURE FRUIT TREES and a RELAXING HOT TUB. STEPS TO PLAYGROUND & WATER SPRAY PARK, and minutes to SCHOOLS, SHOPPING, TRANSIT, PARKS & WALKING TRAILS. A FANTASTIC FAMILY HOME—DON'T MISS IT! (id:53676)
| Bathroom Total | 4 | Bedrooms Total | 5 |
| Appliances | Dishwasher, Dryer, Hood Fan, Refrigerator, Stove, Washer, See Remarks | Basement Development | Finished |
| Basement Type | Full (finished) | Constructed Date | 2005 |
| Construction Style Attachment | Detached | Half Bath Total | 1 |
| Heating Type | Forced Air | Stories Total | 2 |
| Size Interior | 2017 Sqft | Type | House |
| Attached Garage |
| Acreage | No | Fence Type | Fence |
| Land Amenities | Playground, Shopping |
| Level | Type | Dimensions |
|---|---|---|
| Basement | Bedroom 4 | Measurements not available |
| Basement | Bedroom 5 | Measurements not available |
| Main Level | Living Room | Measurements not available |
| Main Level | Dining Room | Measurements not available |
| Main Level | Kitchen | Measurements not available |
| Upper Level | Primary Bedroom | Measurements not available |
| Upper Level | Bedroom 2 | Measurements not available |
| Upper Level | Bedroom 3 | Measurements not available |
| Upper Level | Bonus Room | Measurements not available |

Start Your Mortgage Application
