
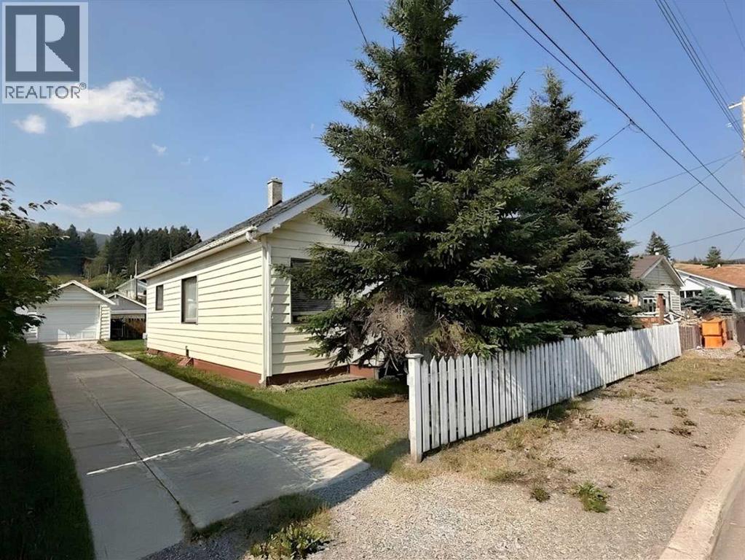
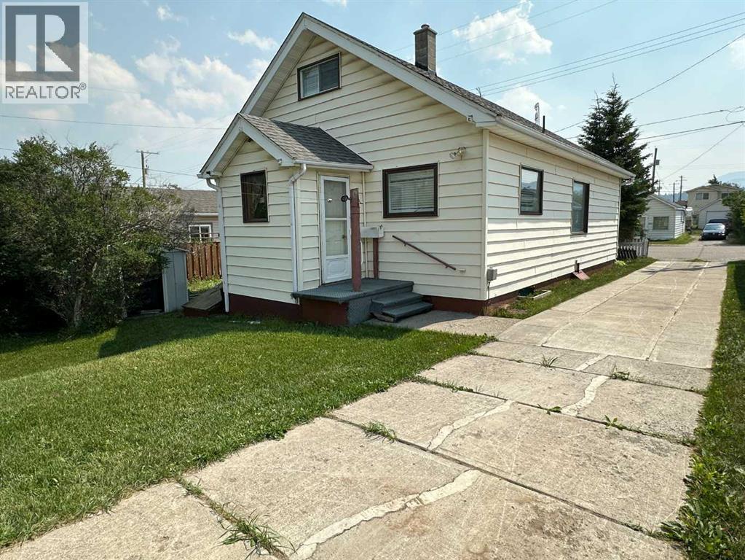
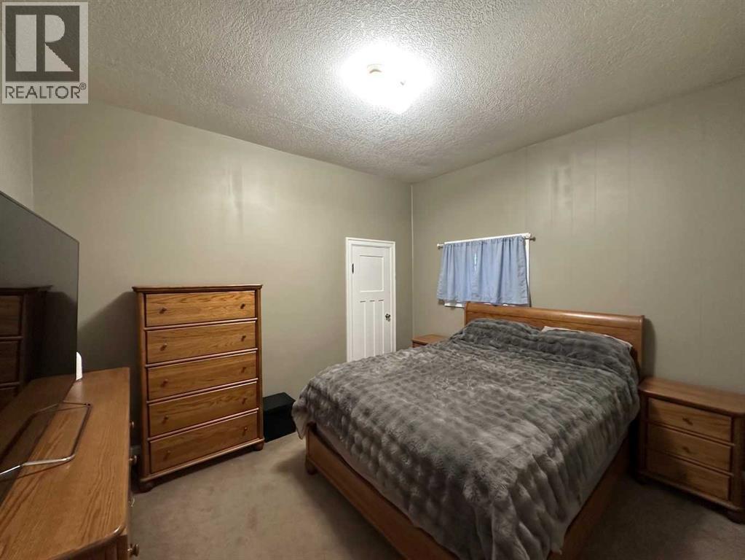
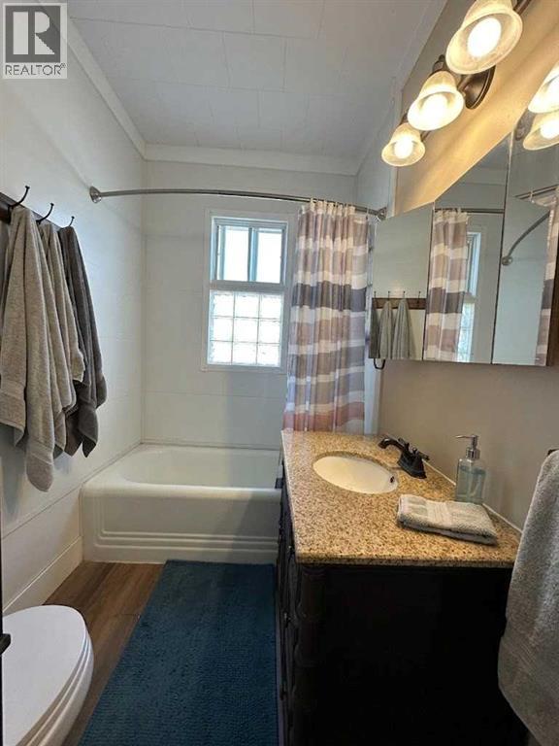
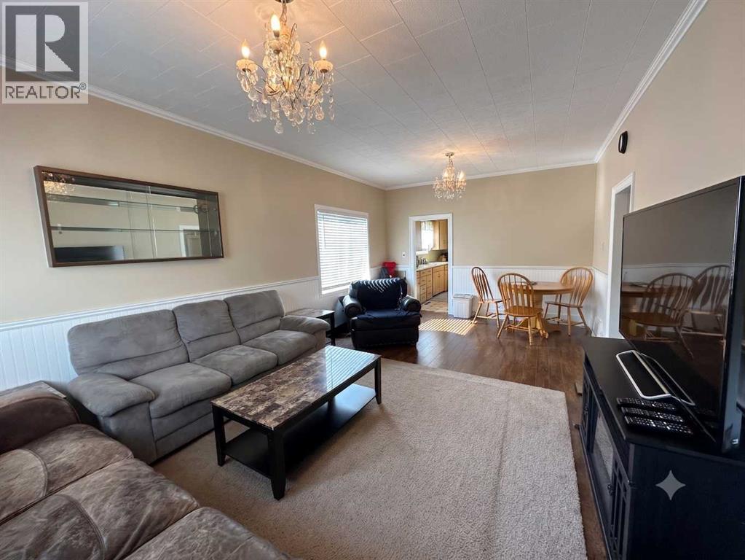
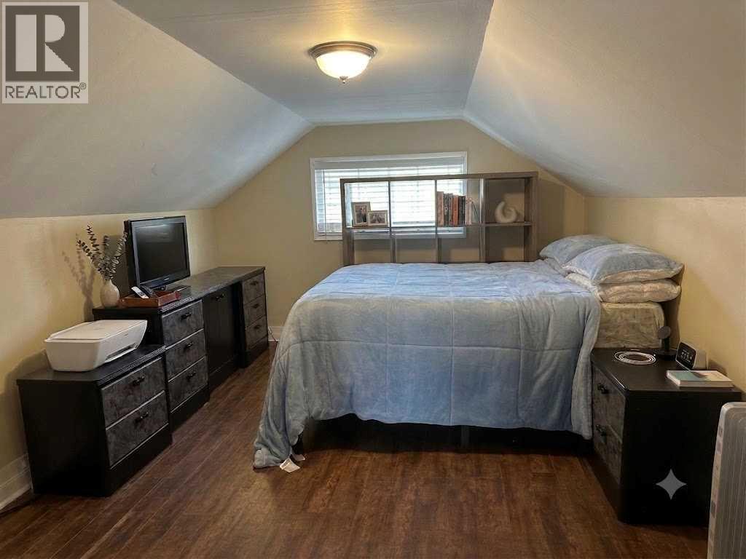
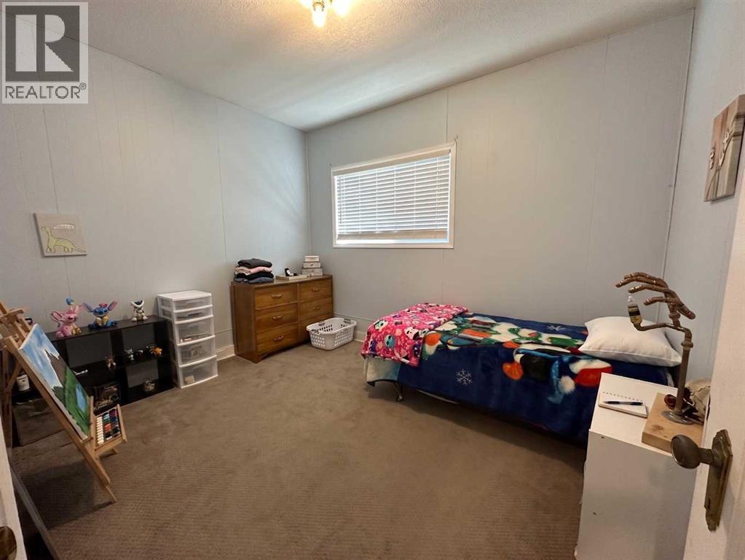
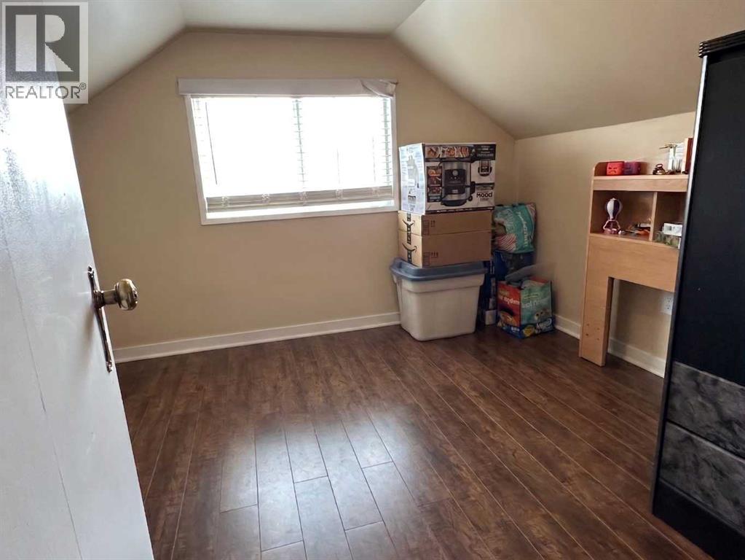
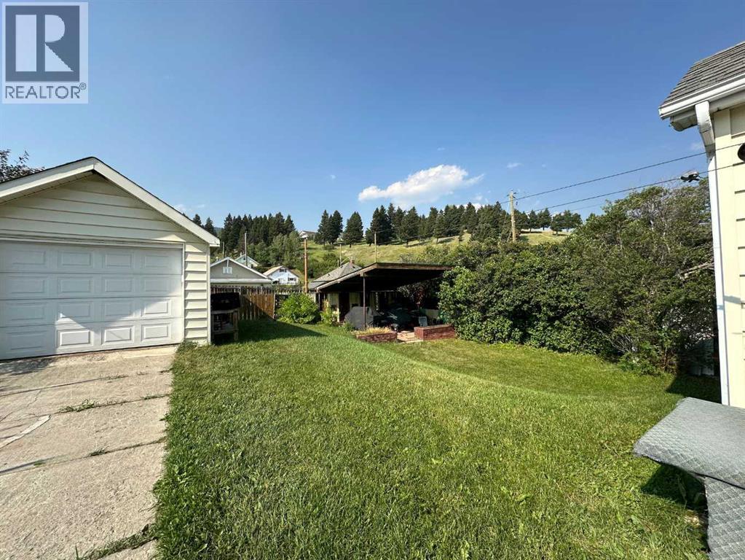
This incredible 4 bedroom solidly built Coleman home is spacious both inside and out and located close to the very popular Flummerfelt Park with its beautiful Miner’s Path trail. The house has a full concrete basement which can be accessed from both inside and outside the house. The spacious rooms make it quite unusual for a home of this vintage. The two bedrooms upstairs were built with the original house so the staircase leading up is roomy and not too steep, which is unique for homes of this vintage. Because the bedrooms upstairs do not meet the MLS mandatory height requirement the upstairs square footage of 363 sq. ft. is not included in the reported size of the home, nevertheless it is useful and valuable space for family or guests. This home has a single car garage and a large lot for parking RV’s and other vehicles. There is even room to build driveways on either side of the house, if needed. Crowsnest Pass is a very active mountain community complete with four season adventures, including hiking, skiing, mountain biking and blue-ribbon fishing. This area is also known for a striking array of alpine lakes, trails, and magnificent wildlife. (id:53676)
| Bathroom Total | 1 | Bedrooms Above Ground | 4 |
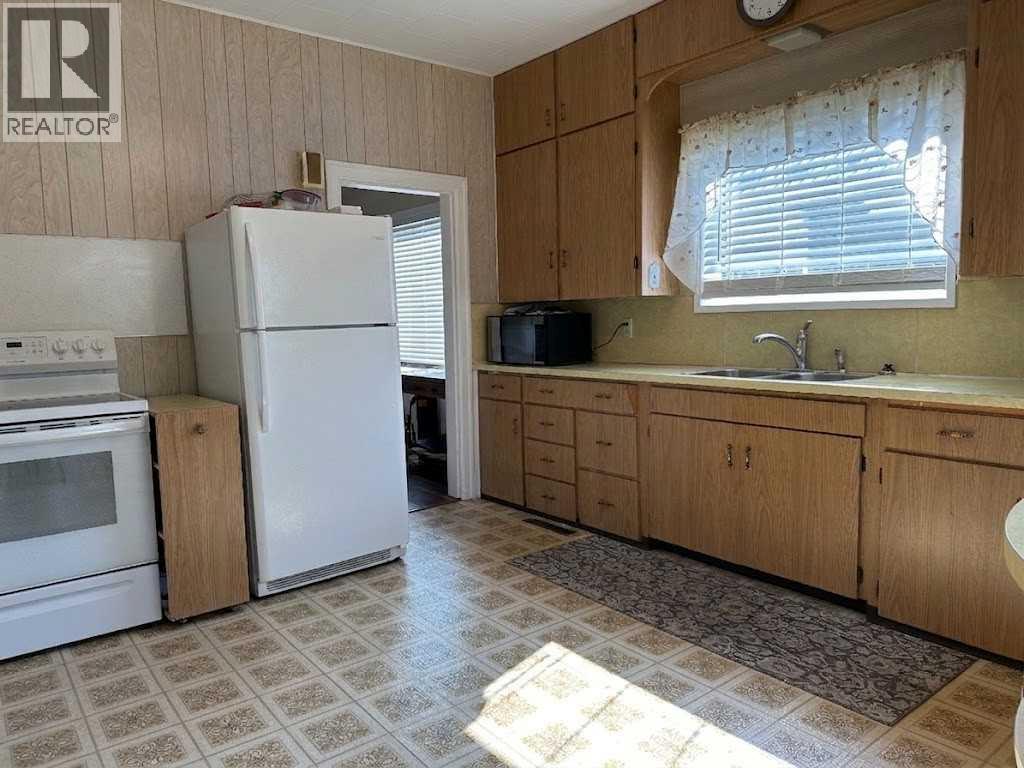
| Bedrooms Total | 4 | Appliances | Refrigerator, Stove, Washer & Dryer |
| Basement Development | Partially Finished | Basement Type | Full (partially Finished) |
| Constructed Date | 1920 | Construction Style Attachment | Detached |
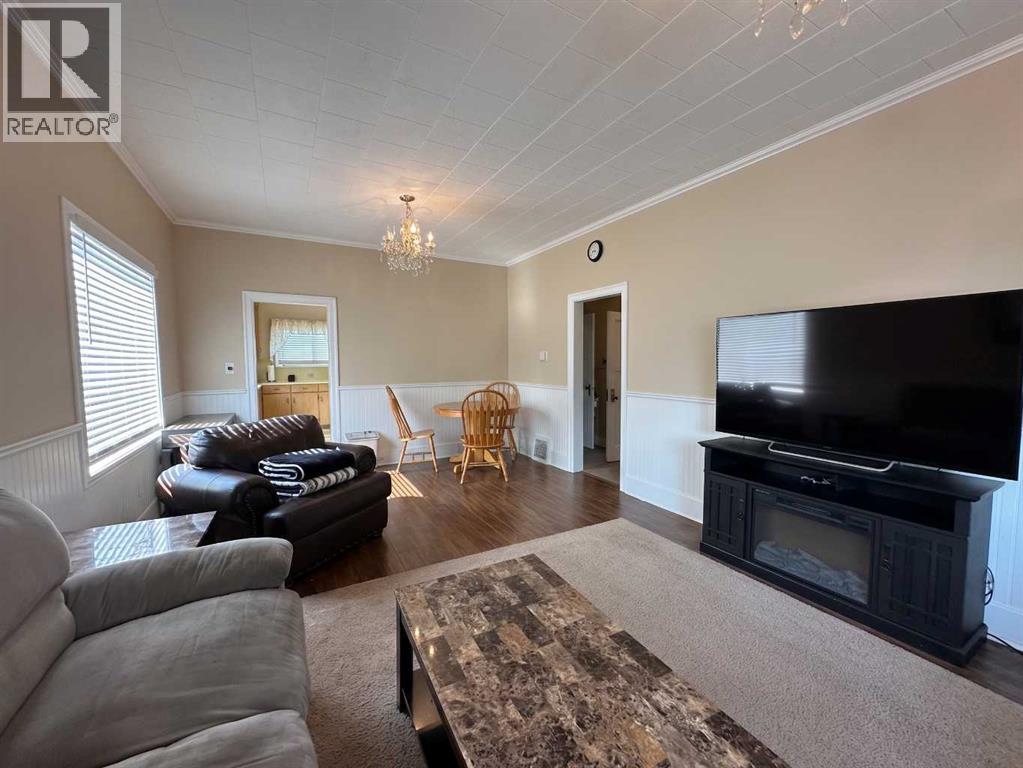
| Cooling Type | None | Flooring Type | Carpeted, Laminate |
| Foundation Type | Poured Concrete | Heating Type | Forced Air |
| Stories Total | 2 | Size Interior | 1011 Sqft |
| Total Finished Area | 1011 Sqft | Type | House |
| Detached Garage | 1 |
| Acreage | No | Fence Type | Partially Fenced |
| Land Amenities | Golf Course, Park | Size Depth | 30.48 M |
| Size Frontage | 15.24 M | Size Irregular | 5000.00 |
| Size Total | 5000 Sqft|4,051 - 7,250 Sqft | Size Total Text | 5000 Sqft|4,051 - 7,250 Sqft |
| Zoning Description | Residential |
| Level | Type | Dimensions |
|---|---|---|
| Second Level | Bedroom | 10.00 Ft x 9.50 Ft |
| Second Level | Bedroom | 12.50 Ft x 10.00 Ft |
| Main Level | Kitchen | 13.00 Ft x 12.50 Ft |
| Main Level | Living Room/dining Room | 21.50 Ft x 12.50 Ft |
| Main Level | Primary Bedroom | 12.00 Ft x 10.00 Ft |
| Main Level | Bedroom | 12.00 Ft x 9.50 Ft |
| Main Level | 4pc Bathroom | Measurements not available |

Start Your Mortgage Application
