
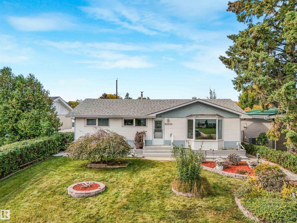
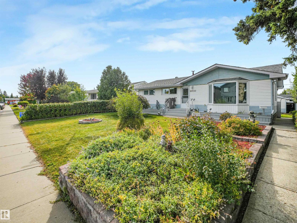
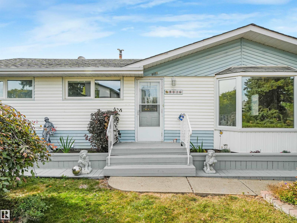
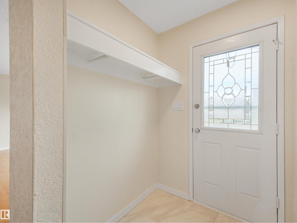
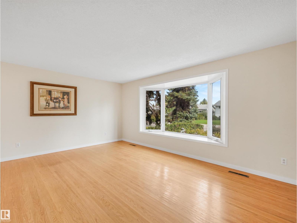
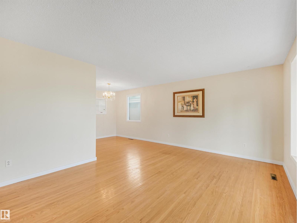
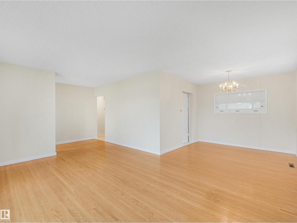
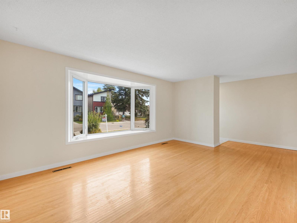
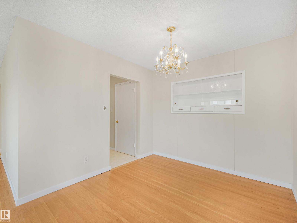
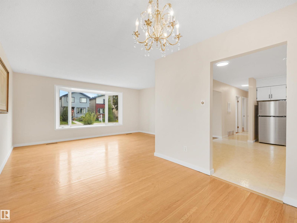
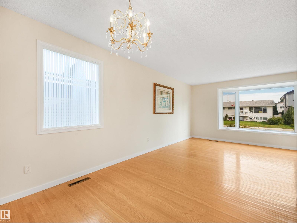
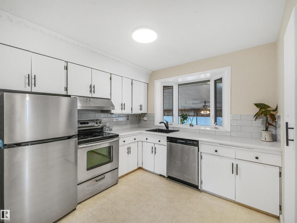
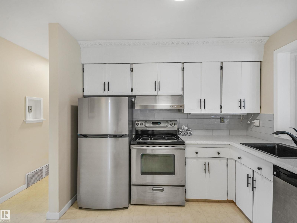
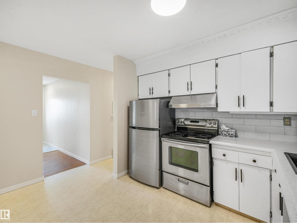
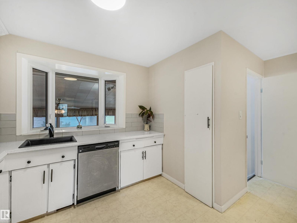
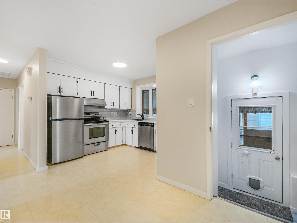
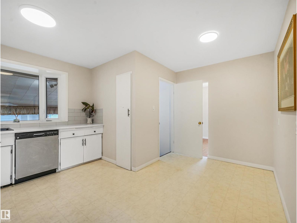
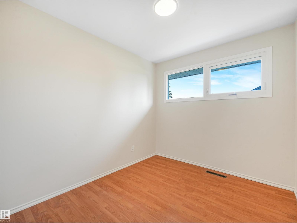
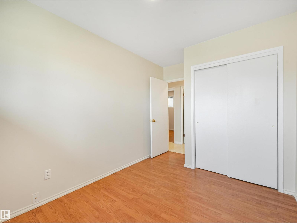
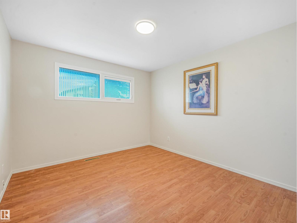
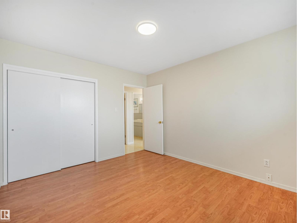
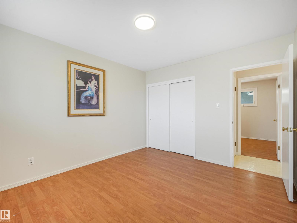
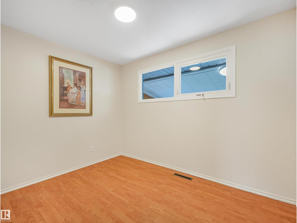
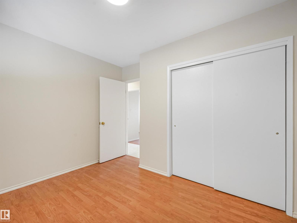
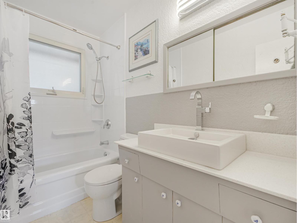
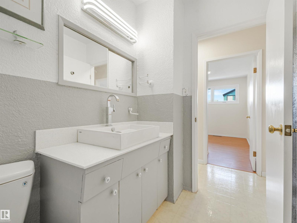
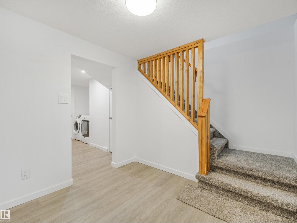
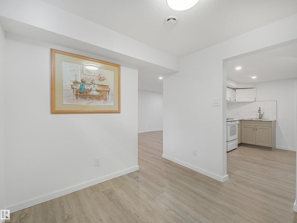
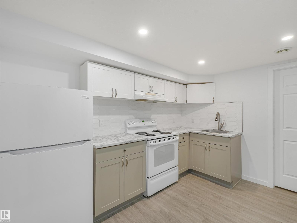
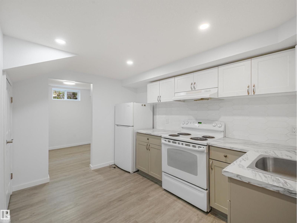
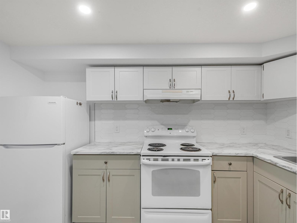
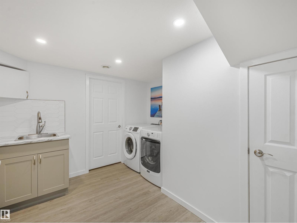
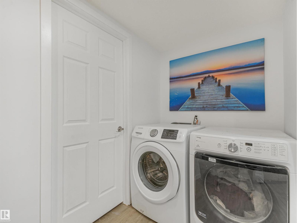
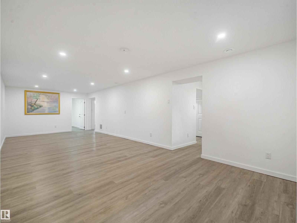
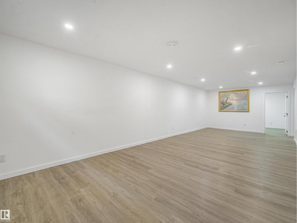
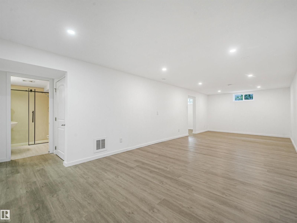
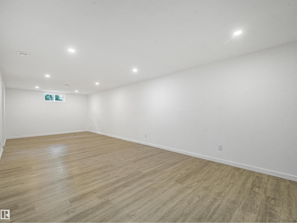
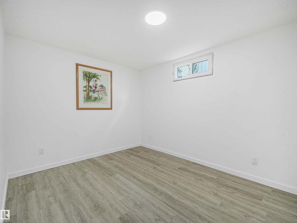
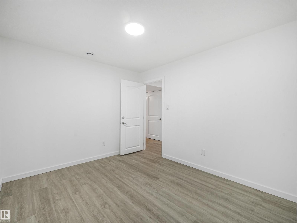
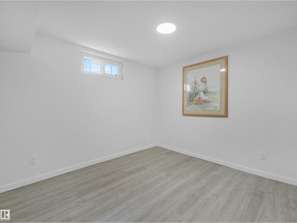
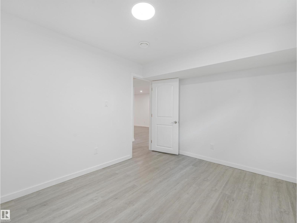
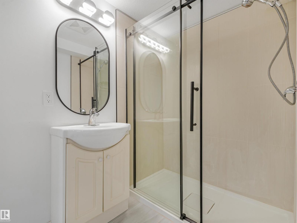
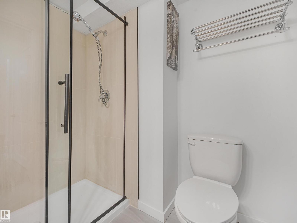
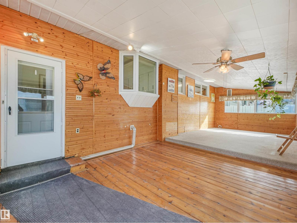
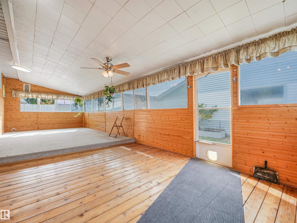
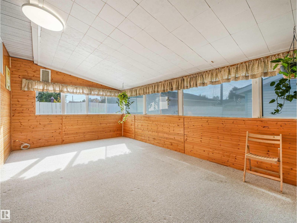
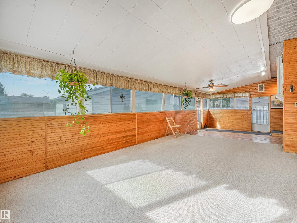
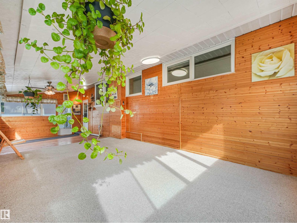
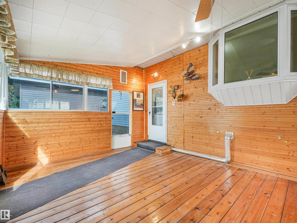
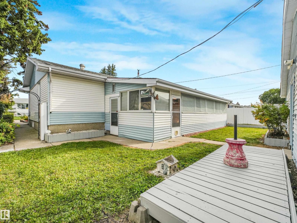
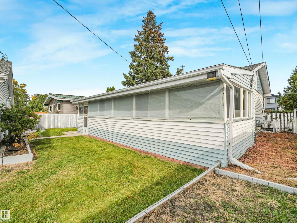
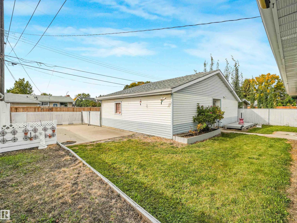
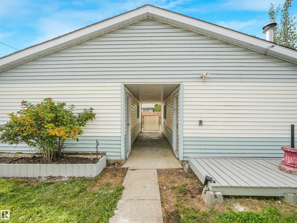
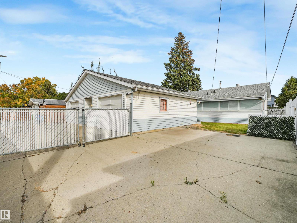
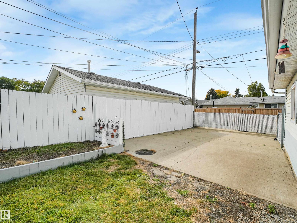
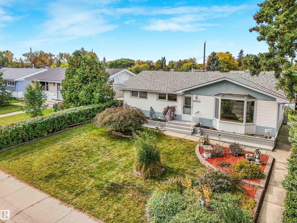
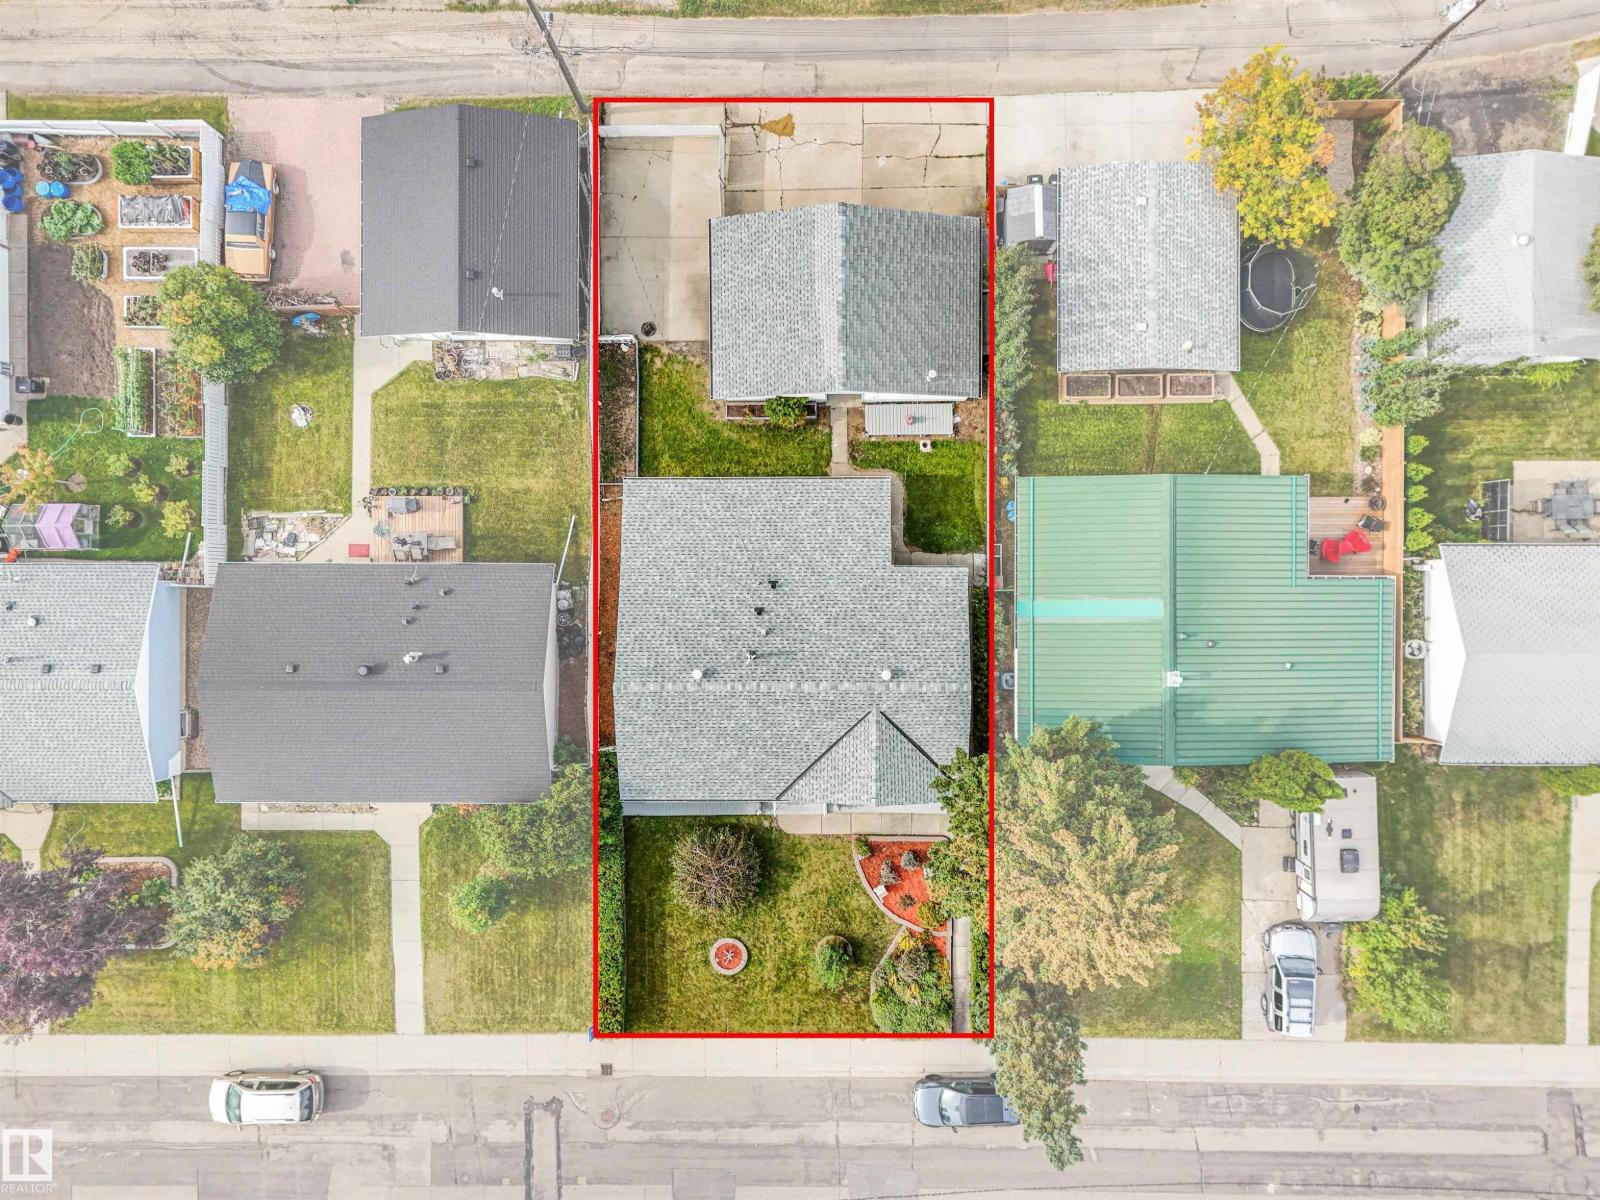
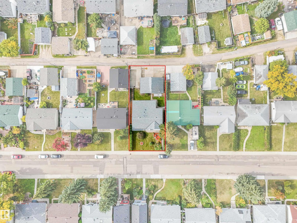
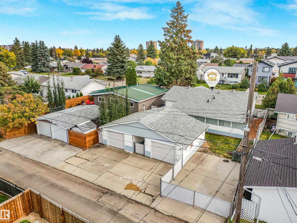
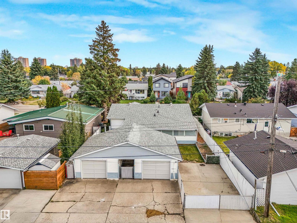
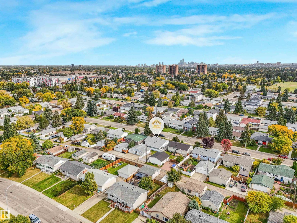
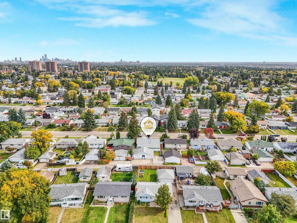
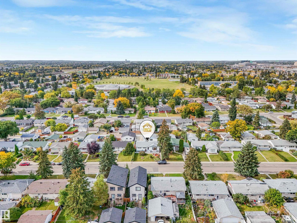
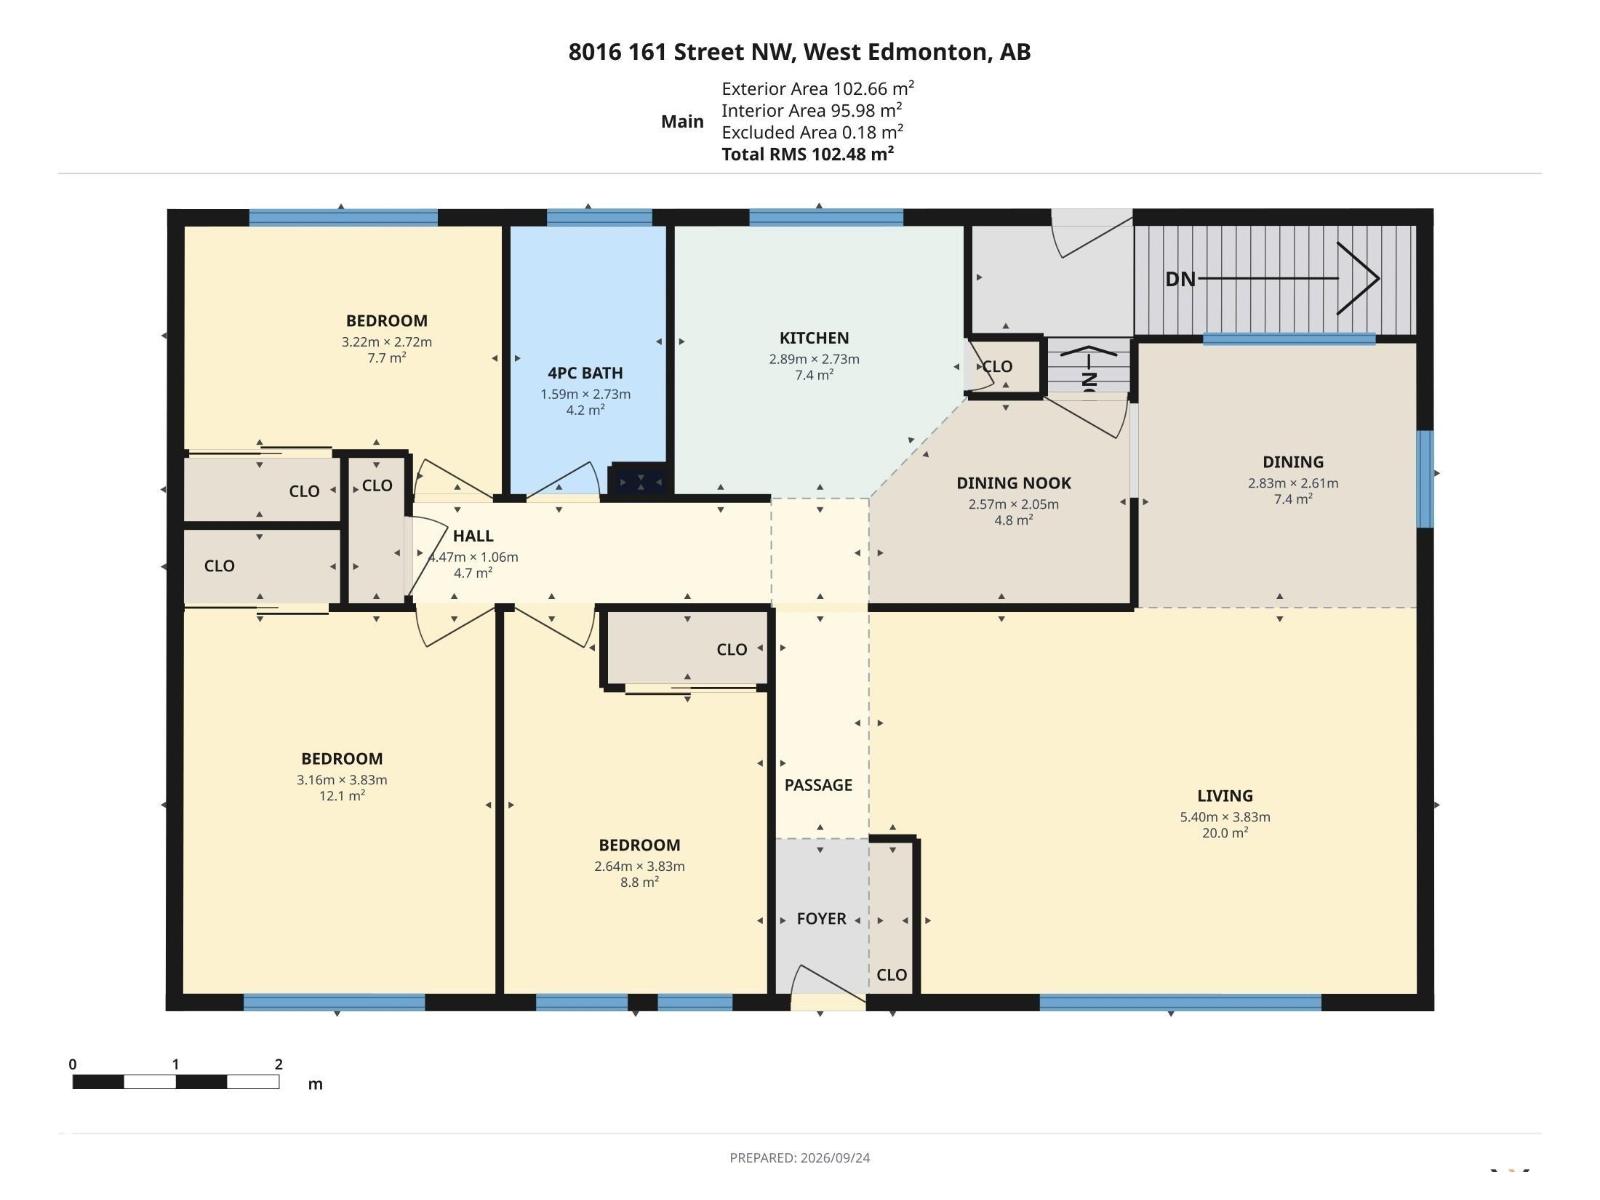
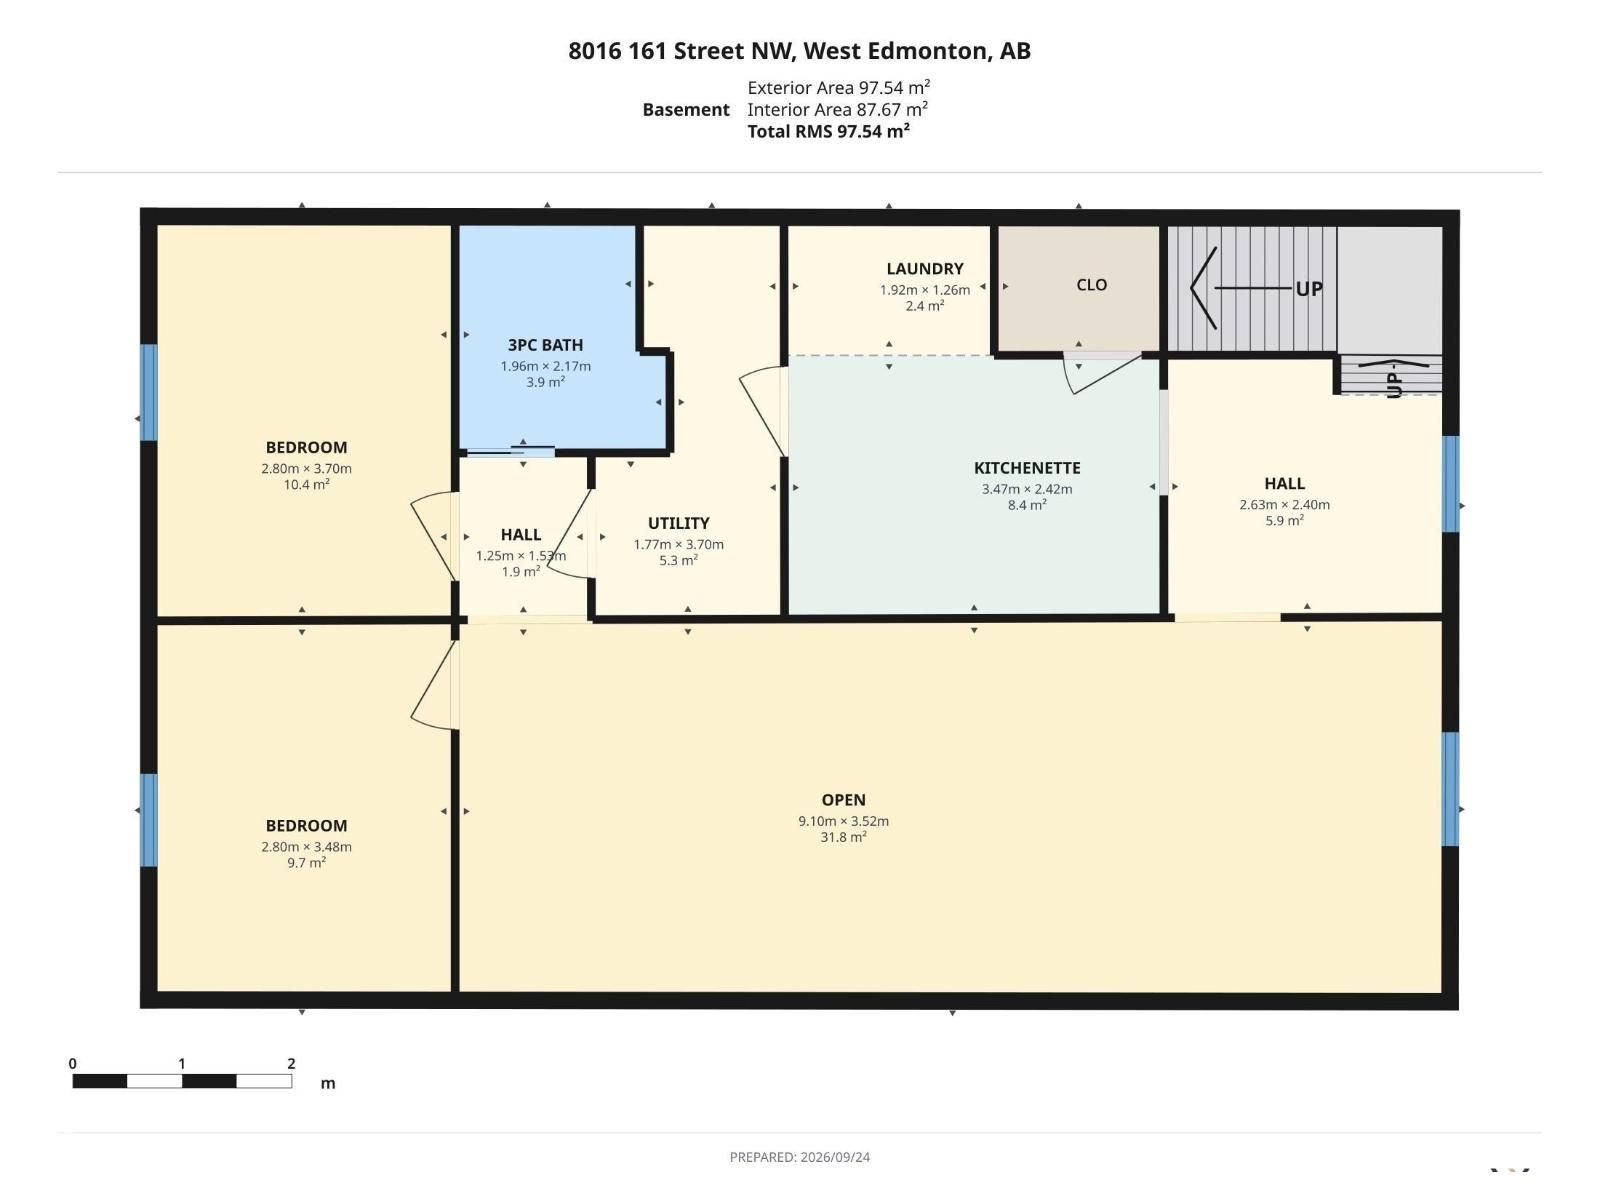
Welcome to this BEAUTIFULLY UPDATED 1,100 sq ft bungalow offering exceptional space and versatility! The main floor features refinished original HARDWOOD FLOORS, FRESH PAINT, 3 bedrooms, a full bathroom and the main kitchen with NEW STAINLESS STEEL appliances. The COMPLETELY RENOVATED BASEMENT offers vinyl plank flooring, 2 additional bedrooms, a brand-new 3-piece bathroom and a second brand-new kitchen. Enjoy the landscaped yard and relaxing 3-season sunroom, perfect for enjoying summer days. Two oversized single attached garages connected by a breezeway provide excellent parking and storage. New shingles, plus a newer furnace and hot water tank, add peace of mind. With thoughtful updates throughout and abundant living space, this home is ready for you to enjoy! Potential to convert into a rental subject to the buyer conducting their due diligence to ascertain zoning permissibility in addition to obtaining all required approvals and permits in order to comply with municipal by-laws. (id:53676)
| Bathroom Total | 2 | Bedrooms Total | 5 |
| Amenities | Vinyl Windows | Appliances | Dishwasher, Dryer, Garage Door Opener Remote(s), Garage Door Opener, Washer, Two Refrigerators, Two Stoves |
| Architectural Style | Bungalow | Basement Development | Finished |
| Basement Type | Full (finished) | Constructed Date | 1961 |
| Construction Style Attachment | Detached | Heating Type | Forced Air |
| Stories Total | 1 | Size Interior | 1103 Sqft |
| Type | House |
| Detached Garage |
| Acreage | No | Fence Type | Fence |
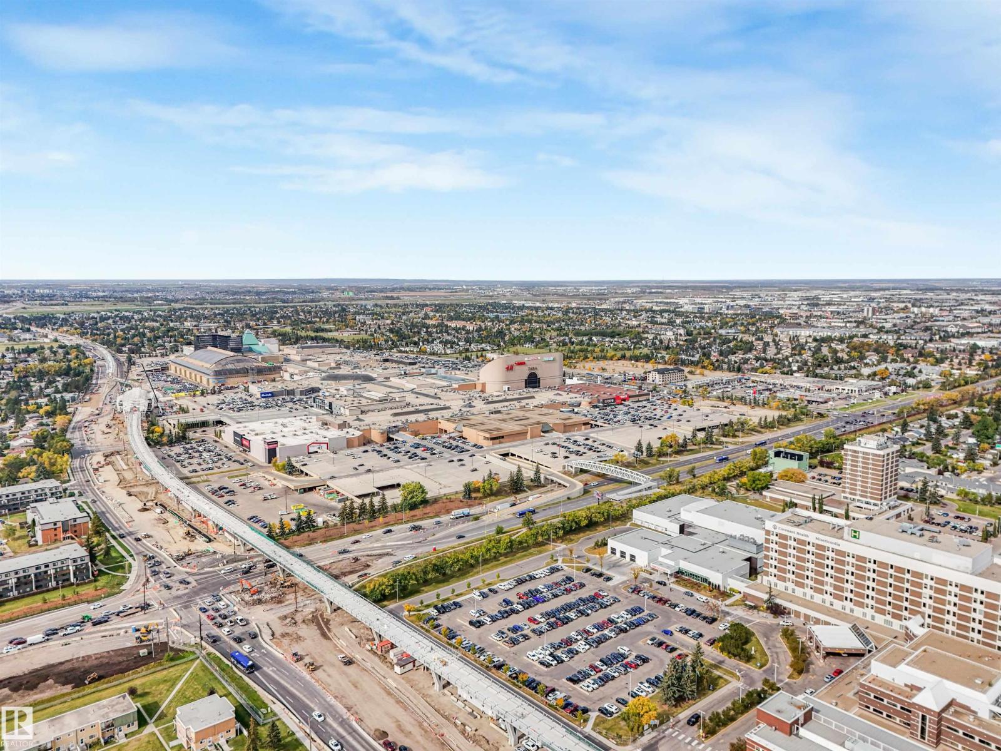
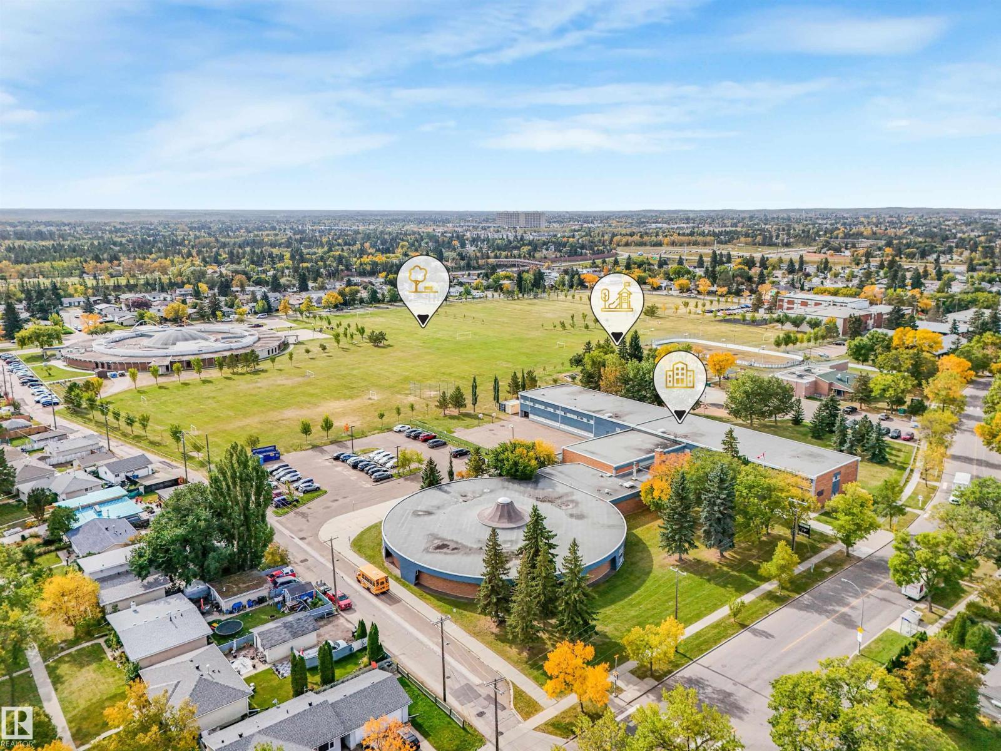
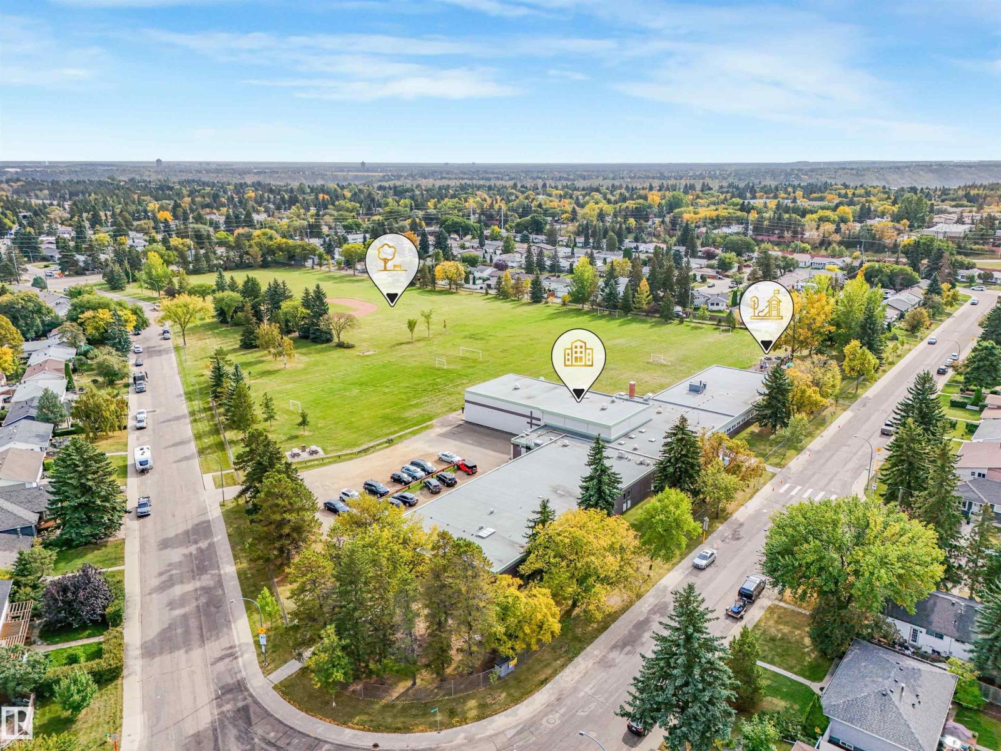
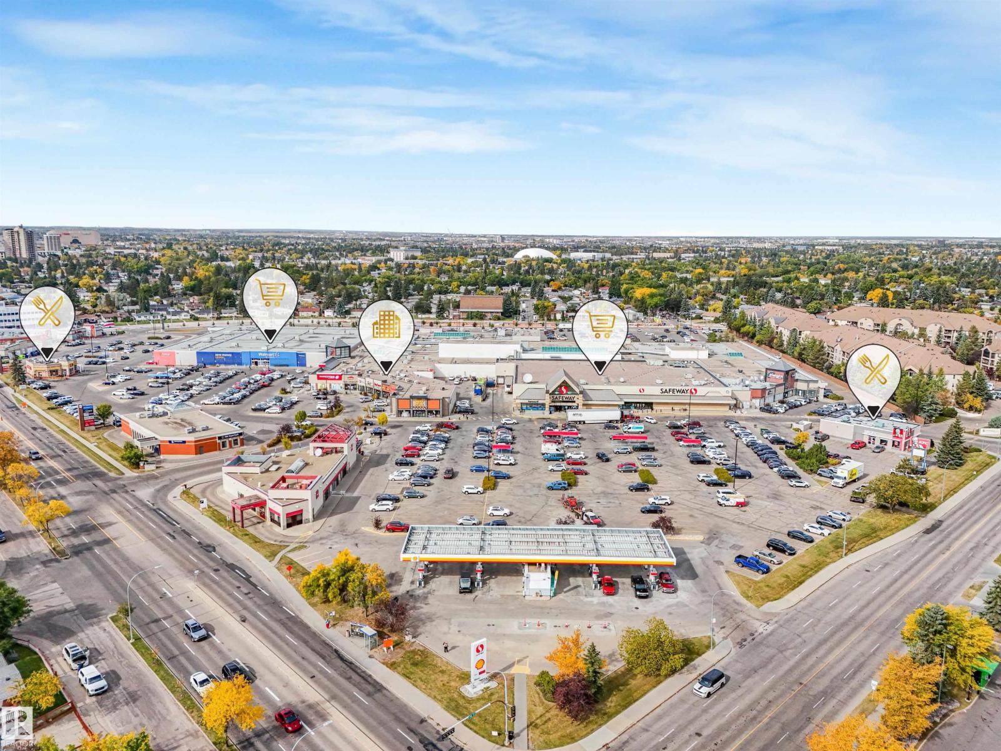
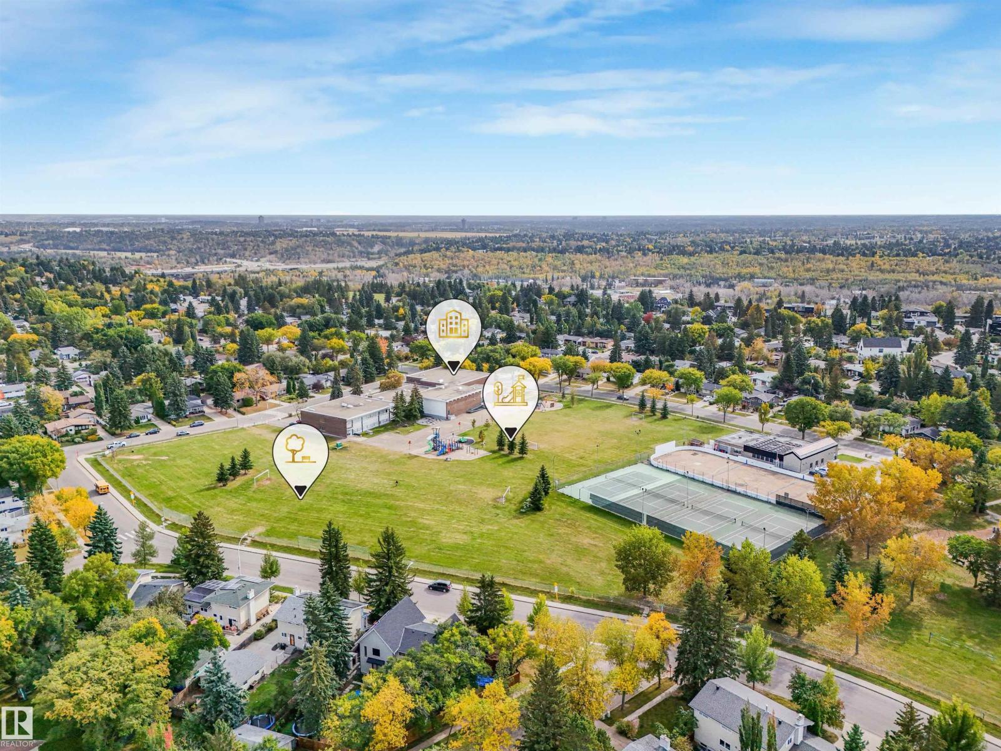
| Land Amenities | Playground, Public Transit, Schools, Shopping | Size Irregular | 565.92 |
| Size Total | 565.92 M2 | Size Total Text | 565.92 M2 |
| Level | Type | Dimensions |
|---|---|---|
| Basement | Family Room | 9.1 m x 3.52 m |
| Basement | Bedroom 4 | 2.8 m x 3.7 m |
| Basement | Bedroom 5 | 2.8 m x 3.48 m |
| Basement | Second Kitchen | 3.47 m x 2.42 m |
| Main Level | Living Room | 5.4 m x 3.83 m |
| Main Level | Dining Room | 2.83 m x 2.61 m |
| Main Level | Kitchen | 2.89 m x 2.73 m |
| Main Level | Primary Bedroom | 3.16 m x 3.83 m |
| Main Level | Bedroom 2 | 2.64 m x 3.83 m |
| Main Level | Bedroom 3 | 3.22 m x 2.72 m |

Start Your Mortgage Application
