
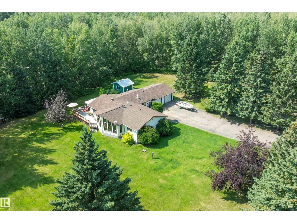
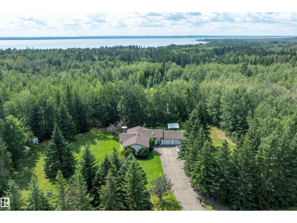
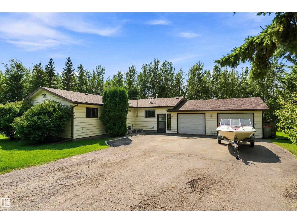
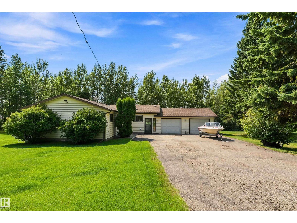
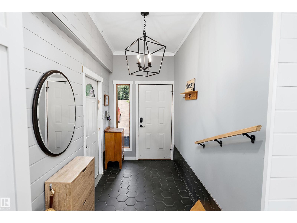
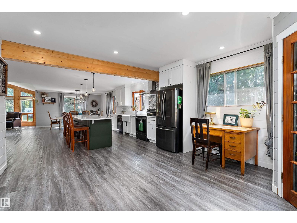
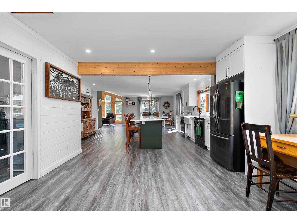
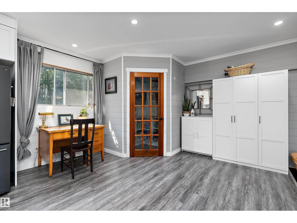
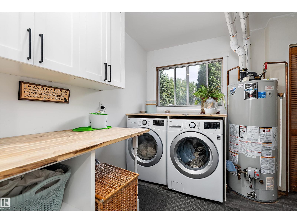
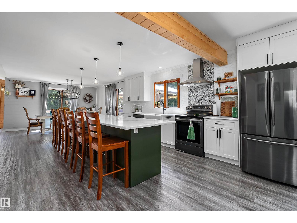
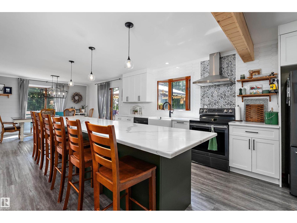
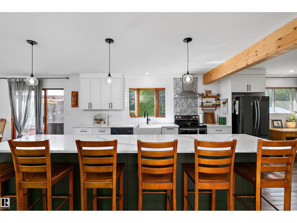
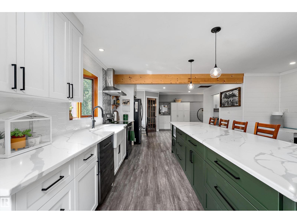
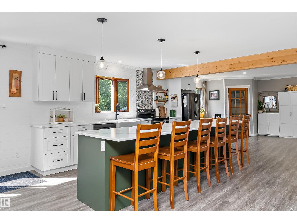
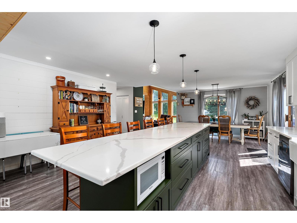
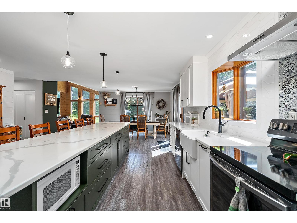
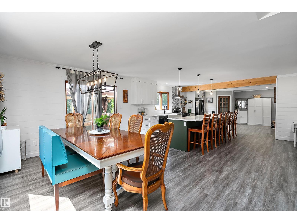
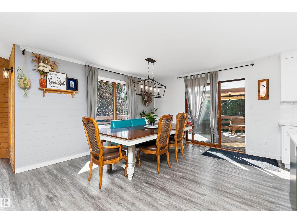
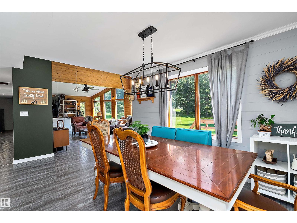
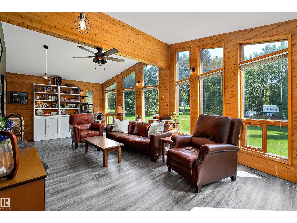
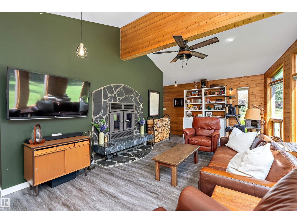
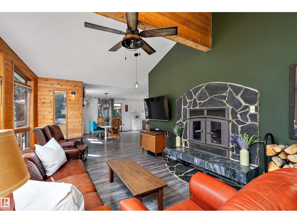
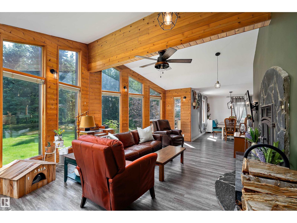
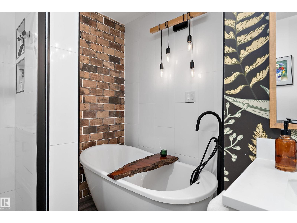
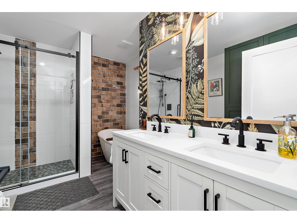
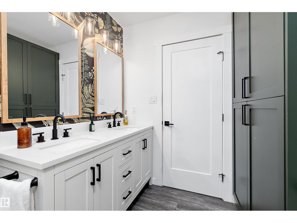
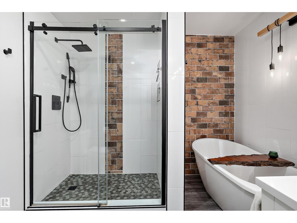
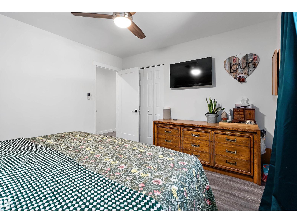
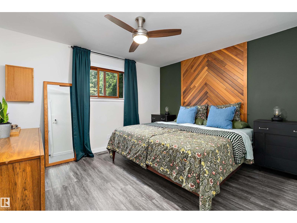
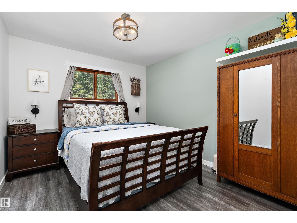
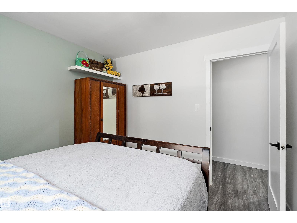
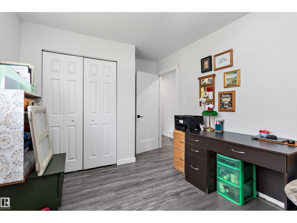
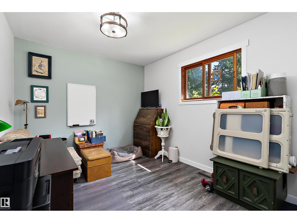
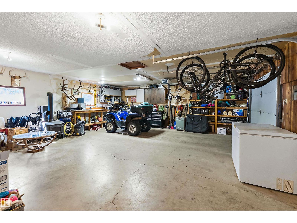
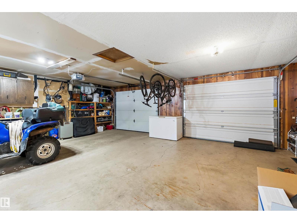
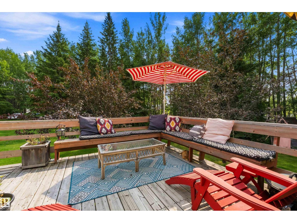
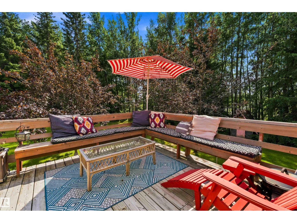
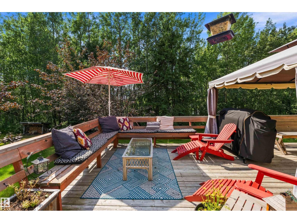
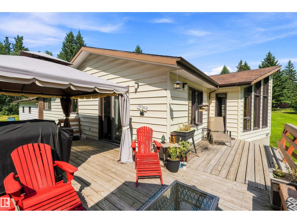
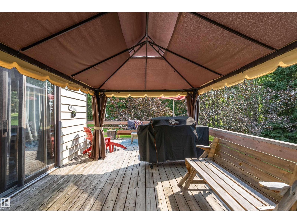
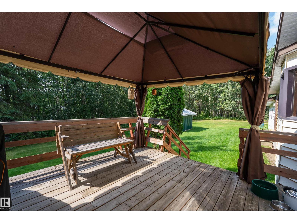
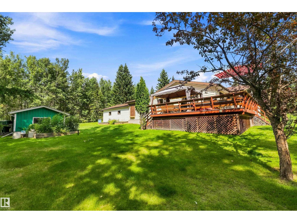
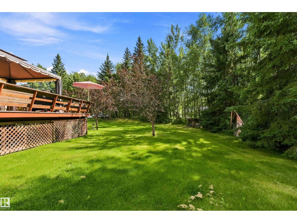
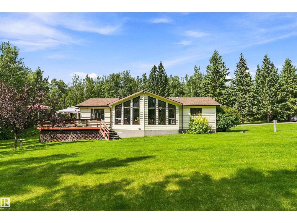
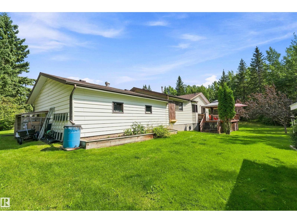
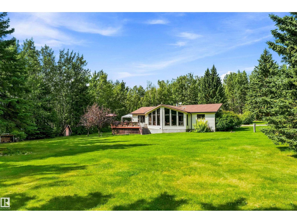
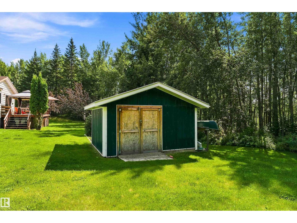
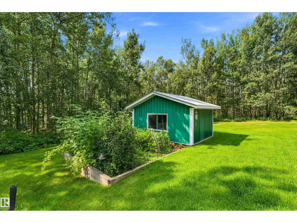
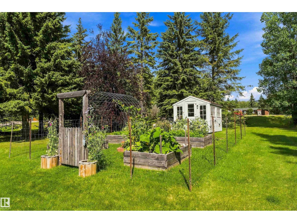
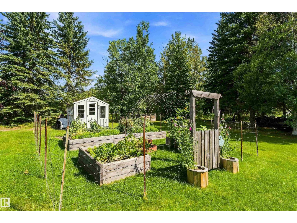
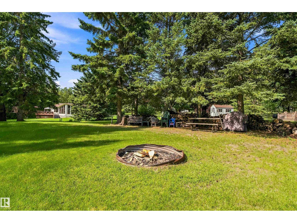
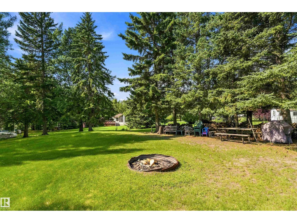
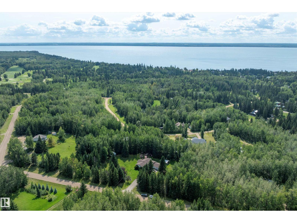
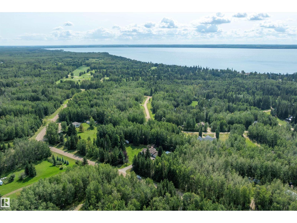
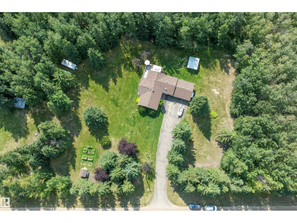
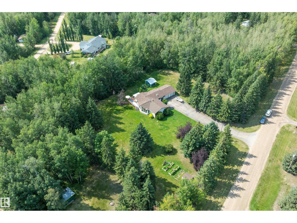
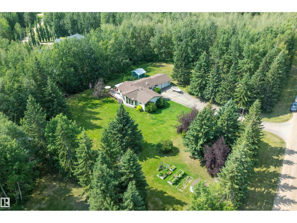
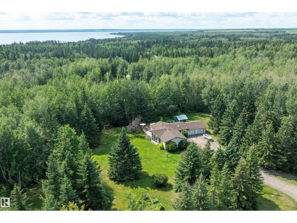
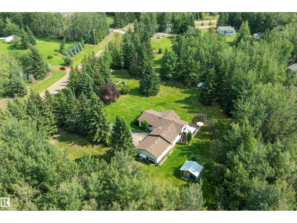
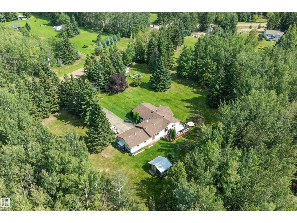
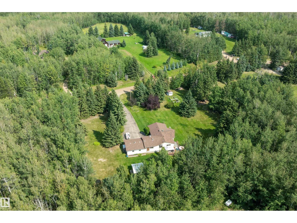
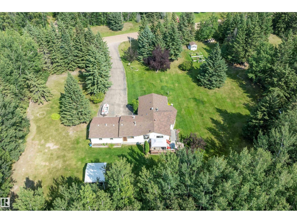
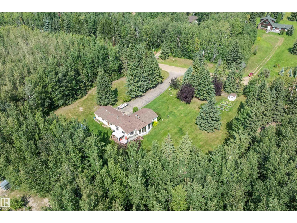
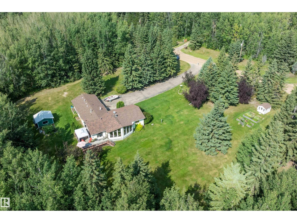
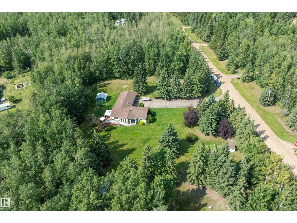
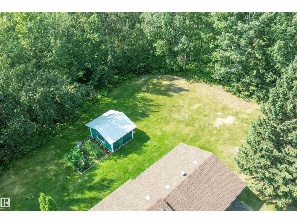
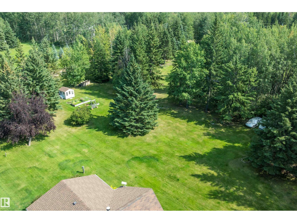
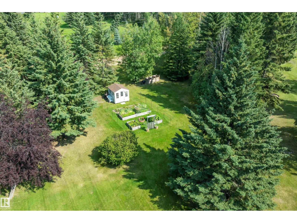
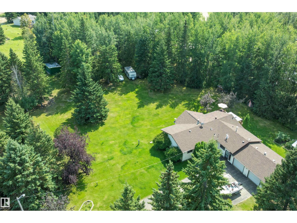
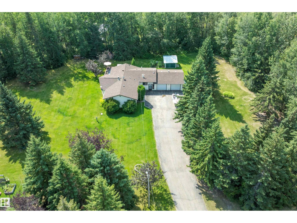
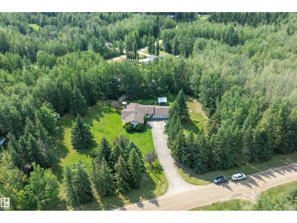
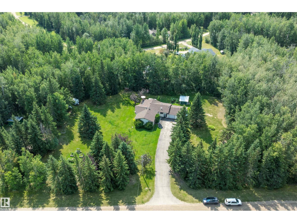
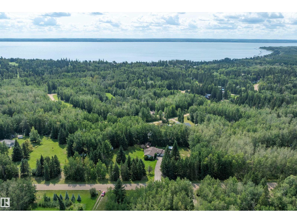
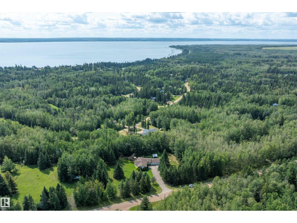
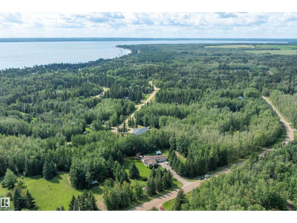
Welcome to Mulhurst Bay! This private 1.95-acre property offers a park-like setting with plenty of usable space, featuring a fire pit area, garden, sheds and 5 RV hookups. The paved driveway leads to a recently renovated bungalow with an oversized double attached garage. Inside, enjoy a bright open-concept layout with a spacious kitchen, massive island and abundant counter space flowing into the dining area. The warm and inviting living room features floor-to-ceiling windows and a wood-burning stove, creating the perfect place to relax. Down the hall are 3 bedrooms and a luxurious 5-piece bathroom. The kitchen provides access to an L-shaped deck overlooking the beautifully maintained yard, ideal for entertaining or enjoying peaceful summer evenings. All this is just a short drive from the lake, offering year-round access to boating, fishing, swimming, snowmobiling and other summer and winter activities! (id:53676)
| Bathroom Total | 1 | Bedrooms Total | 3 |
| Appliances | Dishwasher, Dryer, Hood Fan, Refrigerator, Storage Shed, Stove, Washer, Window Coverings | Architectural Style | Bungalow |
| Basement Type | None | Constructed Date | 1988 |
| Construction Style Attachment | Detached | Heating Type | Forced Air |
| Stories Total | 1 | Size Interior | 1585 Sqft |
| Type | House |
| Attached Garage | |
| Oversize |
| Access Type | Boat Access | Acreage | Yes |
| Fence Type | Not Fenced | Land Amenities | Golf Course |
| Size Irregular | 1.95 | Size Total | 1.95 Ac |
| Size Total Text | 1.95 Ac |
| Level | Type | Dimensions |
|---|---|---|
| Main Level | Living Room | 6.96 m x 4.58 m |
| Main Level | Dining Room | 5.32 m x 3.79 m |
| Main Level | Kitchen | 4.2 m x 5.32 m |
| Main Level | Primary Bedroom | 3.41 m x 3.84 m |
| Main Level | Bedroom 2 | 3.4 m x 3.09 m |
| Main Level | Bedroom 3 | 2.87 m x 4.19 m |
| Main Level | Laundry Room | 2.69 m x 2.97 m |

Start Your Mortgage Application
