
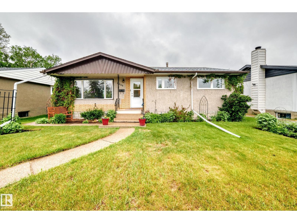
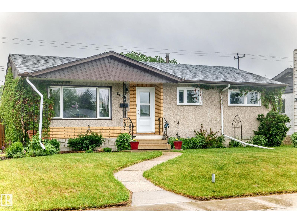
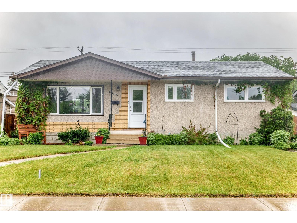
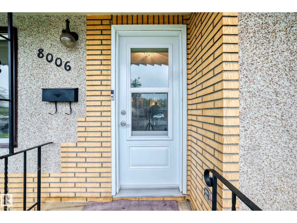
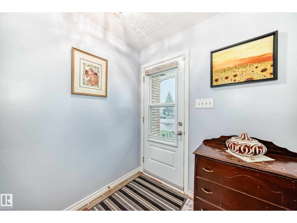
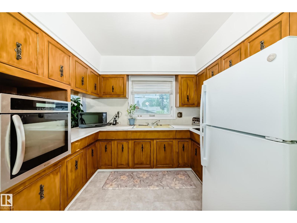
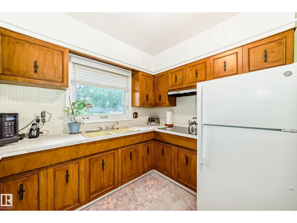
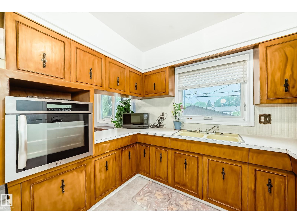
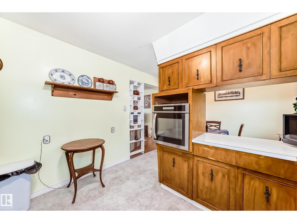
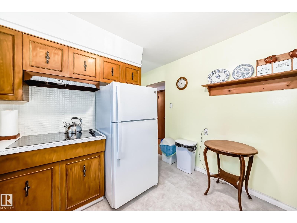
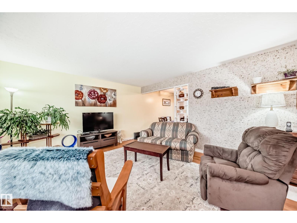
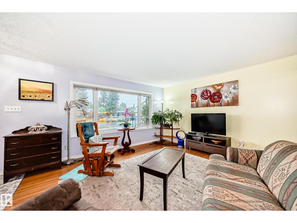
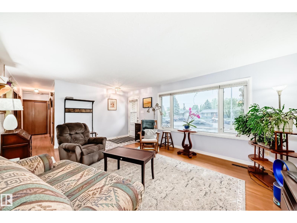
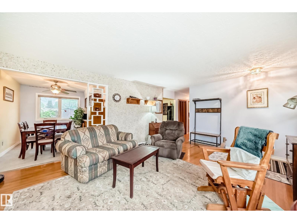
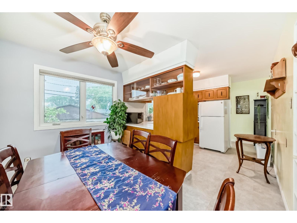
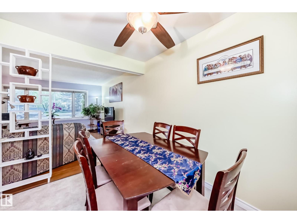
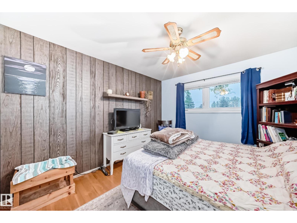
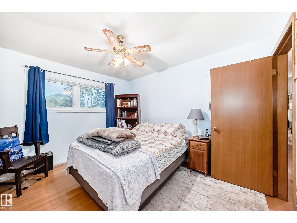
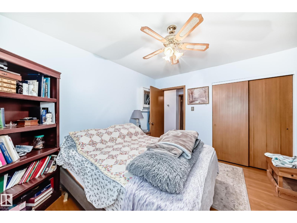
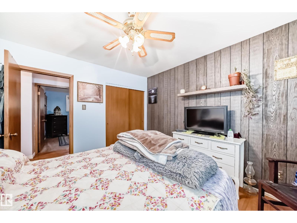
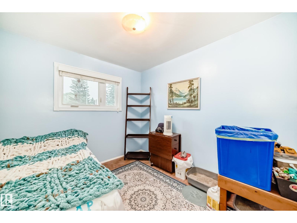
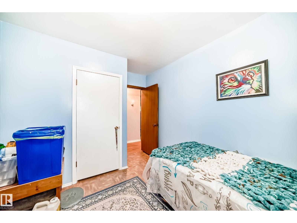
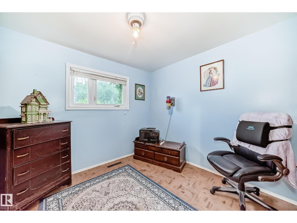
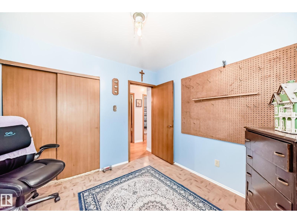
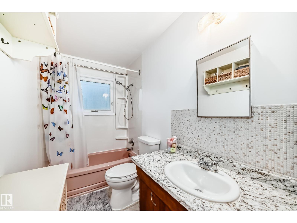
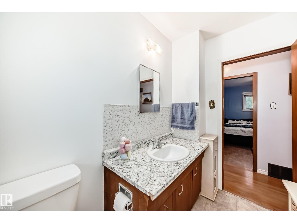
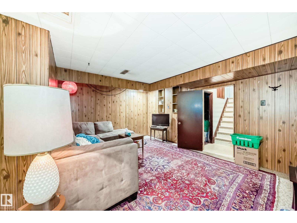
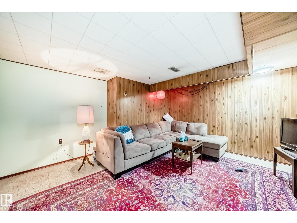
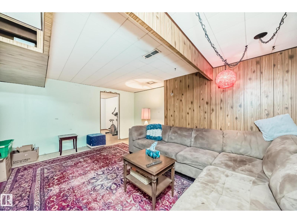
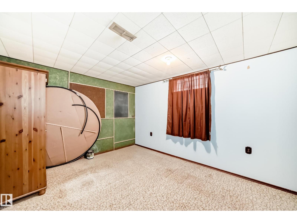
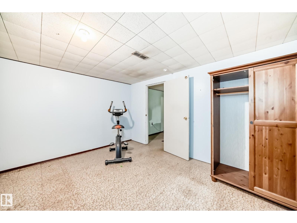
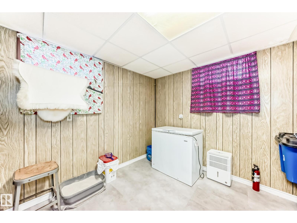
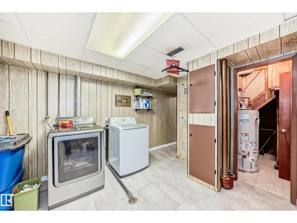
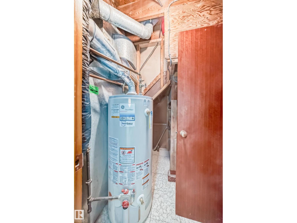
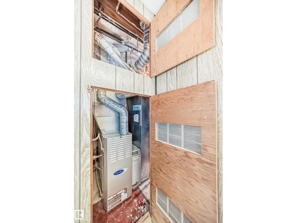
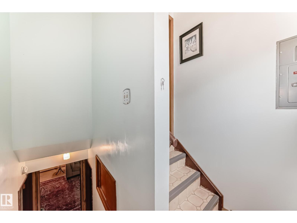
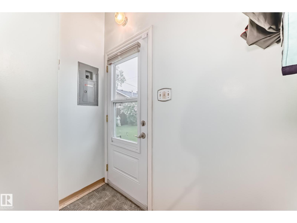
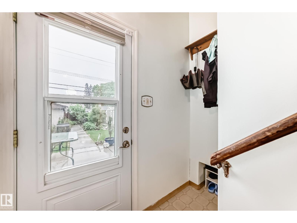
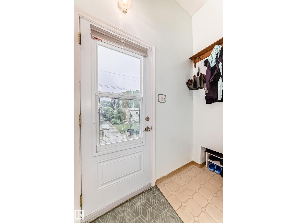
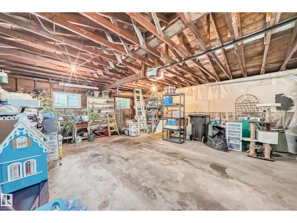
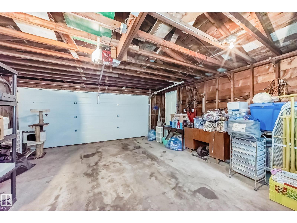
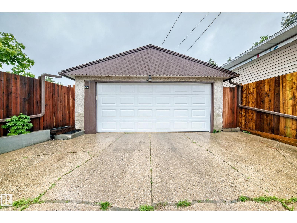
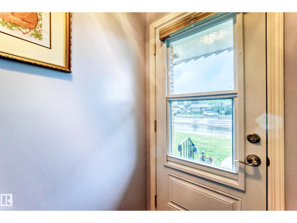
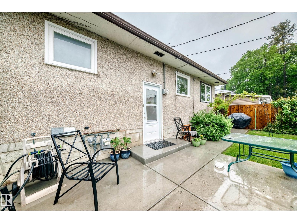
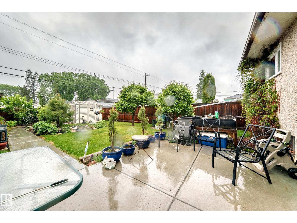
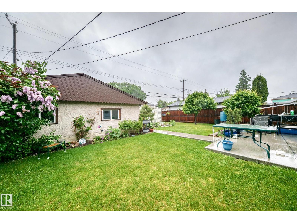
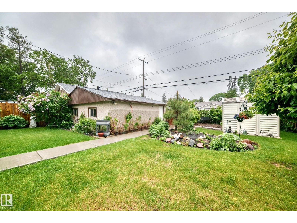
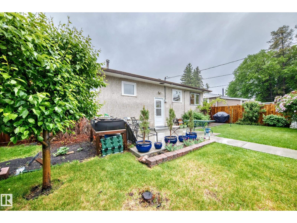
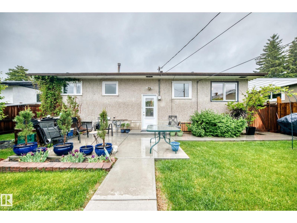
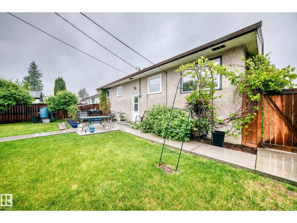
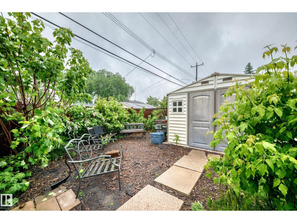
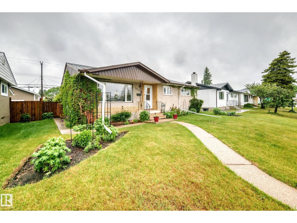
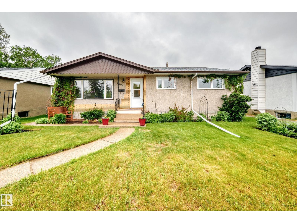
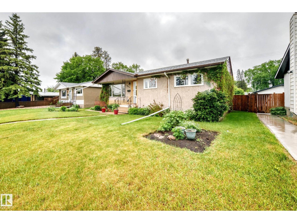
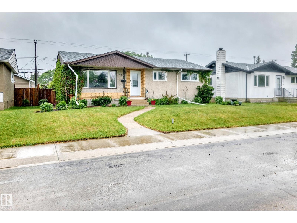
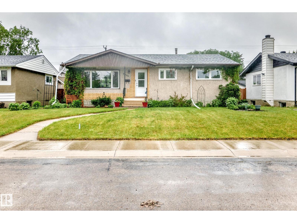
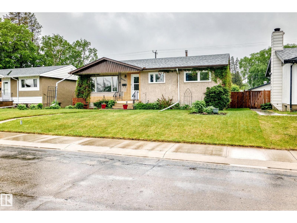
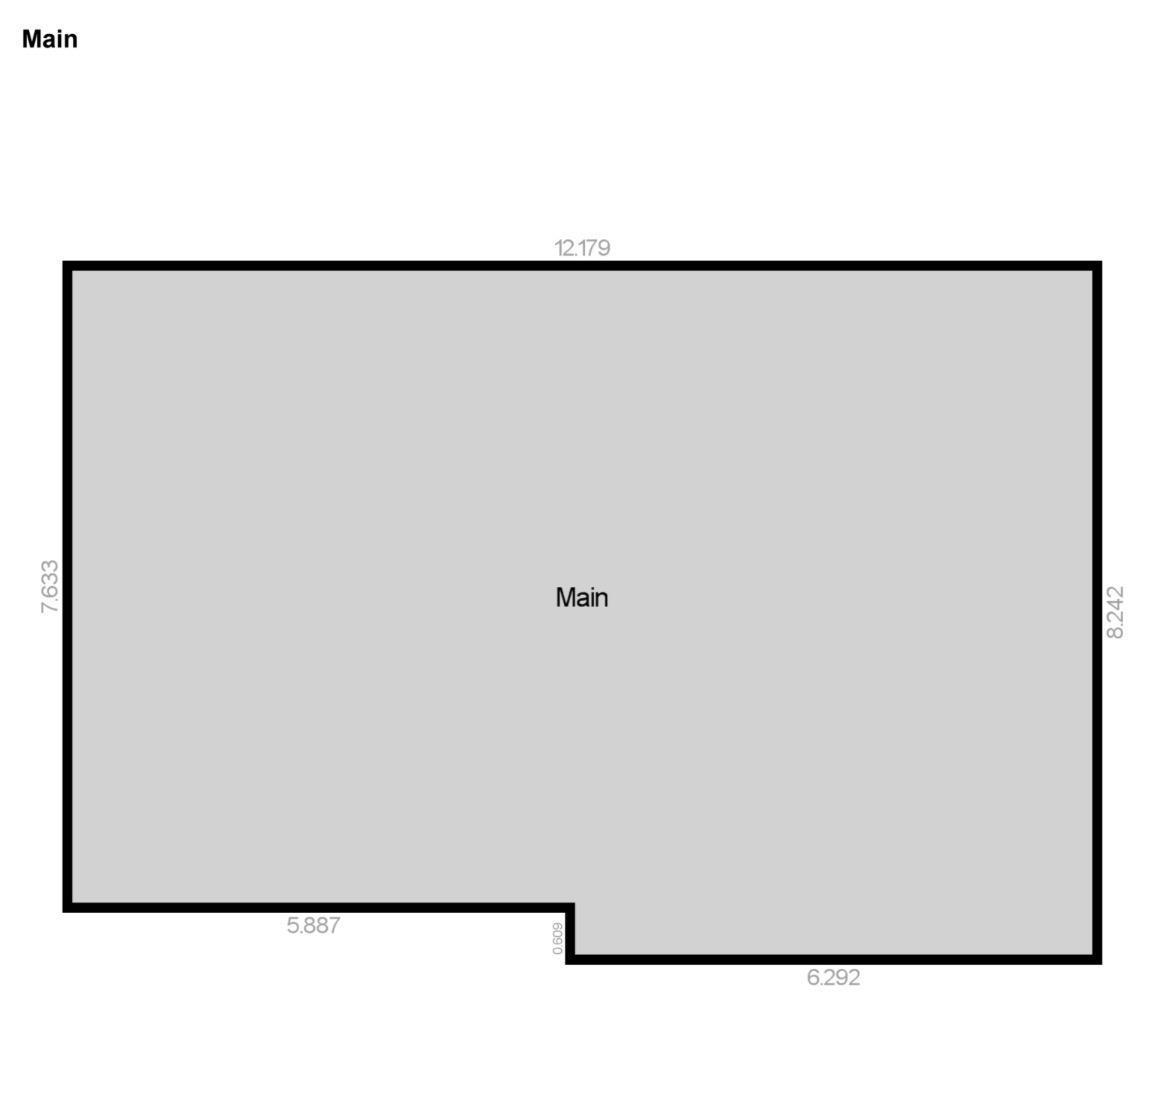
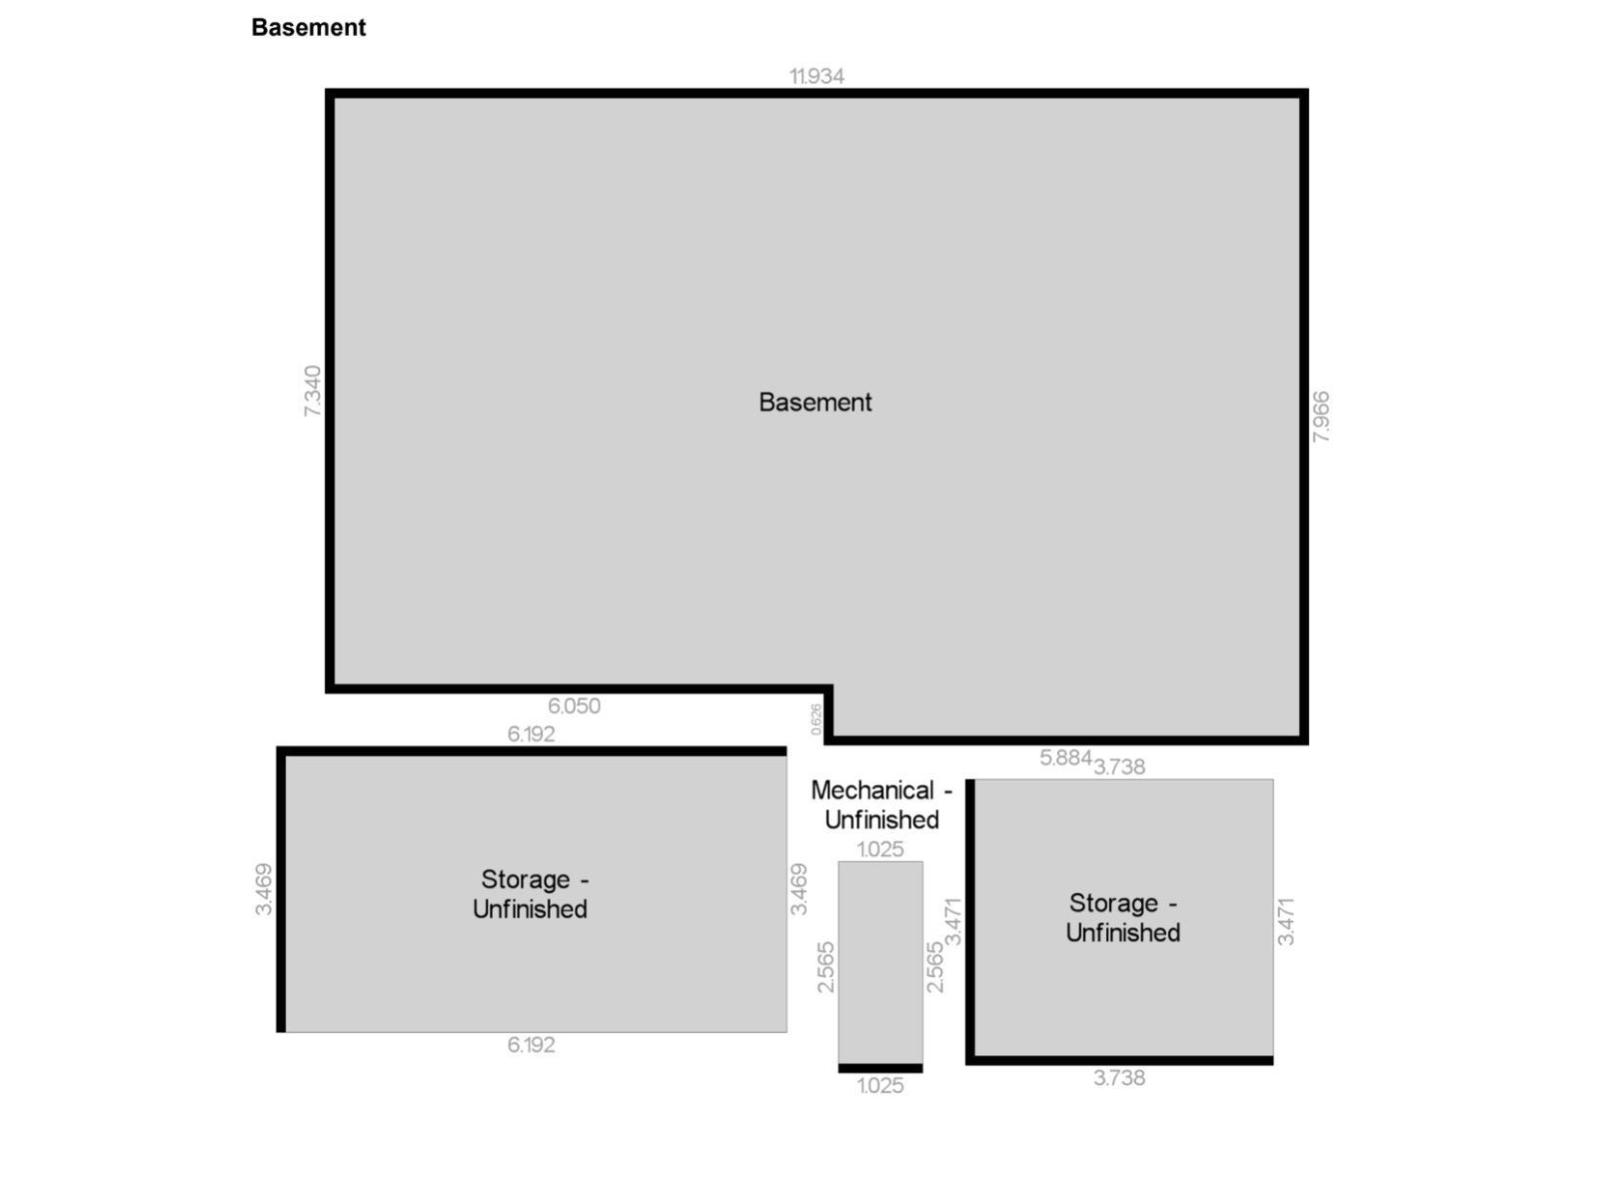
This is an awesome bungalow with a large west facing back yard and double detached garage. Upgrades include windows, shingles, concrete patio and sidewalks, new fence, new garage door and opener. The yard grows yellow and red raspberries, saskatoon bushes, honeyberries, grapevines, and pear trees. Numerous perennials and a very beautiful rock garden. I'm told there are friendly and helpful neighbors all around. Schools are very close and West Edmonton Mall is also nearby. Walking distance to Meadowlark Mall and doctors' offices. Located close to whitemud drive with quick access to the Henday Ringroad. Layout is excellent with back door leading to basement and main floor door can be reattached for privacy. Lots of development opportunitues! (id:53676)
| Bathroom Total | 1 | Bedrooms Total | 4 |
| Appliances | Dryer, Garage Door Opener Remote(s), Garage Door Opener, Refrigerator, Storage Shed, Stove, Washer, Window Coverings | Architectural Style | Bungalow |
| Basement Development | Partially Finished | Basement Type | Full (partially Finished) |
| Constructed Date | 1961 | Construction Style Attachment | Detached |
| Heating Type | Forced Air | Stories Total | 1 |
| Size Interior | 1042 Sqft | Type | House |
| Detached Garage |
| Acreage | No | Fence Type | Fence |
| Land Amenities | Airport, Golf Course, Playground, Public Transit, Schools, Shopping | Size Irregular | 590.94 |
| Size Total | 590.94 M2 | Size Total Text | 590.94 M2 |
| Level | Type | Dimensions |
|---|---|---|
| Basement | Family Room | 4.88 m x 4.1 m |
| Basement | Bedroom 4 | 4.09 m x 3.22 m |
| Main Level | Living Room | 5.75 m x 4.11 m |
| Main Level | Dining Room | 3.16 m x 2.21 m |
| Main Level | Kitchen | 3.16 m x 2.92 m |
| Main Level | Primary Bedroom | 3.62 m x 3.25 m |
| Main Level | Bedroom 2 | 3.61 m x 2.73 m |
| Main Level | Bedroom 3 | 2.96 m x 2.84 m |

Start Your Mortgage Application
