
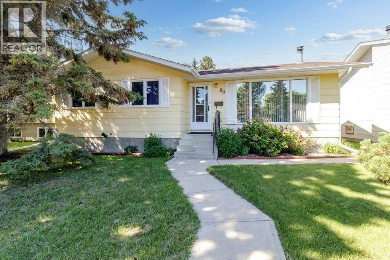
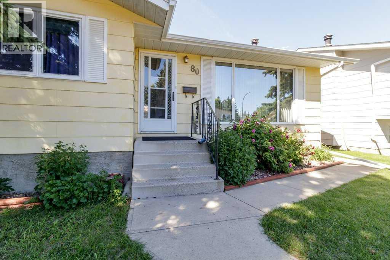
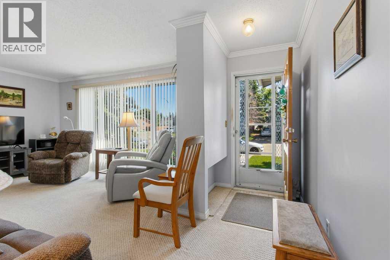
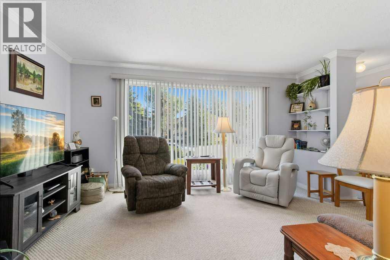
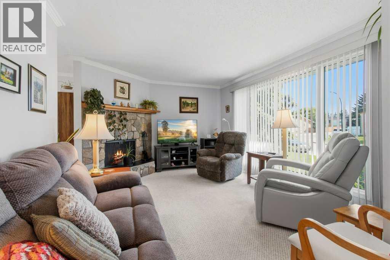
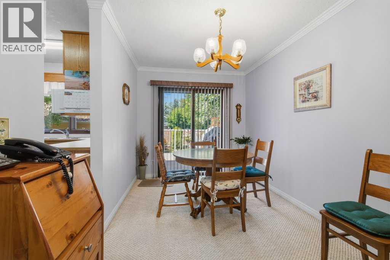
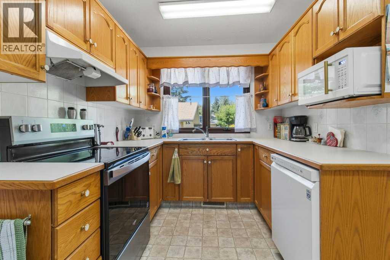
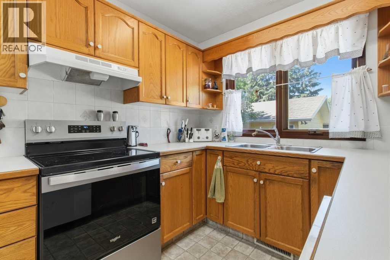
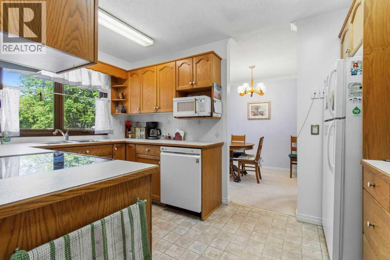
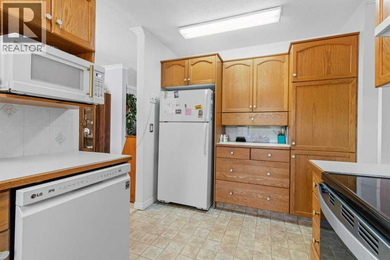
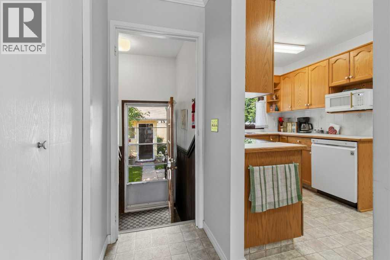
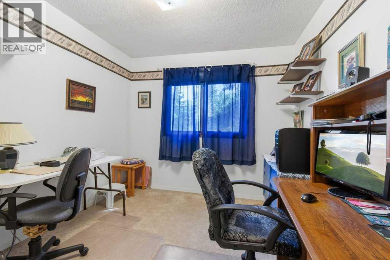
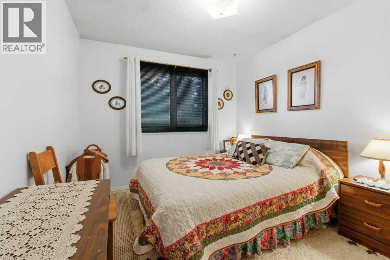
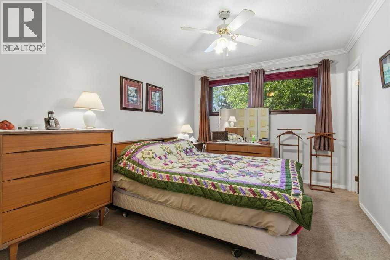
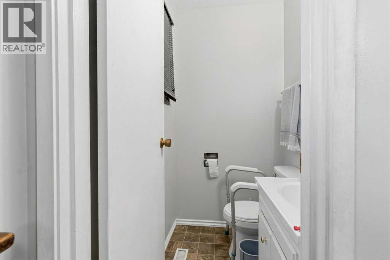
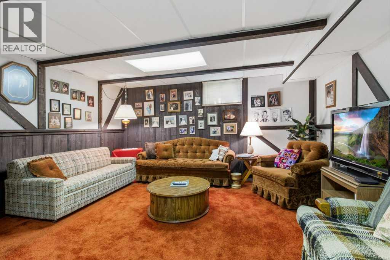
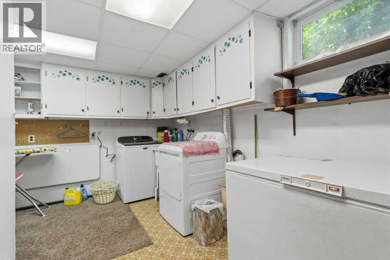
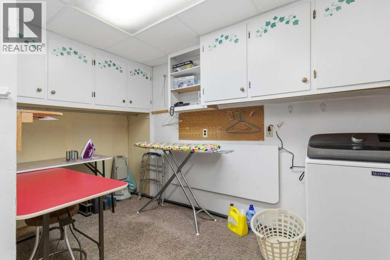
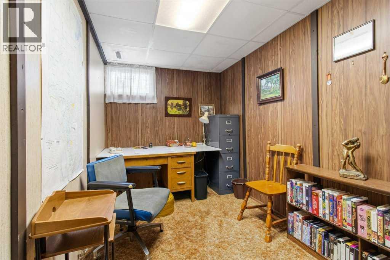
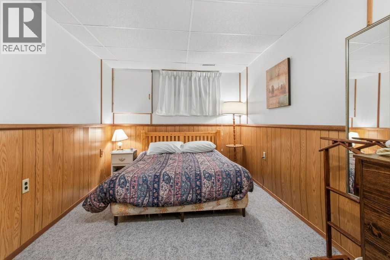
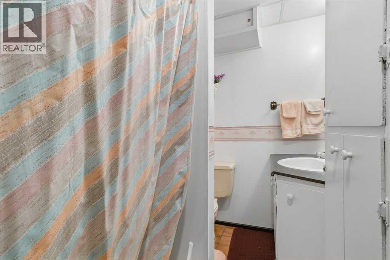
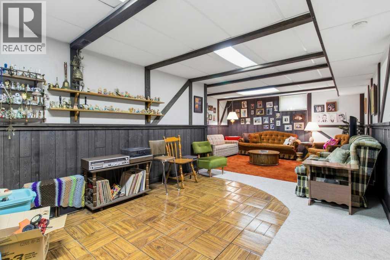
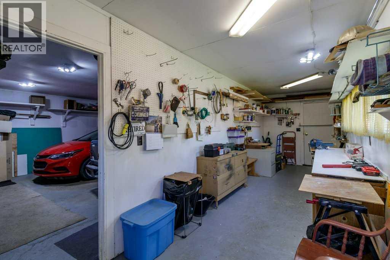
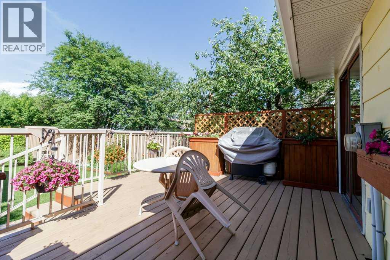
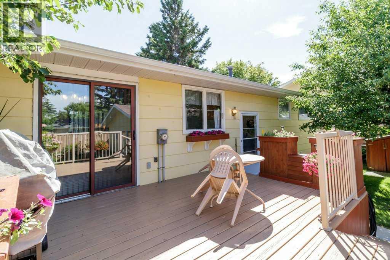
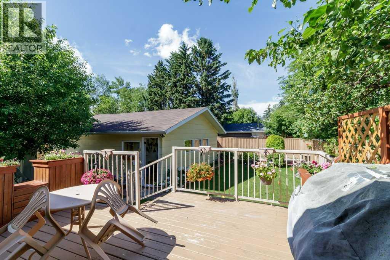
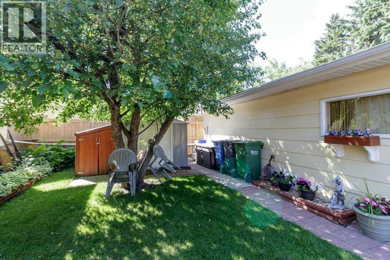
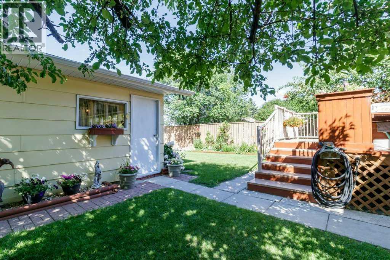
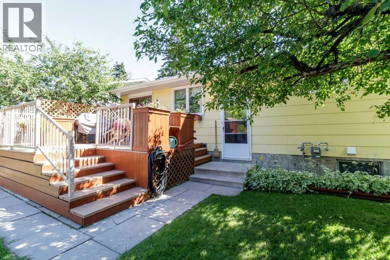
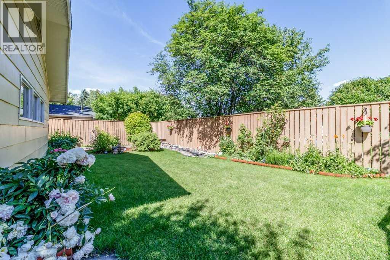
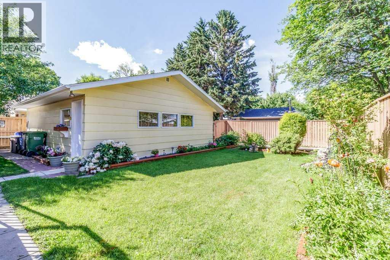
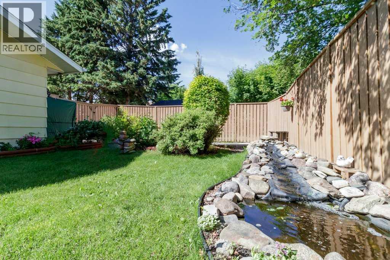
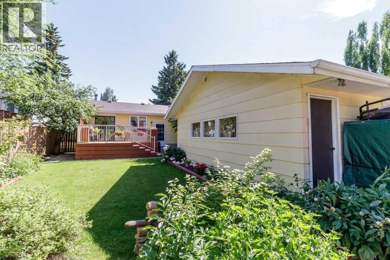
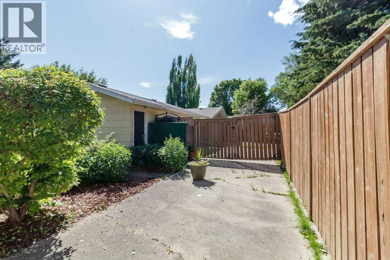
Welcome to 80 Oliver Street, a charming and well maintained home - This property is situated on a large lot with ample parking. Step inside to a welcoming living room featuring a cozy wood burning fireplace, perfect for relaxing evenings. The timeless oak kitchen offers an abundance of cabinetry and overlooks the dining area, which flows seamlessly onto the back deck—ideal for entertaining or enjoying the beautiful backyard. The main floor features three well appointed bedrooms, including a spacious primary bedroom with a convenient 2 piece ensuite. The fully finished lower level offers two additional bedrooms, a comfortable family room, a dedicated wine room, a cold room, and a laundry area with plenty of storage space. Outside, the mature yard is beautifully landscaped with an abundance of flowers, as well as apple and crabapple trees, creating a peaceful outdoor retreat. The double detached garage includes a dedicated workshop area, making it perfect for hobbies, projects, or extra storage. RV parking is an added bonus for this property. Offering space, comfort, and functionality both inside and out, this property is an excellent place to call home. Approximate updates include; new stove, microwave, washing machine (December 2025), House shingles and Eastrofts (2024), garage shingles (2016), Fence freshly painted (2024), Hot water tank (2021.) (id:53676)
| Bathroom Total | 3 | Bedrooms Above Ground | 3 |
| Bedrooms Below Ground | 2 | Bedrooms Total | 5 |
| Appliances | See Remarks | Architectural Style | Bungalow |
| Basement Development | Finished | Basement Type | Full (finished) |
| Constructed Date | 1977 | Construction Style Attachment | Detached |
| Cooling Type | None | Exterior Finish | Vinyl Siding |
| Fireplace Present | Yes | Fireplace Total | 1 |
| Flooring Type | Carpeted, Linoleum, Tile | Foundation Type | Poured Concrete |
| Half Bath Total | 1 | Heating Type | Forced Air |
| Stories Total | 1 | Size Interior | 1147 Sqft |
| Total Finished Area | 1147 Sqft | Type | House |
| Detached Garage | 2 |
| Acreage | No | Fence Type | Fence |
| Land Amenities | Schools | Size Irregular | 6240.00 |
| Size Total | 6240 Sqft|4,051 - 7,250 Sqft | Size Total Text | 6240 Sqft|4,051 - 7,250 Sqft |
| Zoning Description | R-l |
| Level | Type | Dimensions |
|---|---|---|
| Lower Level | 4pc Bathroom | 9.17 Ft x 5.50 Ft |
| Lower Level | Bonus Room | 7.83 Ft x 11.58 Ft |
| Lower Level | Hall | 7.33 Ft x 13.92 Ft |
| Lower Level | Bedroom | 6.92 Ft x 13.08 Ft |
| Lower Level | Bedroom | 17.00 Ft x 8.83 Ft |
| Lower Level | Recreational, Games Room | 15.00 Ft x 15.25 Ft |
| Lower Level | Storage | 9.42 Ft x 6.50 Ft |
| Lower Level | Storage | 3.67 Ft x 6.83 Ft |
| Lower Level | Furnace | 5.92 Ft x 4.50 Ft |
| Lower Level | Laundry Room | 13.00 Ft x 14.92 Ft |
| Main Level | 2pc Bathroom | 4.00 Ft x 5.00 Ft |
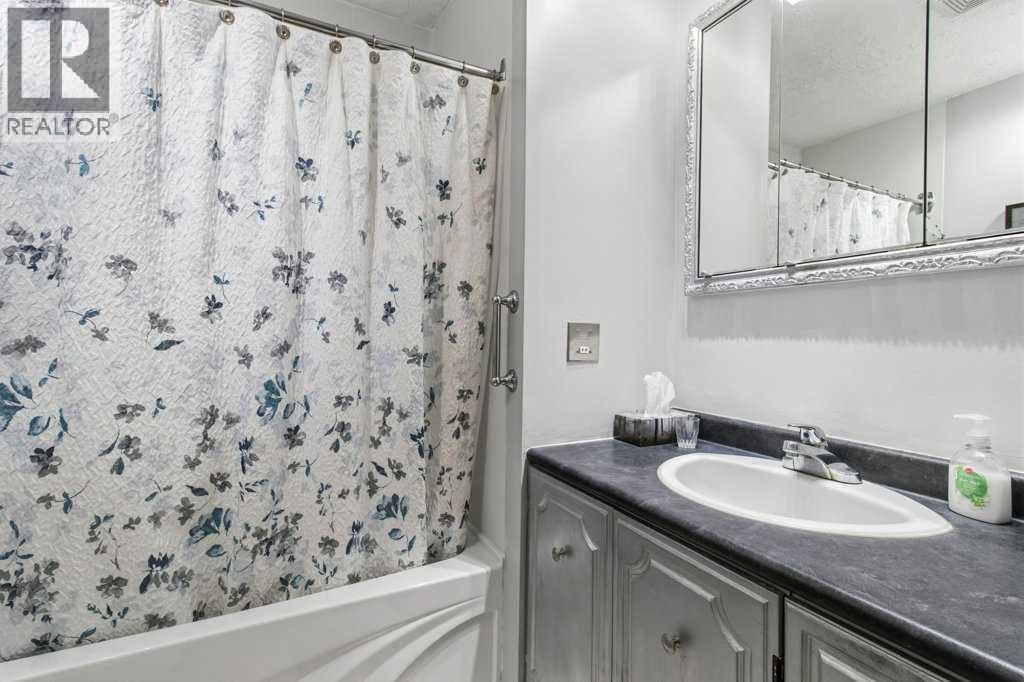
| Main Level | 4pc Bathroom | 8.58 Ft x 6.83 Ft |
| Main Level | Bedroom | 13.08 Ft x 9.92 Ft |
| Main Level | Bedroom | 12.42 Ft x 9.67 Ft |
| Main Level | Bedroom | 12.42 Ft x 9.08 Ft |
| Main Level | Dining Room | 13.42 Ft x 8.33 Ft |
| Main Level | Foyer | 4.08 Ft x 3.67 Ft |
| Main Level | Hall | .25 Ft x 3.17 Ft |
| Main Level | Kitchen | 13.08 Ft x 8.42 Ft |
| Main Level | Living Room | 12.17 Ft x 15.92 Ft |

Start Your Mortgage Application
