
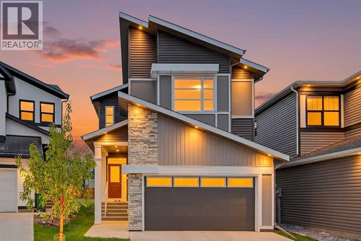
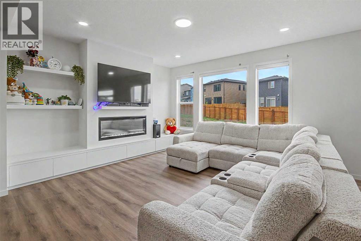
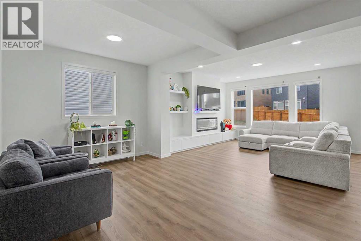
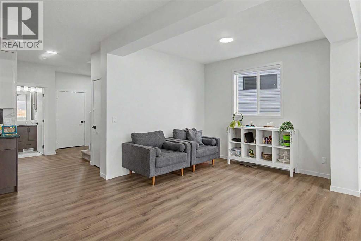
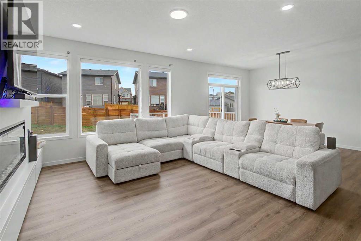
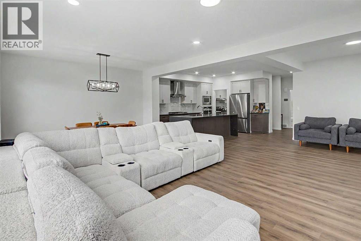
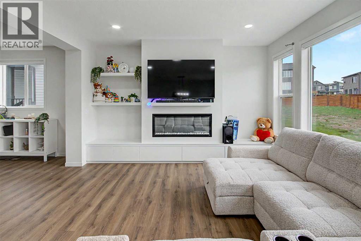
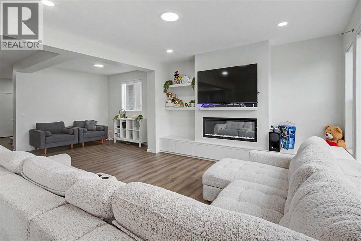
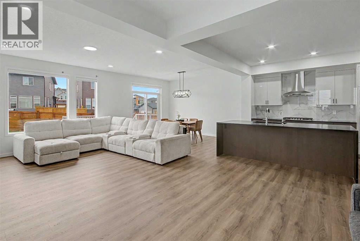
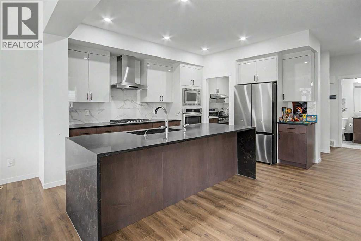
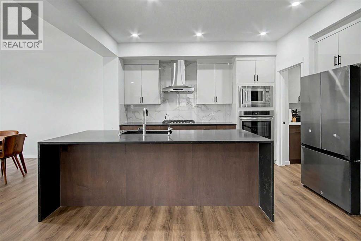
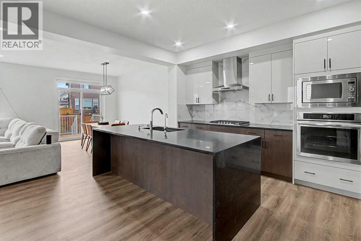
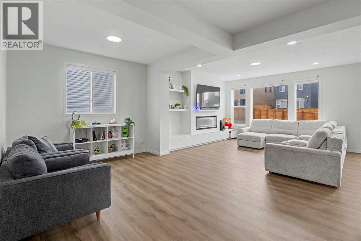
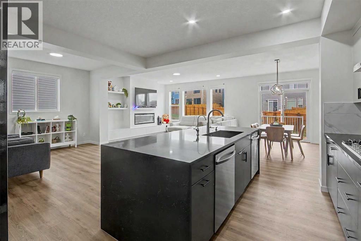
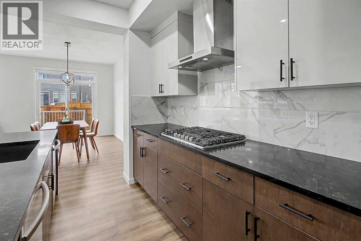
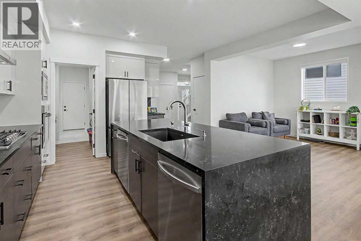
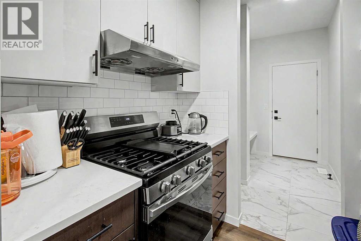
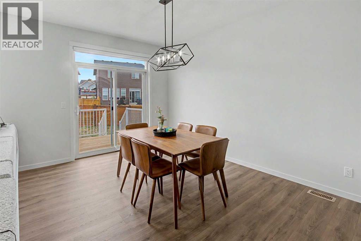
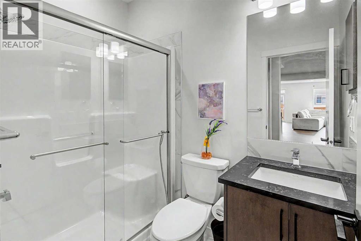
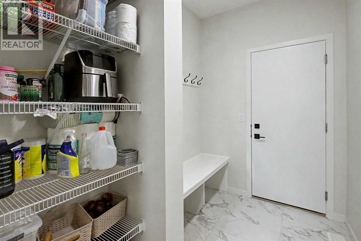
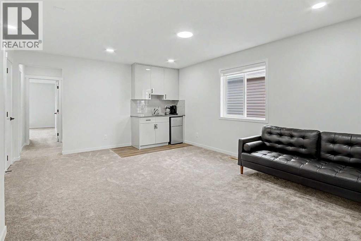
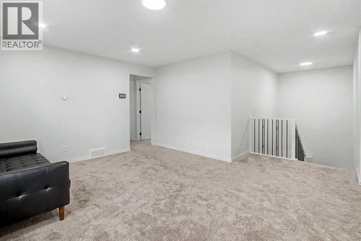
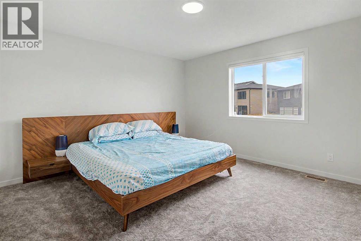
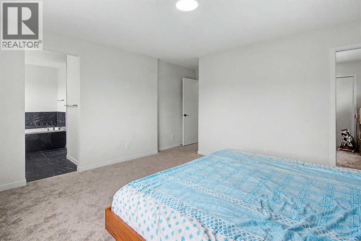
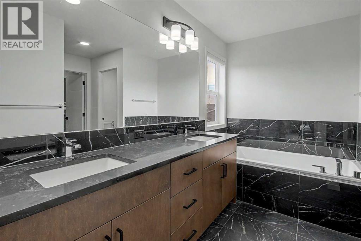
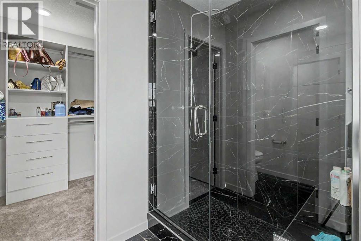
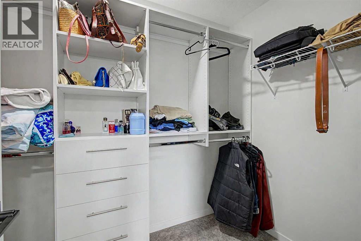
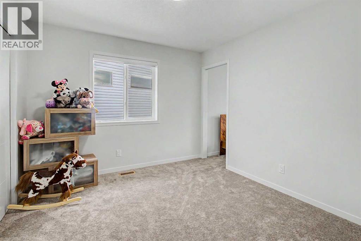
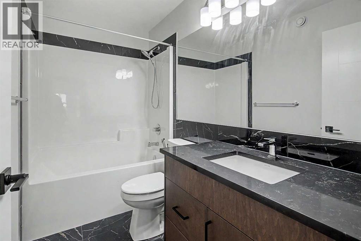
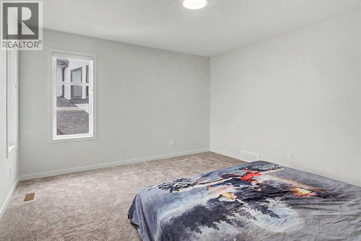
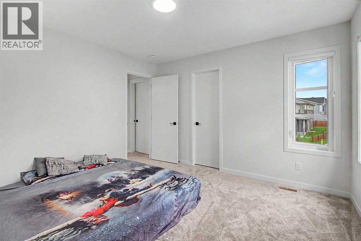
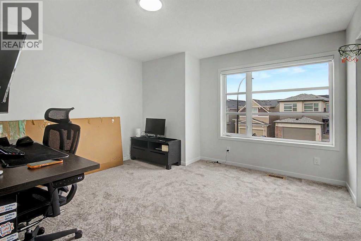
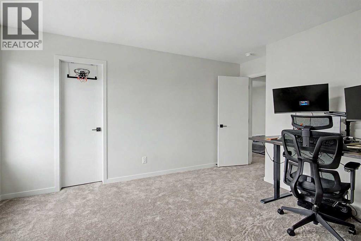
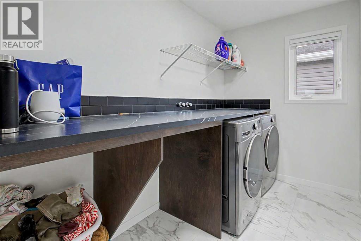
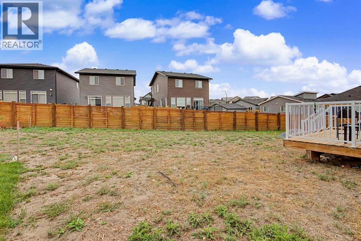
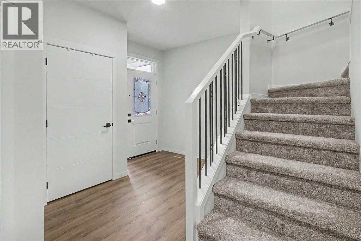
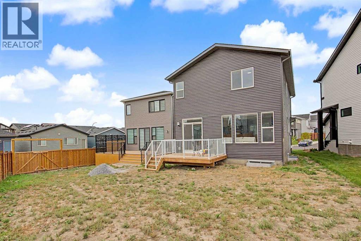
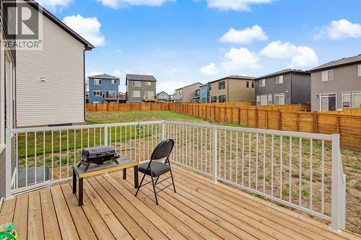
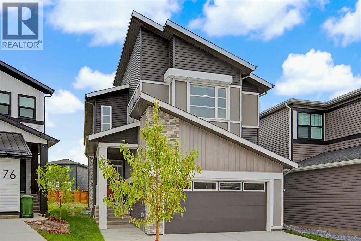
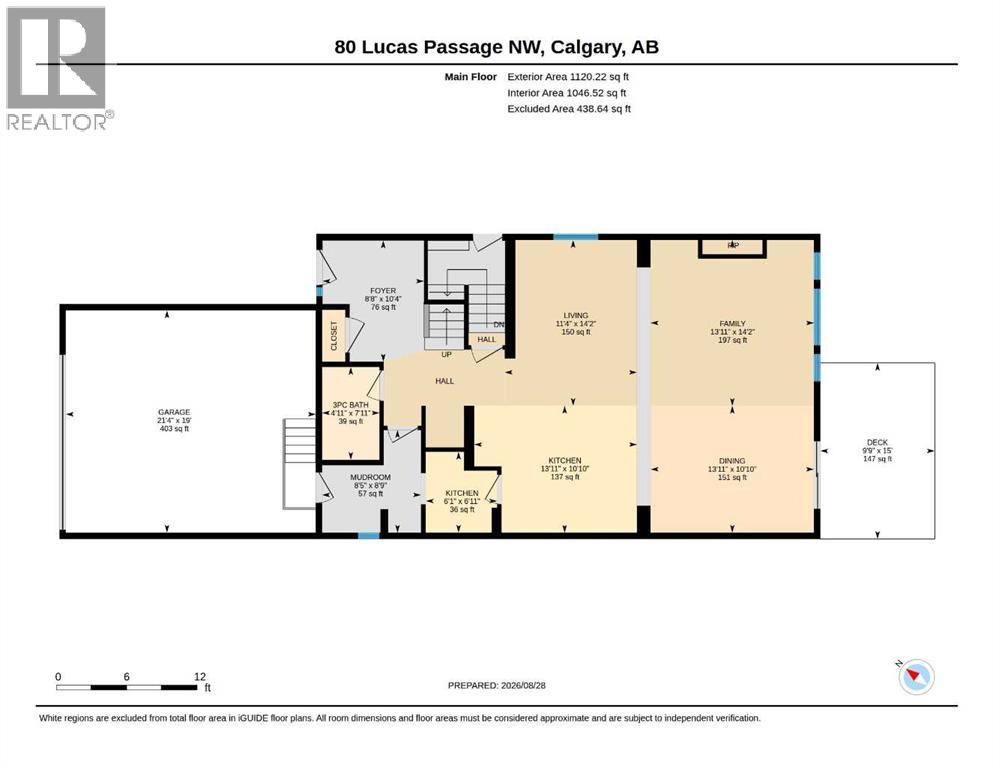
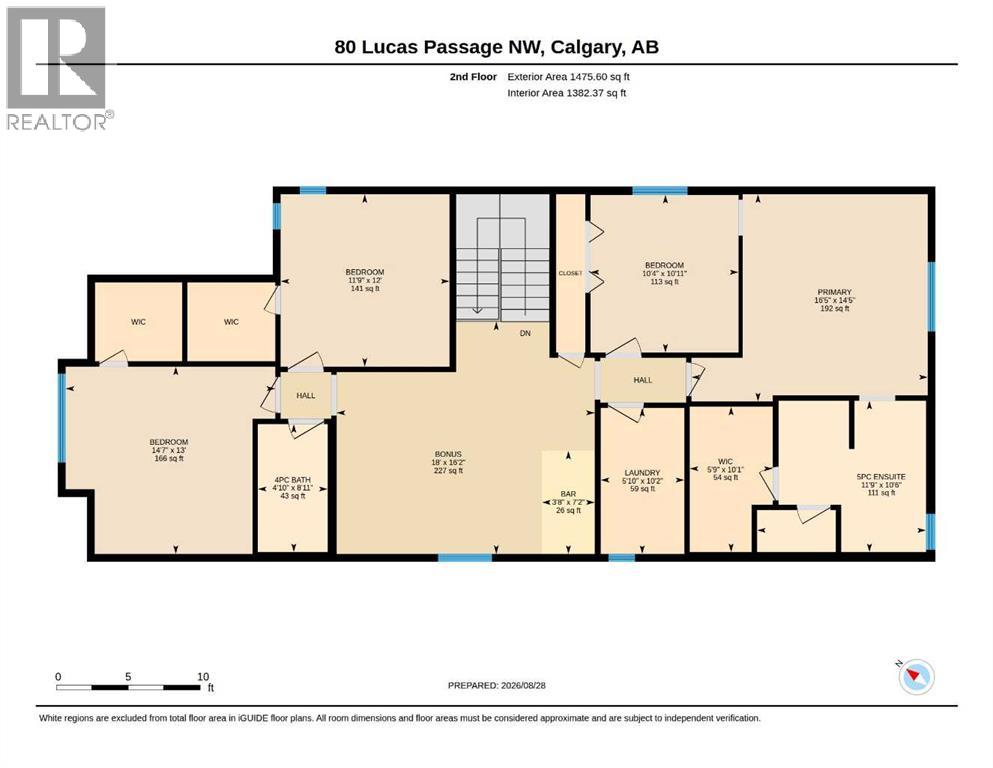
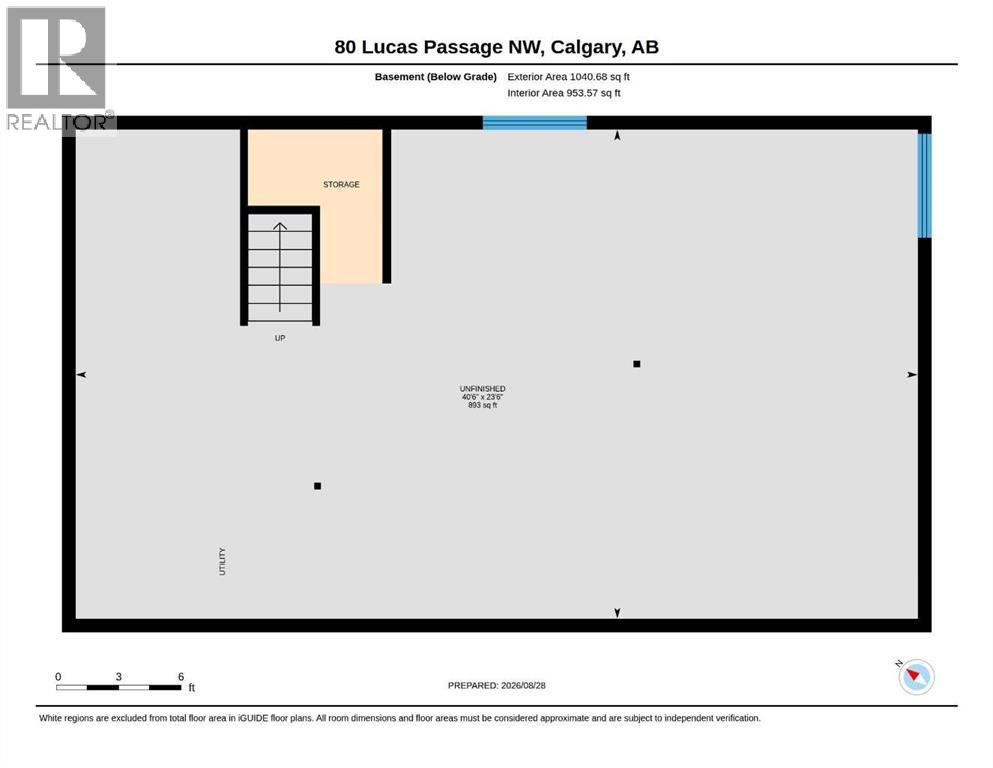
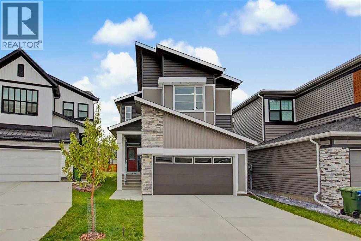
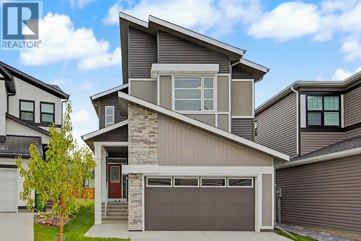
OPEN HOUSE SUNDAY OCTOBER 18th, 1-3 PM! HOME SWEET HOME! Welcome to this stunning and upgraded 2 Storey detached home that was custom-built by Morrison Homes in 2024 in the sought-after community of Livingston! Offering a contemporary stylish design and luxurious upgrades including power blinds throughout with 4 bedrooms, 3 bathrooms and a massive 2,595+ SQFT of above grade living space making it the ideal space for a growing family and multi-generation living. The bright and open concept main floor is highlighted by a spacious living room facing south drenched in natural sunlight and perfectly complimented by a modern glass fireplace and a built-in entertainment centre, large family room, a formal dining room with access to the 14x10 deck, full 3 piece bathroom, foyer and a mud room. The star of the main floor is the chef-inspired luxurious kitchen featuring an oversized granite WATERFALL ISLAND with an eating bar, granite countertops, stunning backsplash, premium stainless steel appliances including a gas range oven, double dishwashers and a separate SPICE KITCHEN/KITCHENETTE with a stove and great additional cooking and pantry space. Water filtration is also included. Upstairs you will find a convenient bonus room with a wet bar that gives you all the space you need for entertaining your family and guests, a wonderful 4 piece bathroom, laundry room with built-in shelving and storage, 4 great-sized bedrooms including the huge primary bedroom with a large walk-in closet perfect for all your needs and the lavish, spa-like 5 piece ensuite bathroom with double vanity sinks, soaker tub and spectacular private shower with a built-in bench. The large unfinished WALKOUT BASEMENT with a separate entrance offers a lot of space for your special touch and great future development and investment potential. Outside, you can find your double attached garage with additional driveway parking and the huge, private backyard with a spacious deck. Located in one of Calgary’s most exci ting master-planned communities, Livingston offers access to parks, pathways, community amenities, and easy access to Stoney Trail, Deerfoot Trail, shopping, schools, Vivo Recreation Centre and the airport. MUST VIEW! Book your private viewing of this GEM today! (id:53676)
1:00 pm
Ends at:3:00 pm
| Bathroom Total | 3 | Bedrooms Above Ground | 4 |
| Bedrooms Total | 4 | Appliances | Washer, Refrigerator, Range - Gas, Dishwasher, Stove, Dryer, Microwave, Hood Fan, Window Coverings |
| Basement Development | Unfinished | Basement Features | Separate Entrance, Walk-up |
| Basement Type | Full (unfinished) | Constructed Date | 2024 |
| Construction Material | Wood Frame | Construction Style Attachment | Detached |
| Cooling Type | None | Exterior Finish | Composite Siding, Vinyl Siding |
| Fireplace Present | Yes | Fireplace Total | 1 |
| Flooring Type | Carpeted, Ceramic Tile, Vinyl Plank | Foundation Type | Poured Concrete |
| Heating Fuel | Natural Gas | Heating Type | Forced Air |
| Stories Total | 2 | Size Interior | 2596 Sqft |
| Total Finished Area | 2595.82 Sqft | Type | House |
| Concrete | |
| Attached Garage | 2 |
| Acreage | No | Fence Type | Partially Fenced |
| Land Amenities | Park, Playground, Recreation Nearby, Schools, Shopping | Landscape Features | Lawn |
| Size Depth | 42.42 M | Size Frontage | 10.35 M |
| Size Irregular | 453.00 | Size Total | 453 M2|4,051 - 7,250 Sqft |
| Size Total Text | 453 M2|4,051 - 7,250 Sqft | Zoning Description | R-g |
| Level | Type | Dimensions |
|---|---|---|
| Basement | Storage | 40.50 Ft x 23.50 Ft |
| Basement | Furnace | 6.00 Ft x 6.00 Ft |
| Main Level | 3pc Bathroom | 8.00 Ft x 5.00 Ft |
| Main Level | Other | 15.00 Ft x 9.75 Ft |
| Main Level | Dining Room | 14.00 Ft x 10.83 Ft |
| Main Level | Family Room | 14.17 Ft x 14.00 Ft |
| Main Level | Foyer | 10.33 Ft x 8.67 Ft |
| Main Level | Kitchen | 14.00 Ft x 10.83 Ft |
| Main Level | Other | 7.00 Ft x 6.08 Ft |
| Main Level | Living Room | 14.17 Ft x 11.33 Ft |
| Main Level | Other | 8.75 Ft x 8.42 Ft |
| Upper Level | 4pc Bathroom | 9.00 Ft x 4.83 Ft |
| Upper Level | 5pc Bathroom | 11.75 Ft x 10.50 Ft |
| Upper Level | Bedroom | 14.58 Ft x 13.00 Ft |
| Upper Level | Bedroom | 12.00 Ft x 11.75 Ft |
| Upper Level | Bedroom | 11.00 Ft x 10.33 Ft |
| Upper Level | Primary Bedroom | 16.42 Ft x 14.42 Ft |
| Upper Level | Other | 10.08 Ft x 5.75 Ft |
| Upper Level | Bonus Room | 18.00 Ft x 16.17 Ft |
| Upper Level | Laundry Room | 10.17 Ft x 5.83 Ft |

Start Your Mortgage Application


