fbpx

80 Lafayette Boulevard W, Lethbridge, Alberta T1K 3Y5

MLS® # A2324543

$775,000

Property Size 2527
Bedrooms 5
Bathrooms 4
Year Built 1977
Garages 4

Description

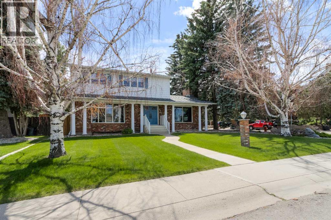
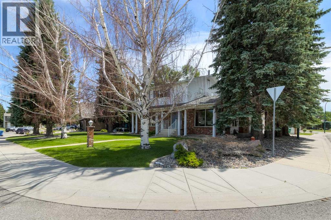
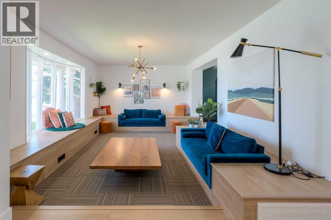
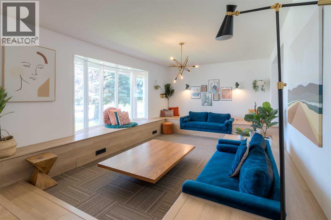
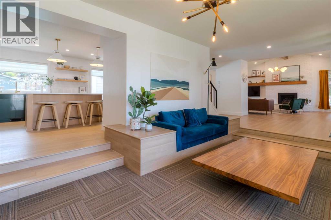
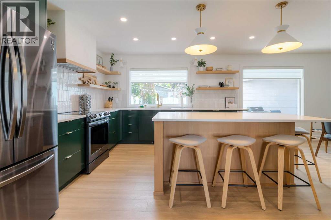
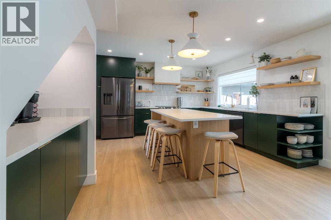
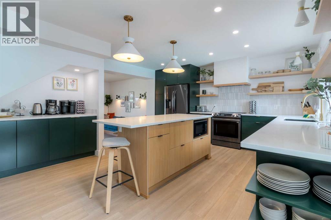
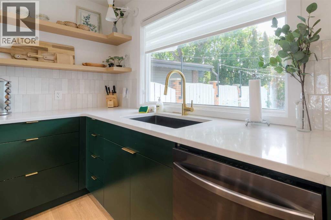
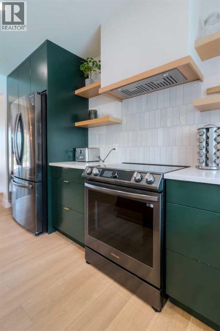
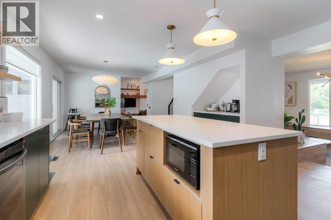
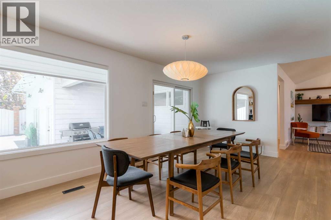
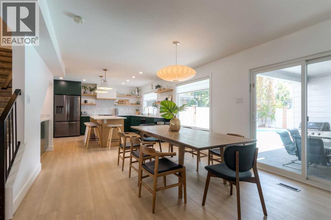
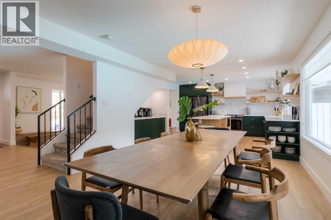
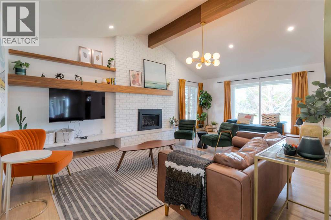
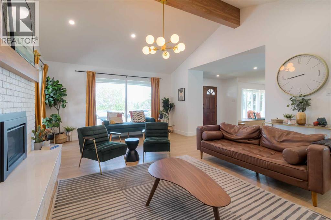
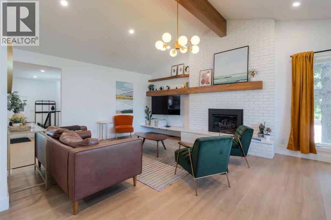
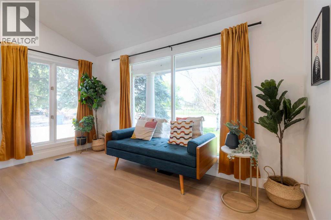
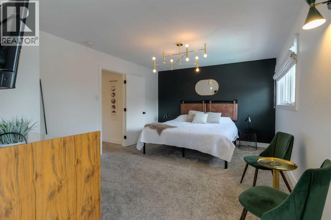
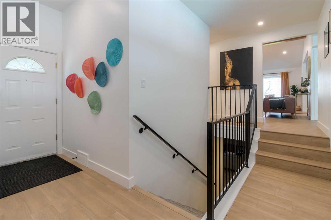
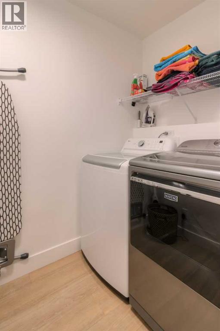
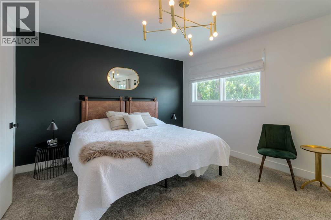
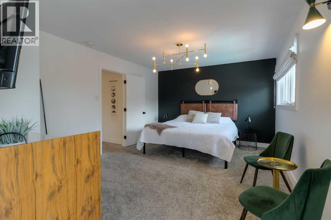
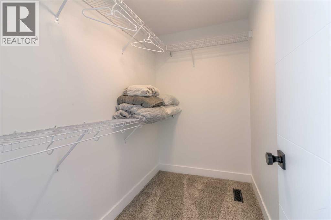
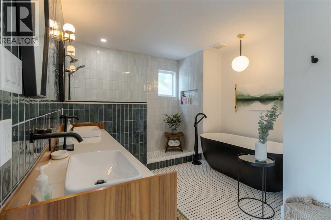
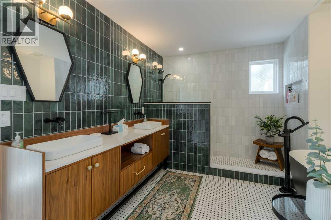
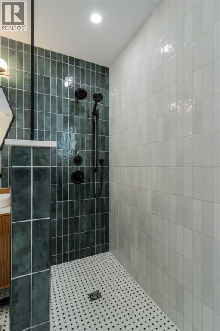
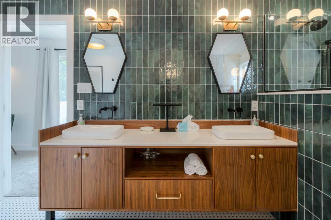
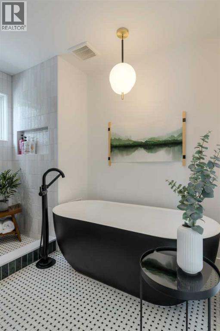
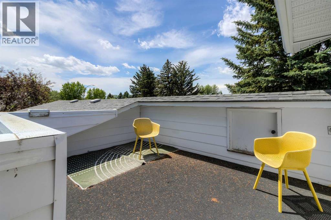
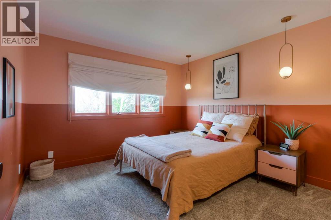
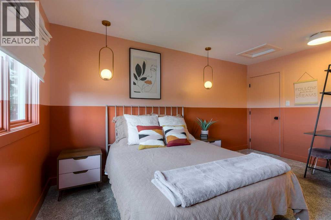
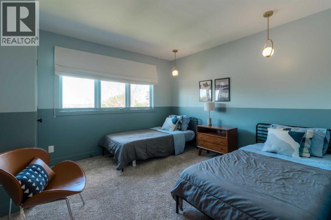
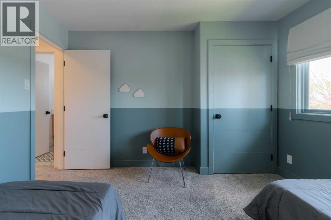
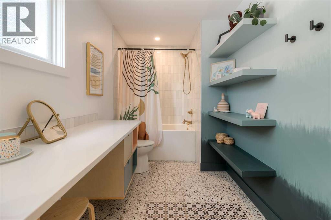
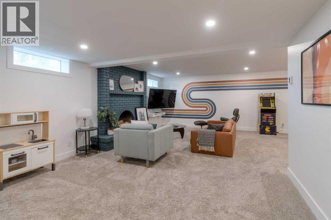
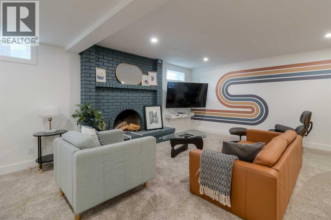
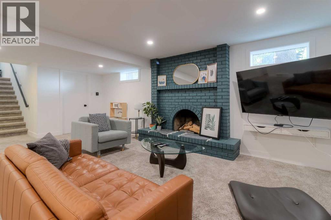
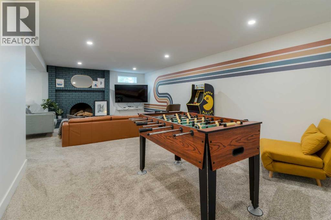
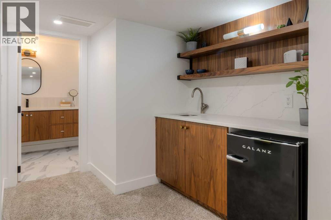
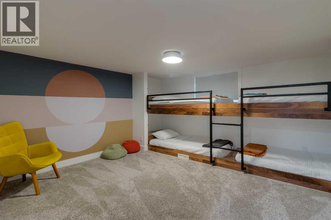
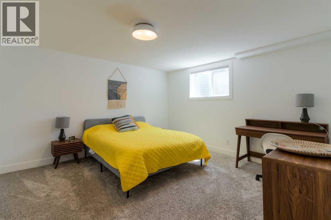
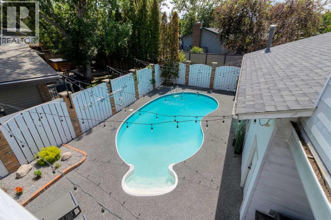
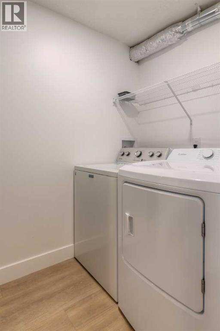
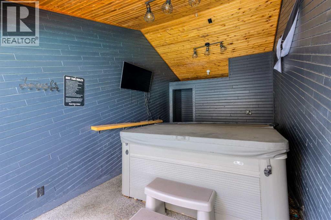
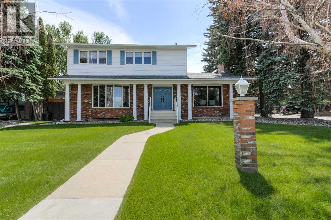
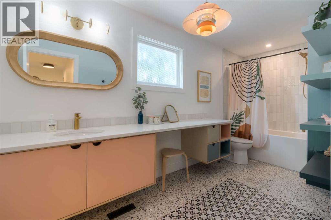
Welcome to this beautifully renovated 5 bedroom, 2-storey home where timeless mid-century modern inspiration meets contemporary design. Thoughtfully updated throughout, this exceptional family home offers bright, open living spaces, stylish finishes, and an incredible backyard designed for making memories.The spacious main floor is ideal for both entertaining and everyday family life, featuring a sunken living room for gathering with friends and family, a comfortable family room, and a stunning kitchen complete with open shelving, a dedicated coffee and beverage station, and an abundance of workspace. The kitchen flows seamlessly into the generous dining area, where sliding patio doors lead to your private backyard oasis.Upstairs, the primary suite is a true retreat, offering a walk-in closet, a spa-inspired ensuite with a soaker tub, dual vanities, and a custom tiled shower. Step outside to your own private rooftop patio, the perfect place to enjoy a quiet morning coffee or unwind at the end of the day. Two additional bedrooms and a full bathroom complete the upper level.The fully developed basement provides even more space for a growing family with a large rec room, wet bar, two additional bedrooms, including one with custom built-in bunk beds that comfortably sleep four, another full bathroom, and plenty of storage. With laundry rooms on both the main floor and in the basement, convenience is built into every level of the home.Outside, you'll find the ultimate space for summer entertaining with a covered patio, pool, hot tub area, and room to relax with family and friends. Ideally located near parks, playgrounds, schools, shopping, and everyday amenities, this is a truly exceptional home designed for modern family living. (id:53676)

PROPERTY FEATURES

  • MLS® Number A2324543
  • Price $775,000
  • Bedrooms: 5
  • Bathrooms: 4
  • Square Footage: 2527 sqft
  • Property Type: House
  • Community Name: Varsity Village
  • Amenities Near By Park, Playground, Schools, Shopping
  • Parking Space Total 4
  • Plan 7510445
  • View Type View

Buildings

Bathroom Total 4 Bedrooms Above Ground 3
Bedrooms Below Ground 2 Bedrooms Total 5
Appliances See Remarks Basement Development Finished
Basement Type Full (finished) Constructed Date 1977
Construction Style Attachment Detached Cooling Type Central Air Conditioning
Exterior Finish Brick Fireplace Present Yes
Fireplace Total 1 Flooring Type Carpeted, Linoleum
Foundation Type Poured Concrete Half Bath Total 1
Heating Type Forced Air Stories Total 2
Size Interior 2527 Sqft Total Finished Area 2527 Sqft
Type House

Parking

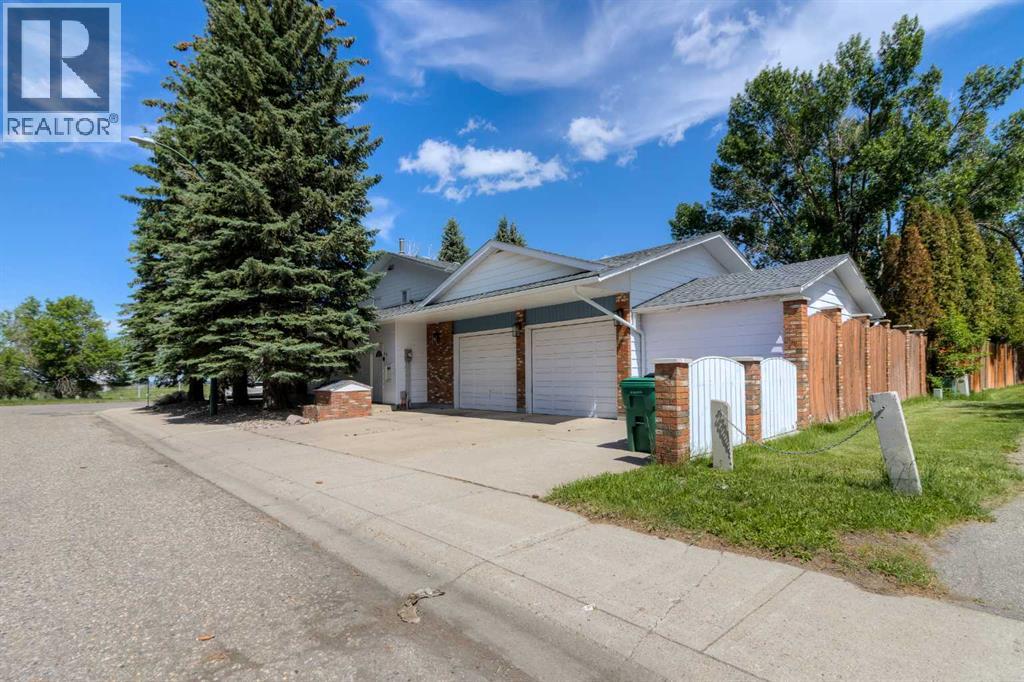
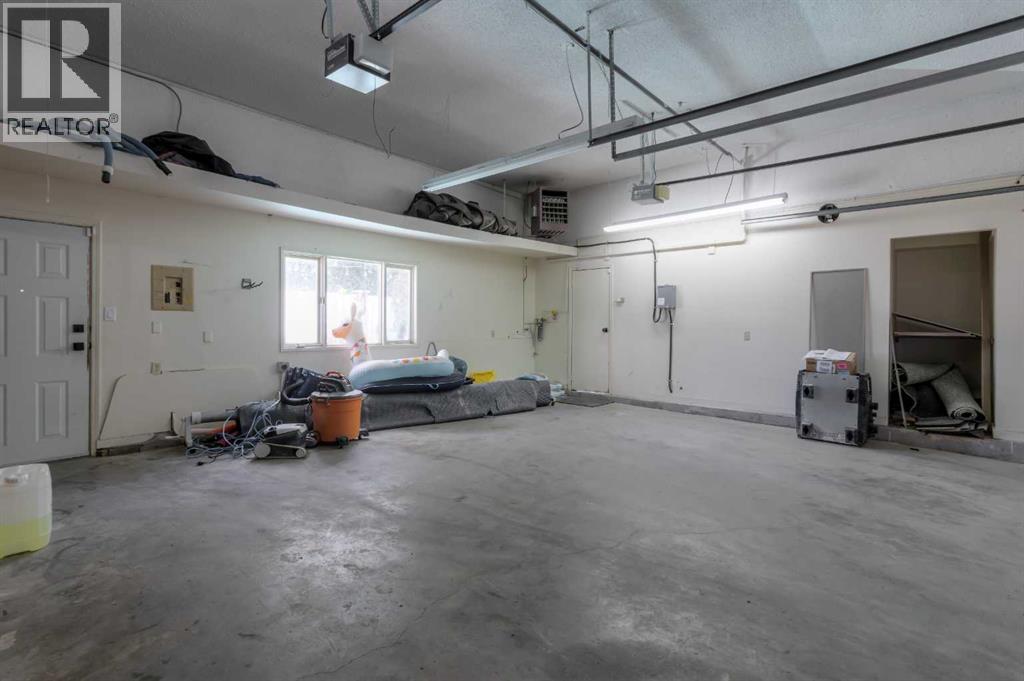
Attached Garage 2
Other

Land

Acreage No Fence Type Fence
Land Amenities Park, Playground, Schools, Shopping Landscape Features Landscaped
Size Depth 33.53 M Size Frontage 18.29 M
Size Irregular 6485.00 Size Total 6485 Sqft|4,051 - 7,250 Sqft
Size Total Text 6485 Sqft|4,051 - 7,250 Sqft Zoning Description R-l

Rooms

Level Type Dimensions
Second Level Bedroom 11.33 Ft x 11.50 Ft
Second Level Bedroom 11.33 Ft x 15.17 Ft
Second Level 4pc Bathroom 6.25 Ft x 15.08 Ft
Second Level Primary Bedroom 21.33 Ft x 12.08 Ft
Second Level 5pc Bathroom 15.50 Ft x 10.33 Ft
Basement Recreational, Games Room 24.00 Ft x 21.58 Ft
Basement Bedroom 12.83 Ft x 12.58 Ft
Basement Bedroom 12.83 Ft x 15.08 Ft
Basement 4pc Bathroom 10.58 Ft x 8.83 Ft
Basement Storage 6.08 Ft x 16.92 Ft
Basement Furnace 8.33 Ft x 15.00 Ft
Main Level Family Room 19.58 Ft x 15.33 Ft
Main Level Living Room 14.33 Ft x 21.50 Ft
Main Level Kitchen 16.17 Ft x 16.17 Ft
Main Level Dining Room 13.50 Ft x 12.17 Ft
Main Level Other 14.25 Ft x 13.58 Ft
Main Level Laundry Room 6.33 Ft x 6.75 Ft
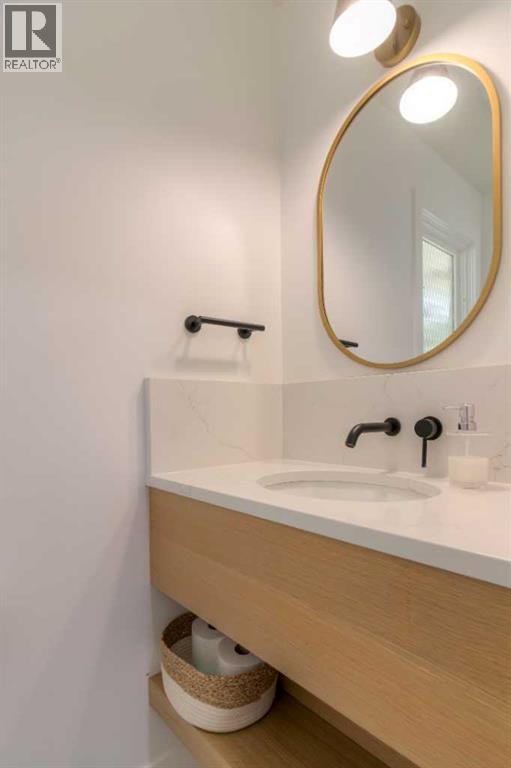
Main Level 2pc Bathroom 2.92 Ft x 6.00 Ft

BROKERAGE

  • Office: Real Broker

Start Your Mortgage Application

Schedule a Tour

Do you have questions?

Call or text today, we are here to help!

587-719-1004

Scroll to Top