
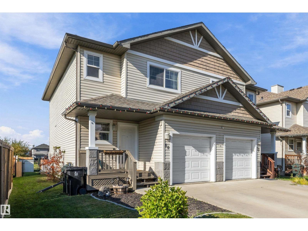
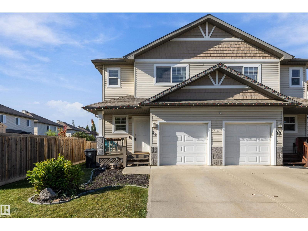
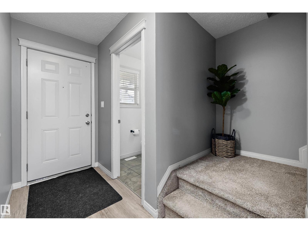
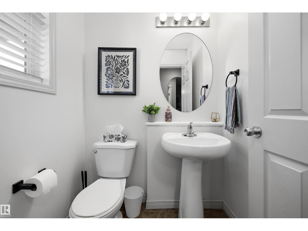
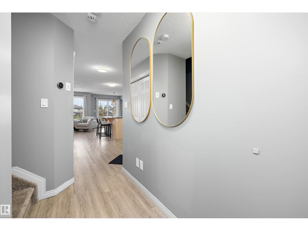
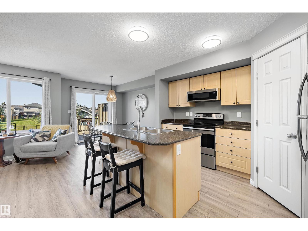
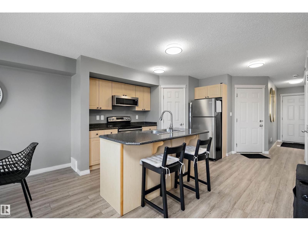
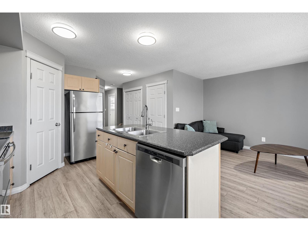
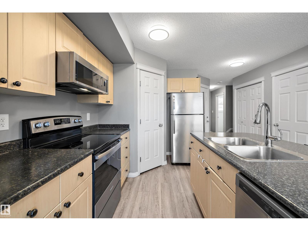
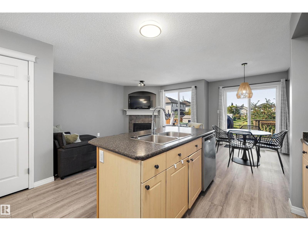
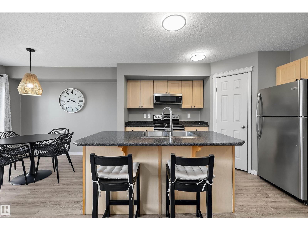
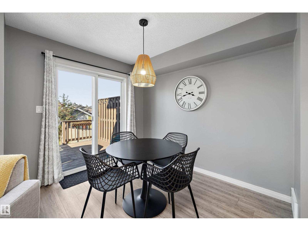
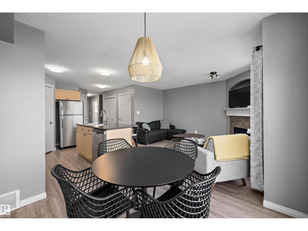
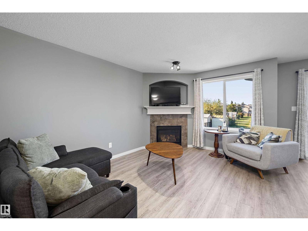
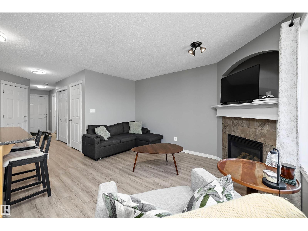
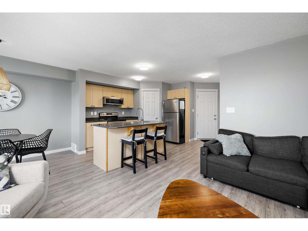
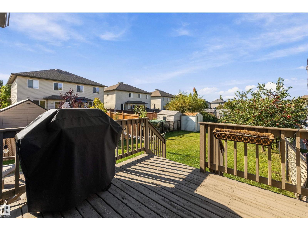
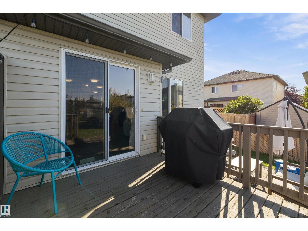
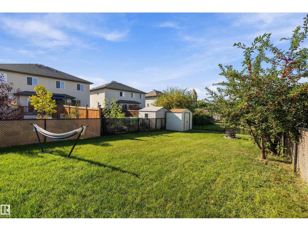
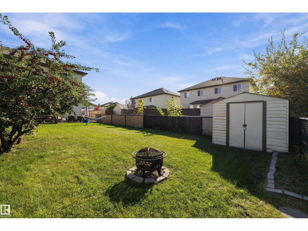
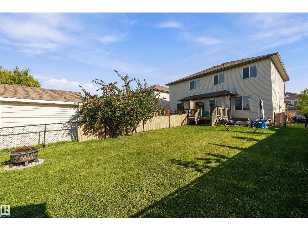
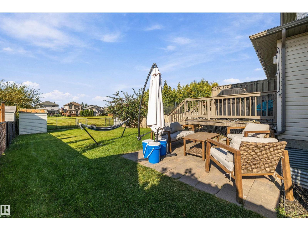
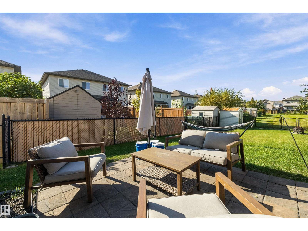
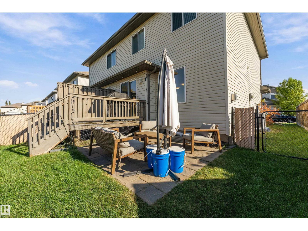
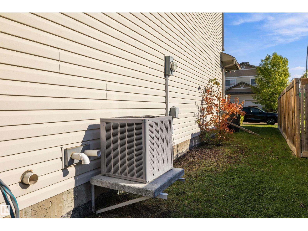
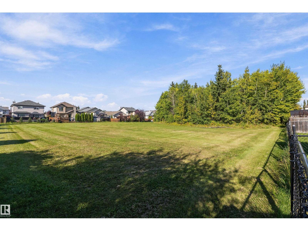
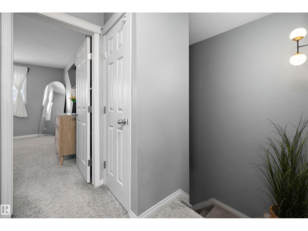
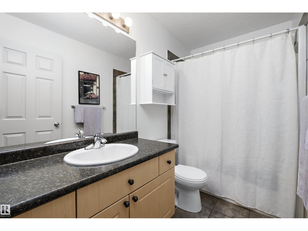
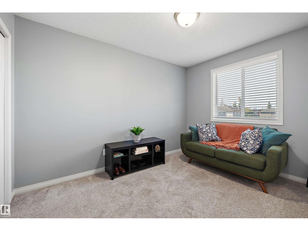
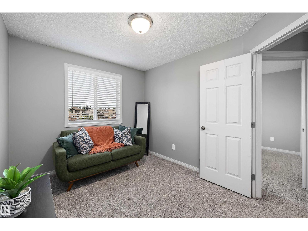
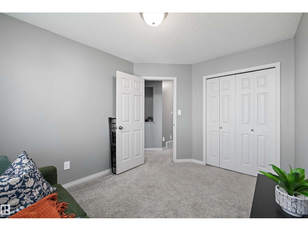
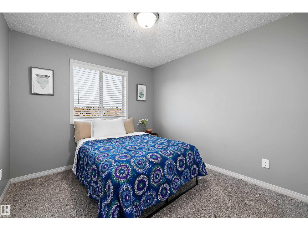
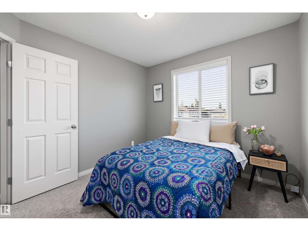
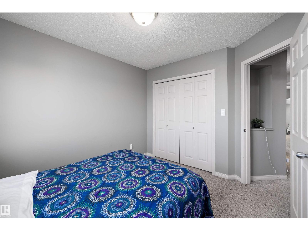
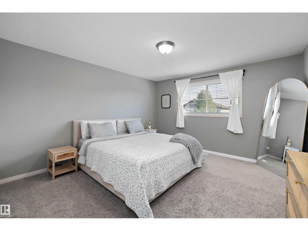
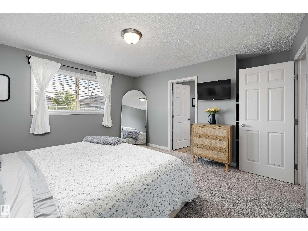
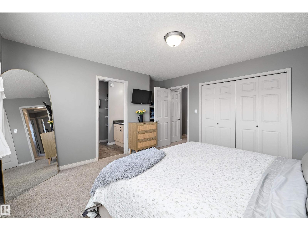
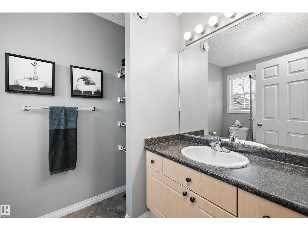
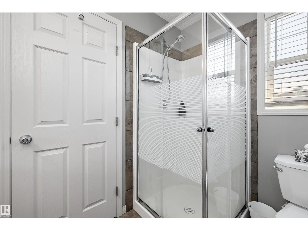
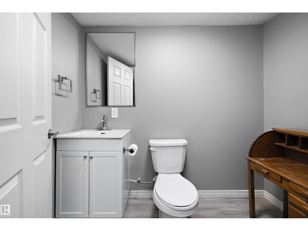
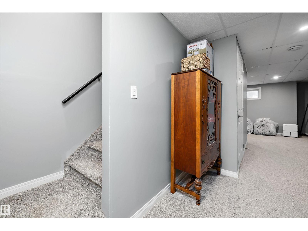
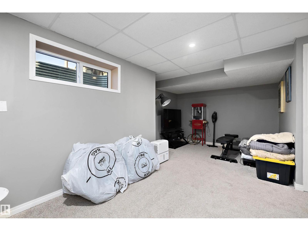
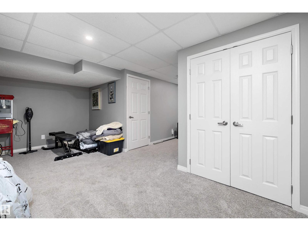
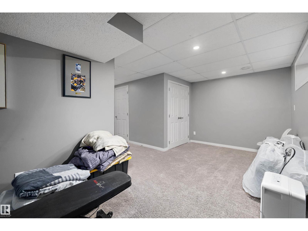
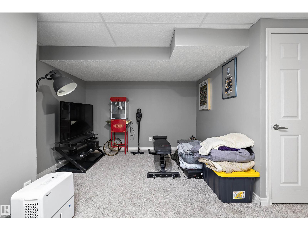
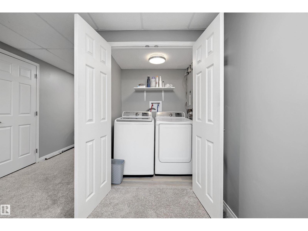
Greenspace views and room to unwind await in this Harvest Ridge half duplex offering approximately 1,288 sq. ft. above grade, 3 bedrooms, and a finished basement. The bright main floor features vinyl plank flooring, a welcoming living room with a gas fireplace, and a kitchen with a centre island, corner pantry, and adjoining dining area. A 2-piece bathroom completes this level. Upstairs, the spacious primary bedroom includes a 3-piece ensuite, alongside two additional bedrooms and a 4-piece bathroom. The finished basement adds a generous recreation room, 2-piece bathroom, and dedicated laundry area. Enjoy air conditioning, a single attached garage, and a fenced backyard with a deck and ground-level patio overlooking greenspace. New shingles have been installed. Close to schools, playgrounds, shopping, and commuter routes, this home offers everyday comfort in a convenient location. (id:53676)
| Bathroom Total | 4 | Bedrooms Total | 3 |
| Appliances | Dishwasher, Garage Door Opener Remote(s), Garage Door Opener, Hood Fan, Stove, Washer | Basement Development | Finished |
| Basement Type | Full (finished) | Constructed Date | 2006 |
| Construction Style Attachment | Semi-detached | Cooling Type | Central Air Conditioning |
| Fireplace Fuel | Gas | Fireplace Present | Yes |
| Fireplace Type | Unknown | Half Bath Total | 2 |
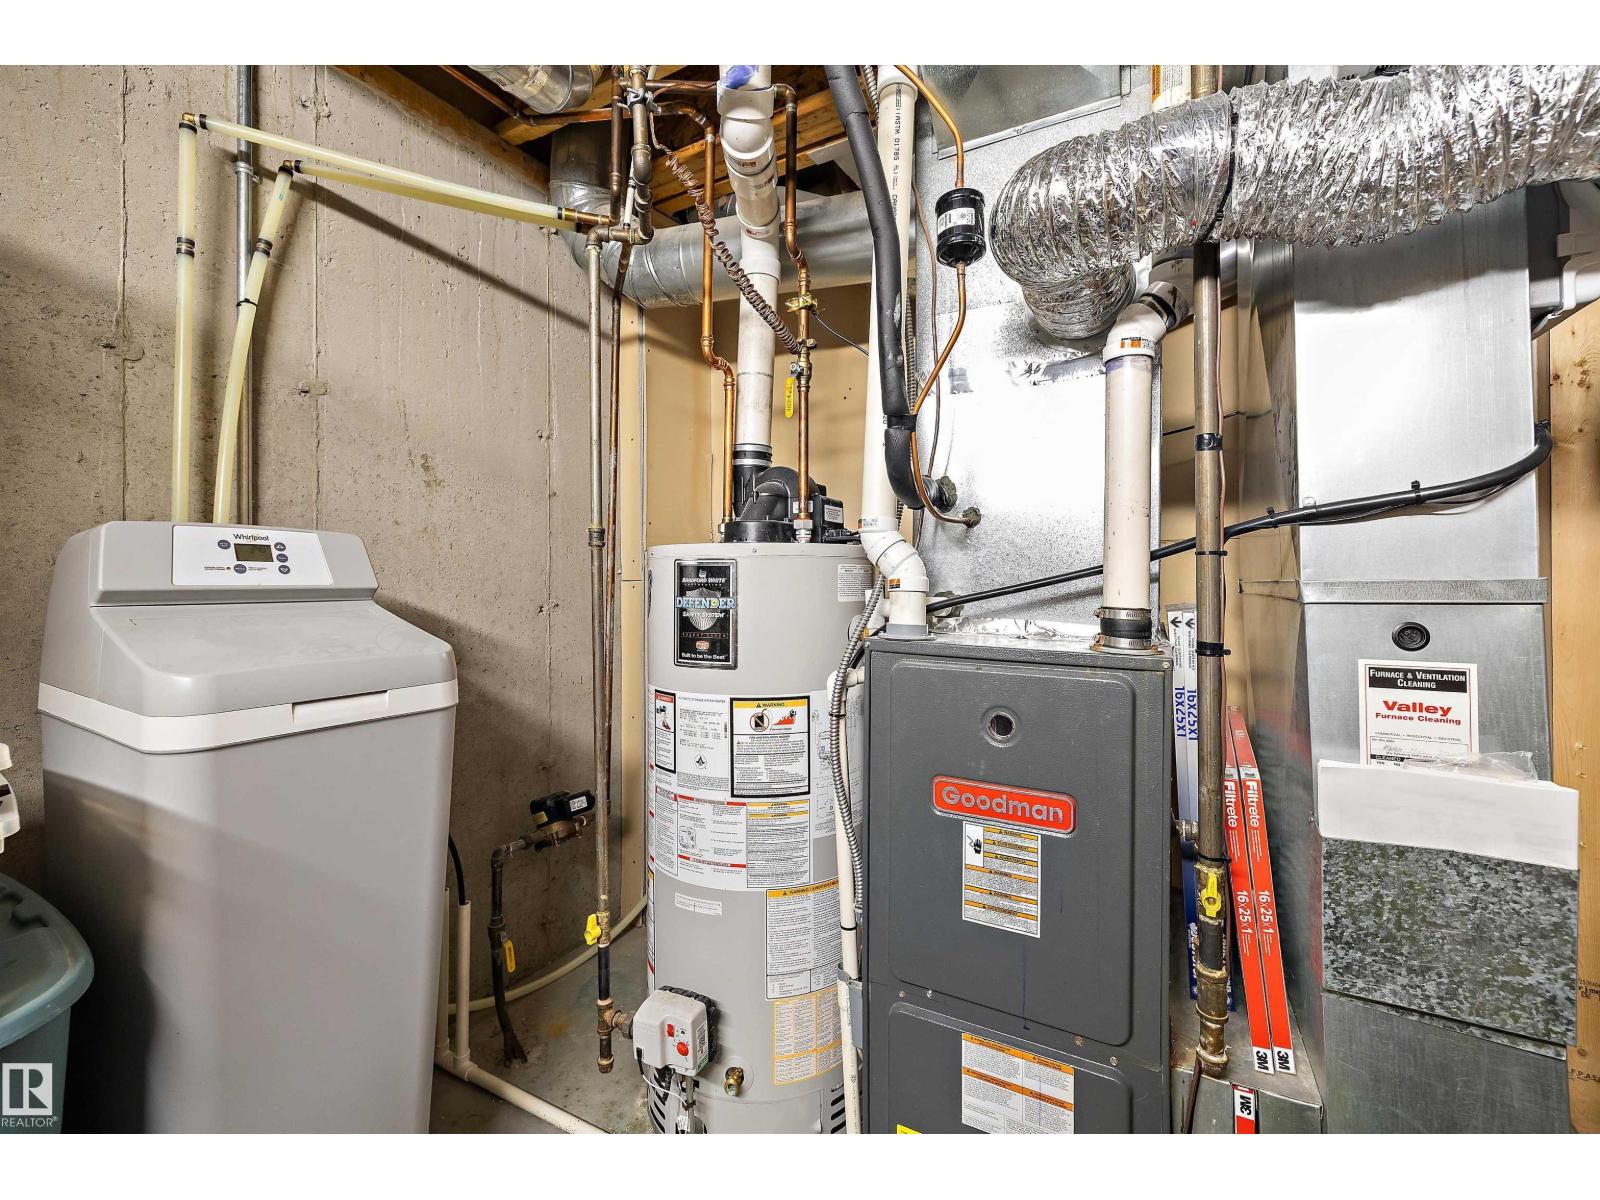
| Heating Type | Forced Air | Stories Total | 2 |
| Size Interior | 1288 Sqft | Type | Duplex |
| Attached Garage |
| Acreage | No | Fence Type | Fence |
| Land Amenities | Golf Course, Playground, Public Transit, Schools, Shopping | Size Irregular | 290.32 |
| Size Total | 290.32 M2 | Size Total Text | 290.32 M2 |
| Level | Type | Dimensions |
|---|---|---|
| Basement | Family Room | 3.22 m x 5.58 m |
| Basement | Laundry Room | 1.28 m x 1.58 m |
| Main Level | Living Room | 4.22 m x 3.26 m |
| Main Level | Dining Room | 2.98 m x 2.6 m |
| Main Level | Kitchen | 3.6 m x 2.54 m |
| Upper Level | Primary Bedroom | 4.11 m x 3.91 m |
| Upper Level | Bedroom 2 | 3.6 m x 2.78 m |
| Upper Level | Bedroom 3 | 3.33 m x 2.94 m |

Start Your Mortgage Application
