
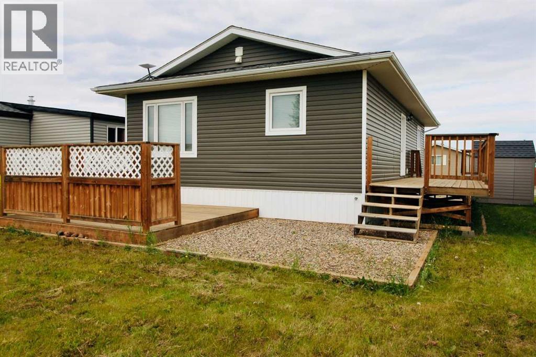
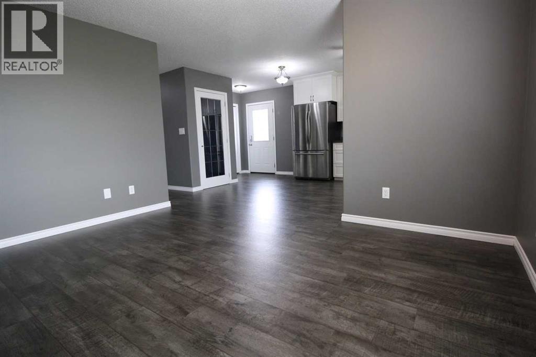
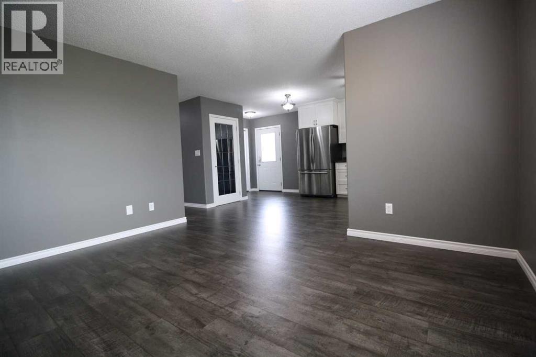
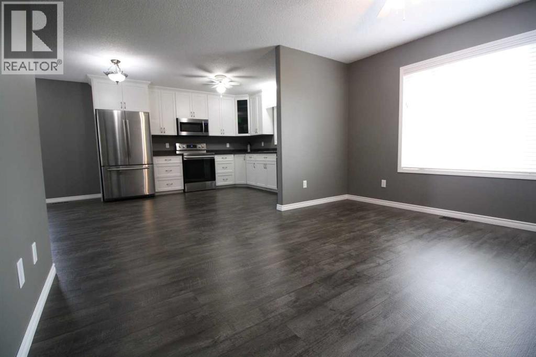
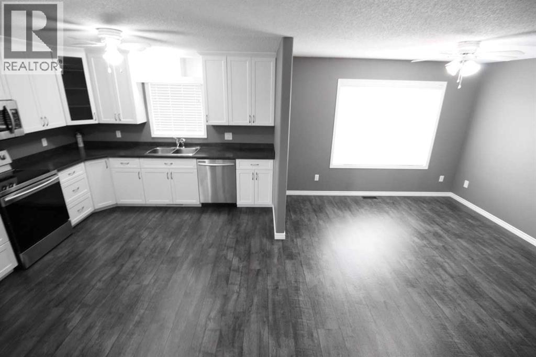
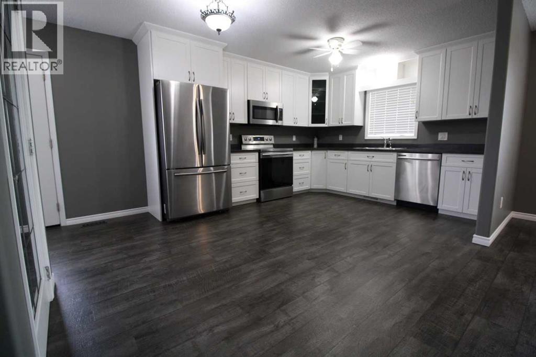
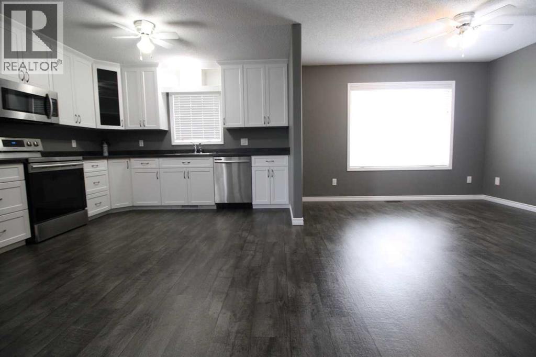
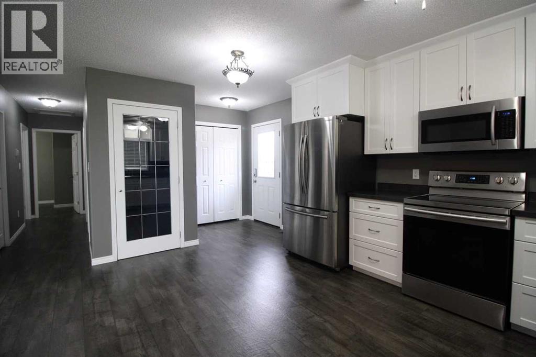
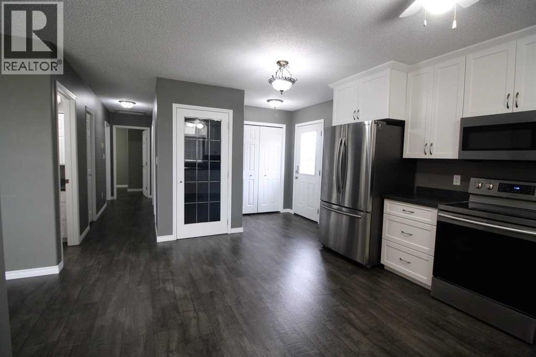
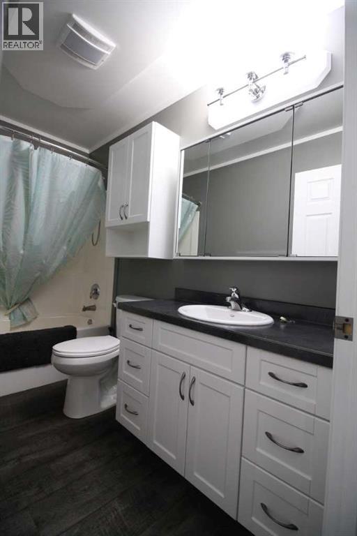
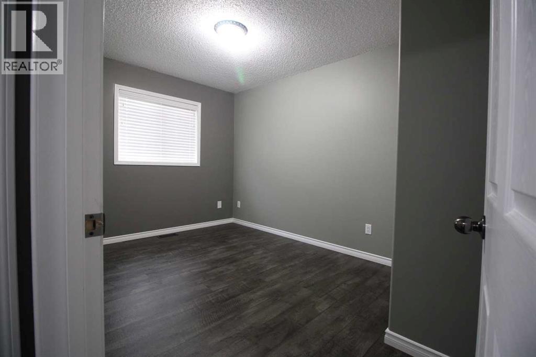
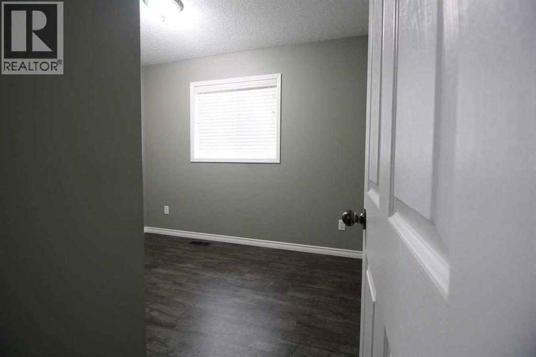
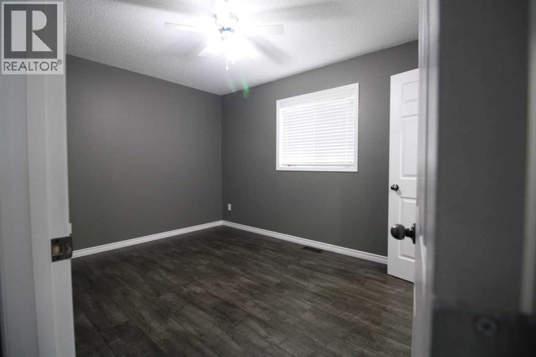
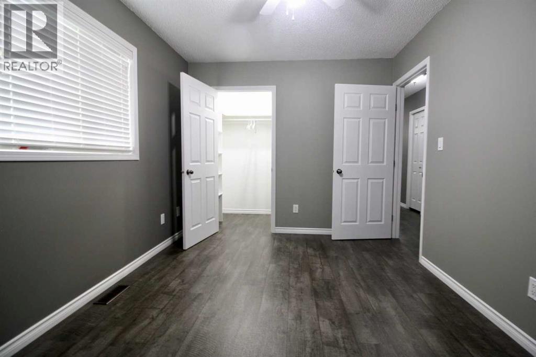
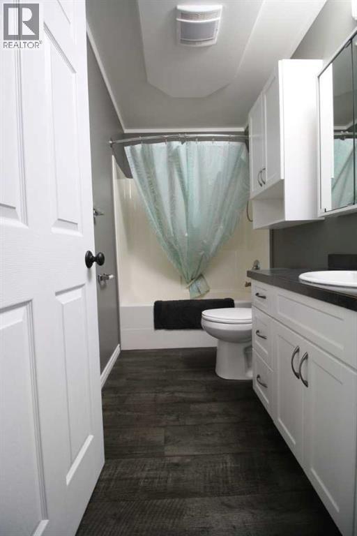
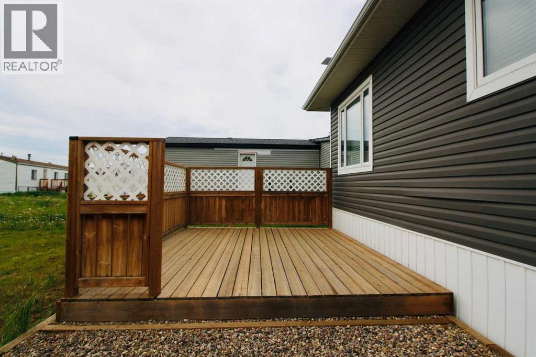
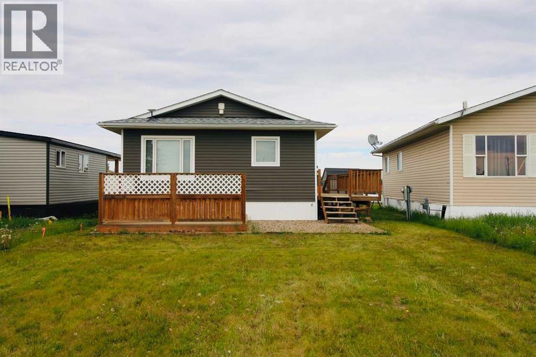
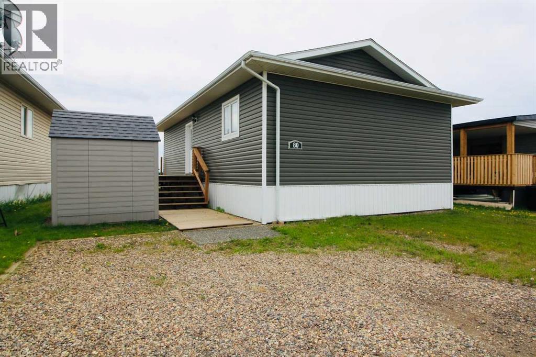
This beautifully updated 3-bedroom, 1-bathroom home has seen extensive renovations since 2019, offering modern comfort and exceptional value. Updates include new siding, windows, shingles, fully insulated skirting with vapour barrier, decks, furnace, flooring, doors, appliances, light fixtures, and much much more. The interior features stunning custom cabinetry and countertops, along with a custom vanity and medicine cabinet in the bathroom, creating a stylish and functional living space. With so many major improvements already completed, this home is truly move-in ready. Conveniently located close to schools, shopping, and other amenities, this property offers the perfect combination of comfort, convenience, and affordability. Don't miss your opportunity to own this beautifully upgraded home! (id:53676)
| Bathroom Total | 1 | Bedrooms Above Ground | 3 |
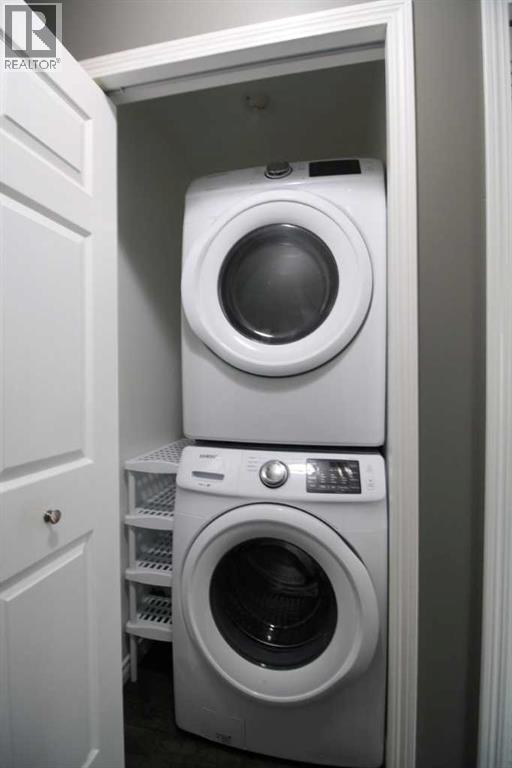
| Bedrooms Total | 3 | Appliances | Refrigerator, Dishwasher, Stove, Washer/dryer Stack-up |
| Architectural Style | Mobile Home | Basement Type | None |
| Constructed Date | 2002 | Construction Style Attachment | Detached |
| Cooling Type | None | Exterior Finish | Vinyl Siding |
| Flooring Type | Vinyl Plank | Foundation Type | Block |
| Heating Type | Forced Air | Stories Total | 1 |
| Size Interior | 986 Sqft | Total Finished Area | 985.76 Sqft |
| Type | House |
| Parking Pad |
| Acreage | No | Fence Type | Not Fenced |
| Land Amenities | Playground, Schools, Shopping | Landscape Features | Landscaped |
| Size Depth | 32 M | Size Frontage | 16 M |
| Size Irregular | 512.00 | Size Total | 512 M2|4,051 - 7,250 Sqft |
| Size Total Text | 512 M2|4,051 - 7,250 Sqft | Zoning Description | R-4 |
| Level | Type | Dimensions |
|---|---|---|
| Main Level | Primary Bedroom | 9.00 Ft x 13.17 Ft |
| Main Level | Bedroom | 9.33 Ft x 12.67 Ft |
| Main Level | Bedroom | 9.33 Ft x 10.17 Ft |
| Main Level | 4pc Bathroom | Measurements not available |

Start Your Mortgage Application
