
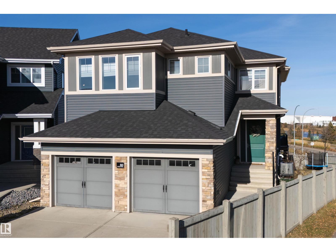
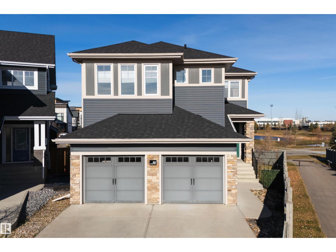
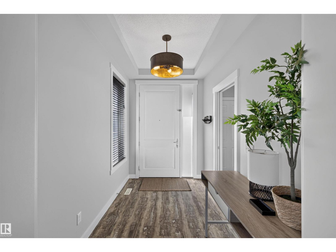
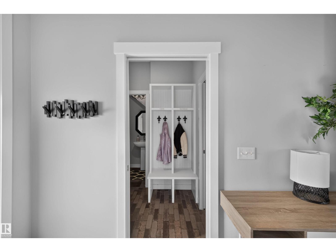
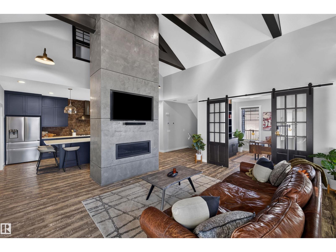
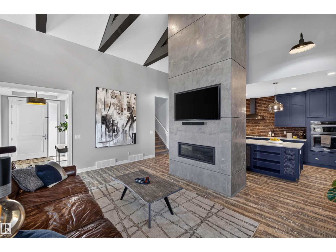
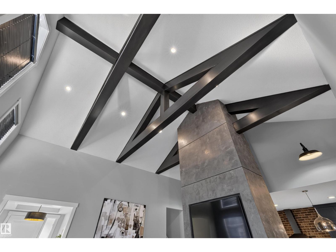
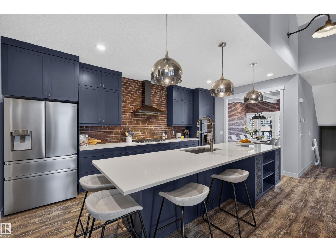
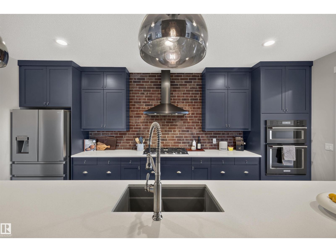
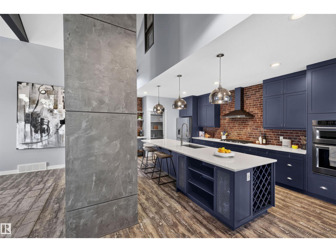
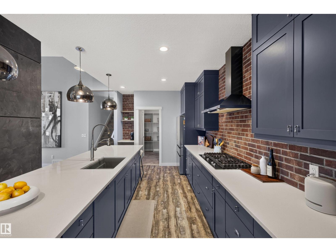
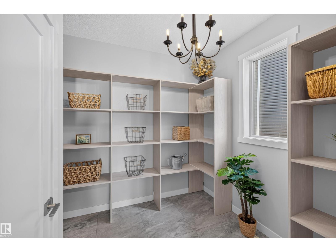
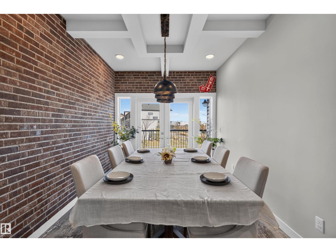
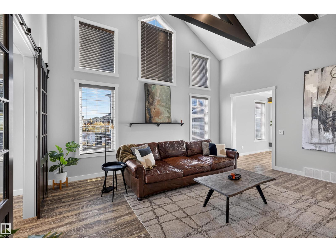
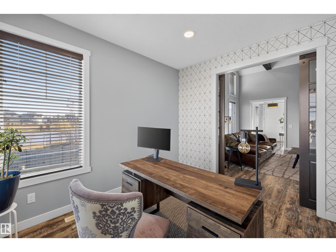
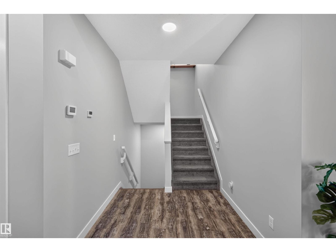
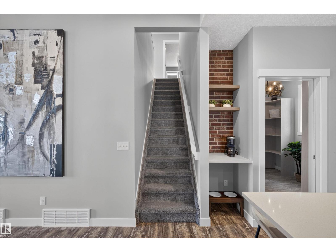
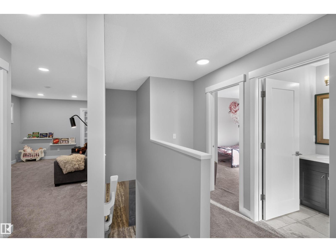
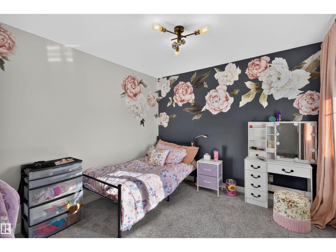
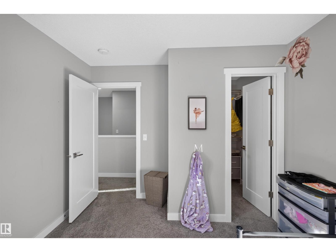
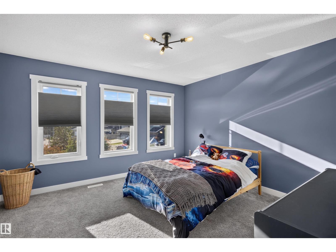
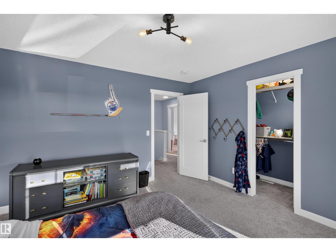
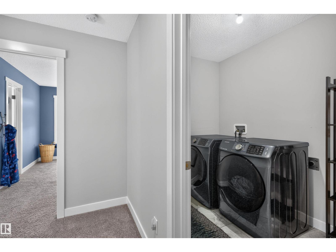
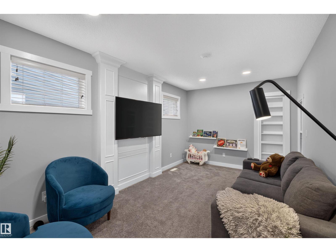
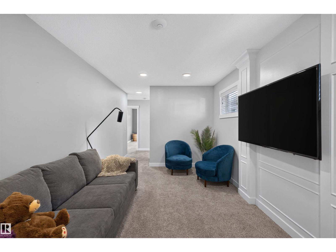
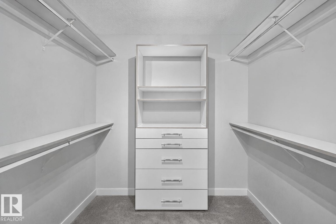
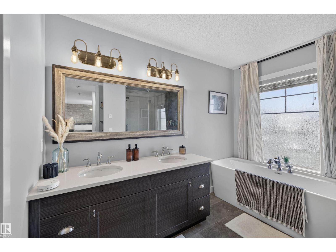
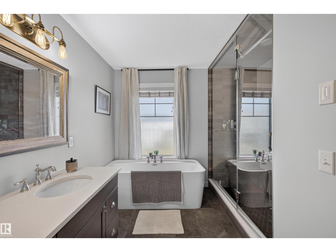
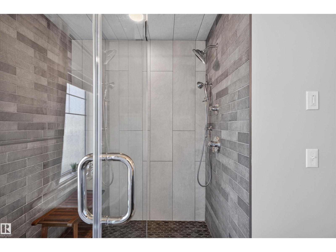
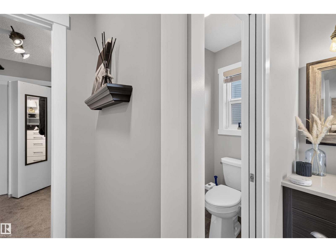
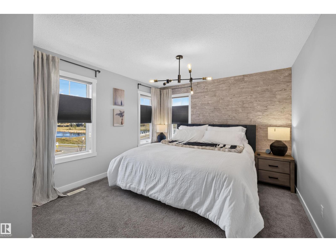
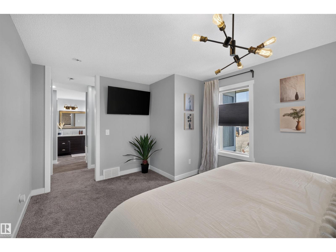
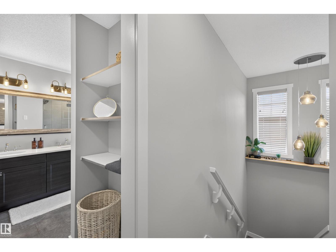
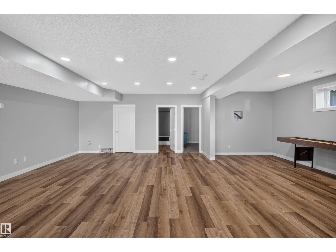
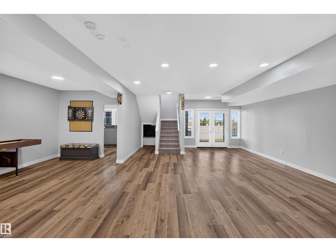
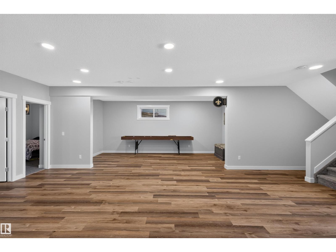
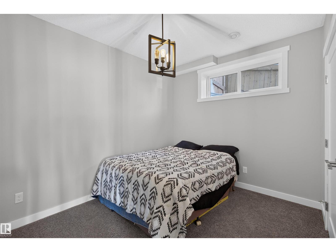
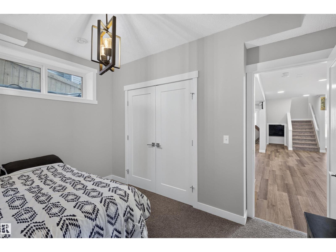
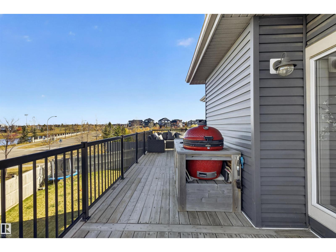
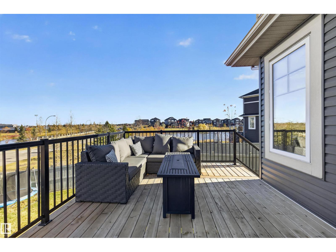
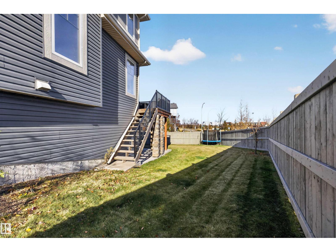
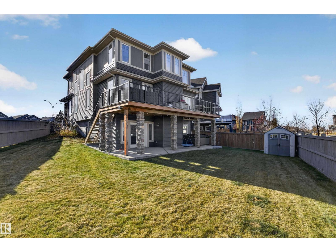
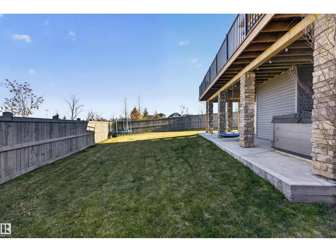
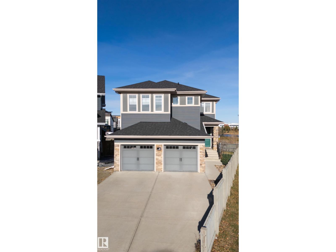
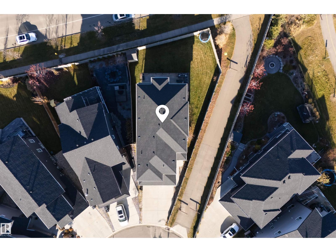
Welcome to this exceptional home in sought-after Aspen Trails, offering almost 4,000 sq. ft. of living space! Soaring ceilings, expansive windows and an abundance of natural light create an inviting atmosphere, while the thoughtfully designed spaces blend comfort with style. The impressive great room features dramatic vaulted ceilings and architectural details, while the stunning kitchen boasts rich navy cabinetry, crisp countertops, stainless steel appliances, a striking brick backsplash and an oversized island perfect for gathering and entertaining. The spa-inspired primary offers a relaxing escape with a freestanding soaker tub, separate glass-enclosed shower and timeless finishes. Step outside to enjoy the spacious deck overlooking the large pie-shaped lot, with endless possibilities for outdoor living, entertaining and family fun. The walkout basement adds versatility and seamless access to the backyard. No wonder this home was nominated for an award by the Canadian Home Builders Association!!! (id:53676)
| Bathroom Total | 4 | Bedrooms Total | 4 |
| Appliances | Dishwasher, Dryer, Microwave Range Hood Combo, Refrigerator, Stove, Washer | Basement Development | Finished |
| Basement Features | Walk Out | Basement Type | Full (finished) |
| Constructed Date | 2017 | Construction Style Attachment | Detached |
| Cooling Type | Central Air Conditioning | Fire Protection | Smoke Detectors |
| Half Bath Total | 1 | Heating Type | Forced Air |
| Stories Total | 2 | Size Interior | 2705 Sqft |
| Type | House |
| Attached Garage |
| Acreage | No | Land Amenities | Airport, Playground, Schools, Shopping |
| Level | Type | Dimensions |
|---|---|---|
| Basement | Living Room | Measurements not available |
| Basement | Bedroom 4 | Measurements not available |
| Basement | Office | Measurements not available |
| Main Level | Dining Room | Measurements not available |
| Main Level | Kitchen | Measurements not available |
| Main Level | Family Room | Measurements not available |
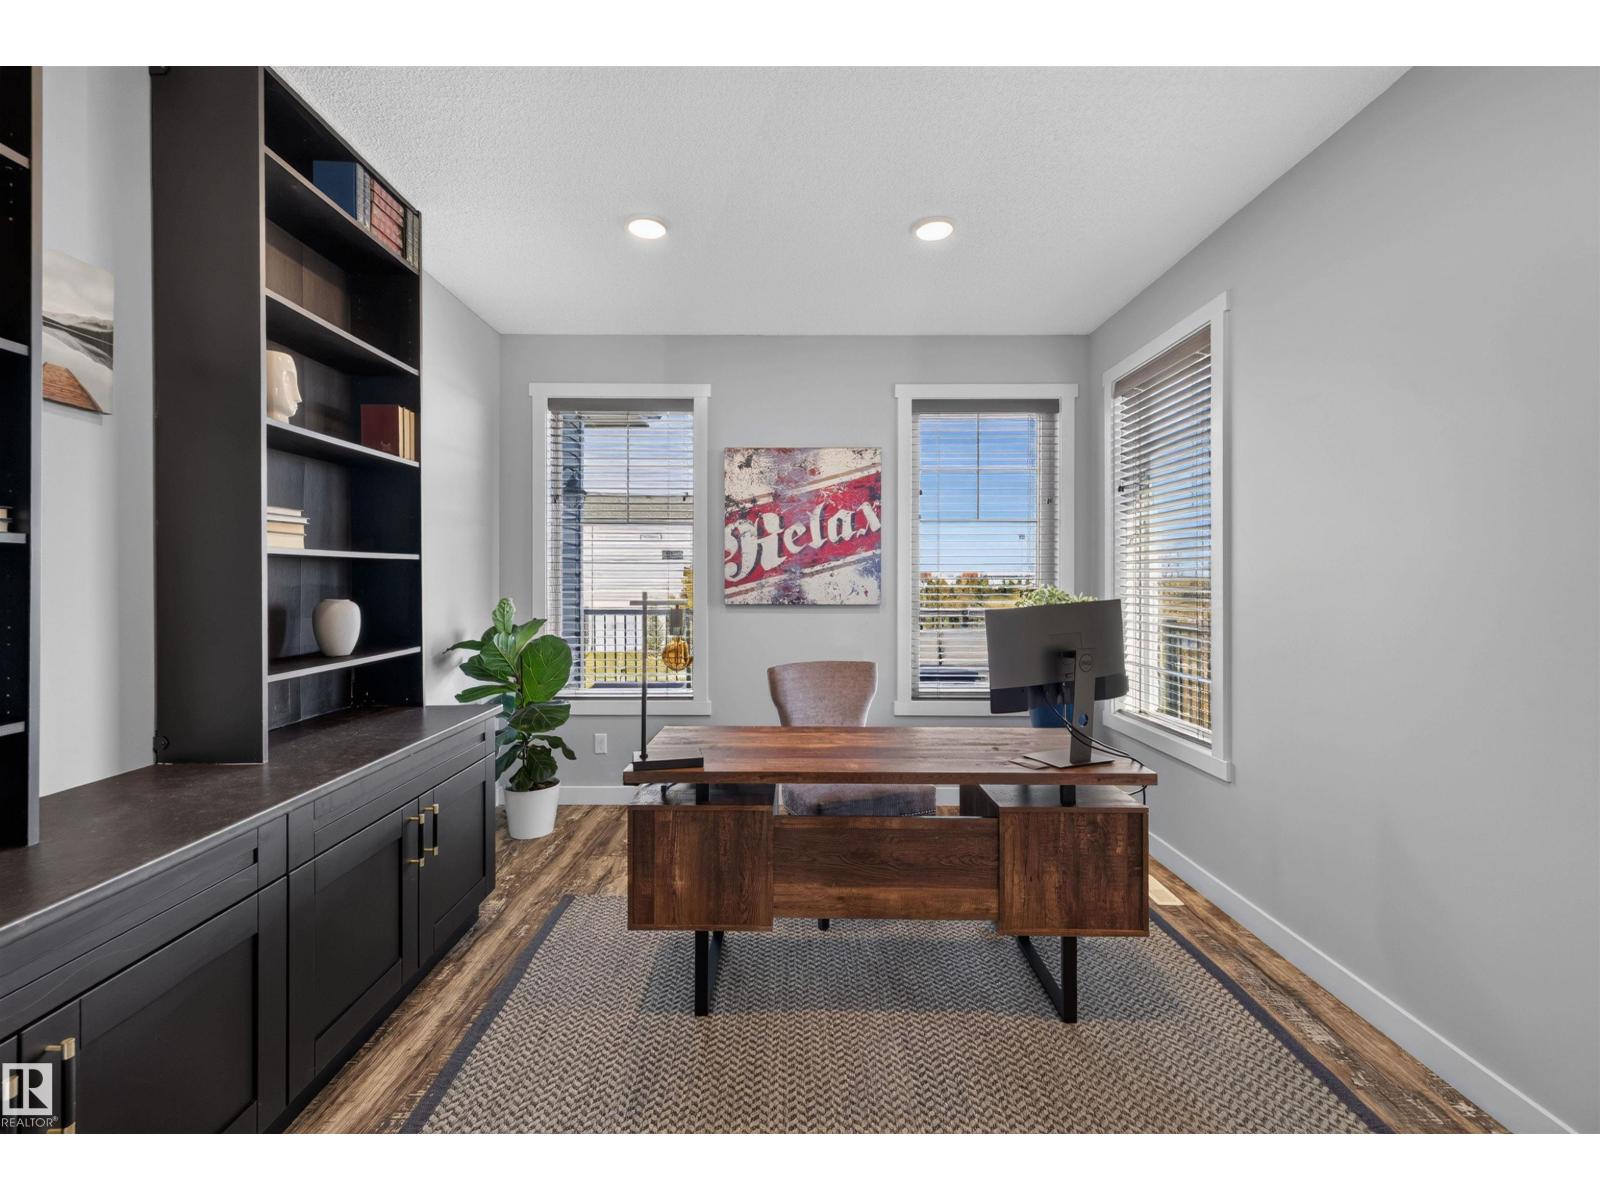
| Main Level | Den | Measurements not available |
| Upper Level | Primary Bedroom | Measurements not available |
| Upper Level | Bedroom 2 | Measurements not available |
| Upper Level | Bedroom 3 | Measurements not available |
| Upper Level | Bonus Room | Measurements not available |

Start Your Mortgage Application
