
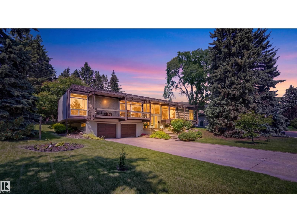
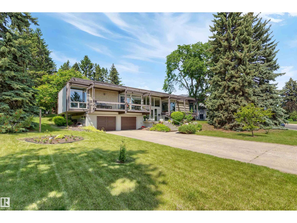
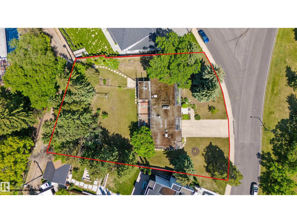
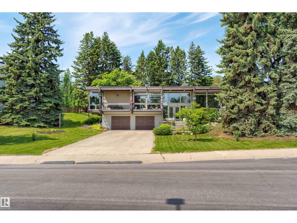
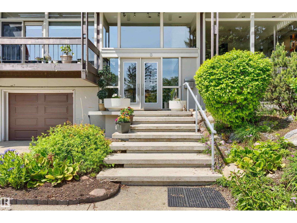
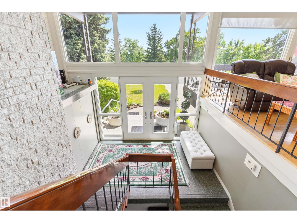
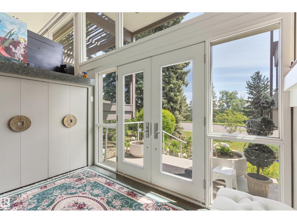
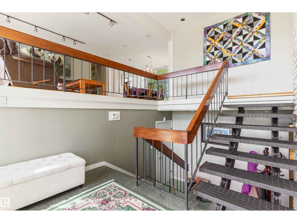
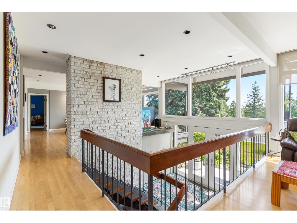
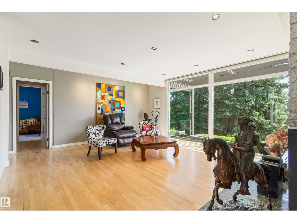
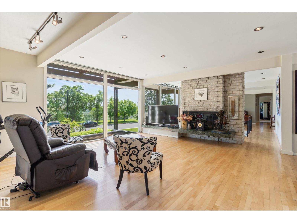
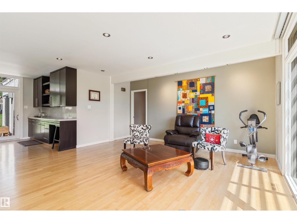
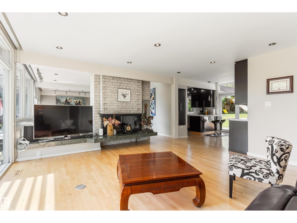
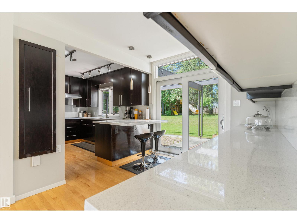
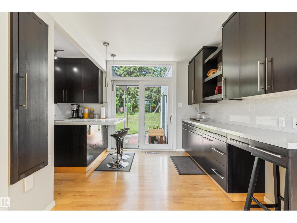
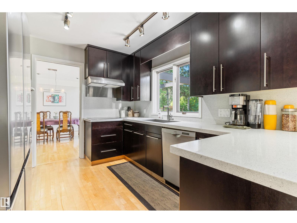
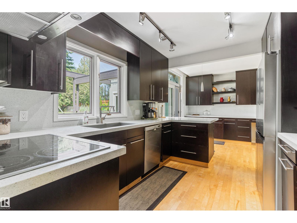
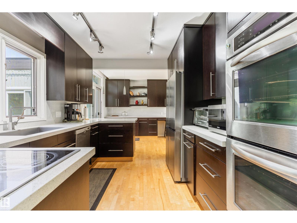
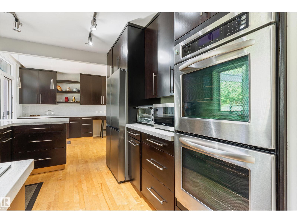
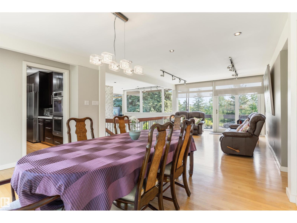
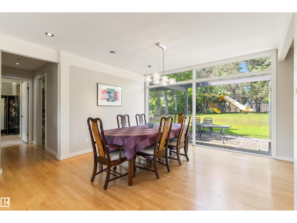
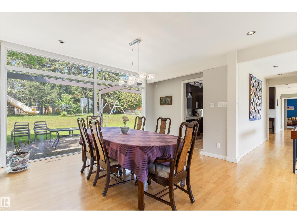
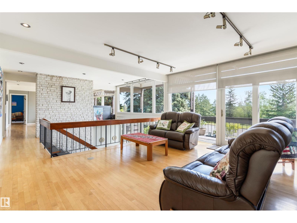
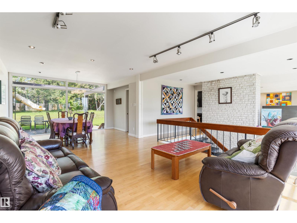
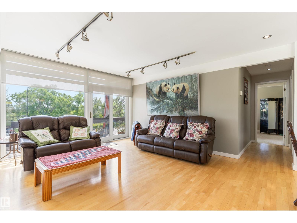
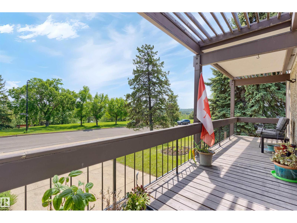
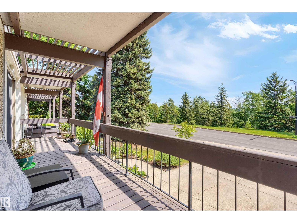
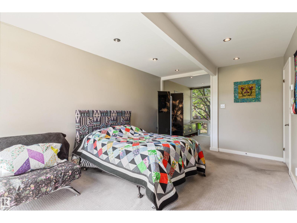
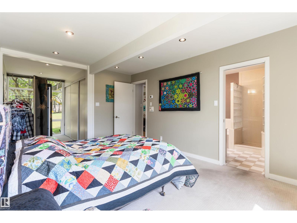
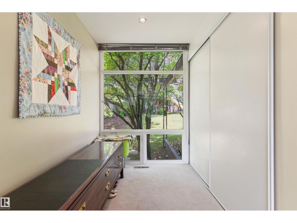
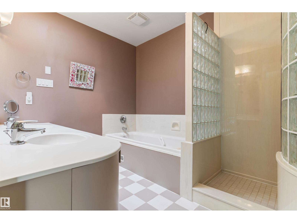
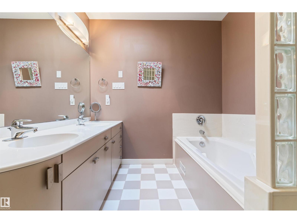
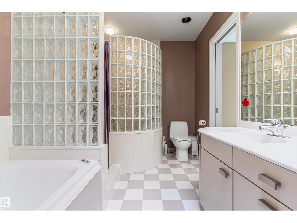
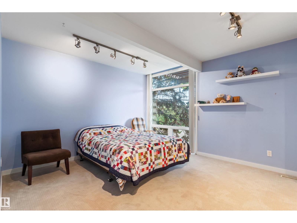
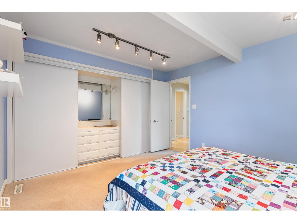
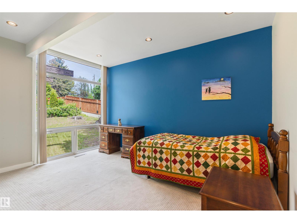
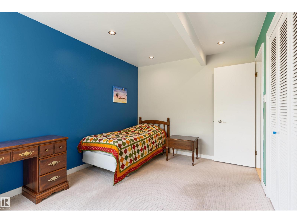
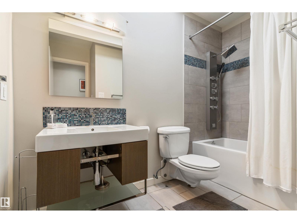
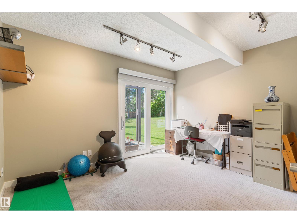
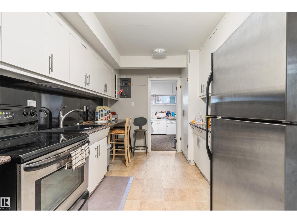
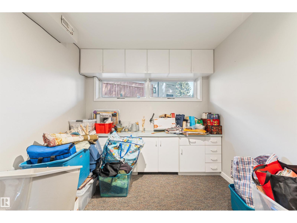
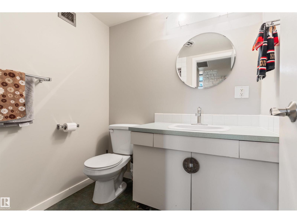
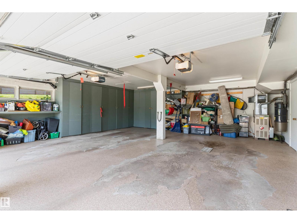
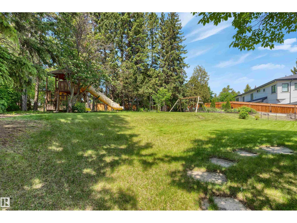
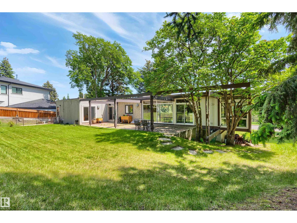
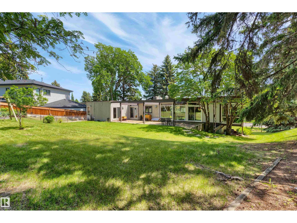
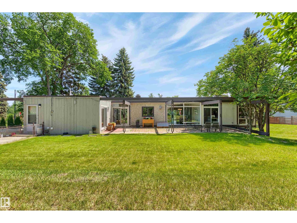
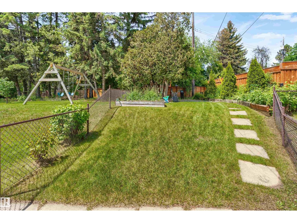
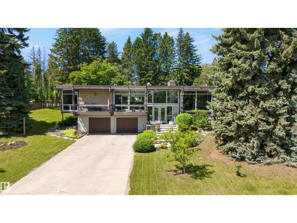
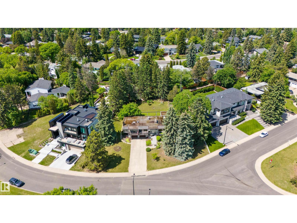
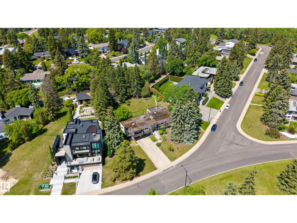
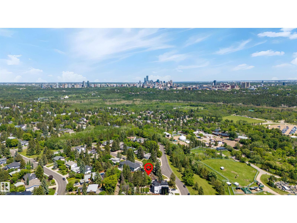
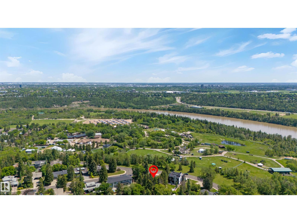
Welcome to 8 Laurier Place, a rare offering in prestigious Laurier Heights. Set on an exceptional 20,611 sq. ft. lot with beautiful views toward the Edmonton River Valley, this property offers space, privacy, character, and future potential in one of Edmonton’s most desirable communities. Built in 1964, this spacious bi-level features 2,431 sq. ft. above grade, a fully finished basement, and an oversized double attached garage. The main floor offers generous living areas, large windows, a formal living room, dining area, kitchen, and a welcoming family room with a wood-burning fireplace. Outside, the expansive yard feels like a private park, surrounded by mature trees in a peaceful natural setting. Close to the river valley, parks, schools, amenities, and the Edmonton Valley Zoo, this location offers convenience and a strong connection to nature. Redevelopment or subdivision potential, This is an exceptional Laurier Heights opportunity. Buyer to verify subdivision potential with the City of Edmonton. (id:53676)
12:00 pm
Ends at:4:00 pm
12:00 pm
Ends at:4:00 pm
| Bathroom Total | 3 | Bedrooms Total | 4 |
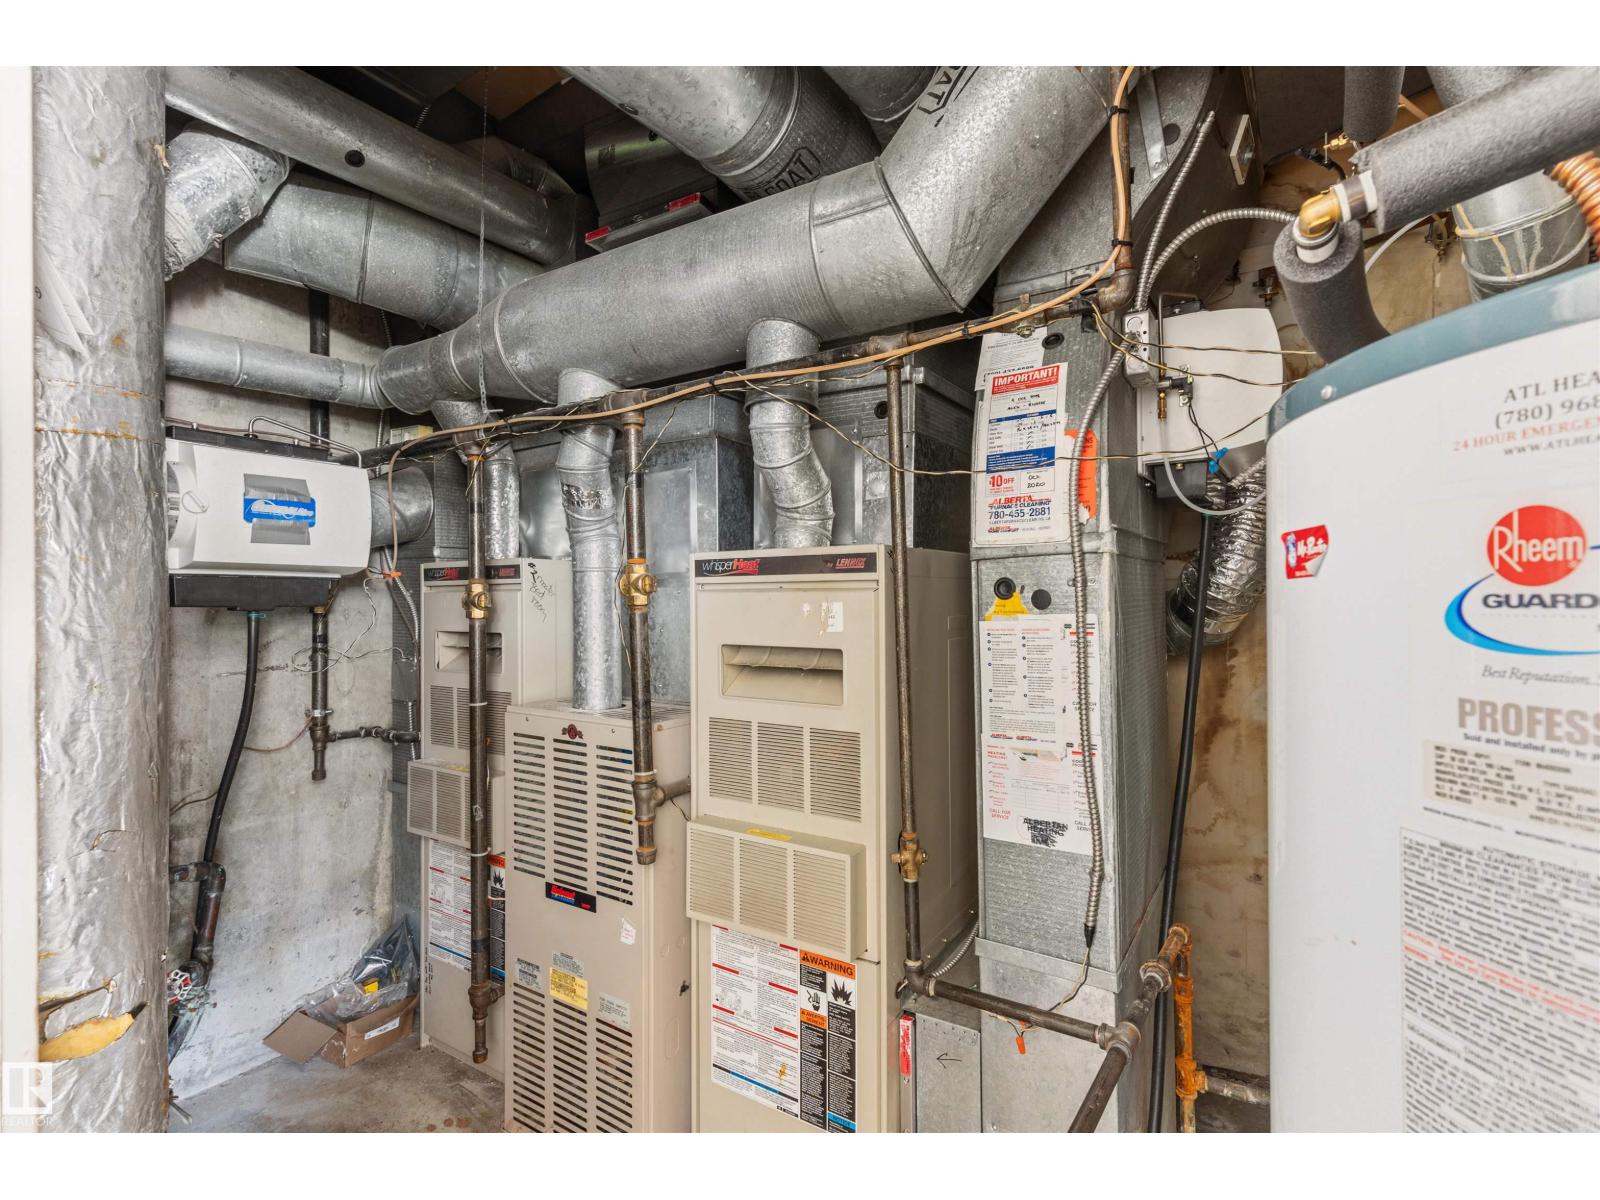
| Appliances | Dishwasher, Dryer, Garage Door Opener Remote(s), Garage Door Opener, Hood Fan, Humidifier, Oven - Built-in, Stove, Washer, Window Coverings, Two Refrigerators | Architectural Style | Bi-level |
| Basement Development | Finished | Basement Type | Partial (finished) |
| Constructed Date | 1964 | Construction Style Attachment | Detached |
| Fireplace Fuel | Wood | Fireplace Present | Yes |
| Fireplace Type | Insert | Heating Type | Forced Air |
| Size Interior | 2431 Sqft | Type | House |
| Detached Garage | |
| Heated Garage | |
| Oversize |
| Acreage | No | Fence Type | Fence |
| Land Amenities | Playground, Schools, Shopping | Size Irregular | 1914.78 |
| Size Total | 1914.78 M2 | Size Total Text | 1914.78 M2 |
| Level | Type | Dimensions |
|---|---|---|
| Basement | Recreation Room | 7.89 m x 4.75 m |
| Basement | Second Kitchen | 4.78 m x 4.38 m |
| Basement | Other | 3.17 m x 2.76 m |
| Main Level | Living Room | 5.48 m x 4.9 m |
| Main Level | Dining Room | 4.36 m x 3.13 m |
| Main Level | Kitchen | 6.23 m x 2.93 m |
| Main Level | Family Room | 4.06 m x 4.1 m |
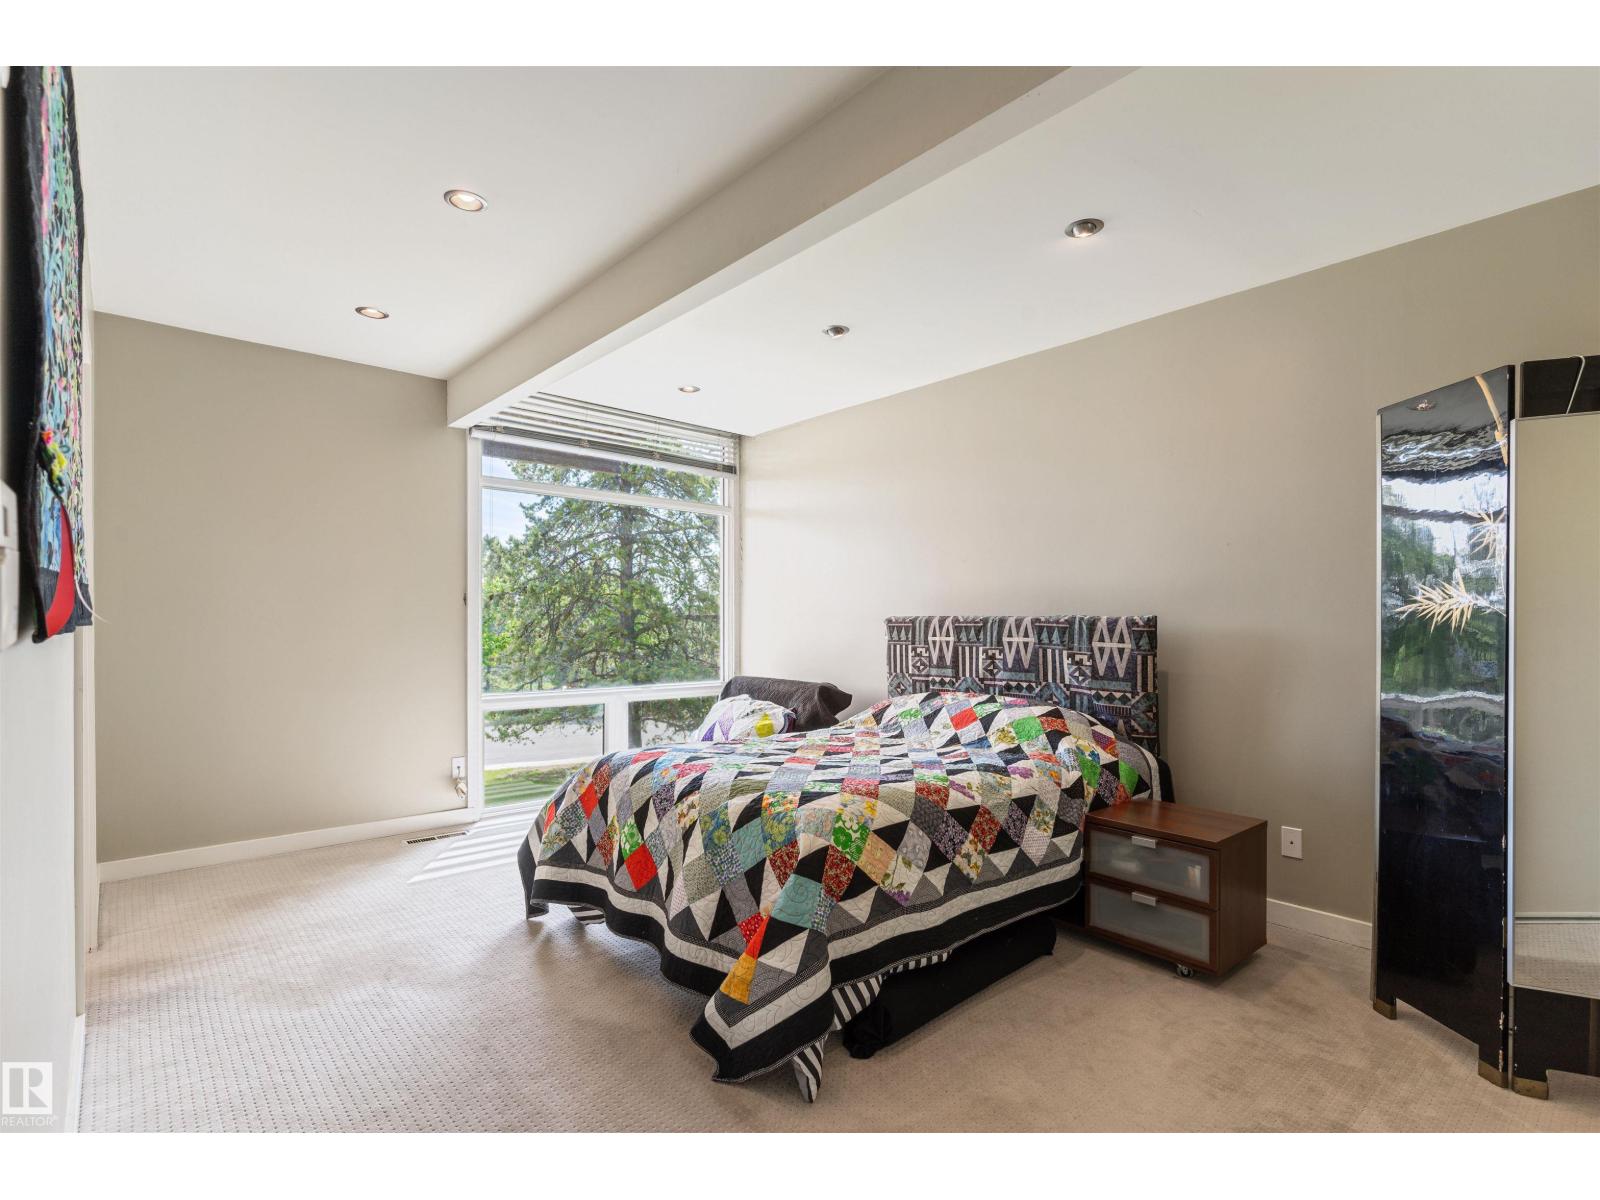
| Main Level | Primary Bedroom | 3.49 m x 4.97 m |
| Main Level | Bedroom 2 | 4.12 m x 3.81 m |
| Main Level | Bedroom 3 | 2.98 m x 4.08 m |
| Main Level | Bedroom 4 | 3.06 m x 3.93 m |

Start Your Mortgage Application
