
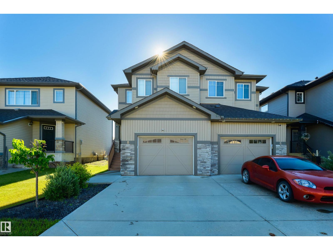
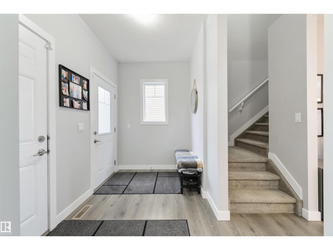
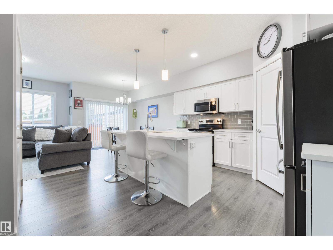
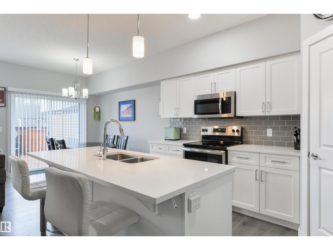
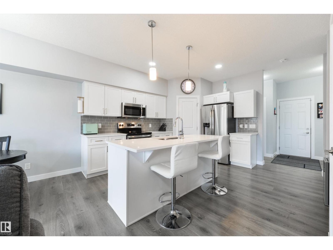
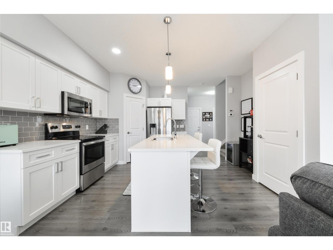
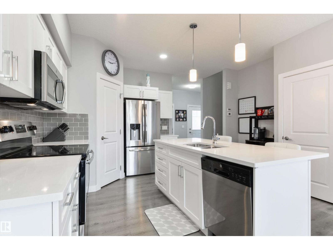
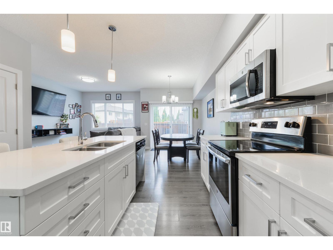
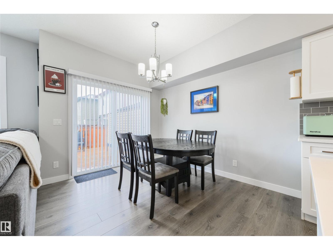
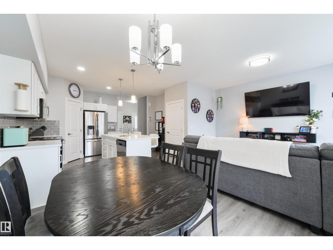
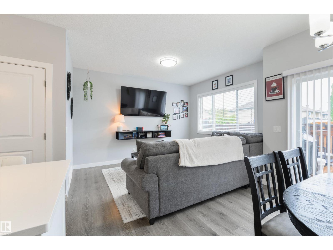
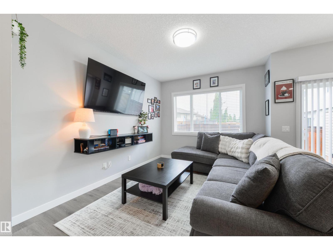
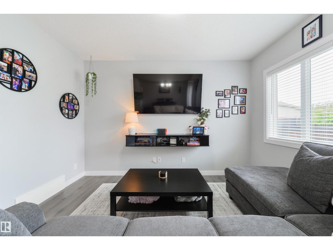
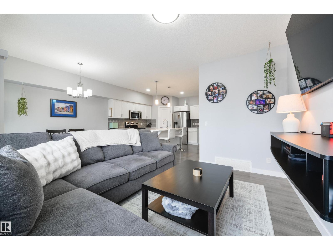
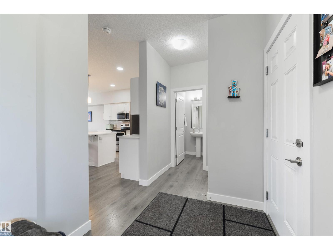
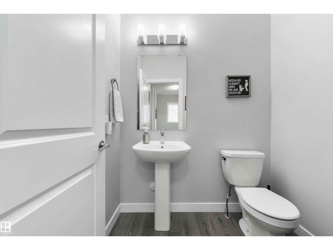
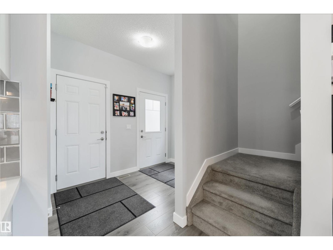
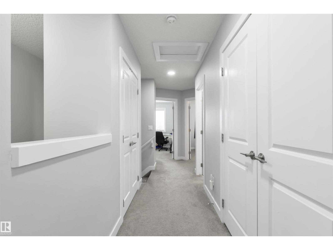
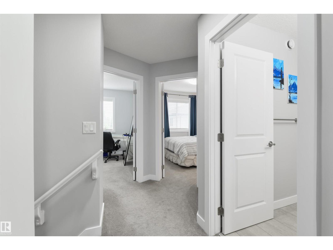
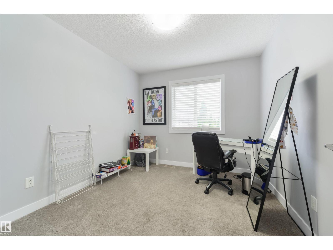
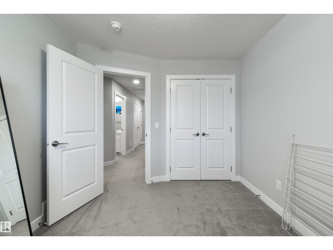
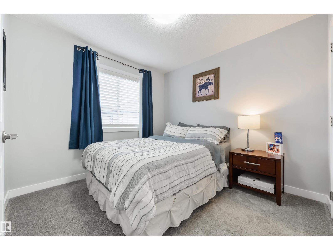
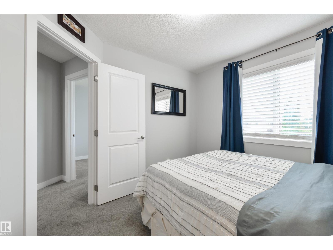
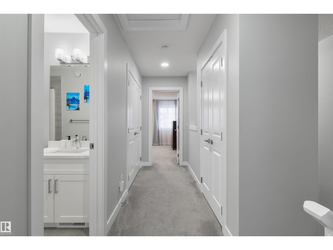
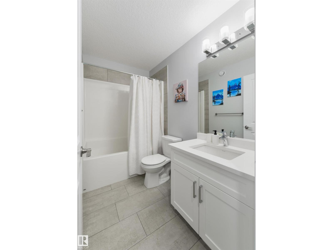
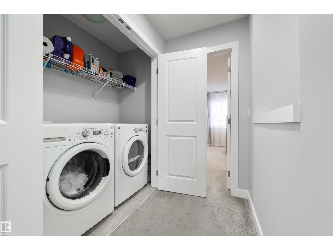
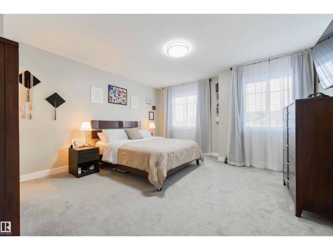
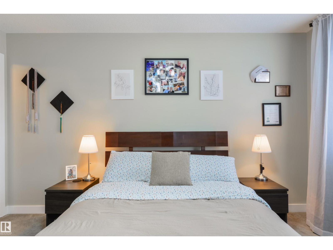
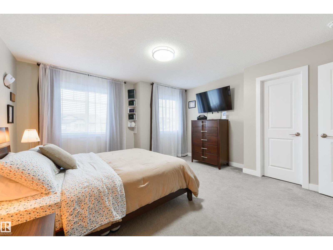
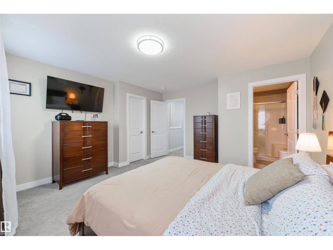
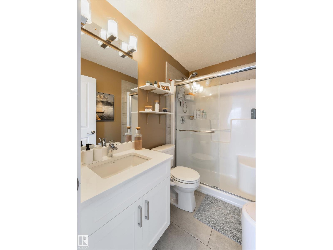
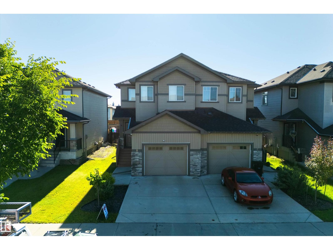
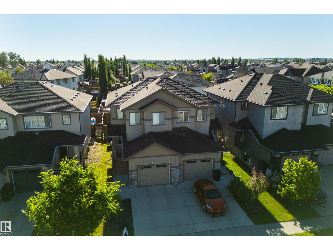
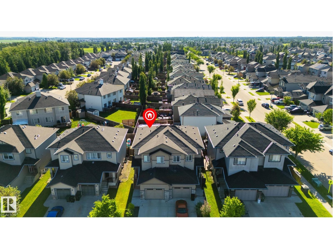
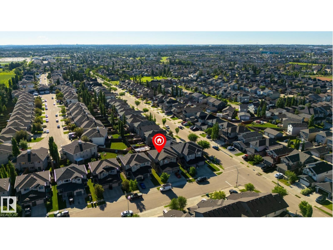
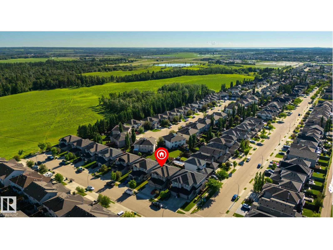
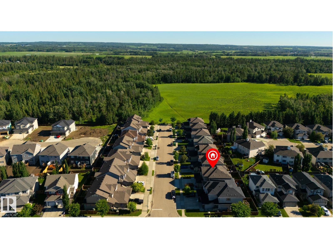
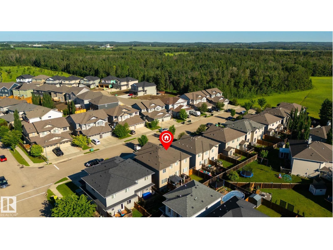
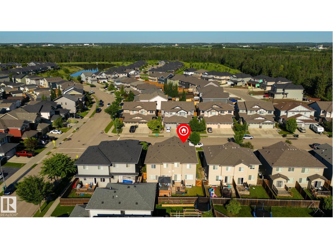
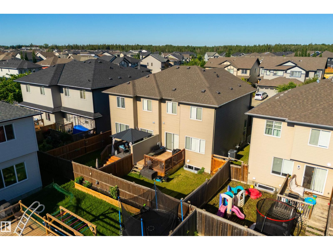
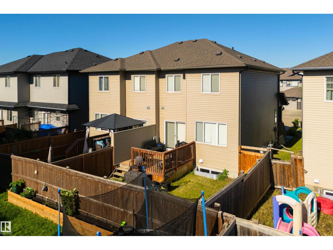
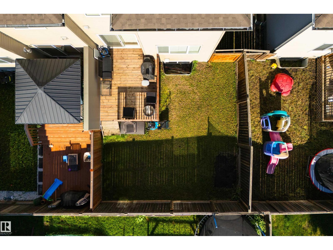
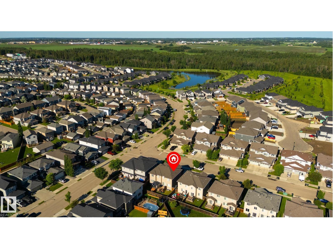
Beautiful finishes, a great location, & a fantastic layout - this half duplex in Harvest Ridge is sure to check off all your boxes! It features central A/C, 9’ ceilings, laminate flooring, a lovely kitchen with center island, QUARTZ countertops, stainless appliances, corner pantry & separate dinette, a spacious living room, 2pc powder room on the main, 4pc guest bath on the upper-level, top-floor laundry, and 3 generous-sized bedrooms including a king-sized owner’s suite with walk-in closet & 3pc ensuite. Complete with a fully landscaped & fenced yard, exterior deck, and single-attached garage, this property is within walking distance to multiple schools, playgrounds & trails, making it the perfect place for your new home. (id:53676)
| Bathroom Total | 3 | Bedrooms Total | 3 |
| Amenities | Ceiling - 9ft | Appliances | Dishwasher, Dryer, Garage Door Opener Remote(s), Garage Door Opener, Microwave Range Hood Combo, Refrigerator, Stove, Washer, Window Coverings |
| Basement Development | Unfinished | Basement Type | Full (unfinished) |
| Constructed Date | 2019 | Construction Style Attachment | Semi-detached |
| Half Bath Total | 1 | Heating Type | Forced Air |
| Stories Total | 2 | Size Interior | 1448 Sqft |
| Type | Duplex |
| Attached Garage |
| Acreage | No | Fence Type | Fence |
| Land Amenities | Playground, Public Transit, Schools, Shopping | Size Irregular | 230.4 |
| Size Total | 230.4 M2 | Size Total Text | 230.4 M2 |
| Level | Type | Dimensions |
|---|---|---|
| Main Level | Living Room | 3.07 m x 4.01 m |
| Main Level | Dining Room | 2.73 m x 3.4 m |
| Main Level | Kitchen | 4.48 m x 3.85 m |
| Upper Level | Primary Bedroom | 4.29 m x 4.66 m |
| Upper Level | Bedroom 2 | 2.85 m x 3.02 m |
| Upper Level | Bedroom 3 | 2.87 m x 3.29 m |

Start Your Mortgage Application
