
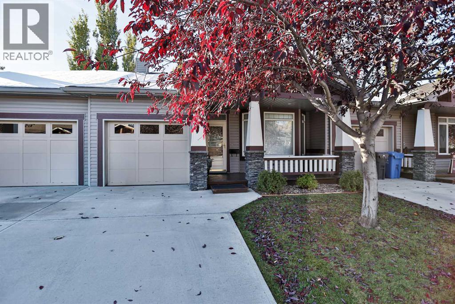
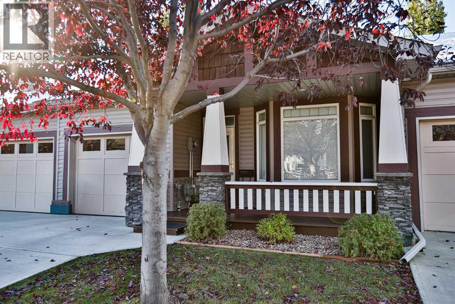
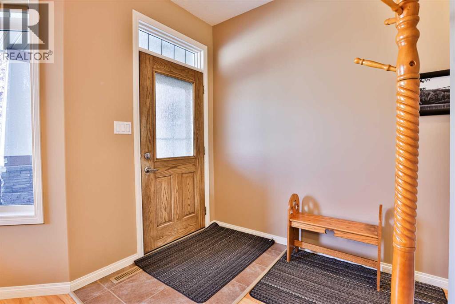
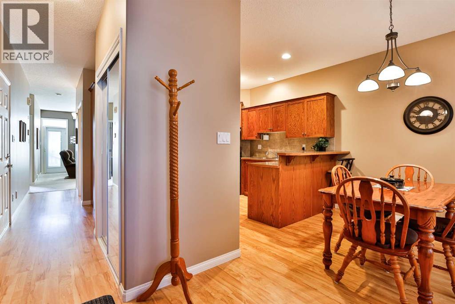
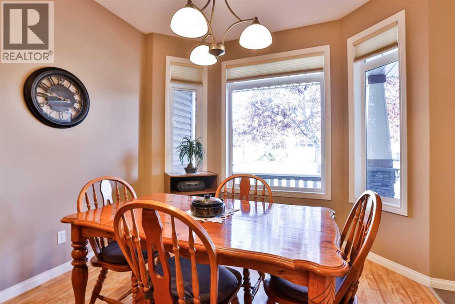
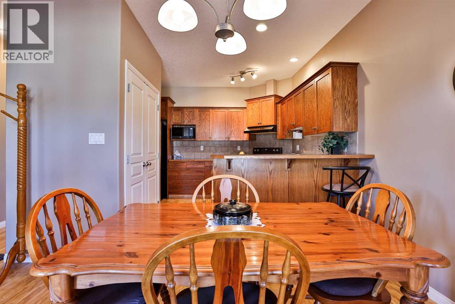
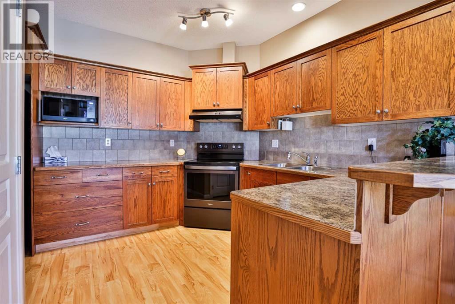
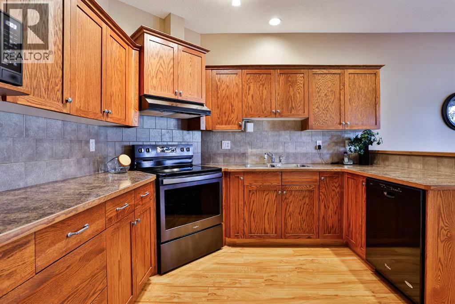
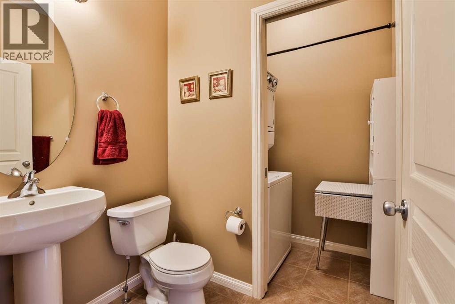
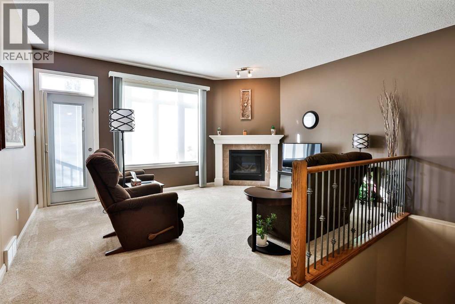
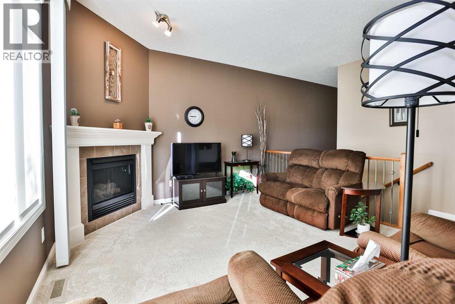
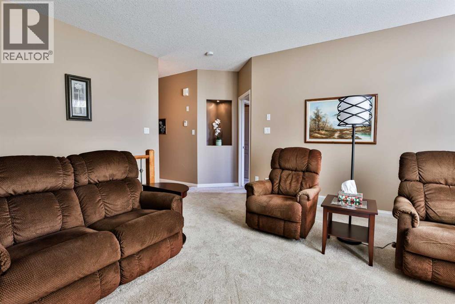
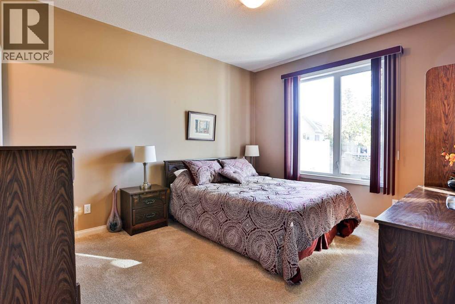
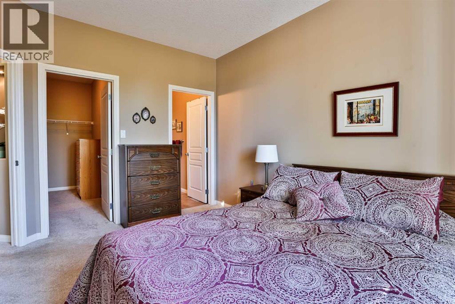
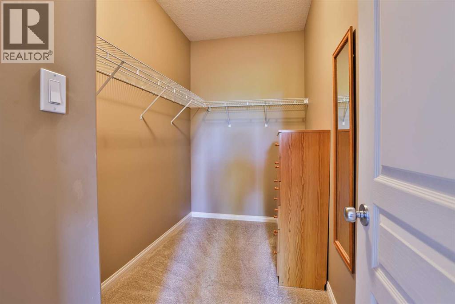
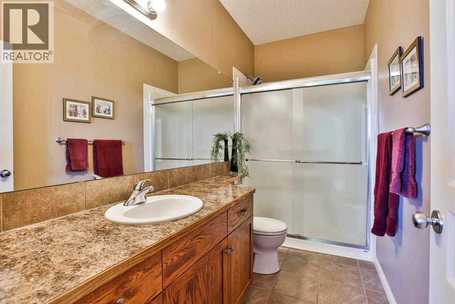
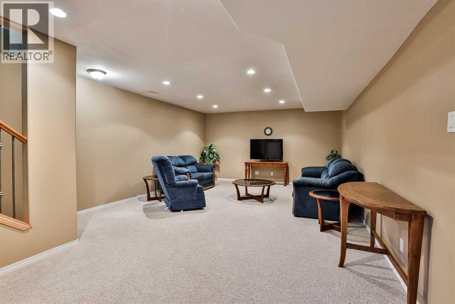
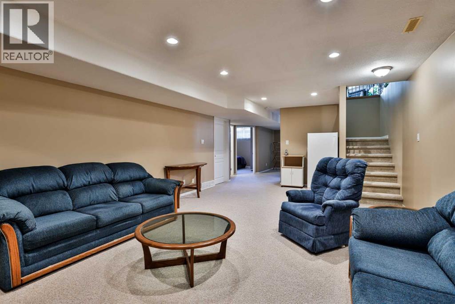
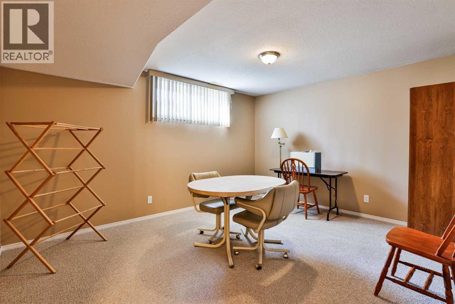
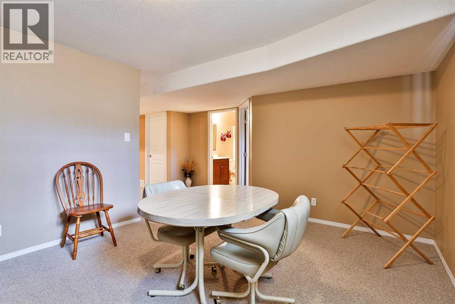
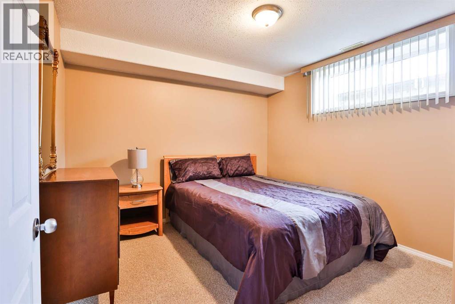
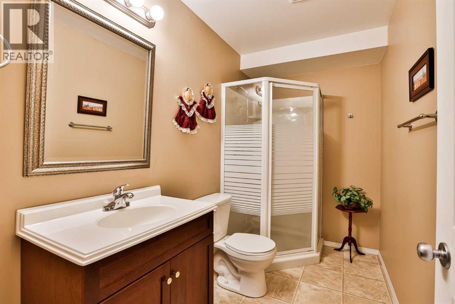
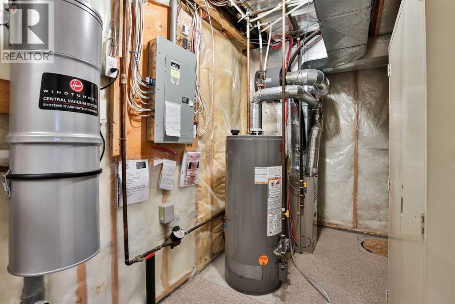
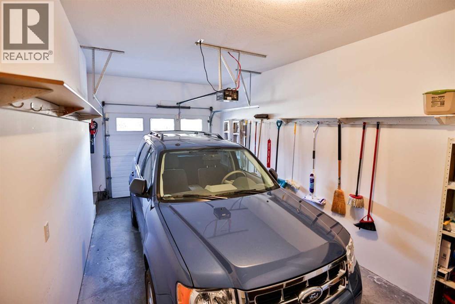
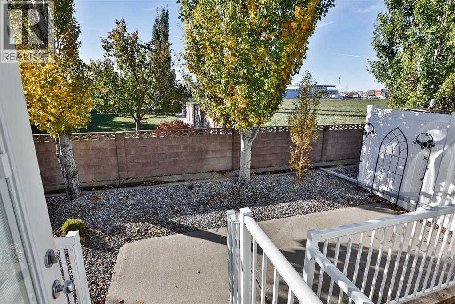
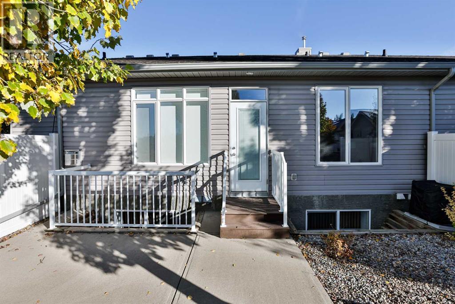
Welcome to comfortable adult living on Lethbridge’s desirable south side in Eagle Ridge. This inviting, fully developed bungalow offers 2 bedrooms, an ensuite, and the convenience of main floor laundry. Enjoy relaxing in the cozy living room featuring a warm fireplace, perfect for unwinding at the end of the day. With a functional layout, additional developed living space downstairs, and a single attached garage, this home offers easy, comfortable living in a sought-after location. A wonderful opportunity for those looking to simplify without sacrificing comfort! (id:53676)
| Bathroom Total | 3 | Bedrooms Above Ground | 1 |
| Bedrooms Below Ground | 1 | Bedrooms Total | 2 |
| Amenities | Other | Appliances | Refrigerator, Stove |
| Architectural Style | Bungalow | Basement Development | Finished |
| Basement Type | Full (finished) | Constructed Date | 2005 |
| Construction Style Attachment | Attached | Cooling Type | Central Air Conditioning |
| Exterior Finish | Stone, Vinyl Siding | Fireplace Present | Yes |
| Fireplace Total | 1 | Flooring Type | Carpeted, Laminate, Tile |
| Foundation Type | Poured Concrete | Half Bath Total | 1 |
| Heating Type | Forced Air | Stories Total | 1 |
| Size Interior | 950 Sqft | Total Finished Area | 950 Sqft |
| Type | Row / Townhouse |
| Attached Garage | 1 |
| Acreage | No | Fence Type | Fence |
| Land Amenities | Shopping | Landscape Features | Landscaped |
| Size Depth | 27.13 M | Size Frontage | 8.53 M |
| Size Irregular | 2499.00 | Size Total | 2499 Sqft|0-4,050 Sqft |
| Size Total Text | 2499 Sqft|0-4,050 Sqft | Zoning Description | R-37 |
| Level | Type | Dimensions |
|---|---|---|
| Basement | 3pc Bathroom | .00 Ft x .00 Ft |
| Basement | Bedroom | 12.00 Ft x 10.00 Ft |
| Basement | Family Room | 23.42 Ft x 13.42 Ft |
| Basement | Office | 13.42 Ft x 11.00 Ft |
| Main Level | 2pc Bathroom | .00 Ft x .00 Ft |
| Main Level | 3pc Bathroom | .00 Ft x .00 Ft |
| Main Level | Living Room | 15.50 Ft x 15.00 Ft |
| Main Level | Other | 9.67 Ft x 8.67 Ft |
| Main Level | Primary Bedroom | 13.00 Ft x 10.00 Ft |

Start Your Mortgage Application


