
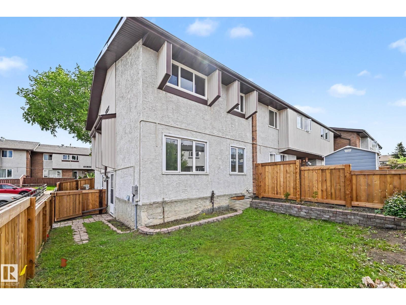
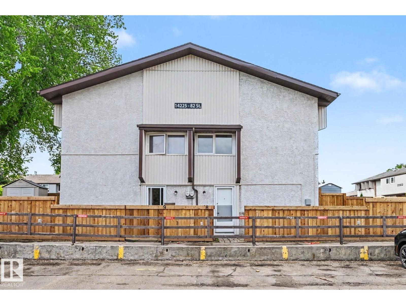
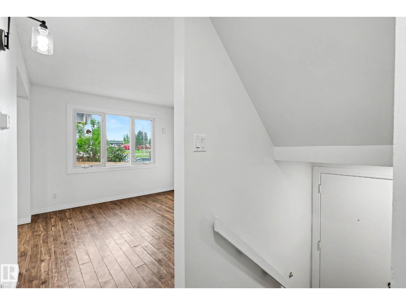
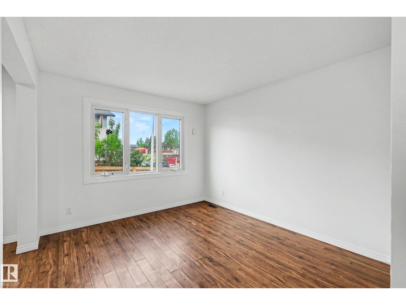
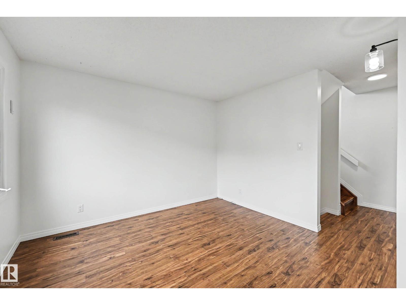
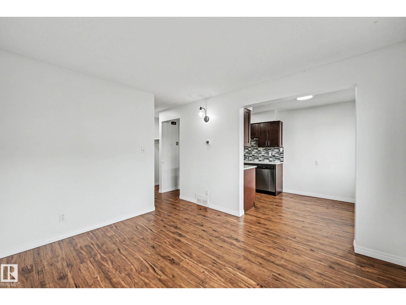
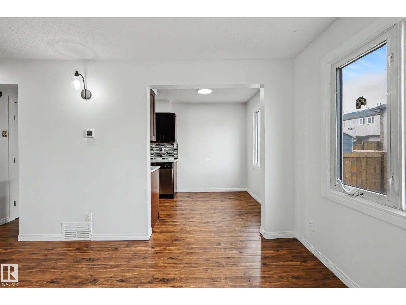
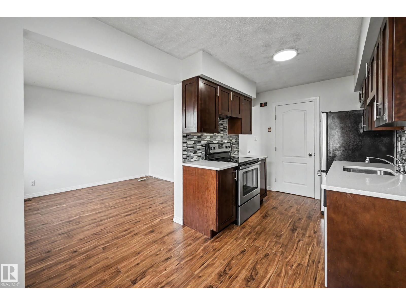
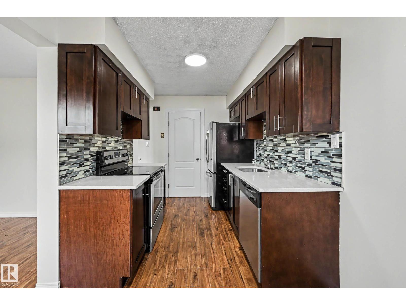
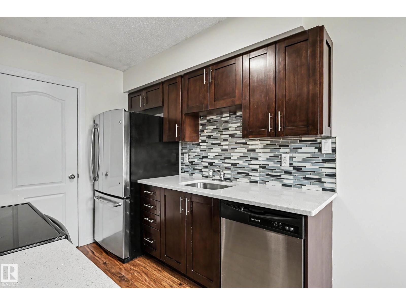
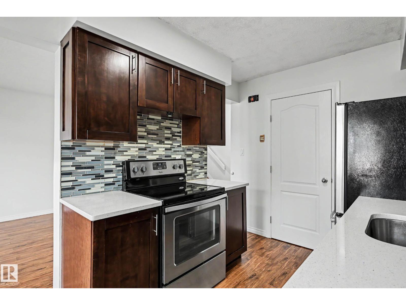
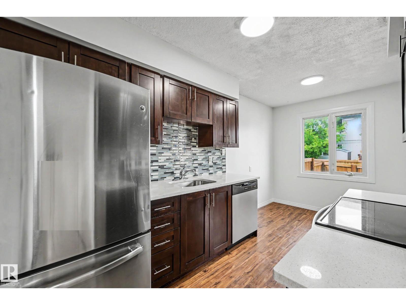
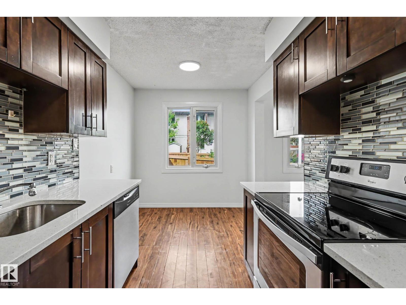
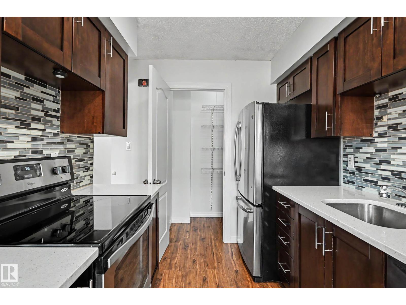
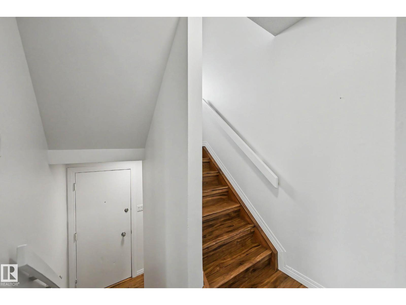
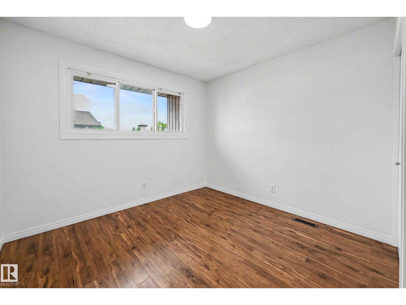
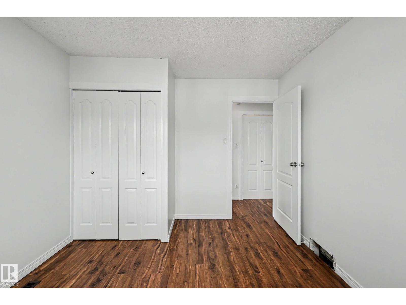
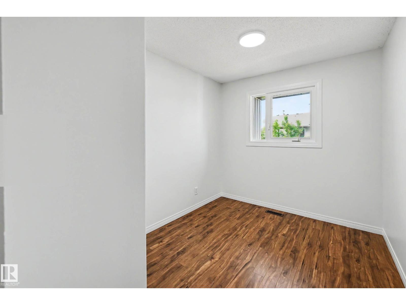
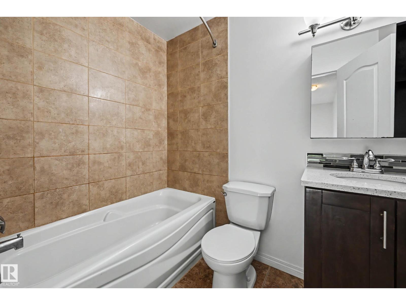
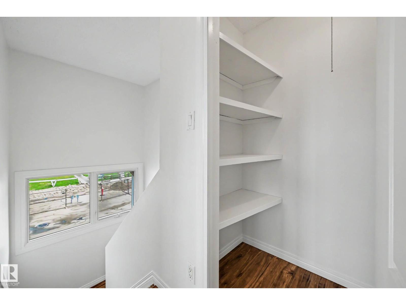
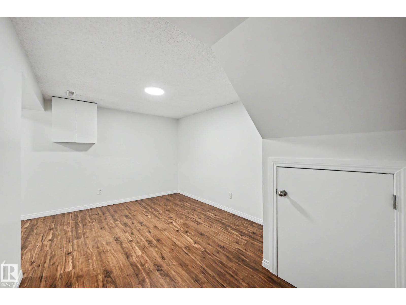
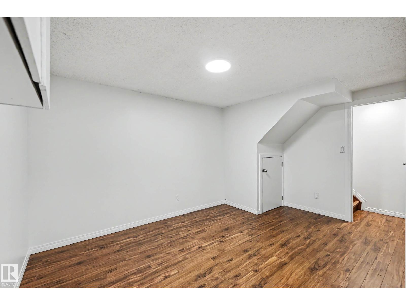
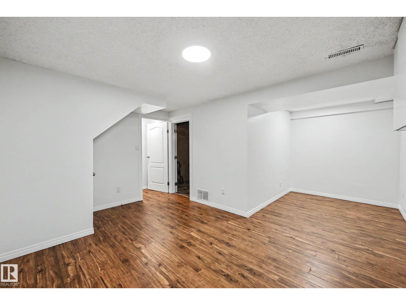
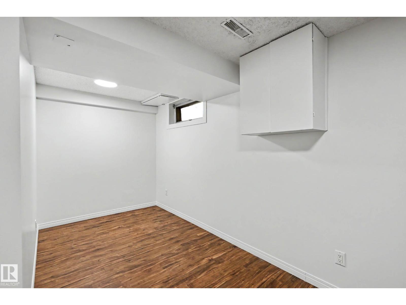
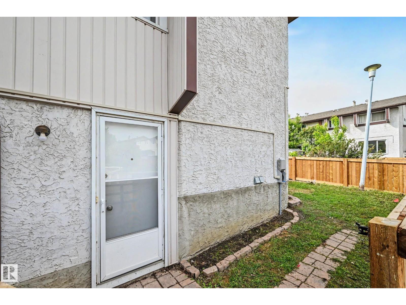
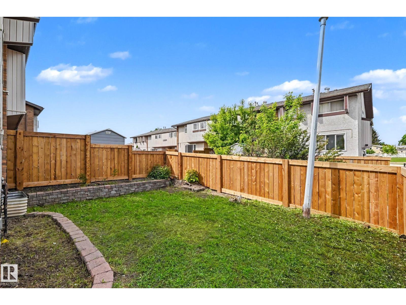
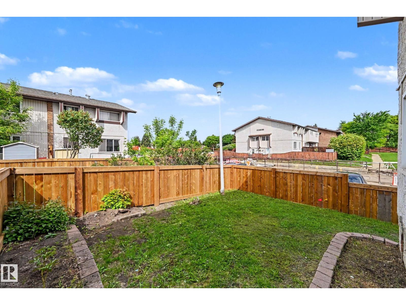
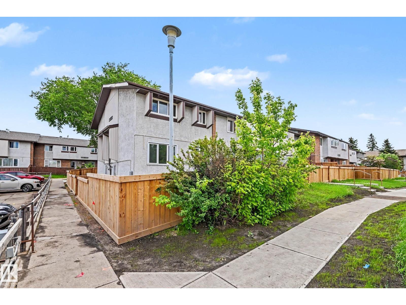
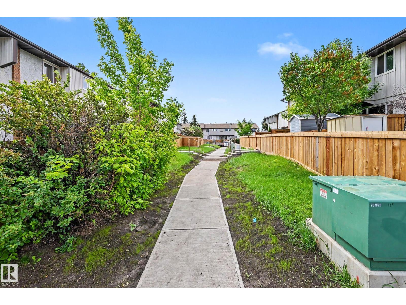
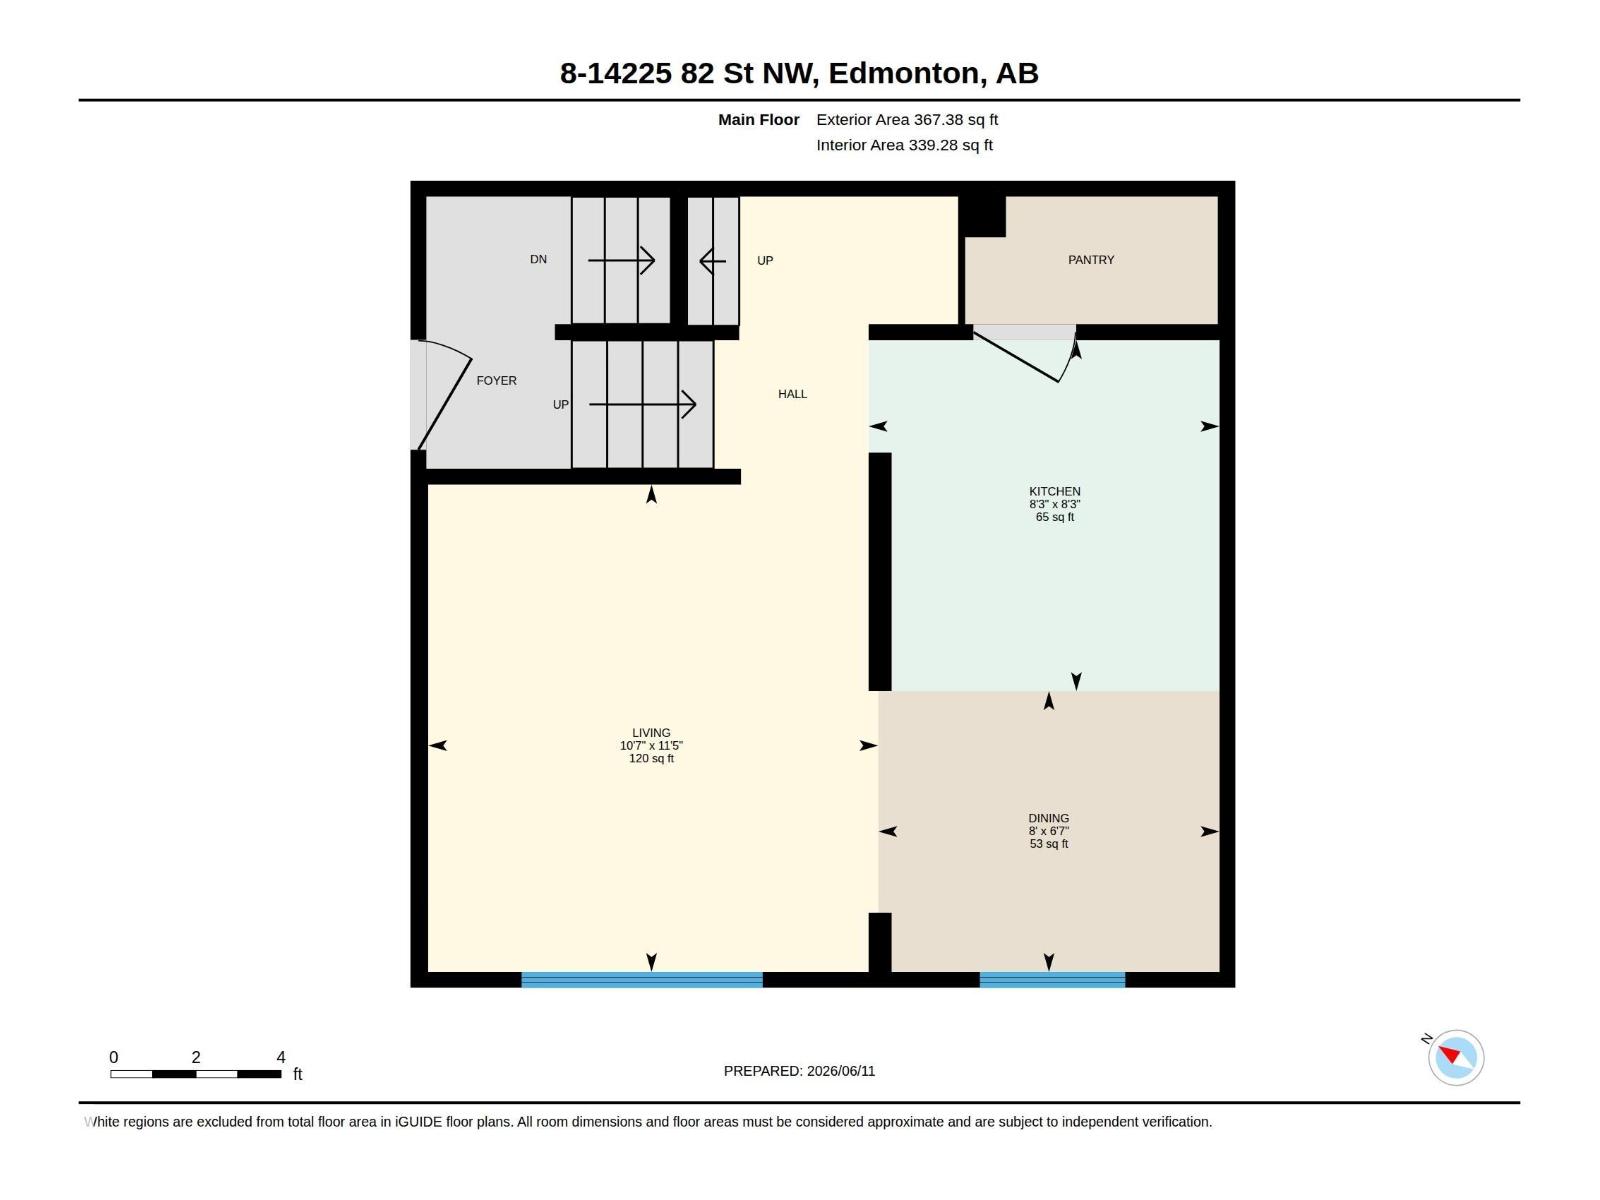
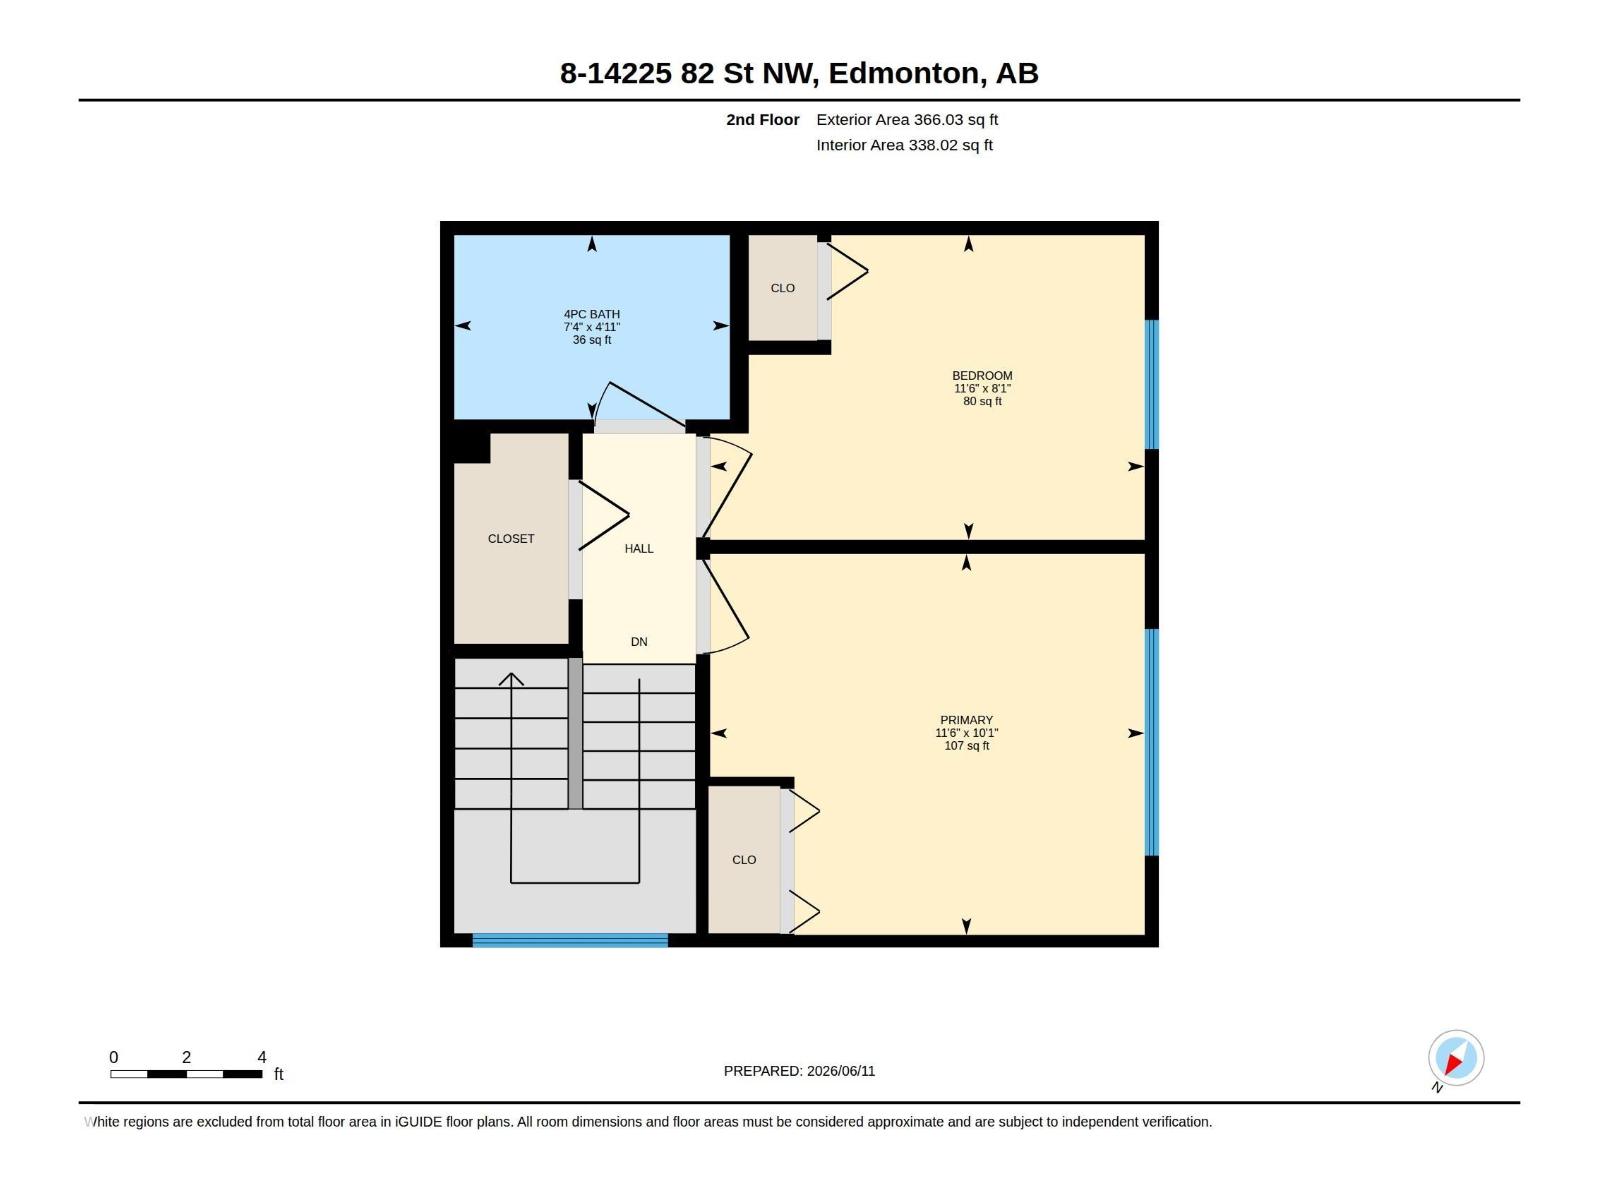
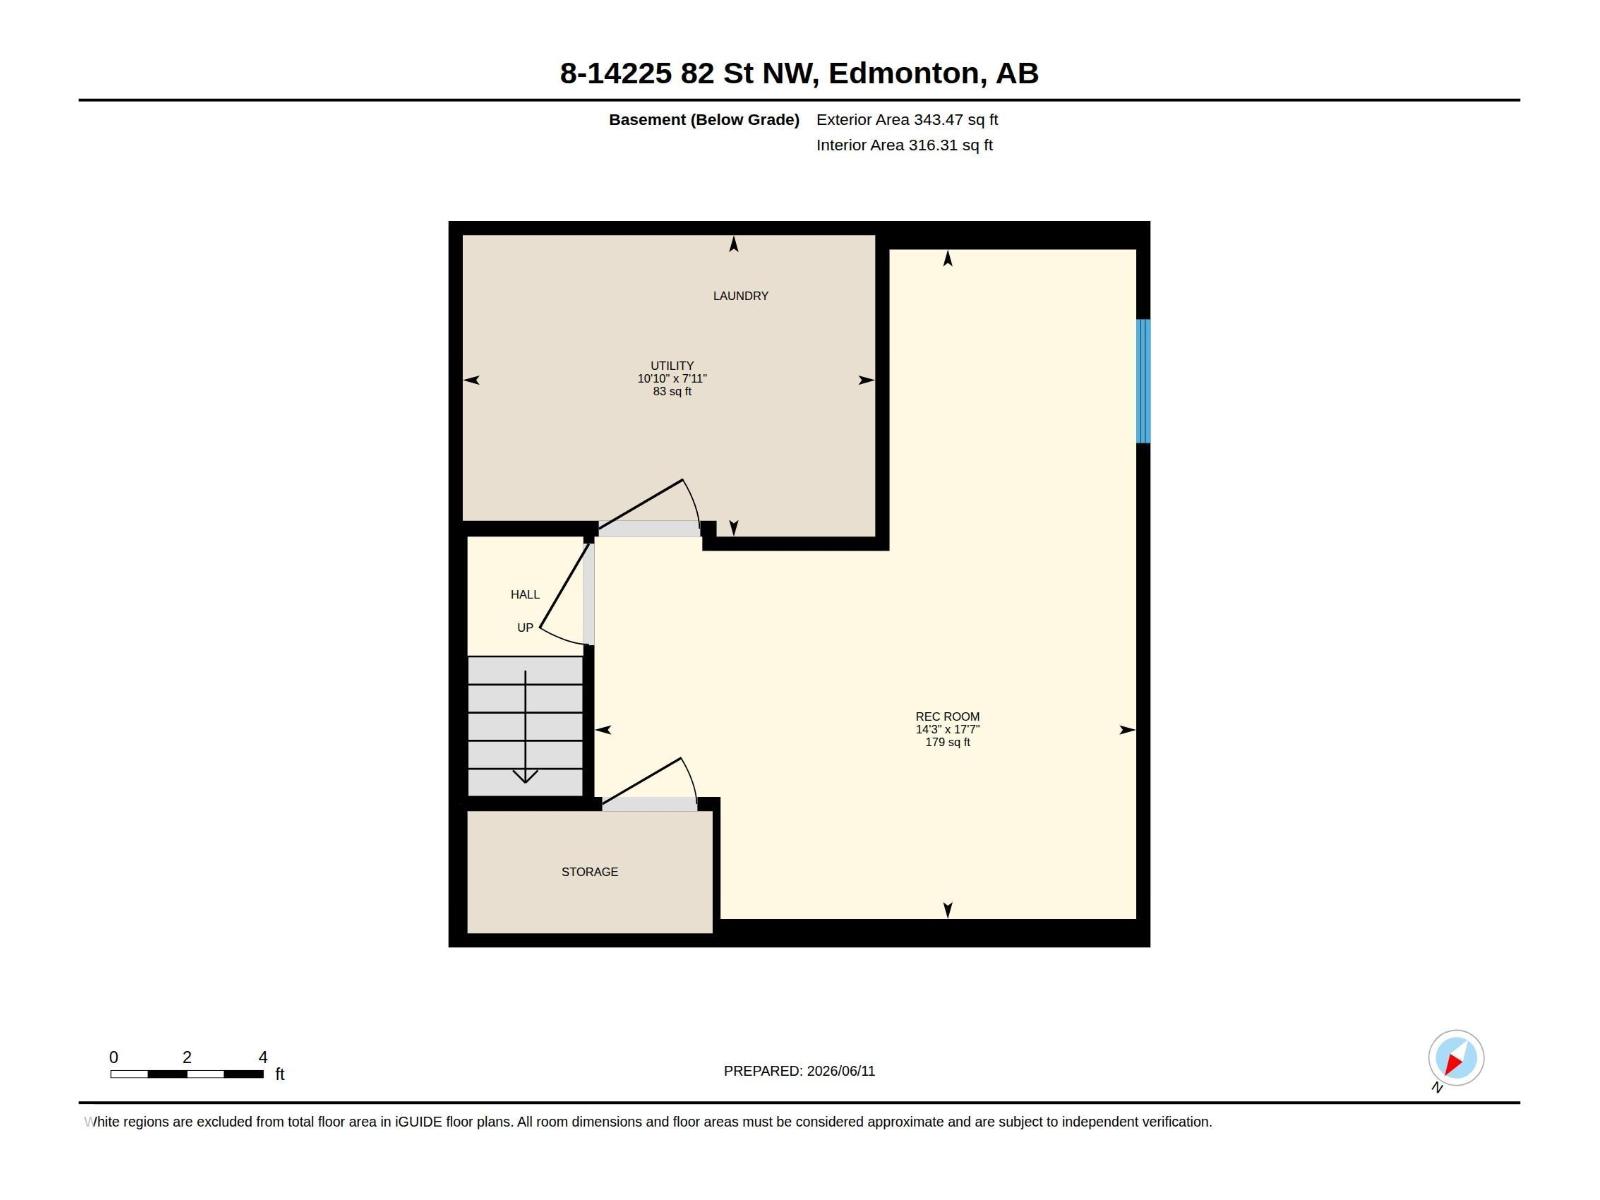
This beautifully updated end-unit townhouse combines comfort, convenience, and value in one of Kildare's most family-friendly communities. Move-in ready and perfect for first-time buyers, down sizers or investors, this home has been freshly painted throughout and features beautiful laminate flooring on all 3 levels. The bright and functional main floor offers a spacious living room and an updated kitchen complete with espresso cabinetry, quartz countertops, glass tile backsplash, pantry, and a cozy dining area. Upstairs you'll find 2 bedrooms, a 4-piece bathroom, and a large storage closet. The fully finished basement provides additional living space with a huge rec room/family area plus a laundry/utility room with ample storage. Outside, enjoy the large landscaped yard and the convenience of powered parking stall #90 located just steps from your front door. Ideally situated near schools, parks, public transit, and shopping, this home offers exceptional value in a well-managed, pet-friendly complex. (id:53676)
| Bathroom Total | 1 | Bedrooms Total | 2 |
| Appliances | Dishwasher, Dryer, Refrigerator, Stove, Washer | Basement Development | Finished |
| Basement Type | Full (finished) | Constructed Date | 1971 |
| Construction Style Attachment | Attached | Heating Type | Forced Air |
| Stories Total | 2 | Size Interior | 733 Sqft |
| Type | Row / Townhouse |
| Stall |
| Acreage | No | Fence Type | Fence |
| Land Amenities | Playground, Public Transit, Schools, Shopping | Size Irregular | 155.71 |
| Size Total | 155.71 M2 | Size Total Text | 155.71 M2 |
| Level | Type | Dimensions |
|---|---|---|
| Basement | Recreation Room | Measurements not available |
| Main Level | Living Room | Measurements not available |
| Main Level | Dining Room | Measurements not available |
| Main Level | Kitchen | Measurements not available |
| Upper Level | Primary Bedroom | Measurements not available |
| Upper Level | Bedroom 2 | Measurements not available |

Start Your Mortgage Application
