
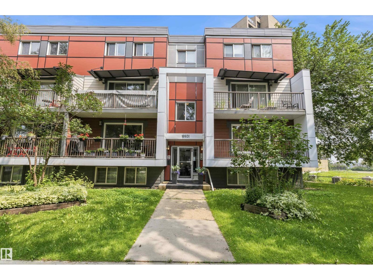
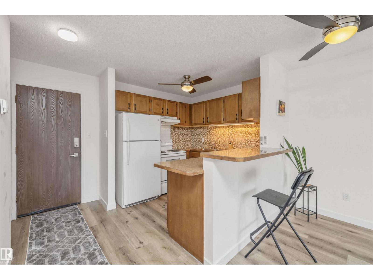
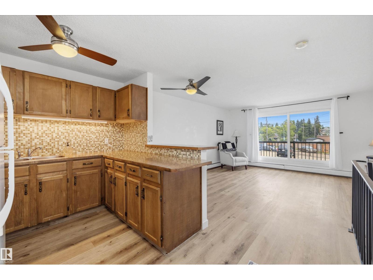
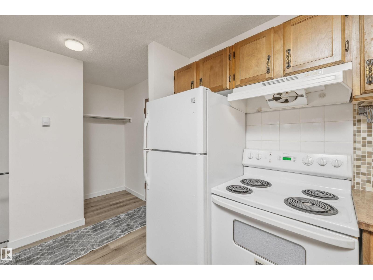
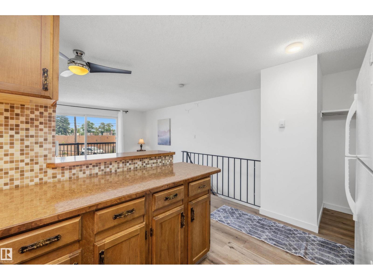
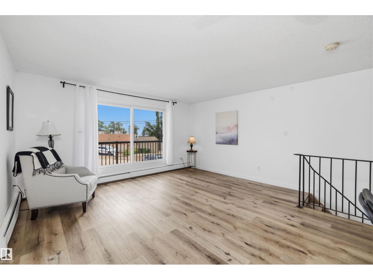
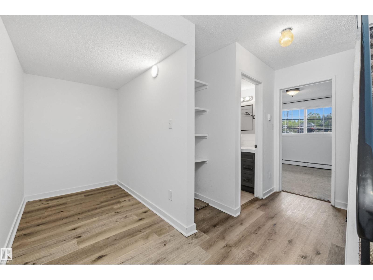
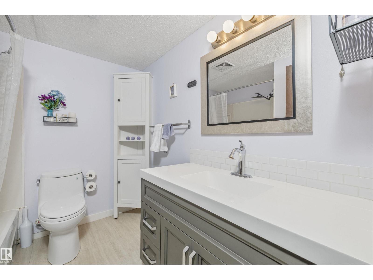
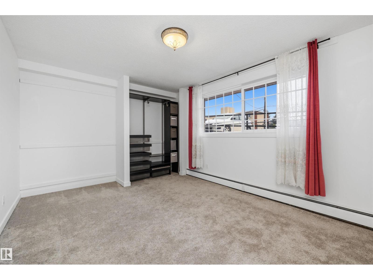
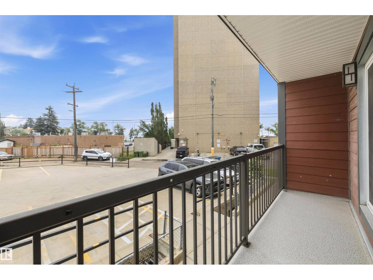
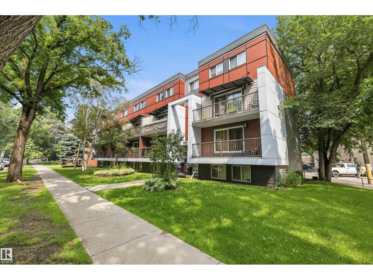
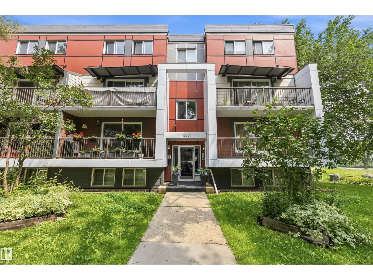
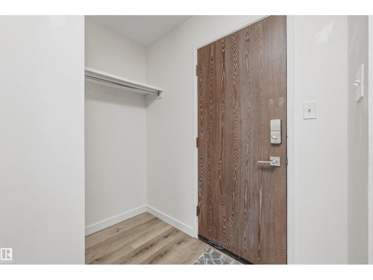
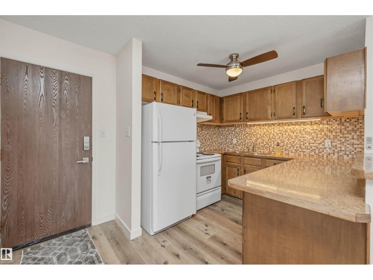
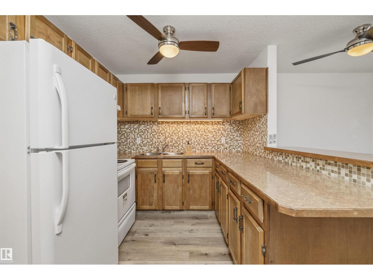
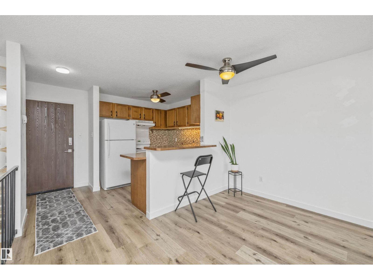
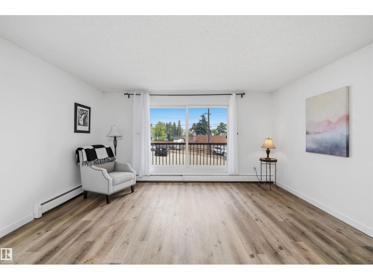
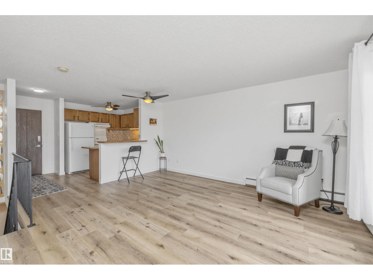
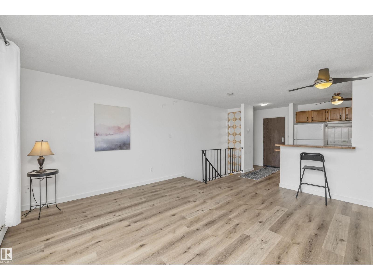
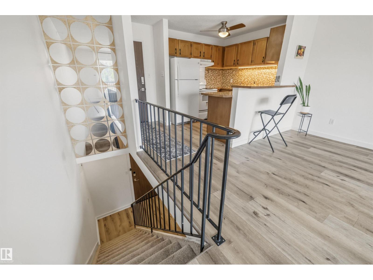
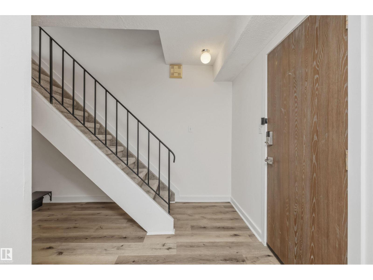
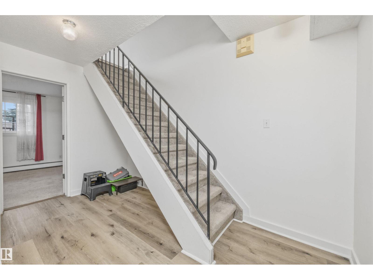
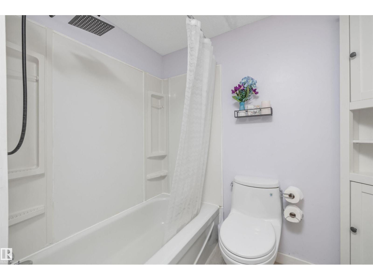
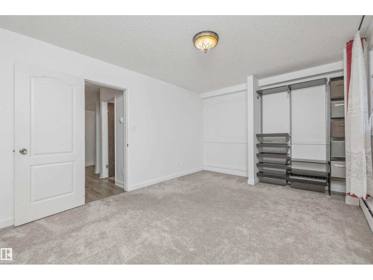
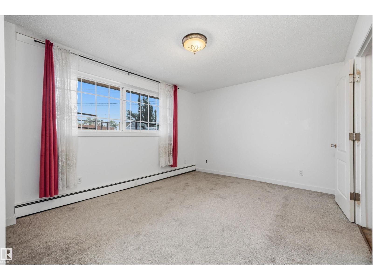
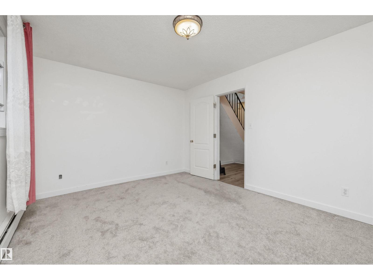
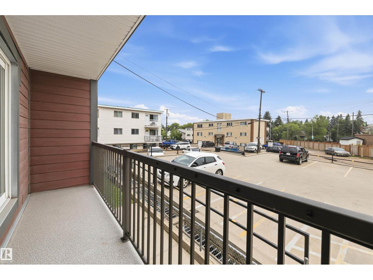
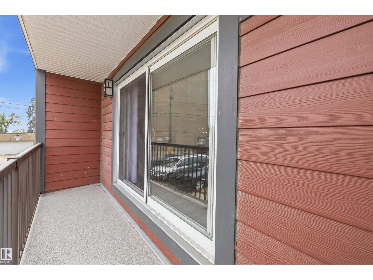
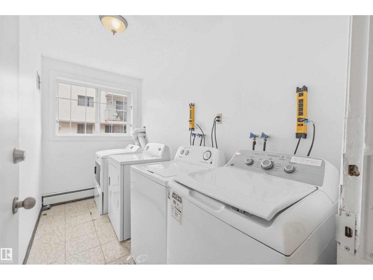
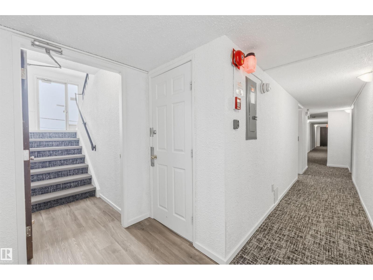
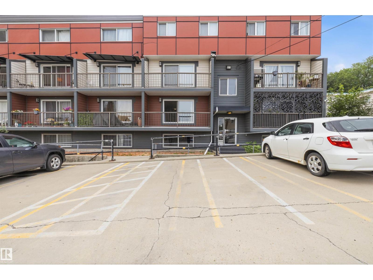
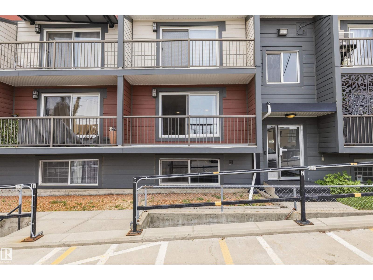
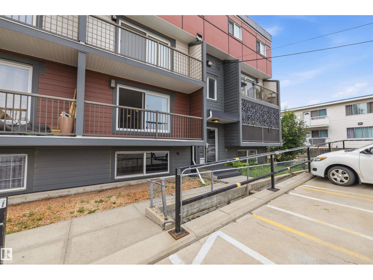
Why rent when you can own in one of Edmonton's most convenient locations? This freshly painted 2-level condo delivers exceptional value with a bright, functional layout, oversized lower-level windows that create an open, inviting feel, and a huge private balcony with plenty of room to unwind, barbecue or enjoy your morning coffee. The spacious 1-bedroom, 1-bath design has seen numerous upgrades over the past 5 years, offering peace of mind and modern appeal. Exceptionally well-managed building keeps ownership worry-free. Walk to the LRT, shopping, restaurants, transit, and enjoy quick access to downtown and Edmonton's spectacular River Valley trail system. Includes an energized parking stall plus optional unlimited laundry for a very small fee. Quick possession available, making this an outstanding opportunity for students, first-time buyers, young professionals, or investors. Value, location and lifestyle—don't let this one slip away! (id:53676)
| Bathroom Total | 1 | Bedrooms Total | 1 |
| Amenities | Security Window/bars, Vinyl Windows | Appliances | Refrigerator, Stove |
| Basement Development | Finished | Basement Type | Full (finished) |
| Constructed Date | 1975 | Fire Protection | Smoke Detectors |
| Heating Type | Baseboard Heaters | Size Interior | 731 Sqft |
| Type | Apartment |
| Stall |
| Acreage | No | Land Amenities | Playground, Public Transit, Schools, Shopping |
| Size Irregular | 61.79 | Size Total | 61.79 M2 |
| Size Total Text | 61.79 M2 |
| Level | Type | Dimensions |
|---|---|---|
| Lower Level | Den | 1.49 m x 2.41 m |
| Lower Level | Primary Bedroom | 4.61 m x 3.39 m |
| Main Level | Living Room | 3.68 m x 4.6 m |
| Main Level | Dining Room | 1.96 m x 3.59 m |
| Main Level | Kitchen | 2.89 m x 3.56 m |

Start Your Mortgage Application
