
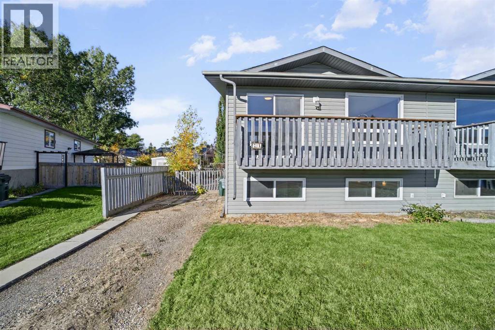
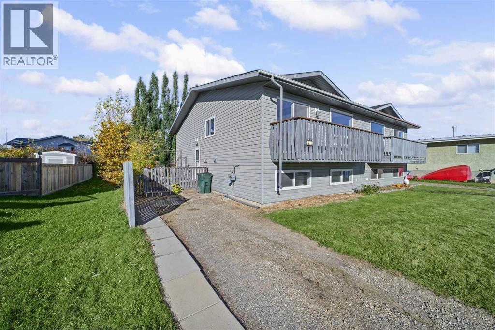
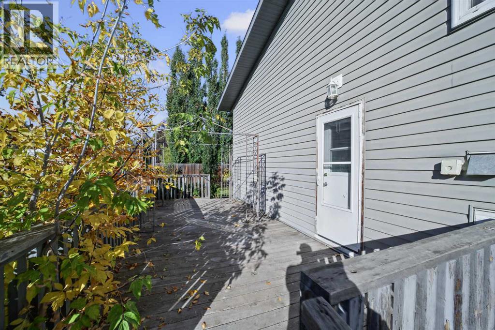
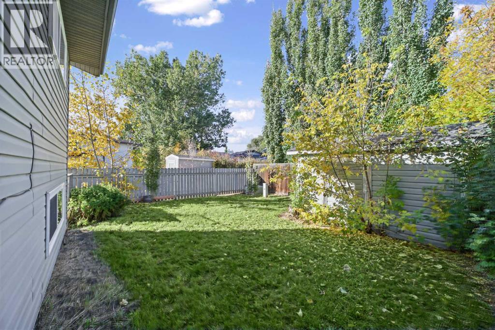
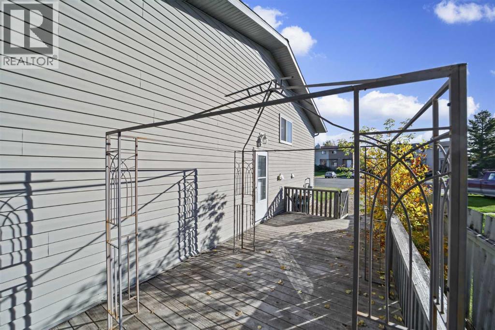
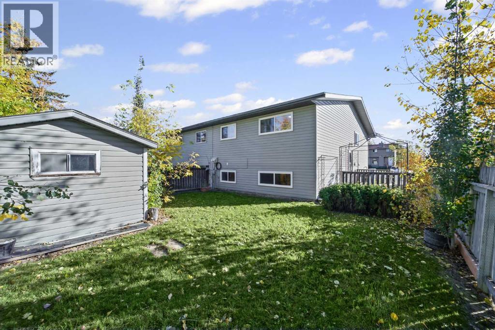
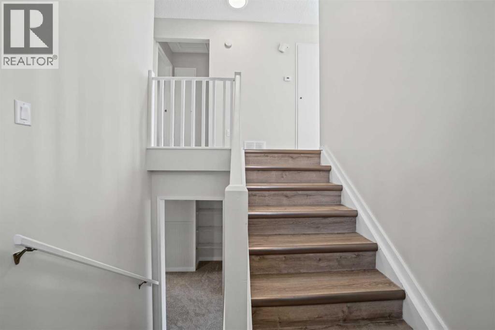
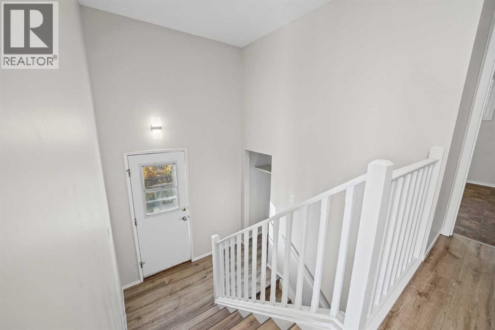
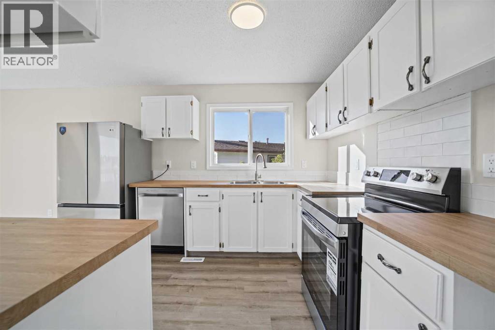
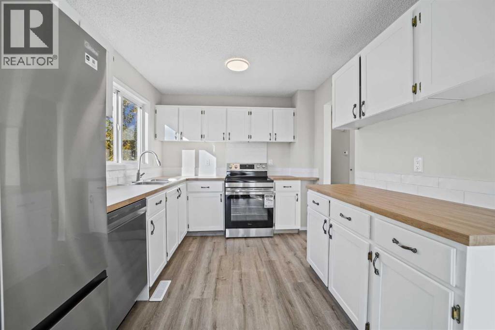
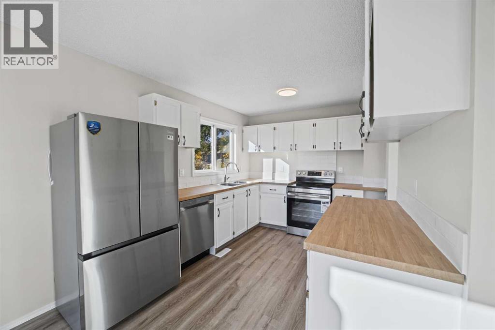
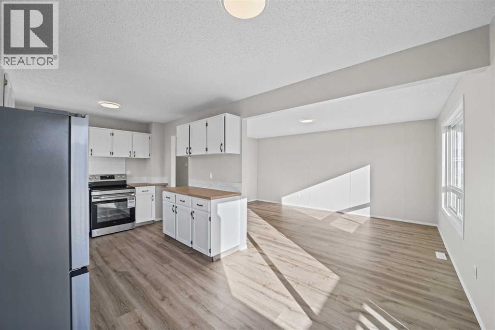
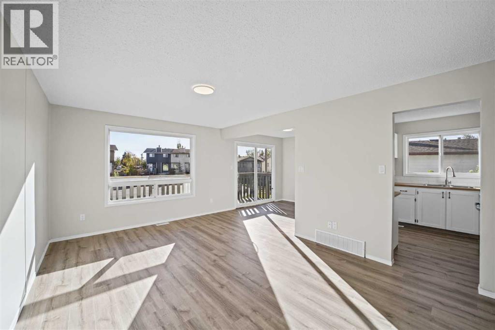
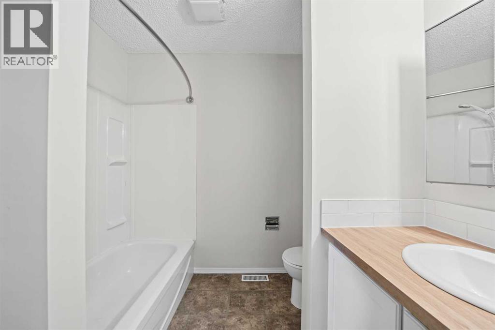
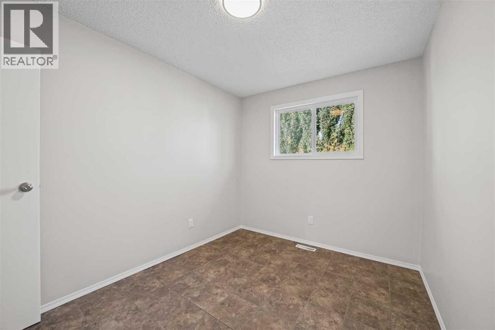
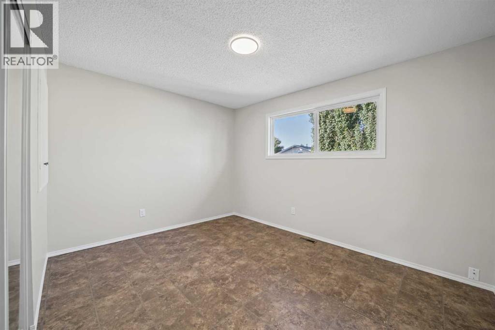
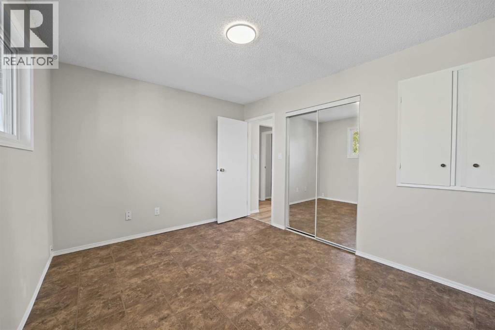
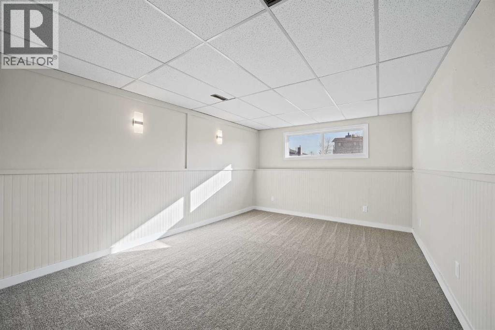
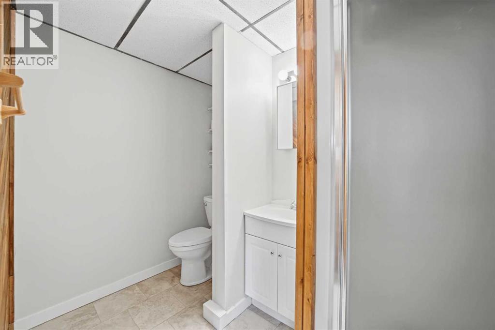
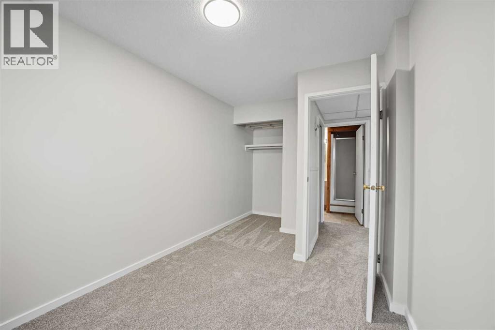
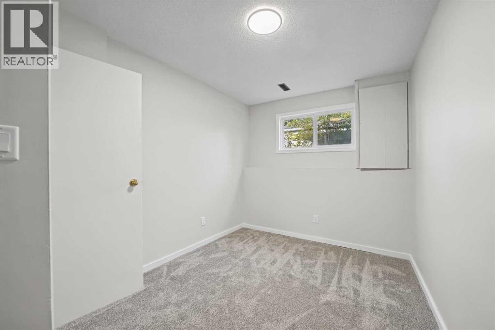
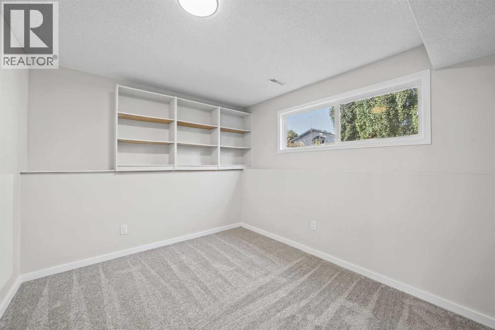
ALL RENOVATED AWAITING YOUR ARRIVAL - REDONE ALL THRU INCLUDING FRESH PAINT - FLOORING - ALL BRAND NEW APPLIANCES - VERY NICE OPEN PLAN DESIGN WITH PATIO DOORS ONTO BALCONY FACING EAST - NEWER WINDOWS - SIDING - SHINGLES ALL DONE IN 2014 - FULLY DEVELOPED WITH FURTHER 2 BEDS DOWN & 3 PIECE BATH & FAMILY ROOM DOWNSTAIRS - LARGE WINDOWS ALLOWING LOTS OF LIGHT TO FLOW - VERY PRIVATE FENCED BACK YARD WITH LOTS OF DRIVEWAY PARKING - THE OTHER SIDE OF DUPLEX ALSO AVAILABLE FOR SALE MLSA2350175 - BOTH WITH IMMEDIATE POSSESSION - LOCATED ONLY 2 BLOCKS SOUTH OF ELEMENTARY & MIDDLE SCHOOL AND POSITIONED IN A QUIET CUL DE SAC - EASY WALK TO UPTOWN WITH A VARIETY OF UNIQUE SHOPS & GREAT COFFEE SHOP - FURNACE WILL BE CLEANED AND SERVICED PRIOR TO POSSESSION & NEW RPR ON ORDER - DIDSBURY OFFERS GREAT AMENITIES INCLUDING HOSPITAL - SPORTSCOMPLEX WITH POOL CURLING & HOCKEY - VARIETY OF UNIQUE SHOPS - ENJOY THE QUIET UPTOWN FEEL OF OUR LITTLE TOWN LOCATED 45 MINS NORTH OF CALGARY AIRPORT & ONLY 12 SOUTH OF OLDS - BUY ONE BUY BOTH - IMMEDIATE POSSESSION (id:53676)
| Bathroom Total | 2 | Bedrooms Above Ground | 2 |
| Bedrooms Below Ground | 2 | Bedrooms Total | 4 |
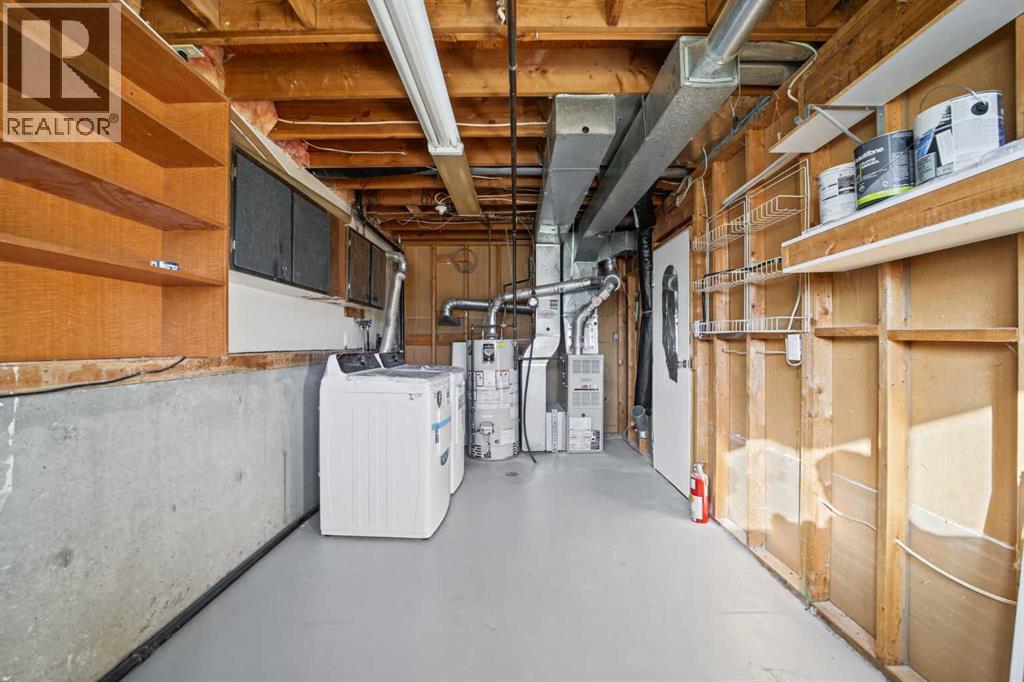
| Appliances | Washer, Refrigerator, Dishwasher, Stove, Dryer | Architectural Style | Bi-level |
| Basement Development | Finished | Basement Type | Full (finished) |
| Constructed Date | 1975 | Construction Style Attachment | Semi-detached |
| Cooling Type | None | Exterior Finish | Vinyl Siding |
| Flooring Type | Carpeted, Laminate, Linoleum | Foundation Type | Poured Concrete |
| Heating Type | Forced Air | Size Interior | 880 Sqft |
| Total Finished Area | 880 Sqft | Type | Duplex |
| Other | |
| Parking Pad | |
| R V |
| Acreage | No | Fence Type | Fence |
| Land Amenities | Golf Course, Park, Playground, Schools, Shopping | Landscape Features | Lawn |
| Size Frontage | 3.07 M | Size Irregular | 10.00 |
| Size Total | 10 Sqft|0-4,050 Sqft | Size Total Text | 10 Sqft|0-4,050 Sqft |
| Zoning Description | R2 |
| Level | Type | Dimensions |
|---|---|---|
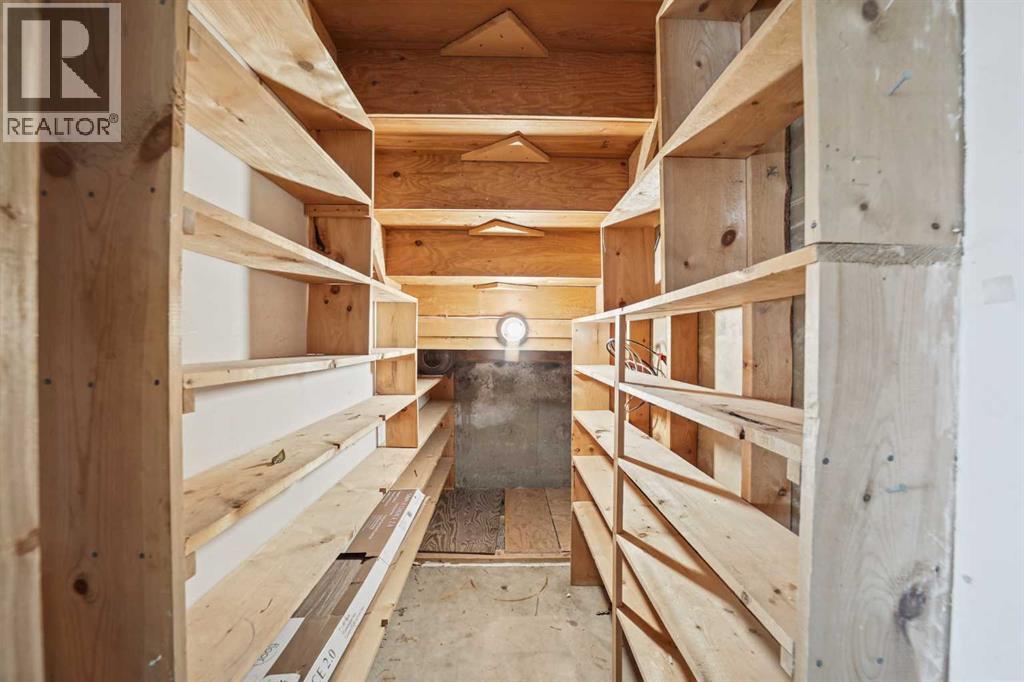
| Basement | Storage | 3.83 Ft x 5.83 Ft |
| Basement | Furnace | 18.33 Ft x 9.08 Ft |
| Basement | Family Room | 11.42 Ft x 15.58 Ft |
| Basement | 3pc Bathroom | 5.50 Ft x 8.08 Ft |
| Basement | Bedroom | 12.50 Ft x 7.25 Ft |
| Basement | Bedroom | 11.83 Ft x 9.42 Ft |
| Main Level | Other | 7.33 Ft x 3.83 Ft |
| Main Level | Kitchen | 10.25 Ft x 9.00 Ft |
| Main Level | Dining Room | 9.42 Ft x 8.33 Ft |
| Main Level | Living Room | 17.08 Ft x 11.83 Ft |
| Main Level | 4pc Bathroom | 8.42 Ft x 6.50 Ft |
| Main Level | Bedroom | 11.17 Ft x 8.42 Ft |
| Main Level | Bedroom | 12.50 Ft x 10.08 Ft |

Start Your Mortgage Application
