
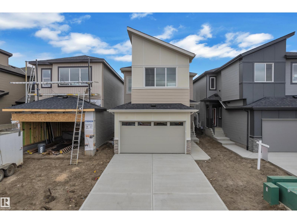
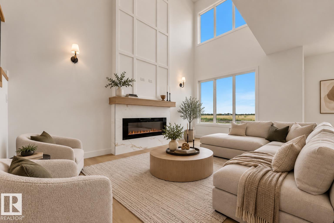
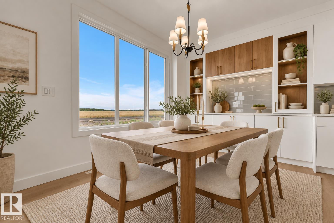
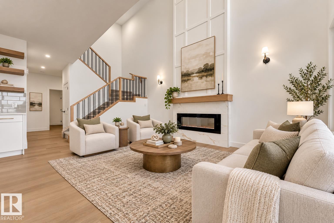
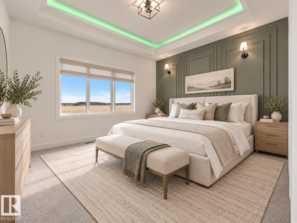
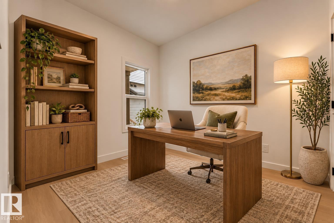
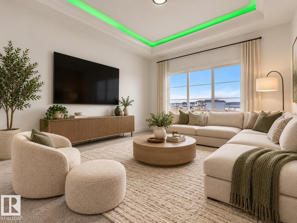
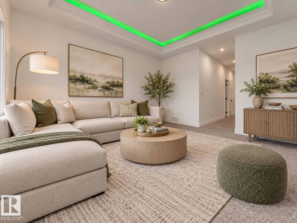
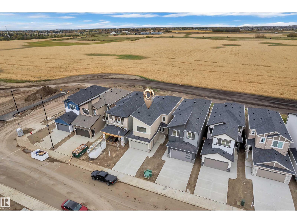
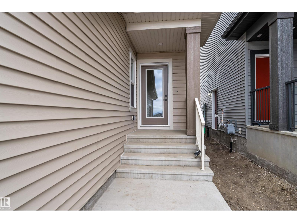
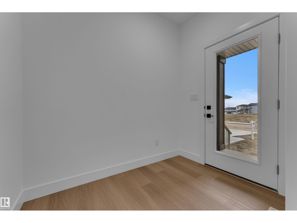
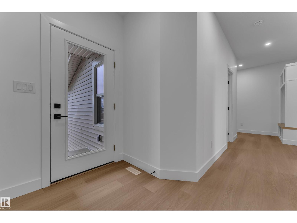
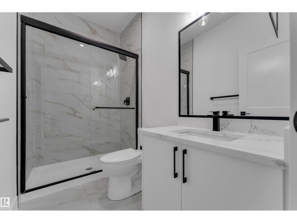
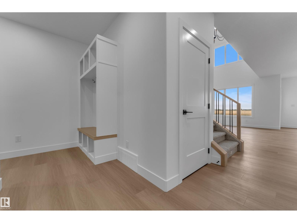
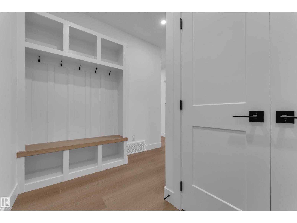
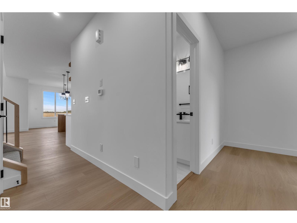
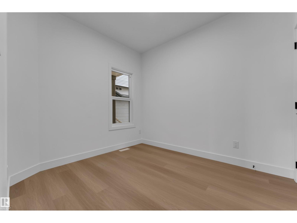
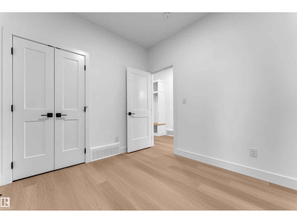
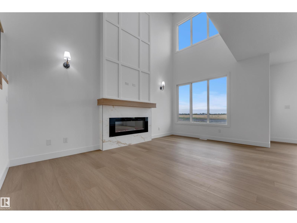
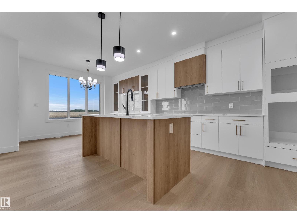
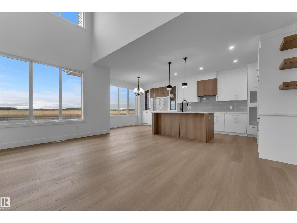
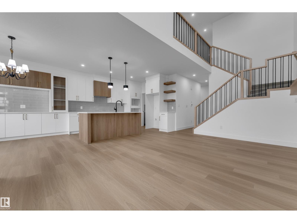
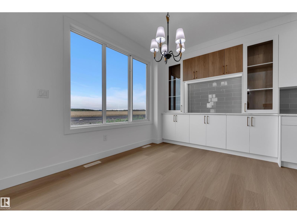
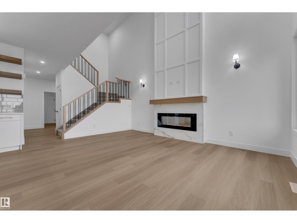
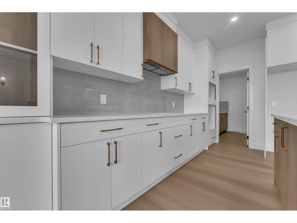
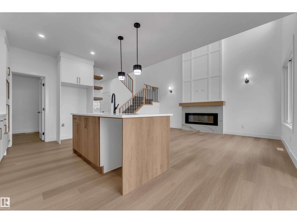
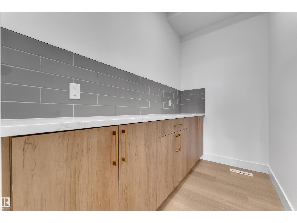
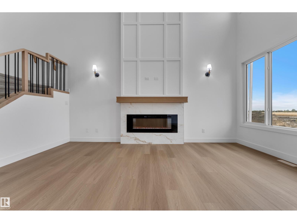
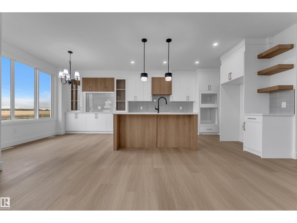
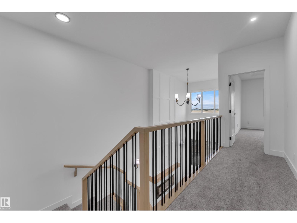
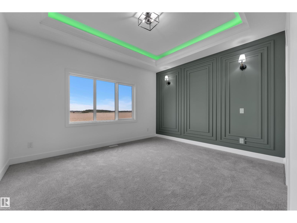
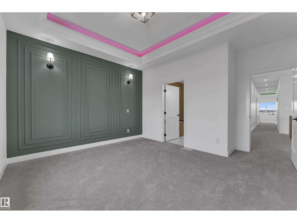
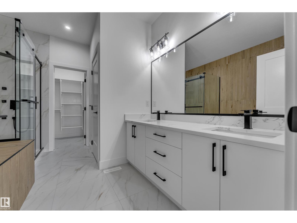
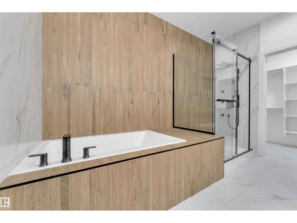
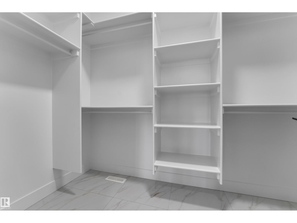
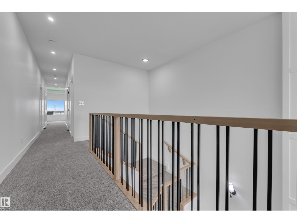
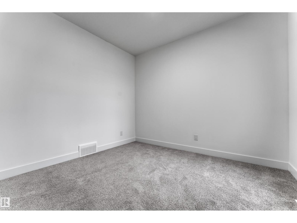
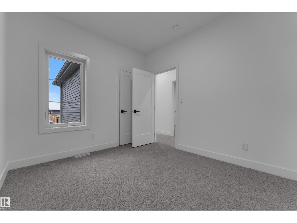
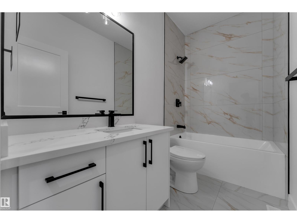
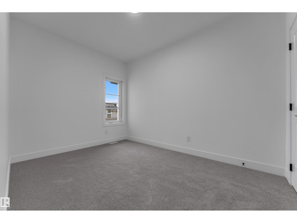
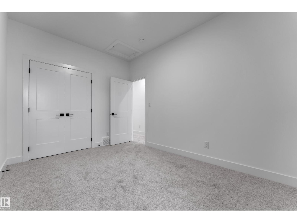
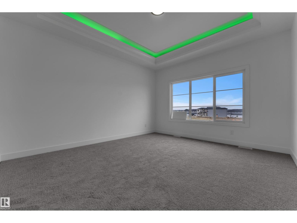
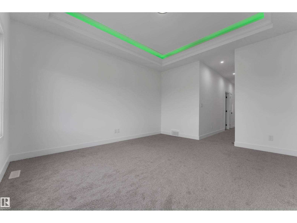
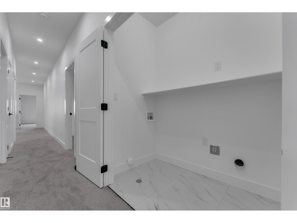
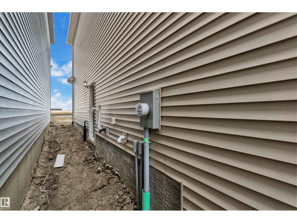
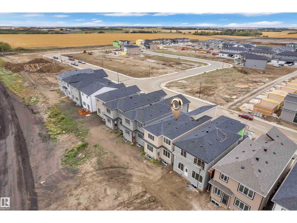
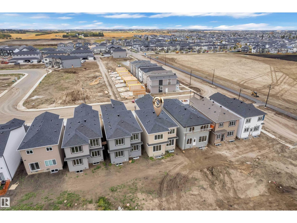
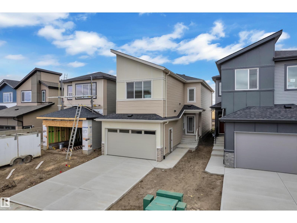
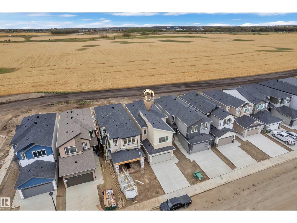
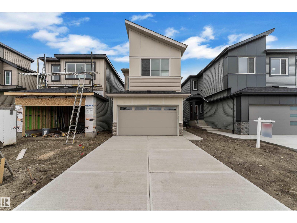
Thoughtfully designed for modern family living, this spacious home offers over 2,200 sq. ft. above grade with an excellent blend of style, comfort and functionality. Built by Cranston Homes, The main floor features a bright living area with fireplace, generous dining space, a well-appointed kitchen with servery, plus a convenient main-floor bedroom and 3-piece bath. Upstairs offers a large bonus room, upper-floor laundry, two additional bedrooms, a full bath, and a private primary retreat with walk-in closet and 5-piece ensuite. Located in the desirable Black Stone community and backing onto open space with no rear neighbors, this home offers added privacy while remaining close to parks, trails, schools, shopping and everyday amenities. A standout opportunity for buyers seeking space, privacy and a well-planned family home. (id:53676)
| Bathroom Total | 3 | Bedrooms Total | 4 |
| Appliances | Garage Door Opener Remote(s), Garage Door Opener | Basement Development | Unfinished |
| Basement Type | Full (unfinished) | Constructed Date | 2026 |
| Construction Style Attachment | Detached | Fireplace Fuel | Electric |
| Fireplace Present | Yes | Fireplace Type | Unknown |
| Heating Type | Forced Air | Stories Total | 2 |
| Size Interior | 2202 Sqft | Type | House |
| Attached Garage |
| Acreage | No | Land Amenities | Airport, Shopping |
| Level | Type | Dimensions |
|---|---|---|
| Main Level | Living Room | Measurements not available x 17.8 m |
| Main Level | Dining Room | Measurements not available x 9.9 m |
| Main Level | Kitchen | 11.8 m x 12.1 m |
| Main Level | Bedroom 4 | Measurements not available x 8.9 m |
| Upper Level | Primary Bedroom | 13.9 m x 14.9 m |
| Upper Level | Bedroom 2 | Measurements not available x 12.6 m |
| Upper Level | Bedroom 3 | Measurements not available x 10.9 m |
| Upper Level | Bonus Room | Measurements not available x 14.7 m |

Start Your Mortgage Application
