
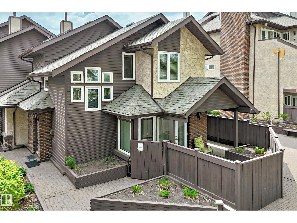
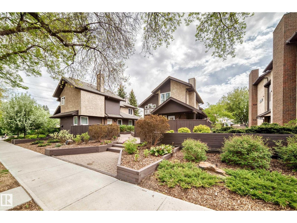
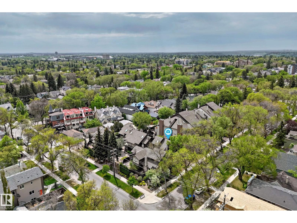
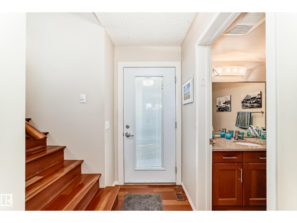
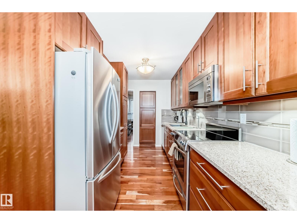
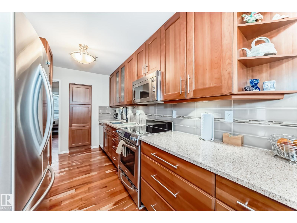
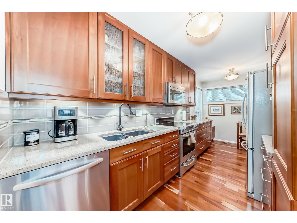
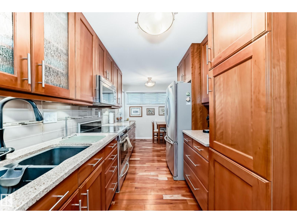
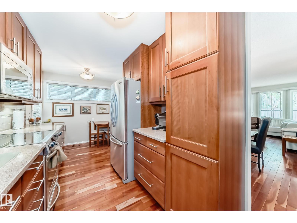
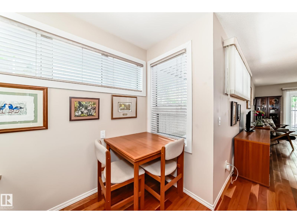
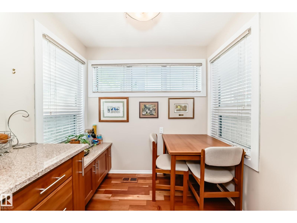
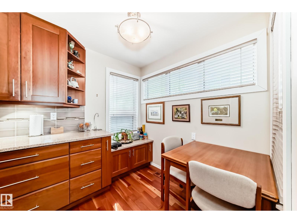
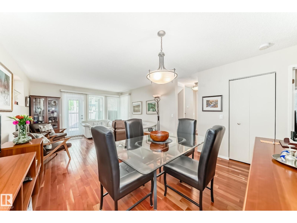
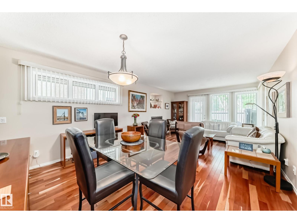
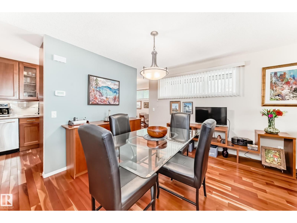
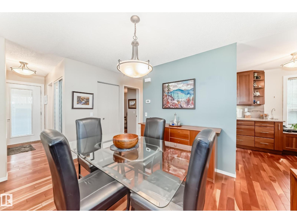
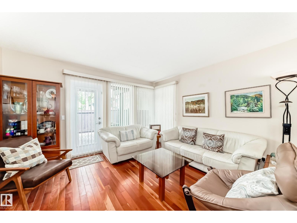
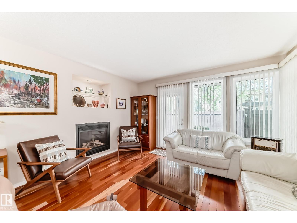
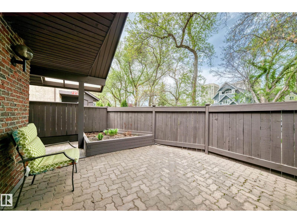
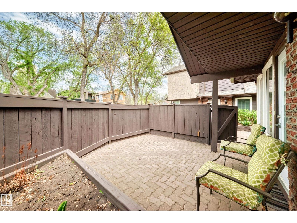
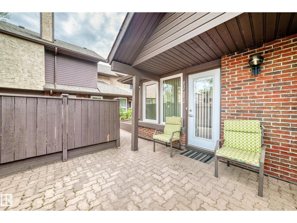
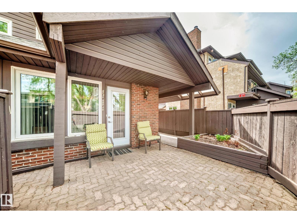
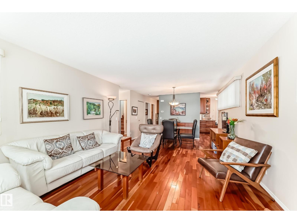
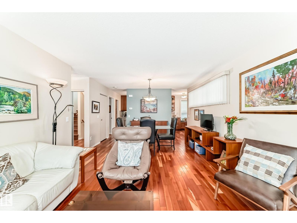
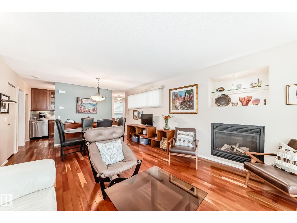
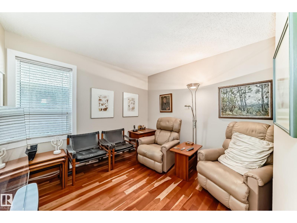
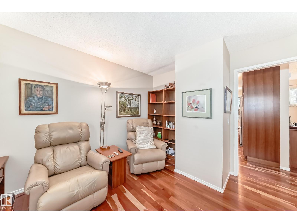
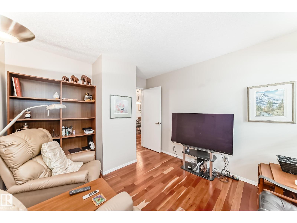
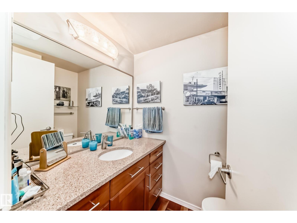
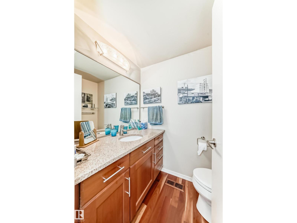
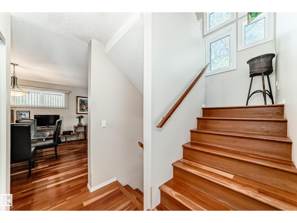
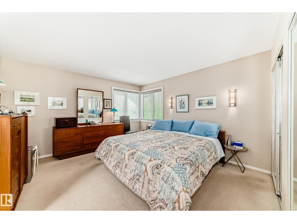
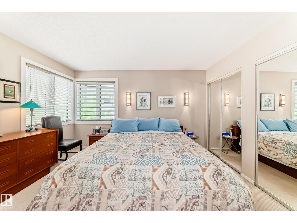
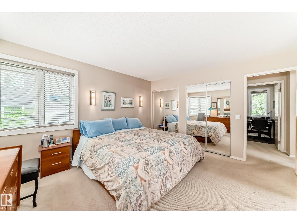
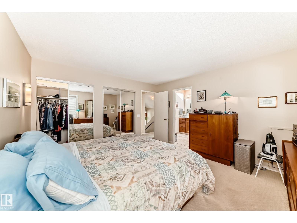
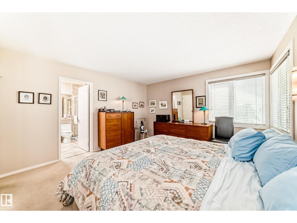
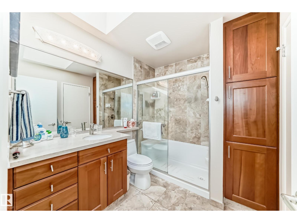
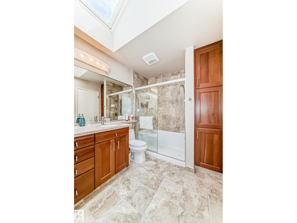
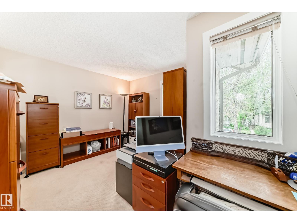
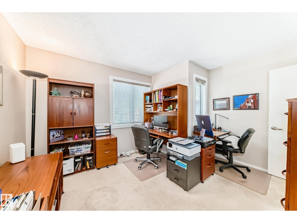
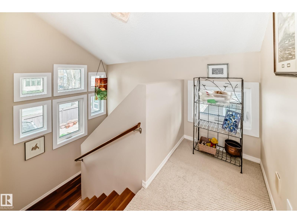
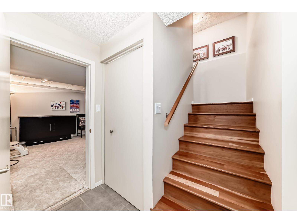
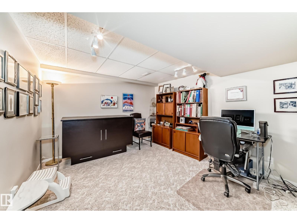
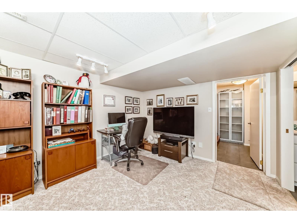
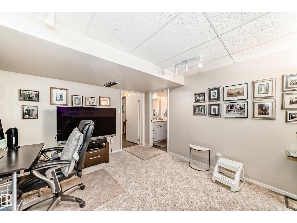
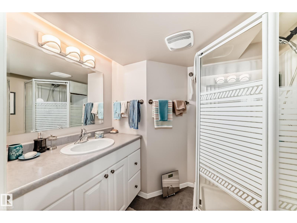
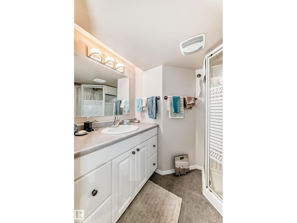
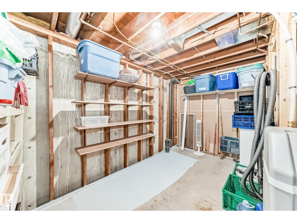
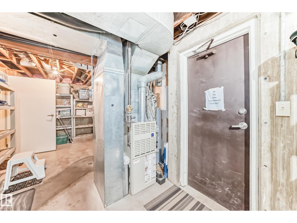
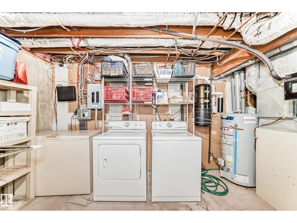
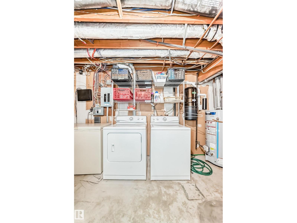
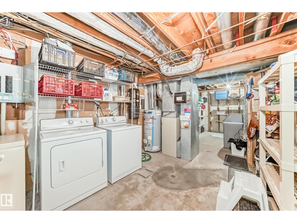
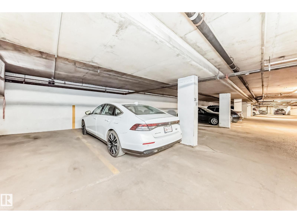
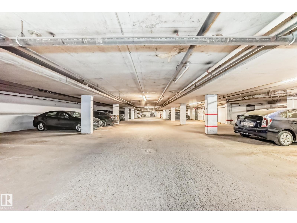
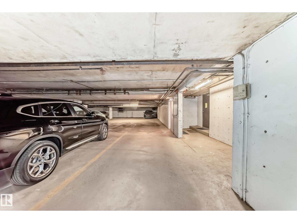
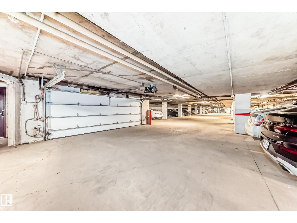
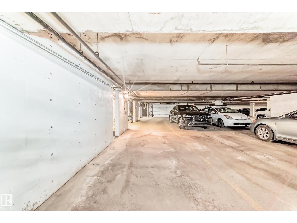
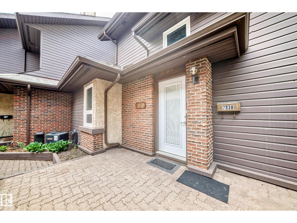
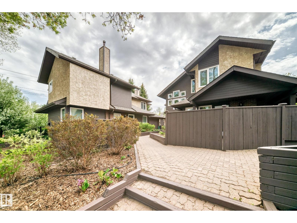
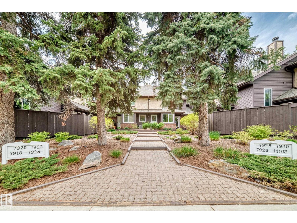
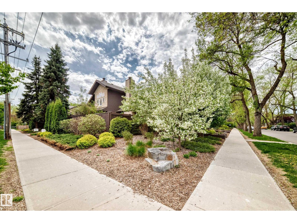
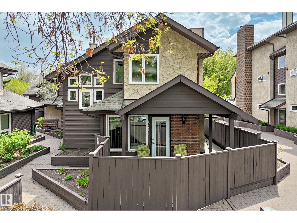
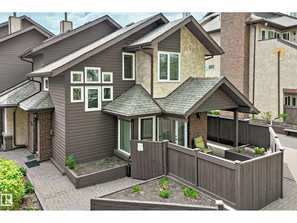
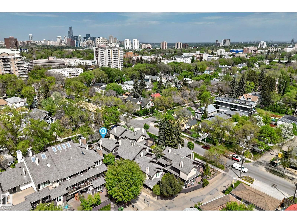
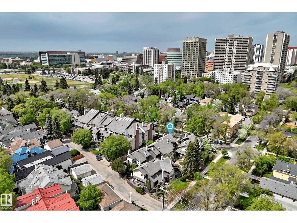
MUST BE SEEN! - UNIQUE PREMIUM TOWNHOUSE - MANY HIGH END UPGRADES. Close to University, this ORIGINAL OWNER townhouse has been extremely well cared for and UPGRADED. Total liveable area is 1462 sq.ft inc. fam. rm in basement. Evident pride of ownership! Newer windows (2023); shingles (2007). Main floor features UPGRADED kitchen (with breakfast nook), American Cherrywood hardwood floors, large formal dining room, living room with gas fireplace and access to your private patio (natural gas BBQ outlet) and garden area. Main level also has a spacious den + 2 piece bath. Upper level has large primary bedroom with direct access to full bathroom + 2nd bedroom. Lower level rec room (all furniture included -- hide-a bed; shelving unit; TV + Stand; computer/desk/chair). plus 3 piece bath. Mechanical room (freezer + water softener inc.) with direct access to parkade and THREE TITLED parking stalls. Extra private ATTIC STORAGE SPACE with access through primary bedroom. Condo fee INCLUDES HEAT, WATER/SEWER. (id:53676)
| Bathroom Total | 3 | Bedrooms Total | 2 |
| Appliances | Dishwasher, Dryer, Freezer, Microwave, Refrigerator, Stove, Washer, Water Softener, Window Coverings, See Remarks | Basement Development | Finished |
| Basement Type | Full (finished) | Constructed Date | 1981 |
| Construction Style Attachment | Attached | Cooling Type | Central Air Conditioning |
| Fireplace Fuel | Gas | Fireplace Present | Yes |
| Fireplace Type | Unknown | Half Bath Total | 1 |
| Heating Type | Forced Air | Stories Total | 2 |
| Size Interior | 1318 Sqft | Type | Row / Townhouse |
| Parkade | |
| Underground |
| Acreage | No | Fence Type | Fence |
| Land Amenities | Public Transit |
| Level | Type | Dimensions |
|---|---|---|
| Basement | Family Room | 4 m x 3.44 m |
| Main Level | Living Room | 4.09 m x 3.95 m |
| Main Level | Dining Room | 3.11 m x 2.4 m |
| Main Level | Kitchen | 5.15 m x 2.32 m |
| Main Level | Den | 3.08 m x 3.28 m |
| Upper Level | Primary Bedroom | 3.92 m x 4.11 m |
| Upper Level | Bedroom 2 | 3.4 m x 3.47 m |

Start Your Mortgage Application
