
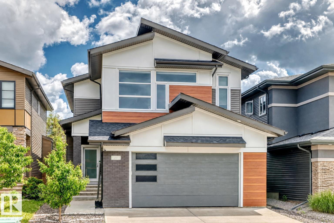
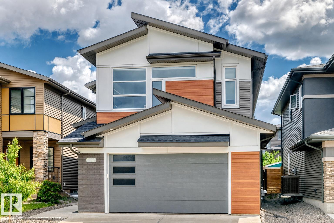
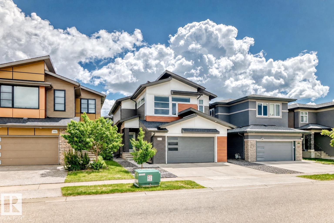
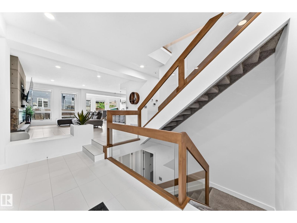
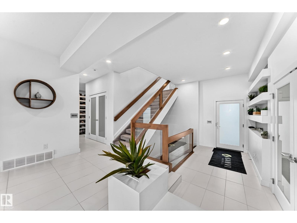
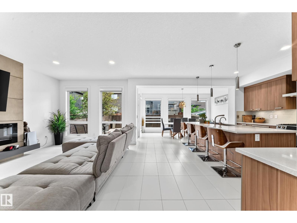
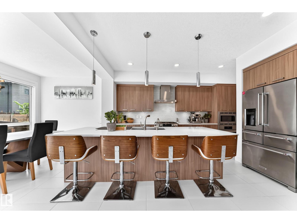
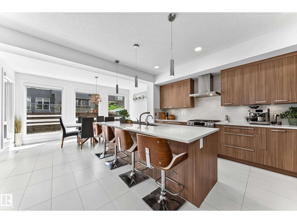
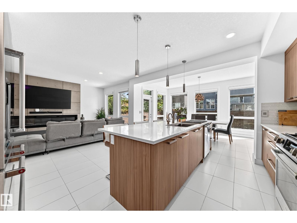
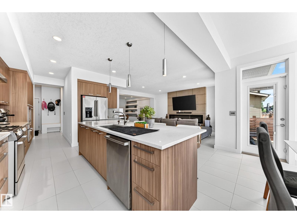
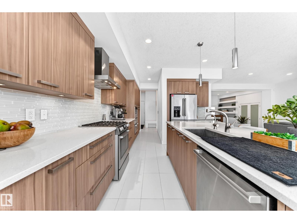
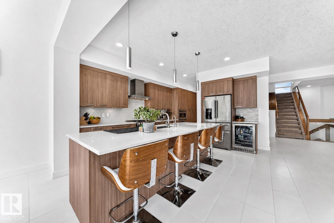
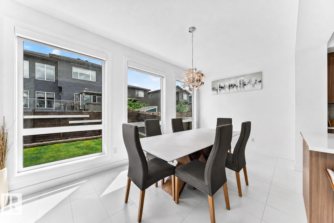
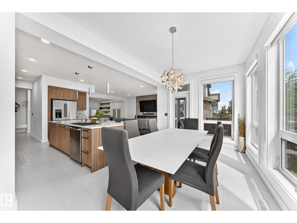
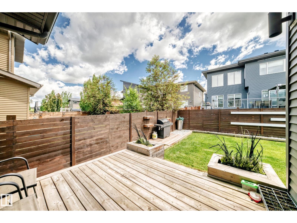
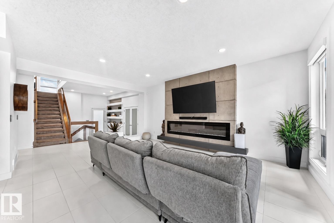
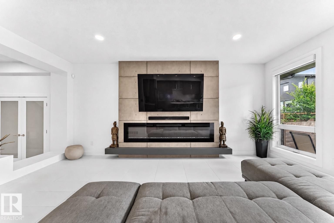
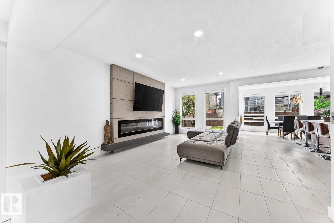
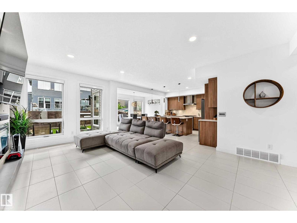
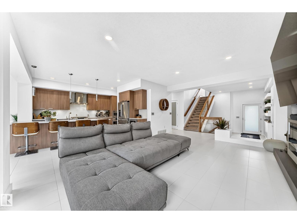
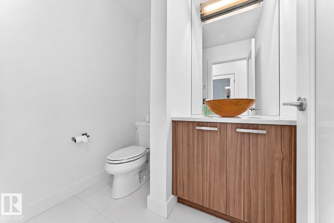
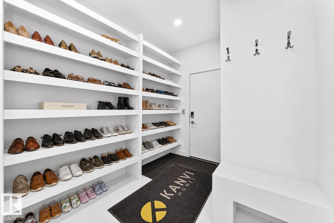
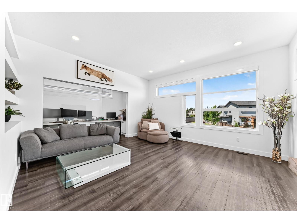
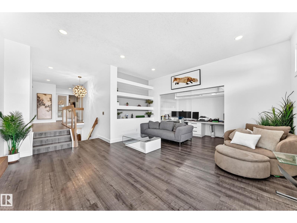
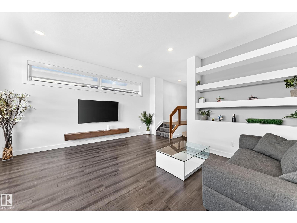
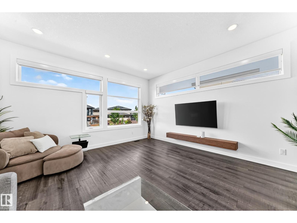
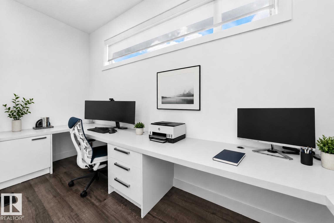
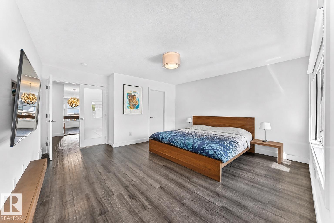
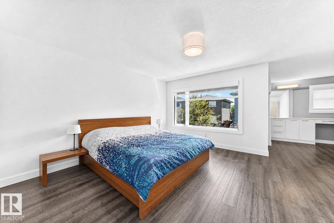
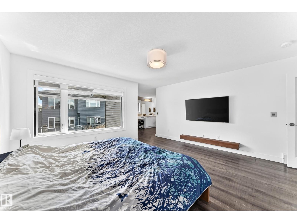
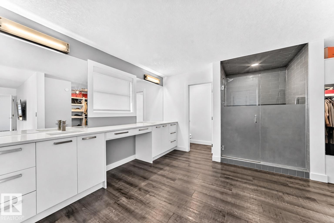
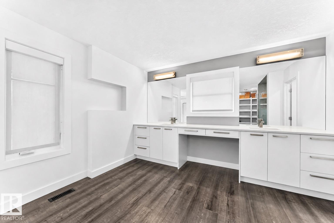
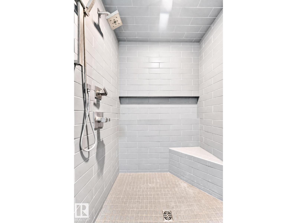
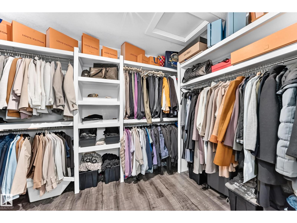
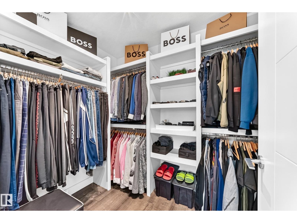
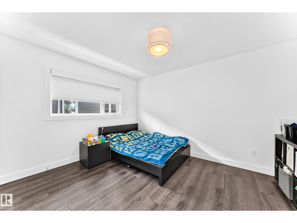
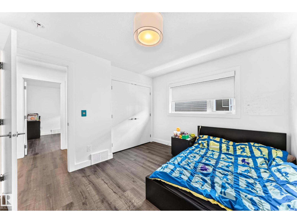
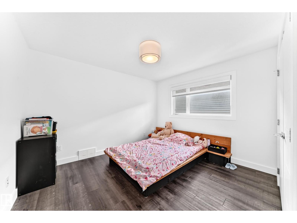
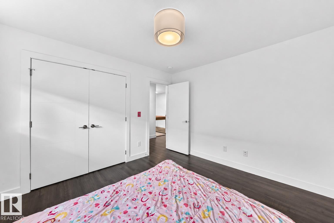
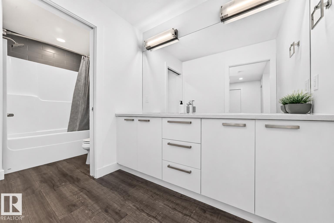
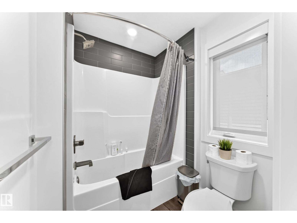
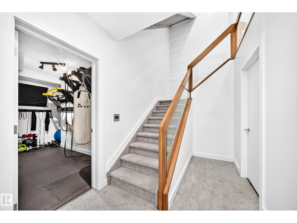
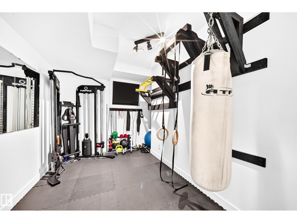
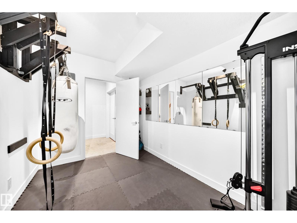
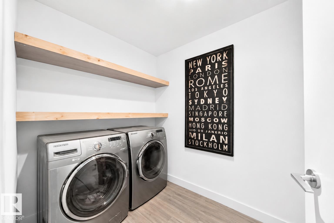
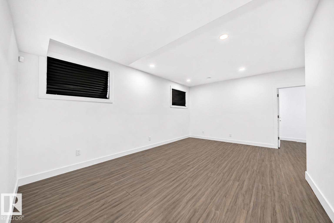
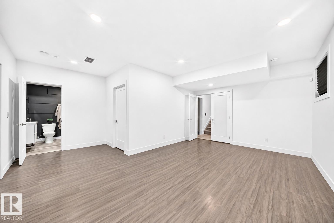
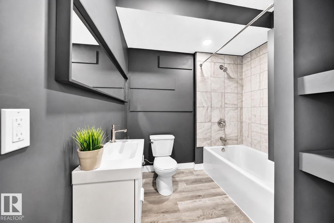
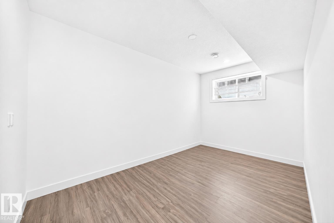
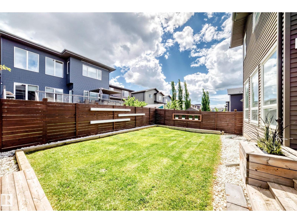
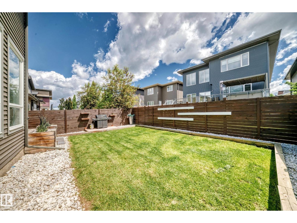
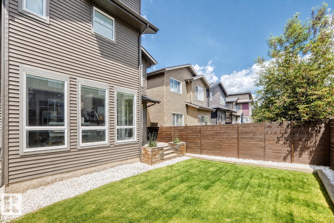
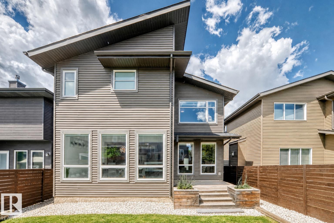
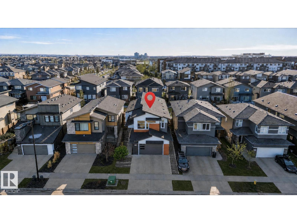
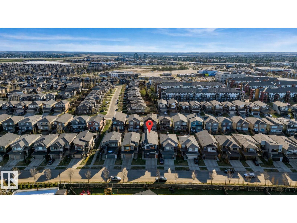
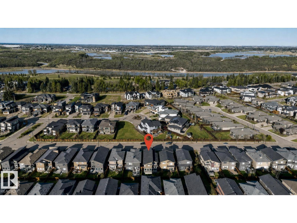
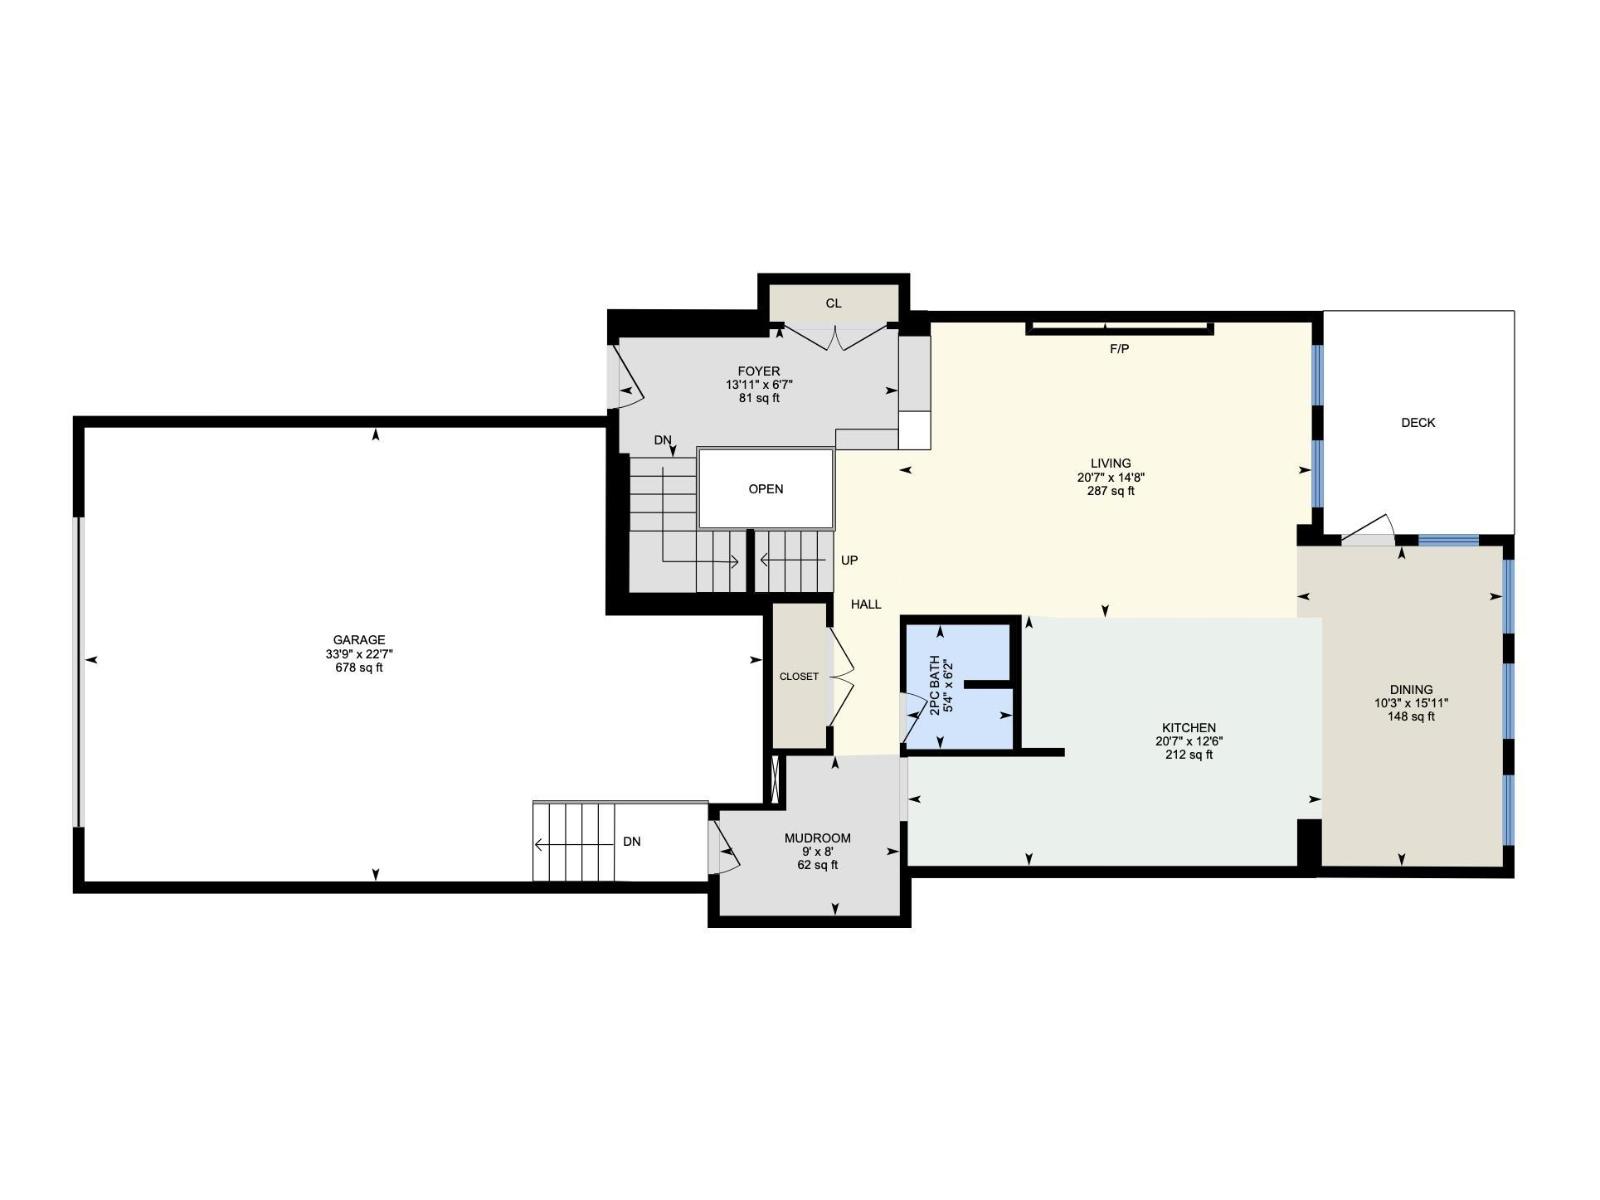
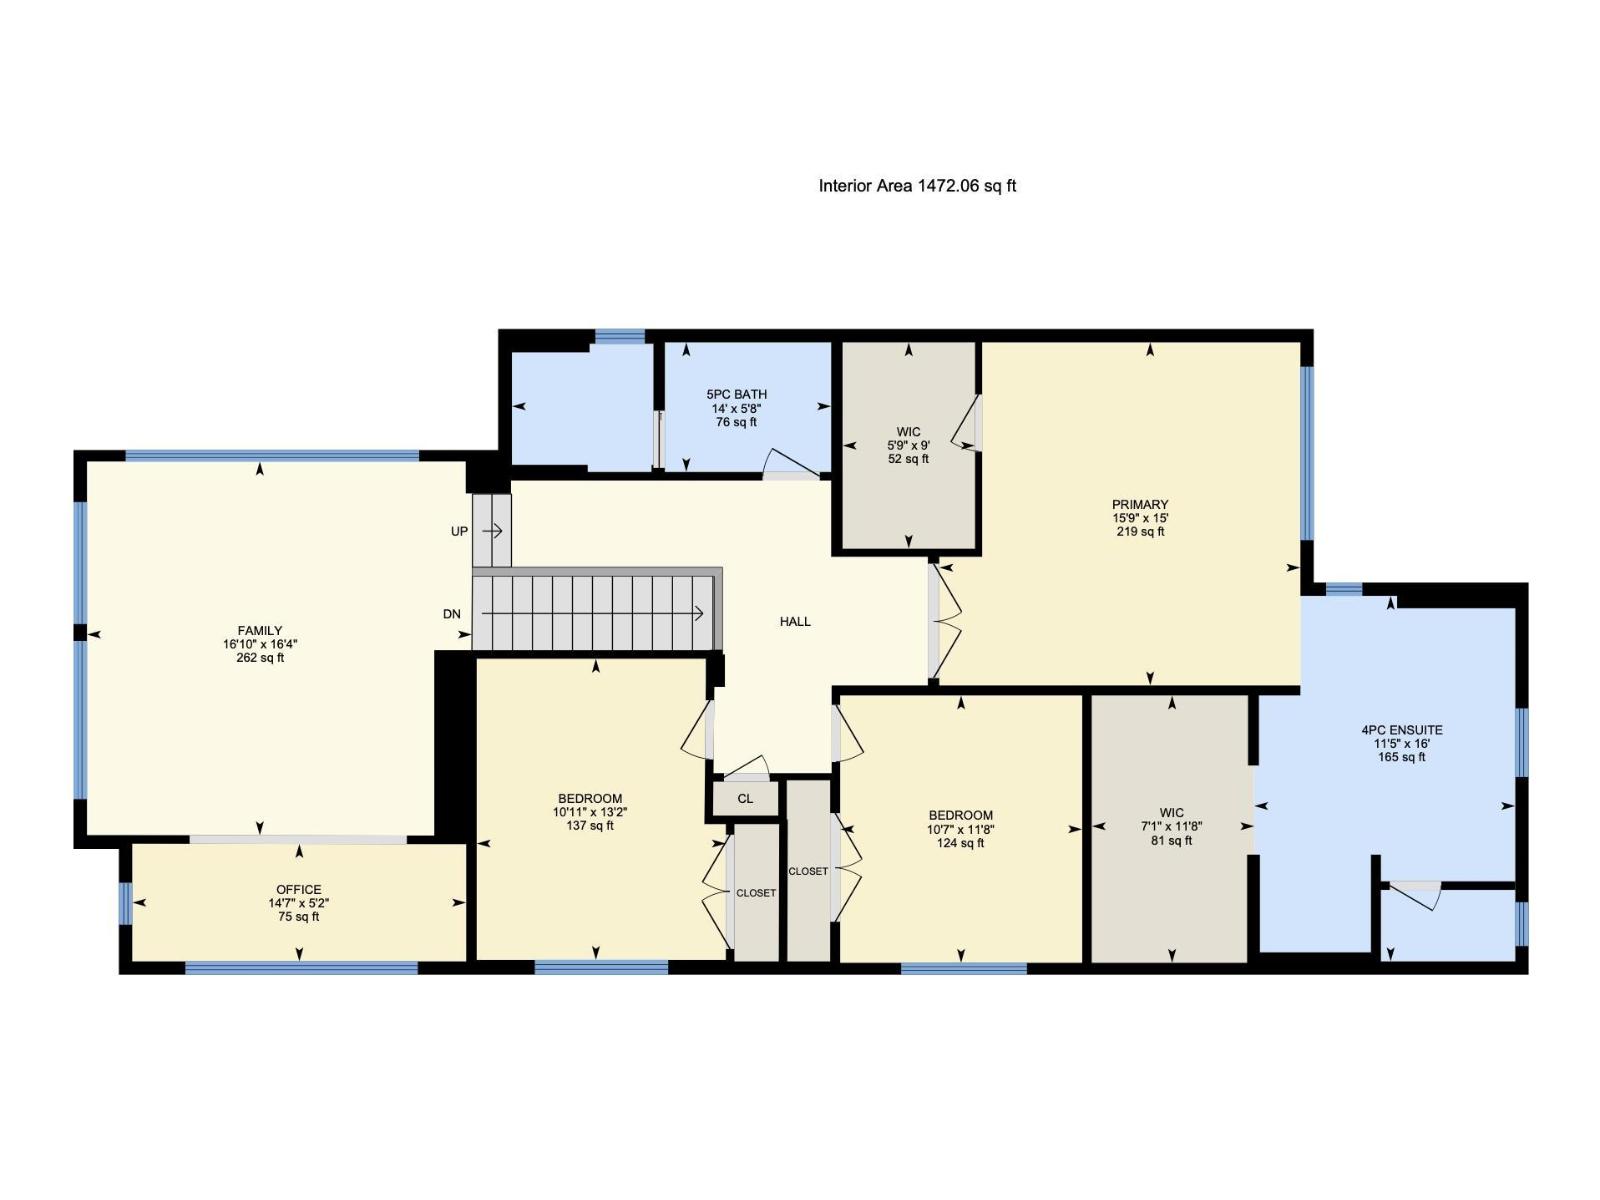
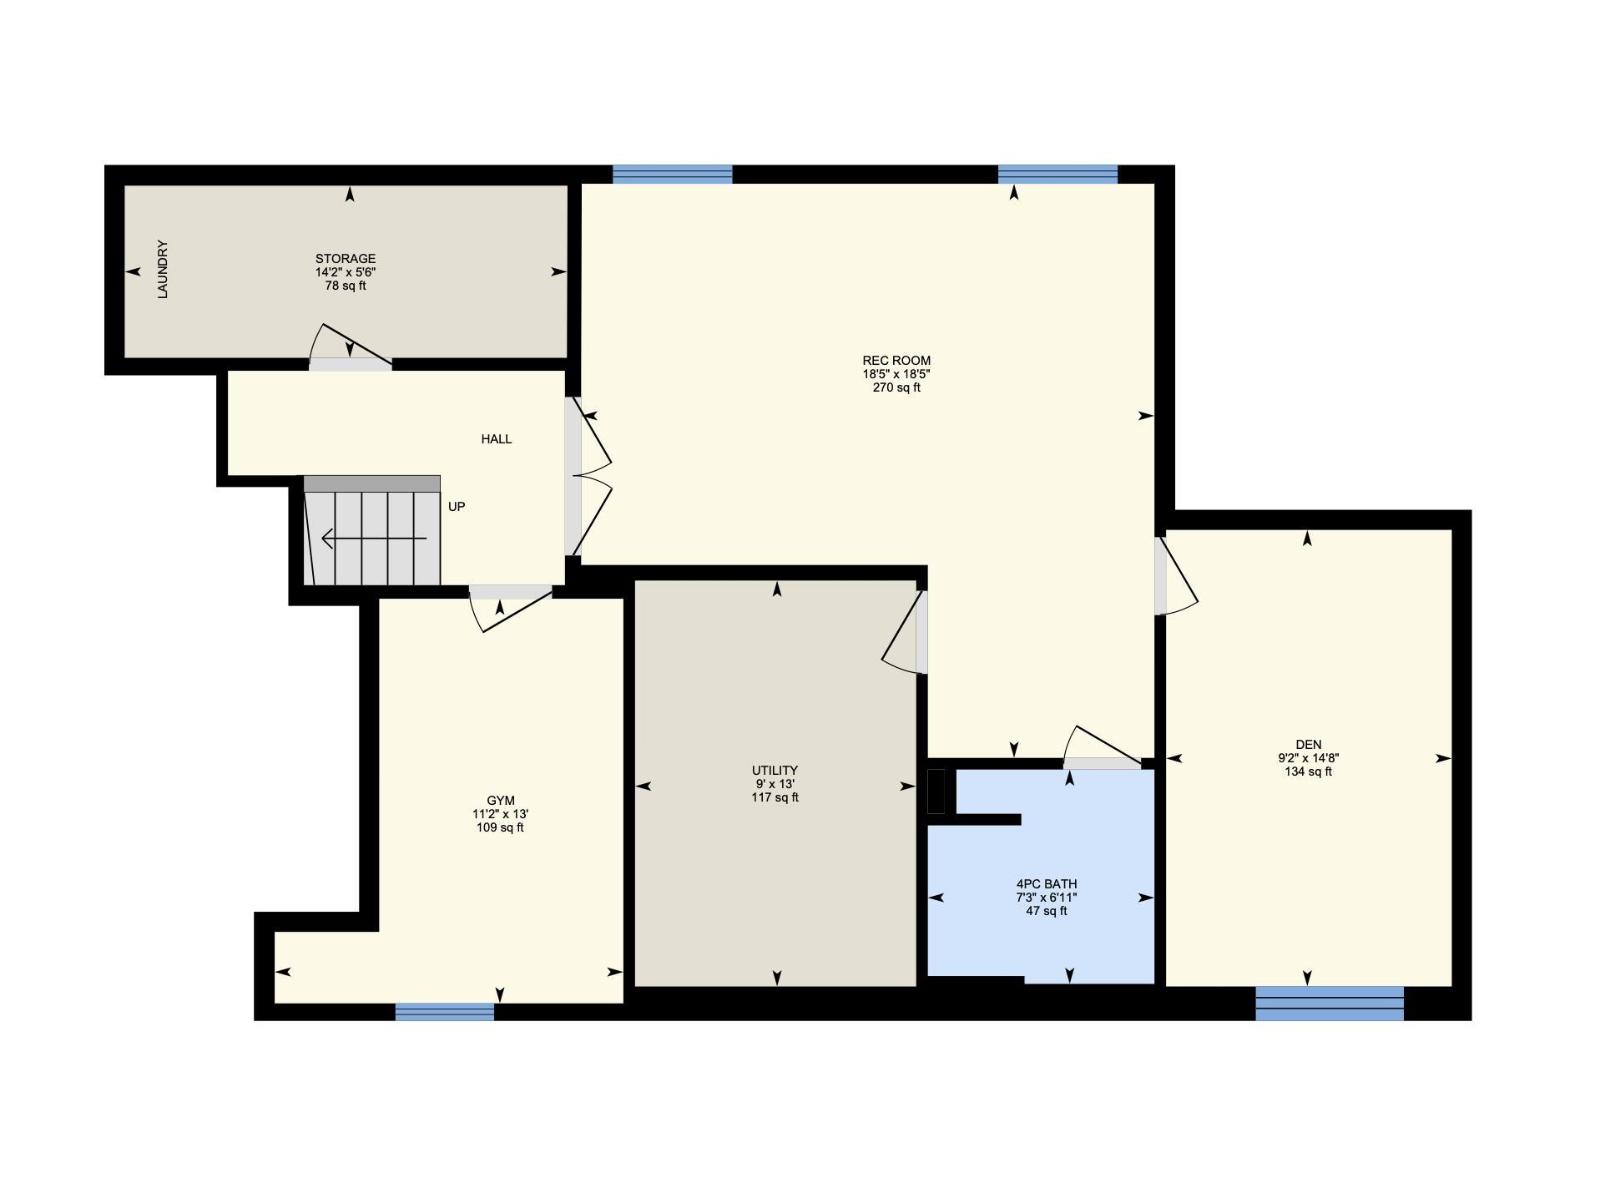
Welcome to ONE at Windermere, where this fully customized Kanvi-built home stands out with thoughtful design, impressive upgrades, and exceptional everyday function. From the grand foyer and clean modern sightlines to the oversized windows and natural light throughout, every detail feels intentional. The chef-inspired kitchen features a Bosch gas stove, built-in steam wall oven, massive 9’ quartz island, and seamless flow into the great room with a striking 100” Napoleon fireplace and concrete tile feature wall. Upstairs offers 3 spacious bedrooms, a generous bonus room, tech loft, and a luxurious primary retreat with his-and-hers closets. The heated oversized garage includes high ceilings and a tandem bay, ideal for a third vehicle, workshop, or extra storage. The fully finished basement adds a bedroom, full bath, rec space, and gym. Complete with A/C, HRV, smart thermostat, gas BBQ hookup, deck, and low-maintenance landscaping, this is a rare custom home built for modern family living. (id:53676)
| Bathroom Total | 4 | Bedrooms Total | 4 |
| Amenities | Ceiling - 9ft | Appliances | Dishwasher, Dryer, Garage Door Opener Remote(s), Garage Door Opener, Hood Fan, Oven - Built-in, Microwave, Refrigerator, Gas Stove(s), Washer, Window Coverings |
| Basement Development | Finished | Basement Type | Full (finished) |
| Constructed Date | 2016 | Construction Style Attachment | Detached |
| Cooling Type | Central Air Conditioning | Half Bath Total | 1 |
| Heating Type | Forced Air | Stories Total | 2 |
| Size Interior | 2669 Sqft | Type | House |
| Attached Garage |
| Acreage | No | Fence Type | Fence |
| Land Amenities | Airport, Golf Course, Playground, Public Transit, Schools, Shopping | Size Irregular | 391.6 |
| Size Total | 391.6 M2 | Size Total Text | 391.6 M2 |
| Level | Type | Dimensions |
|---|---|---|
| Basement | Bedroom 4 | 4.46 m x 2.79 m |
| Basement | Recreation Room | 5.61 m x 5.61 m |
| Main Level | Living Room | 4.48 m x 6.27 m |
| Main Level | Dining Room | 4.86 m x 3.12 m |
| Main Level | Kitchen | 3.8 m x 6.28 m |
| Upper Level | Den | 4.45 m x 1.57 m |
| Upper Level | Primary Bedroom | 4.57 m x 4.81 m |
| Upper Level | Bedroom 2 | 3.56 m x 3.23 m |
| Upper Level | Bedroom 3 | 4.01 m x 3.32 m |
| Upper Level | Bonus Room | 4.98 m x 5.13 m |

Start Your Mortgage Application
