
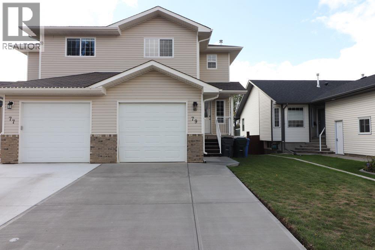
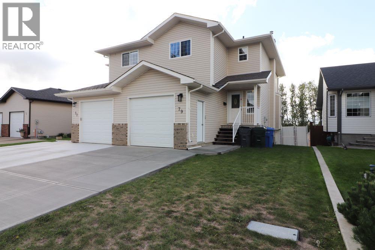
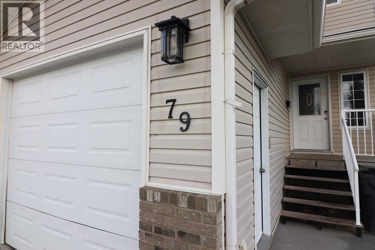
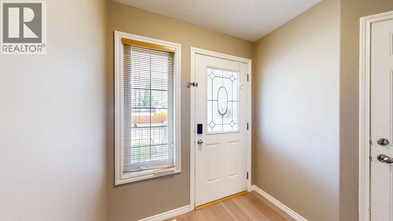
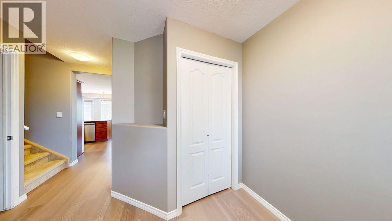
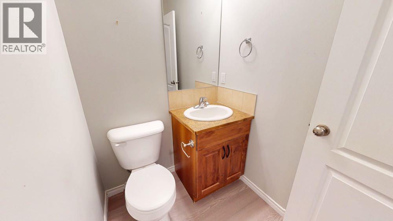
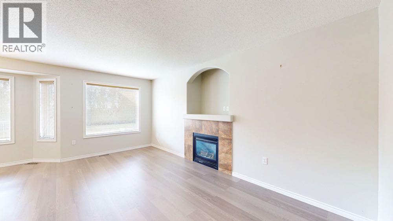
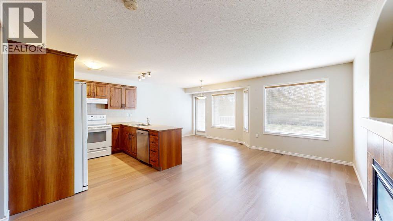
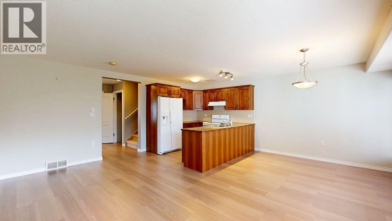
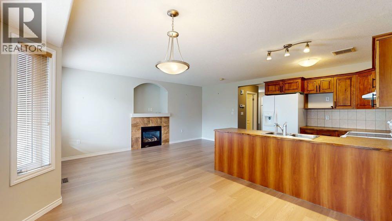
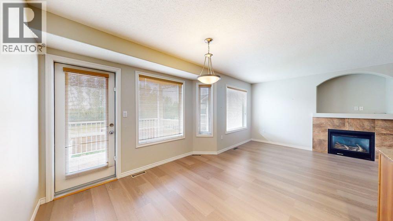
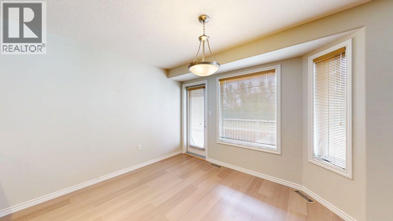
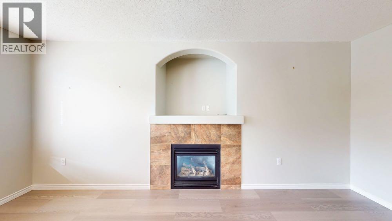
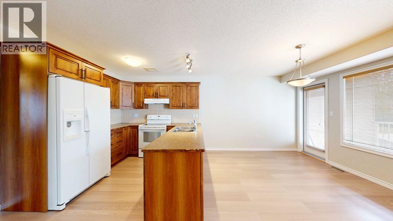
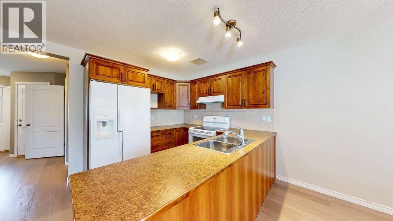
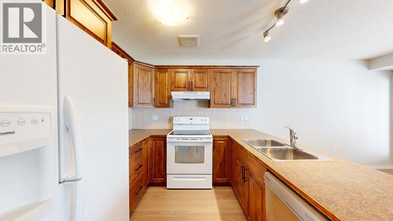
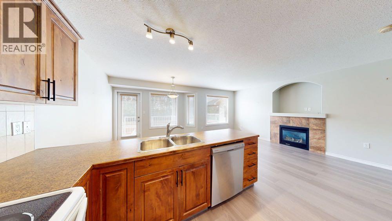
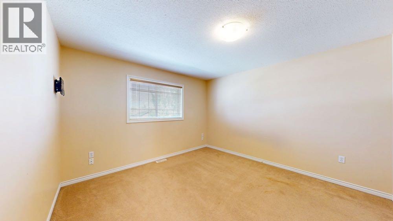
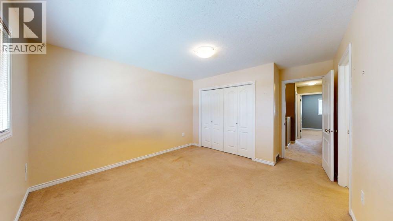
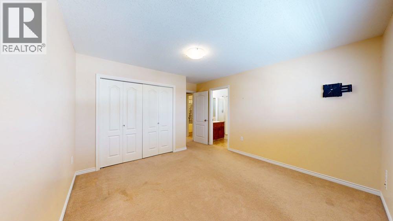
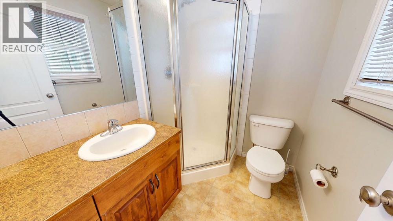
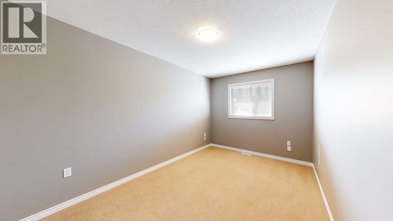
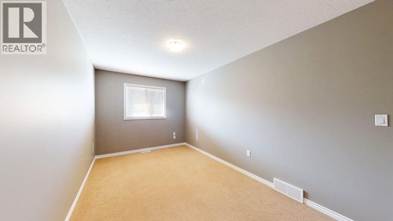
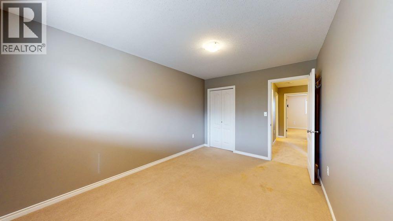
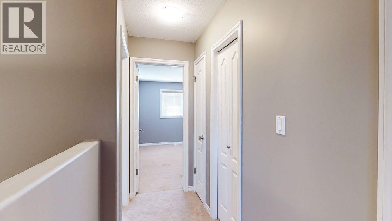
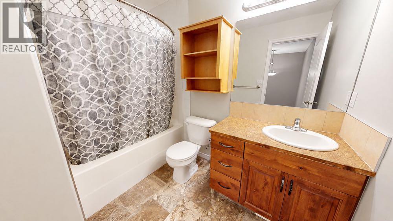
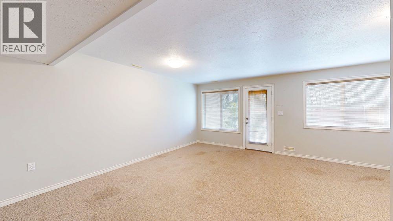
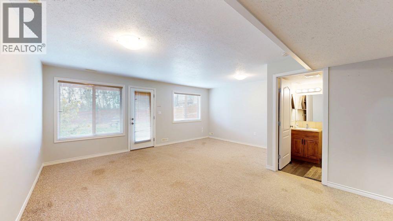
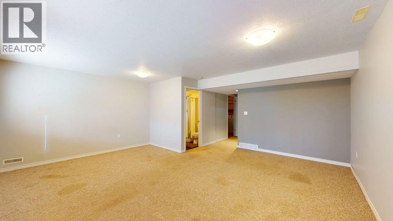
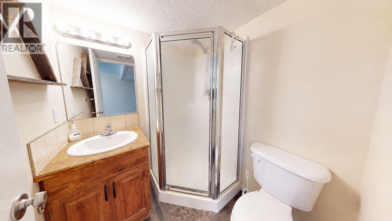
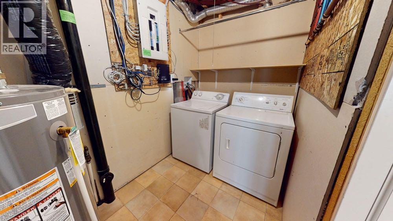
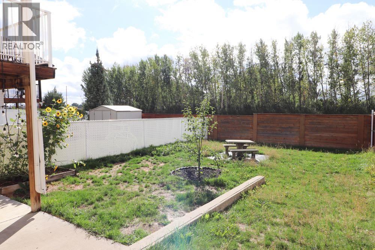
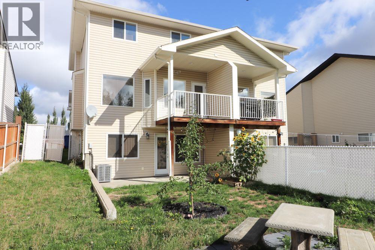
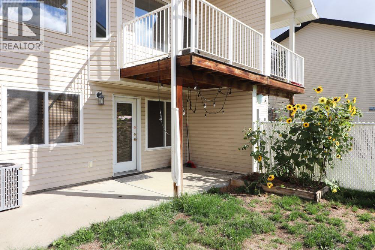
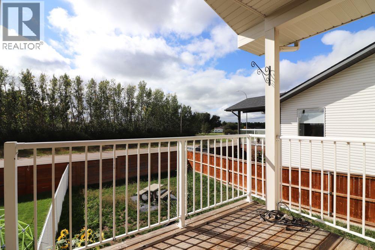
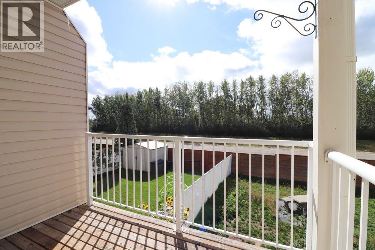
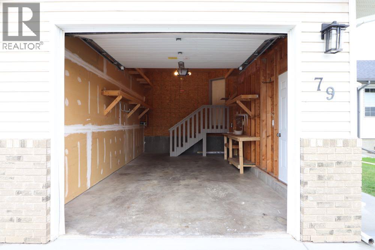
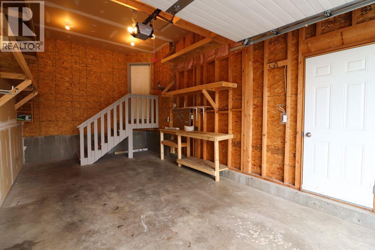
This 3 bedroom two storey is ready to accommodate your family. 3 Large bedrooms and 4 bathrooms. Walkout basement. Nice deck overlooks the back yard and the great view, with no neighbours blocking the view. Hope you get a chance to look at it. (id:53676)
| Bathroom Total | 4 | Bedrooms Above Ground | 3 |
| Bedrooms Total | 3 | Appliances | Refrigerator, Dishwasher, Stove, Window Coverings, Garage Door Opener, Washer & Dryer, Water Heater - Gas |
| Basement Development | Finished | Basement Features | Separate Entrance, Walk Out |
| Basement Type | Full (finished) | Constructed Date | 2006 |
| Construction Material | Wood Frame | Construction Style Attachment | Semi-detached |
| Cooling Type | Central Air Conditioning | Fireplace Present | Yes |
| Fireplace Total | 1 | Flooring Type | Carpeted, Laminate, Vinyl Plank |
| Foundation Type | Poured Concrete | Half Bath Total | 1 |
| Heating Type | Forced Air | Stories Total | 2 |
| Size Interior | 1362 Sqft | Total Finished Area | 1362 Sqft |
| Type | Duplex |
| Attached Garage | 1 |
| Acreage | No | Fence Type | Fence |
| Land Amenities | Airport, Golf Course, Park, Playground, Recreation Nearby, Schools, Shopping | Landscape Features | Lawn |
| Size Depth | 36.12 M | Size Frontage | 8.84 M |
| Size Irregular | 3436.50 | Size Total | 3436.5 Sqft|0-4,050 Sqft |
| Size Total Text | 3436.5 Sqft|0-4,050 Sqft | Zoning Description | R-ld |
| Level | Type | Dimensions |
|---|---|---|
| Basement | Furnace | 12.08 Ft x 5.33 Ft |
| Basement | 3pc Bathroom | 5.42 Ft x 5.50 Ft |
| Basement | Family Room | 17.42 Ft x 18.33 Ft |
| Main Level | Other | 5.83 Ft x 6.67 Ft |
| Main Level | 2pc Bathroom | 4.42 Ft x 6.00 Ft |
| Main Level | Kitchen | 8.67 Ft x 9.33 Ft |
| Main Level | Living Room | 17.25 Ft x 9.50 Ft |
| Main Level | Dining Room | 10.17 Ft x 9.33 Ft |
| Upper Level | Primary Bedroom | 12.33 Ft x 12.00 Ft |
| Upper Level | 3pc Bathroom | 5.42 Ft x 6.58 Ft |
| Upper Level | 4pc Bathroom | 8.75 Ft x 6.00 Ft |
| Upper Level | Bedroom | 15.25 Ft x 8.92 Ft |
| Upper Level | Bedroom | 13.42 Ft x 9.75 Ft |

Start Your Mortgage Application


