
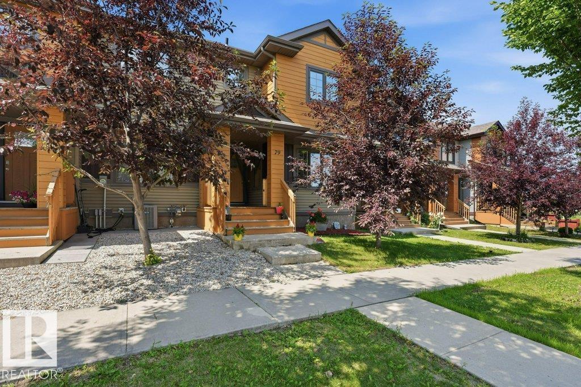
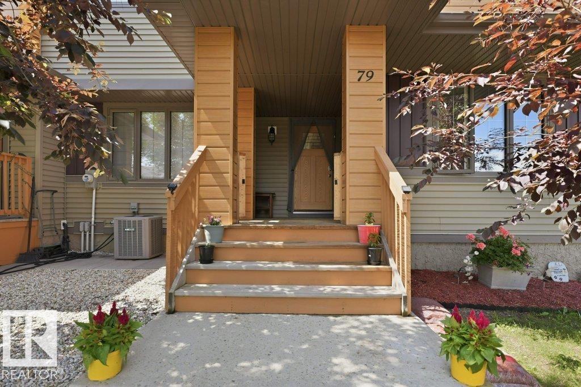
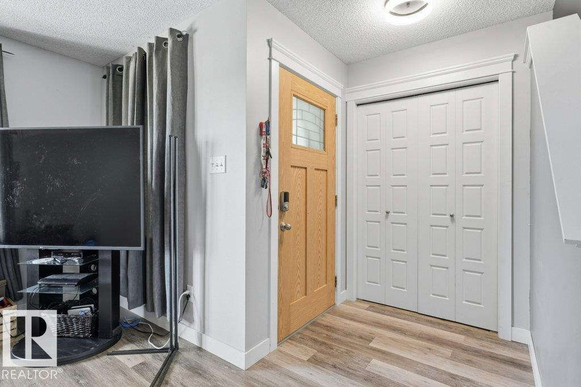
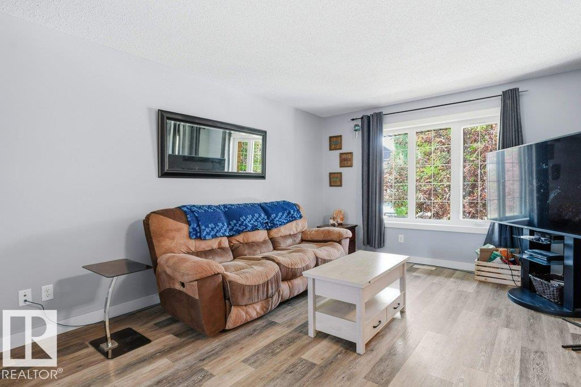
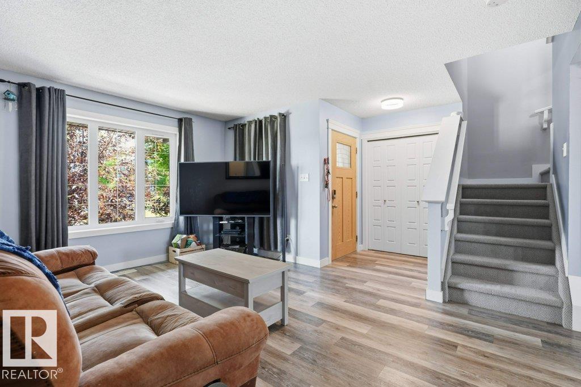
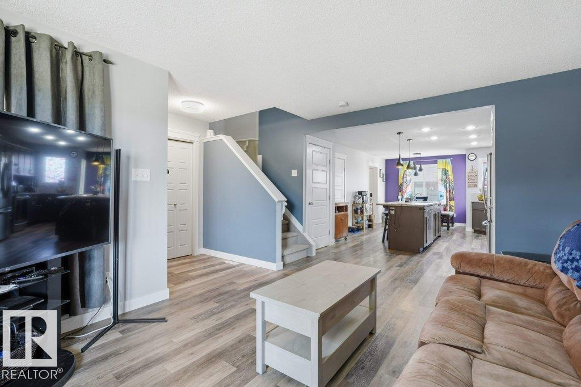
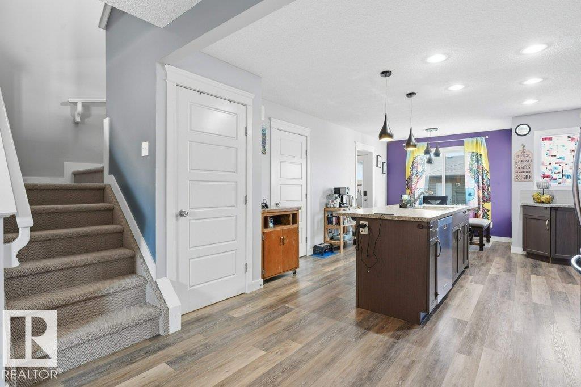
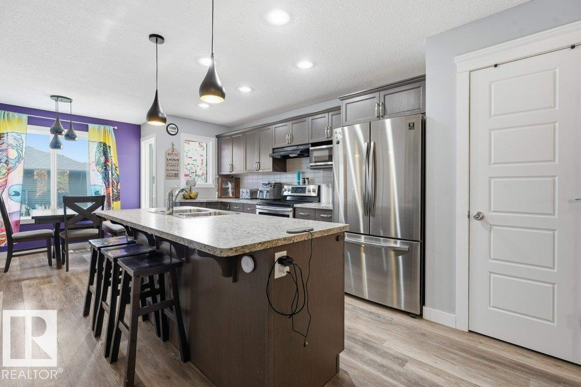
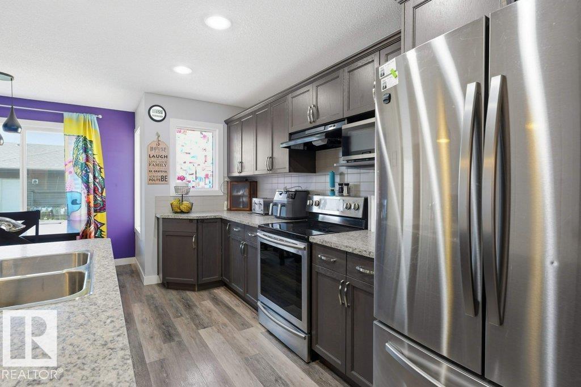
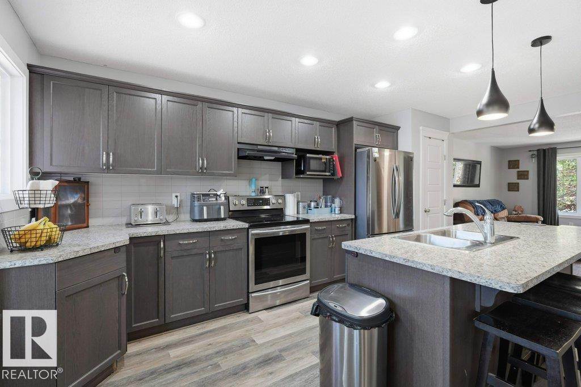
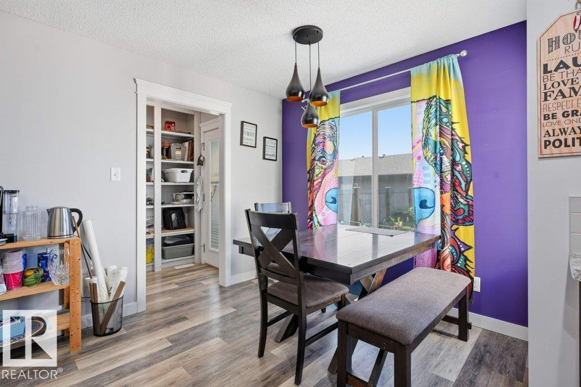
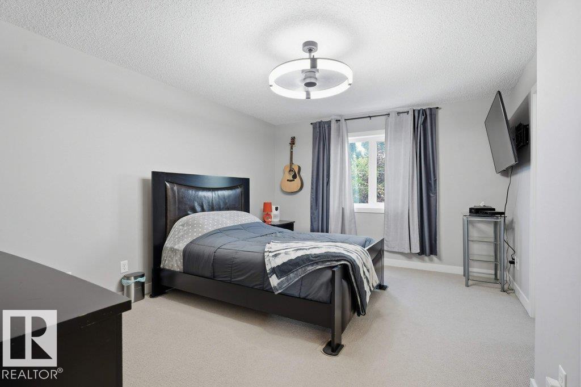
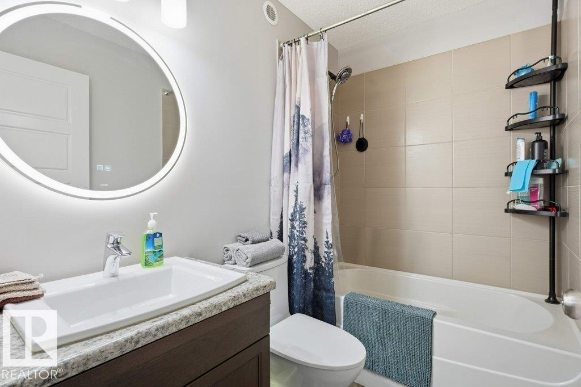
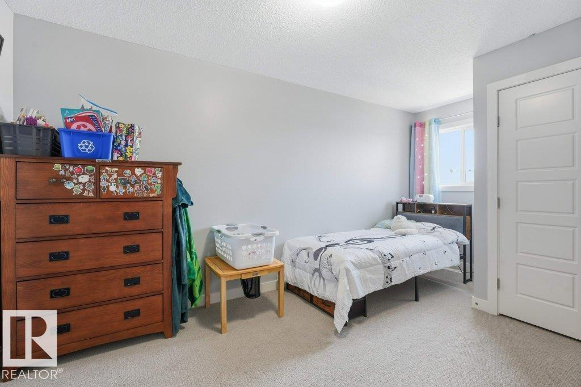
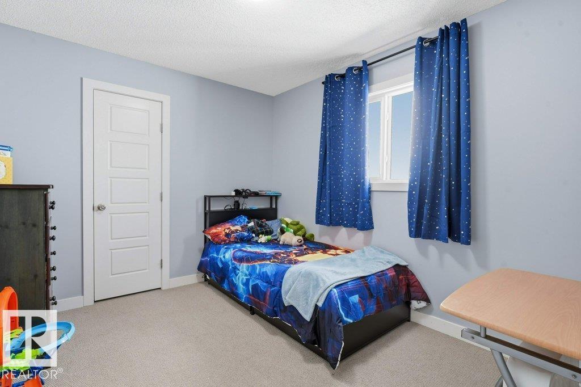
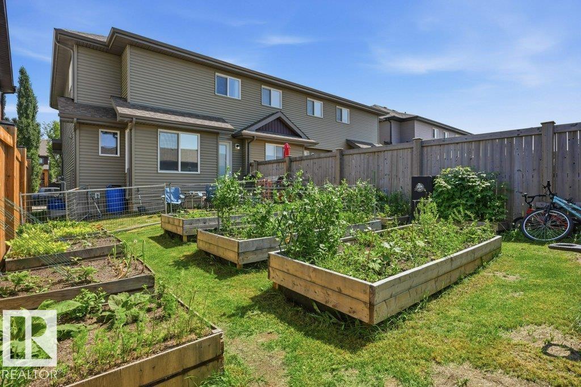
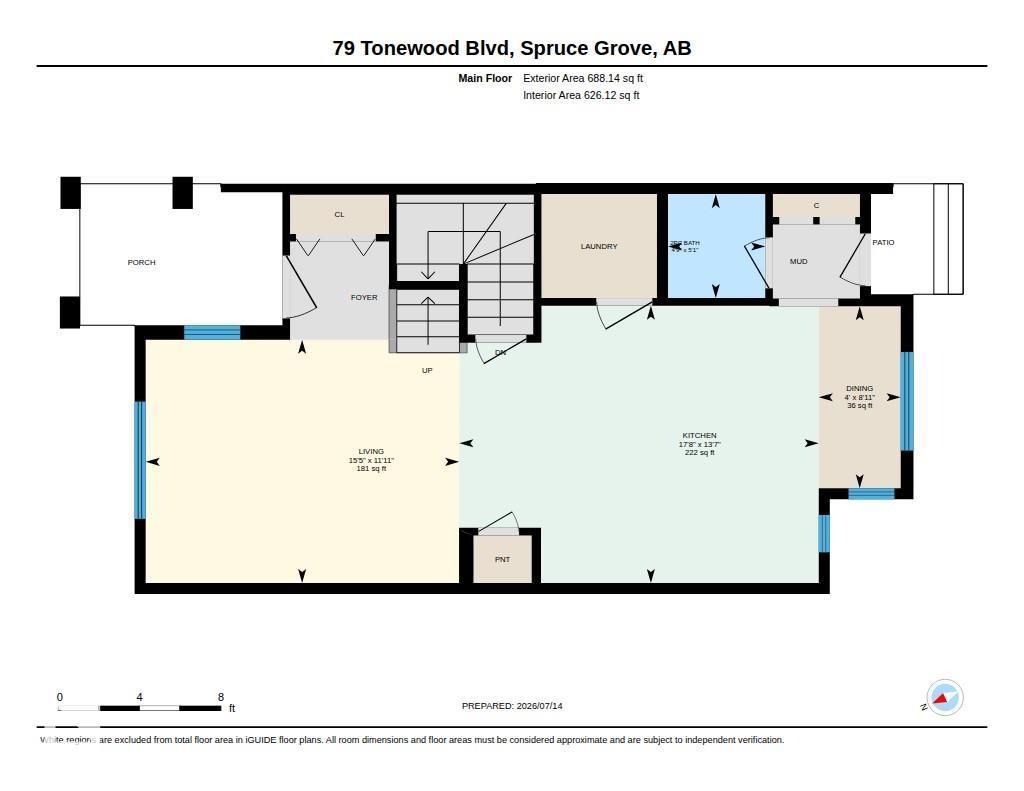
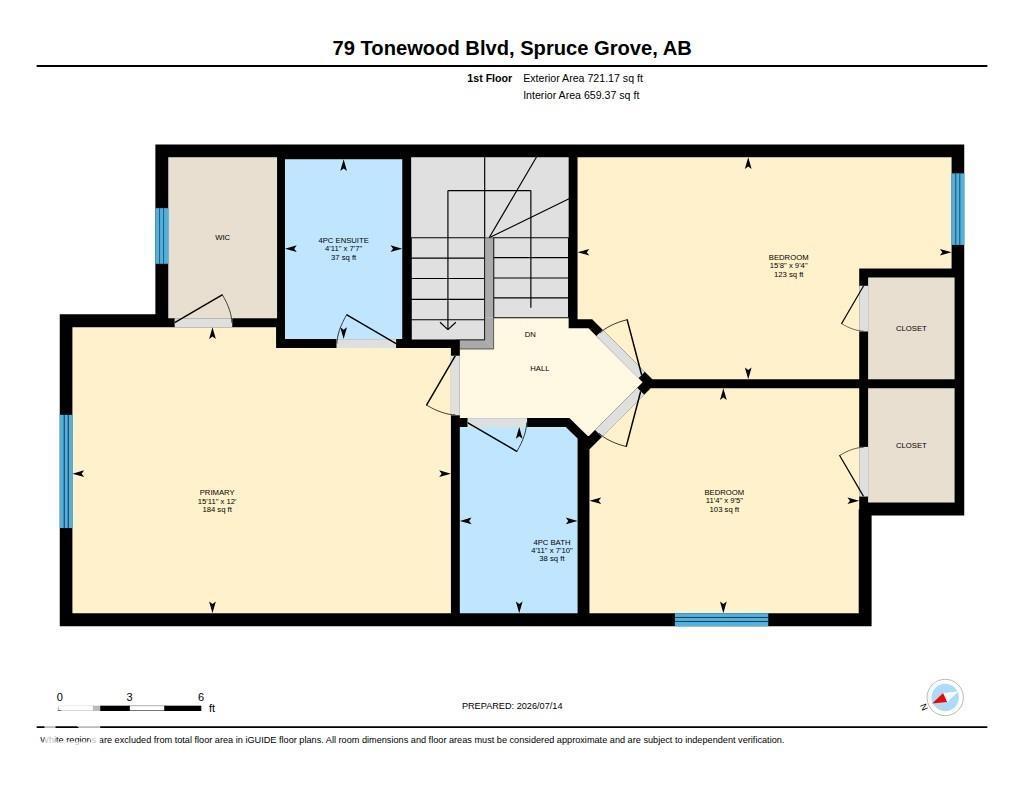
Welcome to this bright and inviting home featuring an open-concept main floor designed for comfortable everyday living. The spacious living room offers large windows and plenty of natural light, while the kitchen features dark cabinetry, stainless steel appliances, generous counter space and a large island with seating. The adjoining dining area provides direct access to the backyard and includes a walk-in pantry nearby. A convenient main-floor laundry room and two-piece bathroom complete this level. Upstairs, the spacious primary bedroom includes a walk-in closet and private ensuite. Modern flooring, neutral colors and a functional layout make this an excellent choice for first-time buyers, couples or a growing family. (id:53676)
| Bathroom Total | 3 | Bedrooms Total | 3 |
| Amenities | Vinyl Windows | Appliances | Dishwasher, Dryer, Fan, Garage Door Opener Remote(s), Garage Door Opener, Hood Fan, Humidifier, Refrigerator, Stove, Washer, Window Coverings |
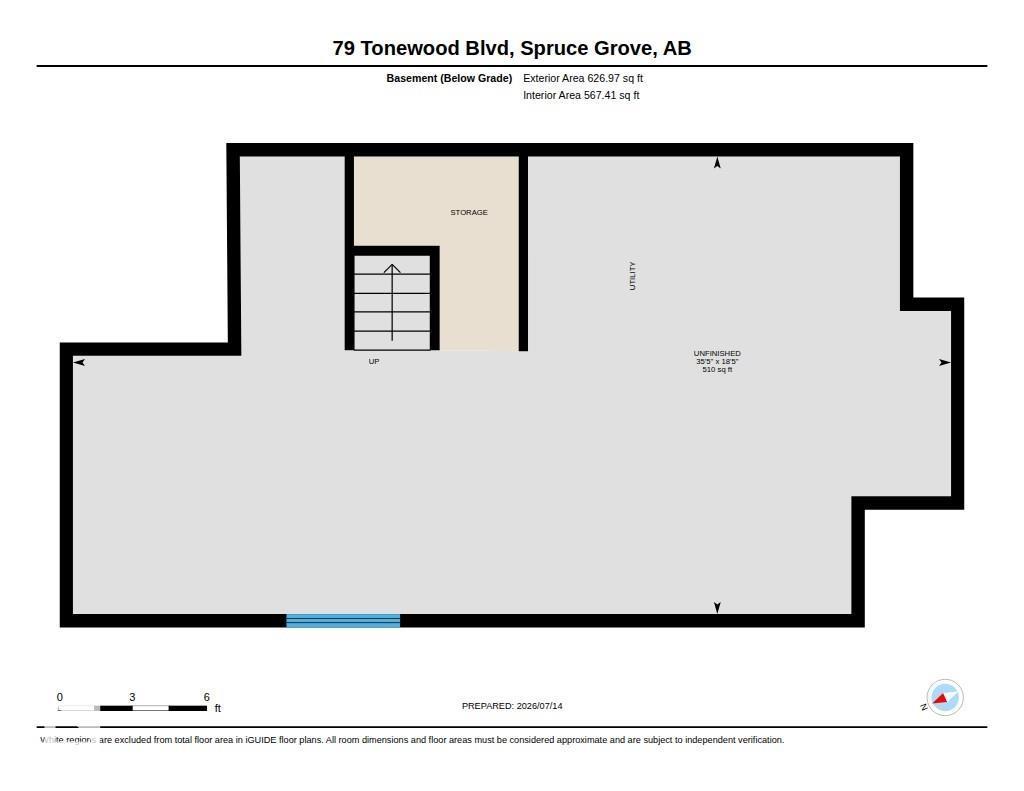
| Basement Development | Unfinished | Basement Type | Full (unfinished) |
| Constructed Date | 2016 | Construction Style Attachment | Attached |
| Fire Protection | Smoke Detectors | Half Bath Total | 1 |
| Heating Type | Forced Air | Stories Total | 2 |
| Size Interior | 1409 Sqft | Type | Row / Townhouse |
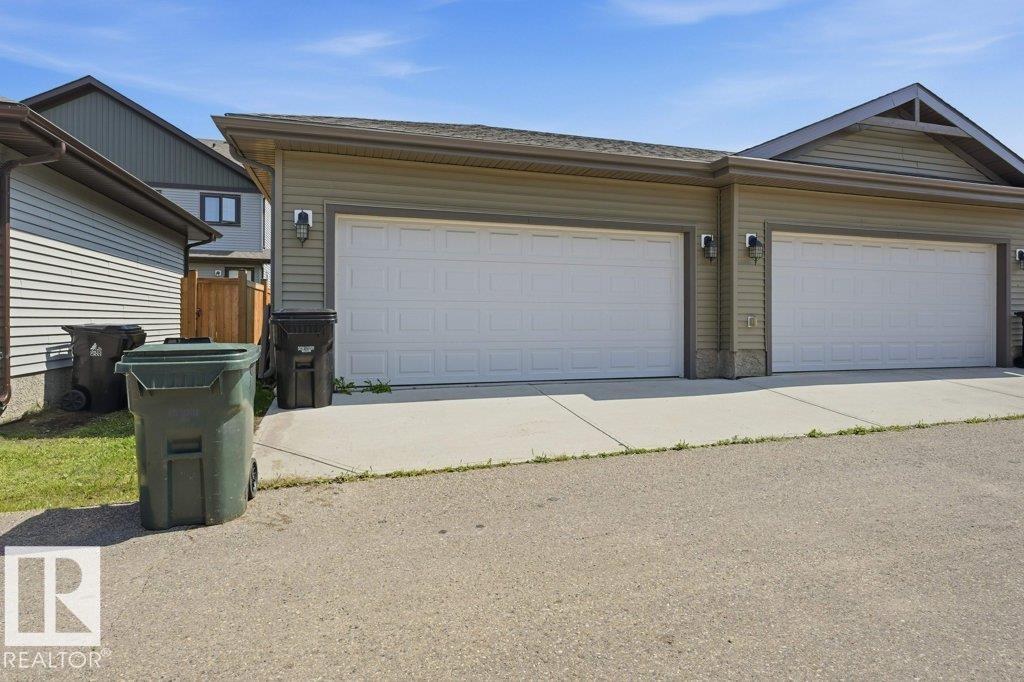
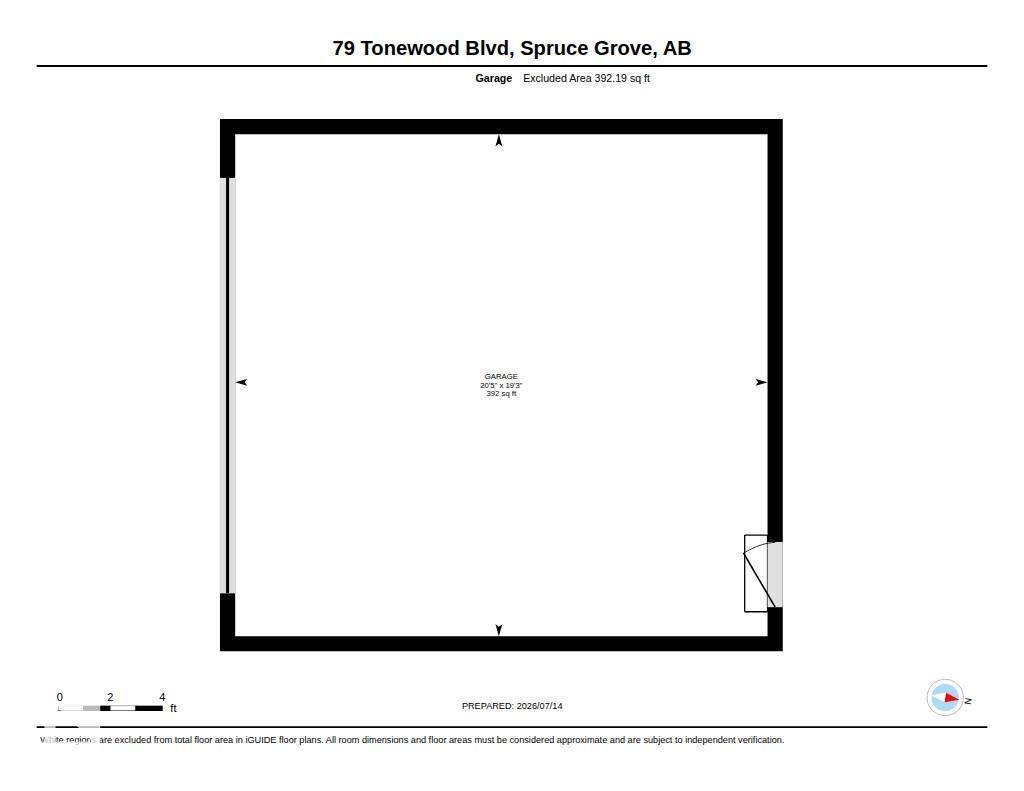
| Detached Garage |
| Acreage | No | Fence Type | Fence |
| Land Amenities | Playground, Public Transit, Schools, Shopping | Size Irregular | 263.85 |
| Size Total | 263.85 M2 | Size Total Text | 263.85 M2 |
| Level | Type | Dimensions |
|---|---|---|
| Main Level | Living Room | 3.64 m x 4.69 m |
| Main Level | Dining Room | 2.72 m x 1.23 m |
| Main Level | Kitchen | 4.15 m x 5.38 m |
| Upper Level | Primary Bedroom | 3.66 m x 4.84 m |
| Upper Level | Bedroom 2 | 2.88 m x 3.45 m |
| Upper Level | Bedroom 3 | 2.84 m x 4.78 m |

Start Your Mortgage Application
