
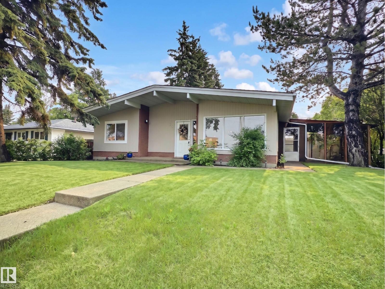
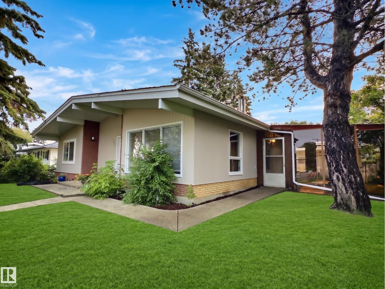
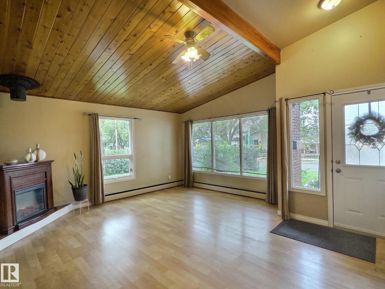
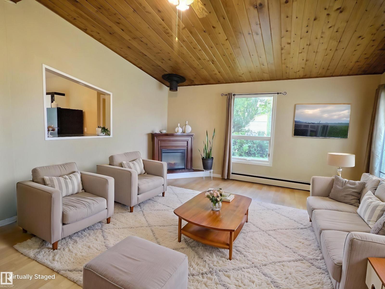
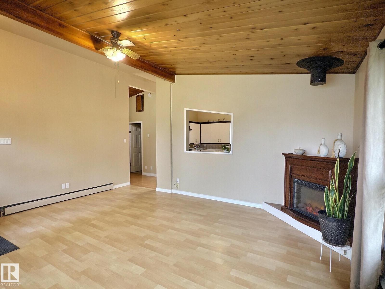
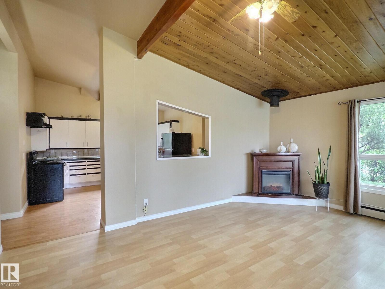
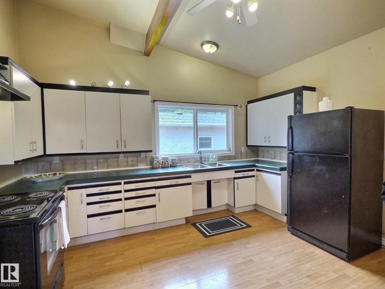
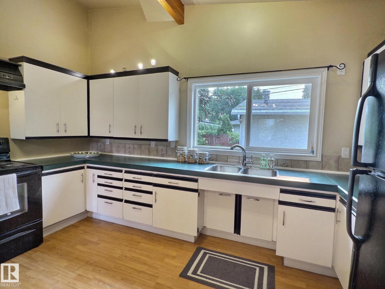
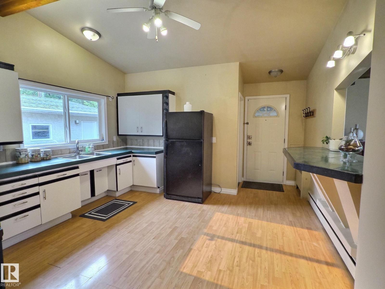
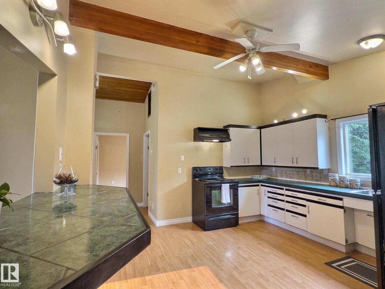
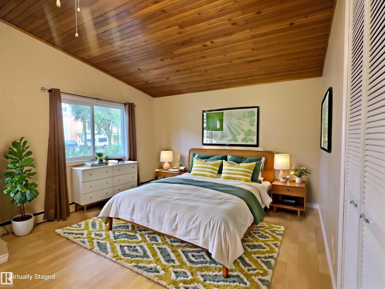
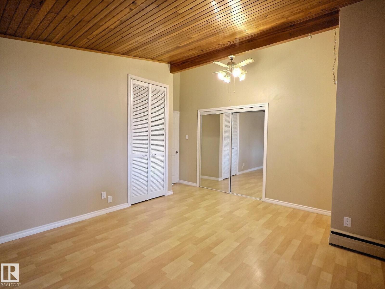
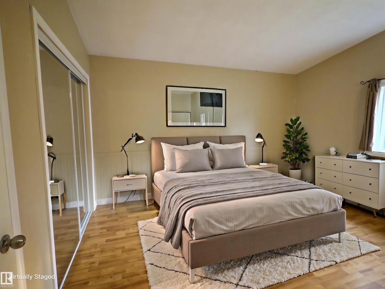
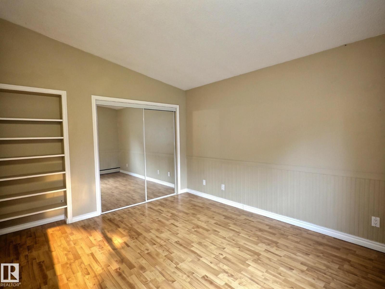
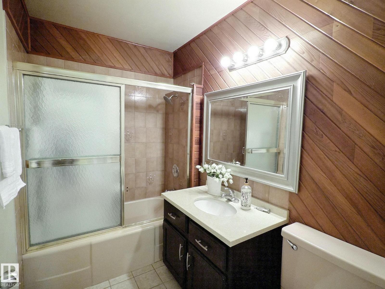
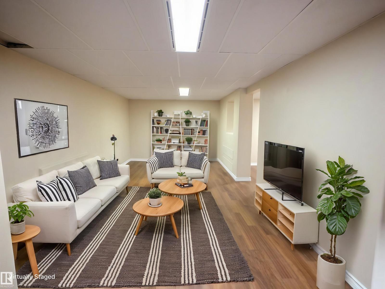
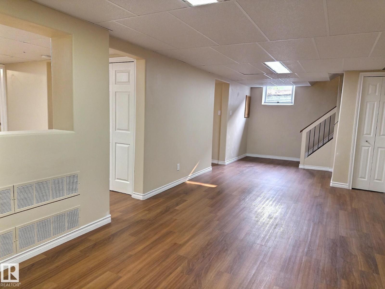
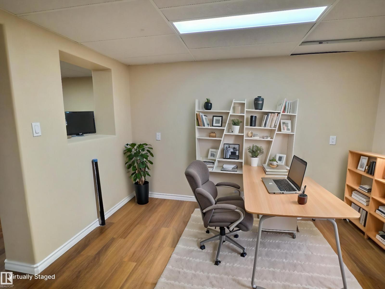
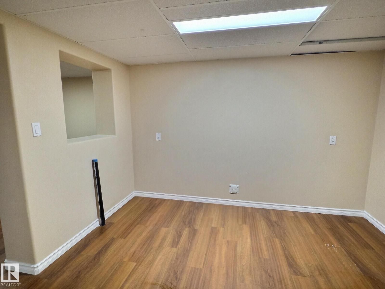
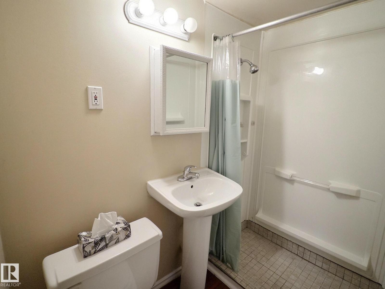
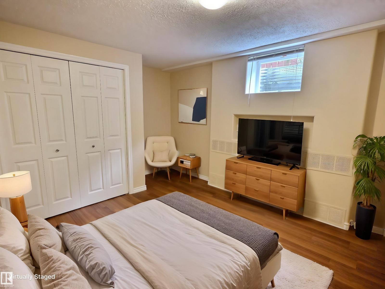
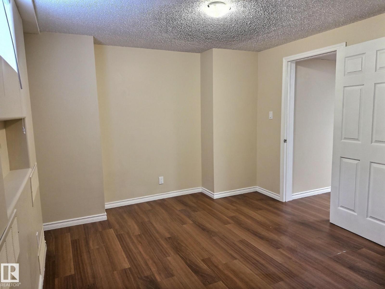
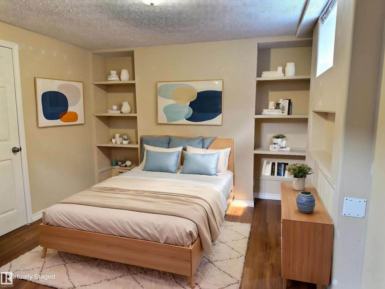
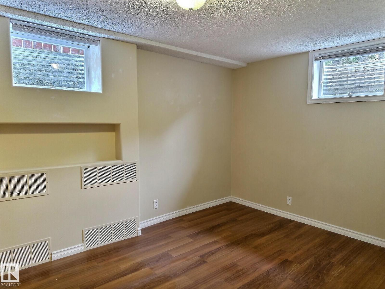
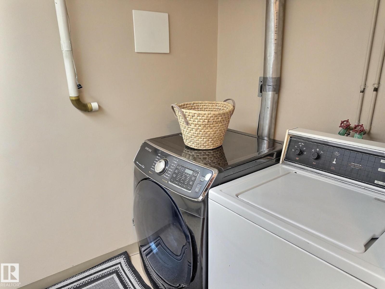
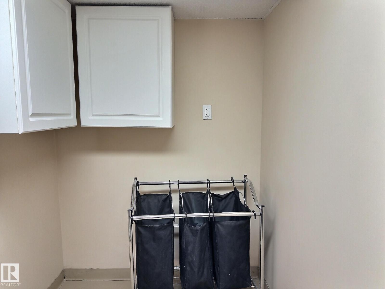
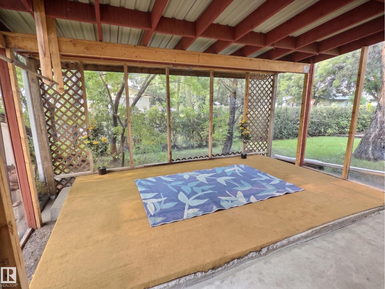
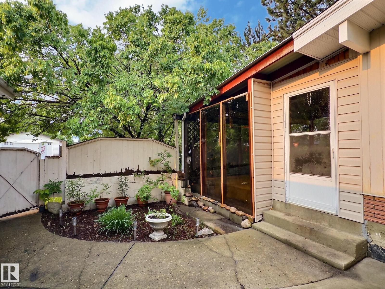
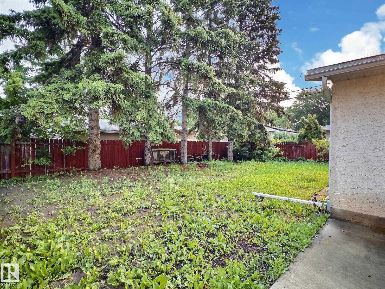
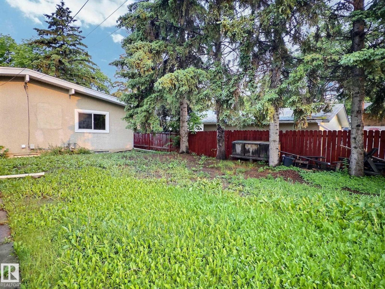
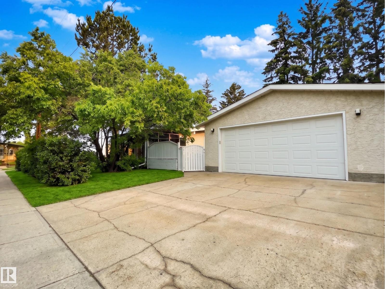
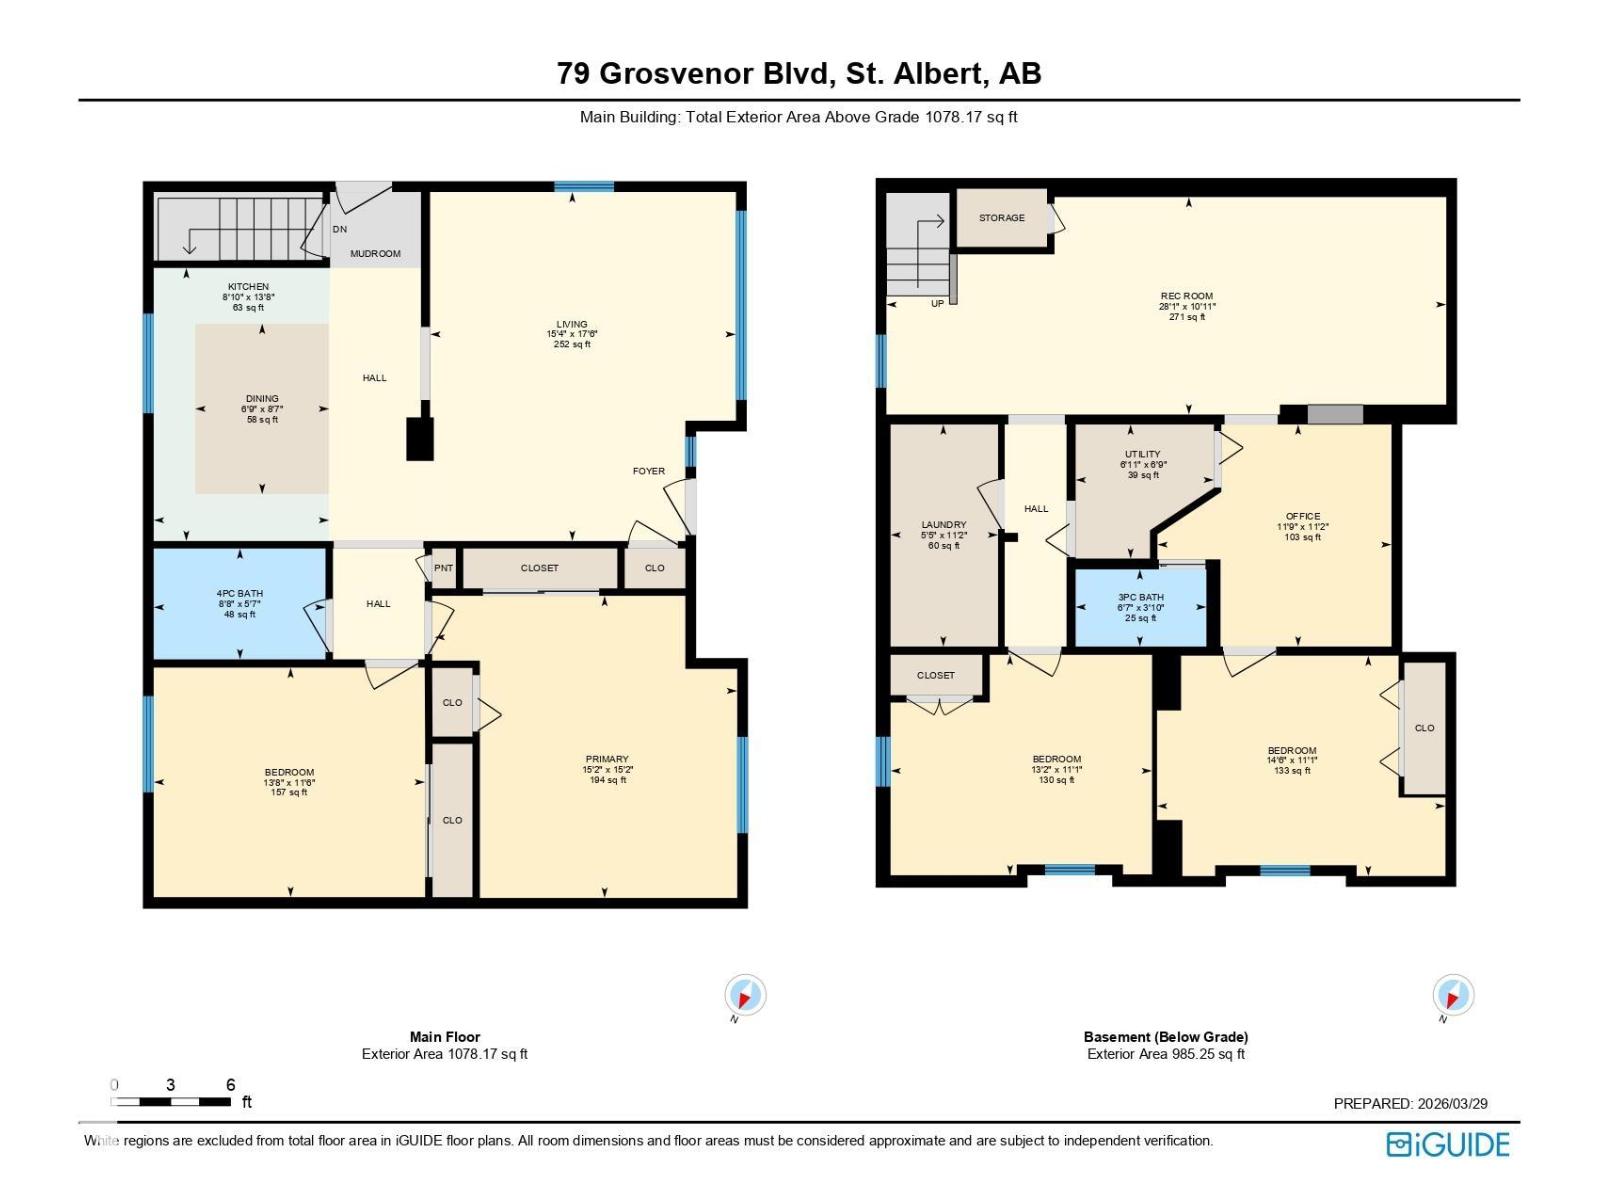
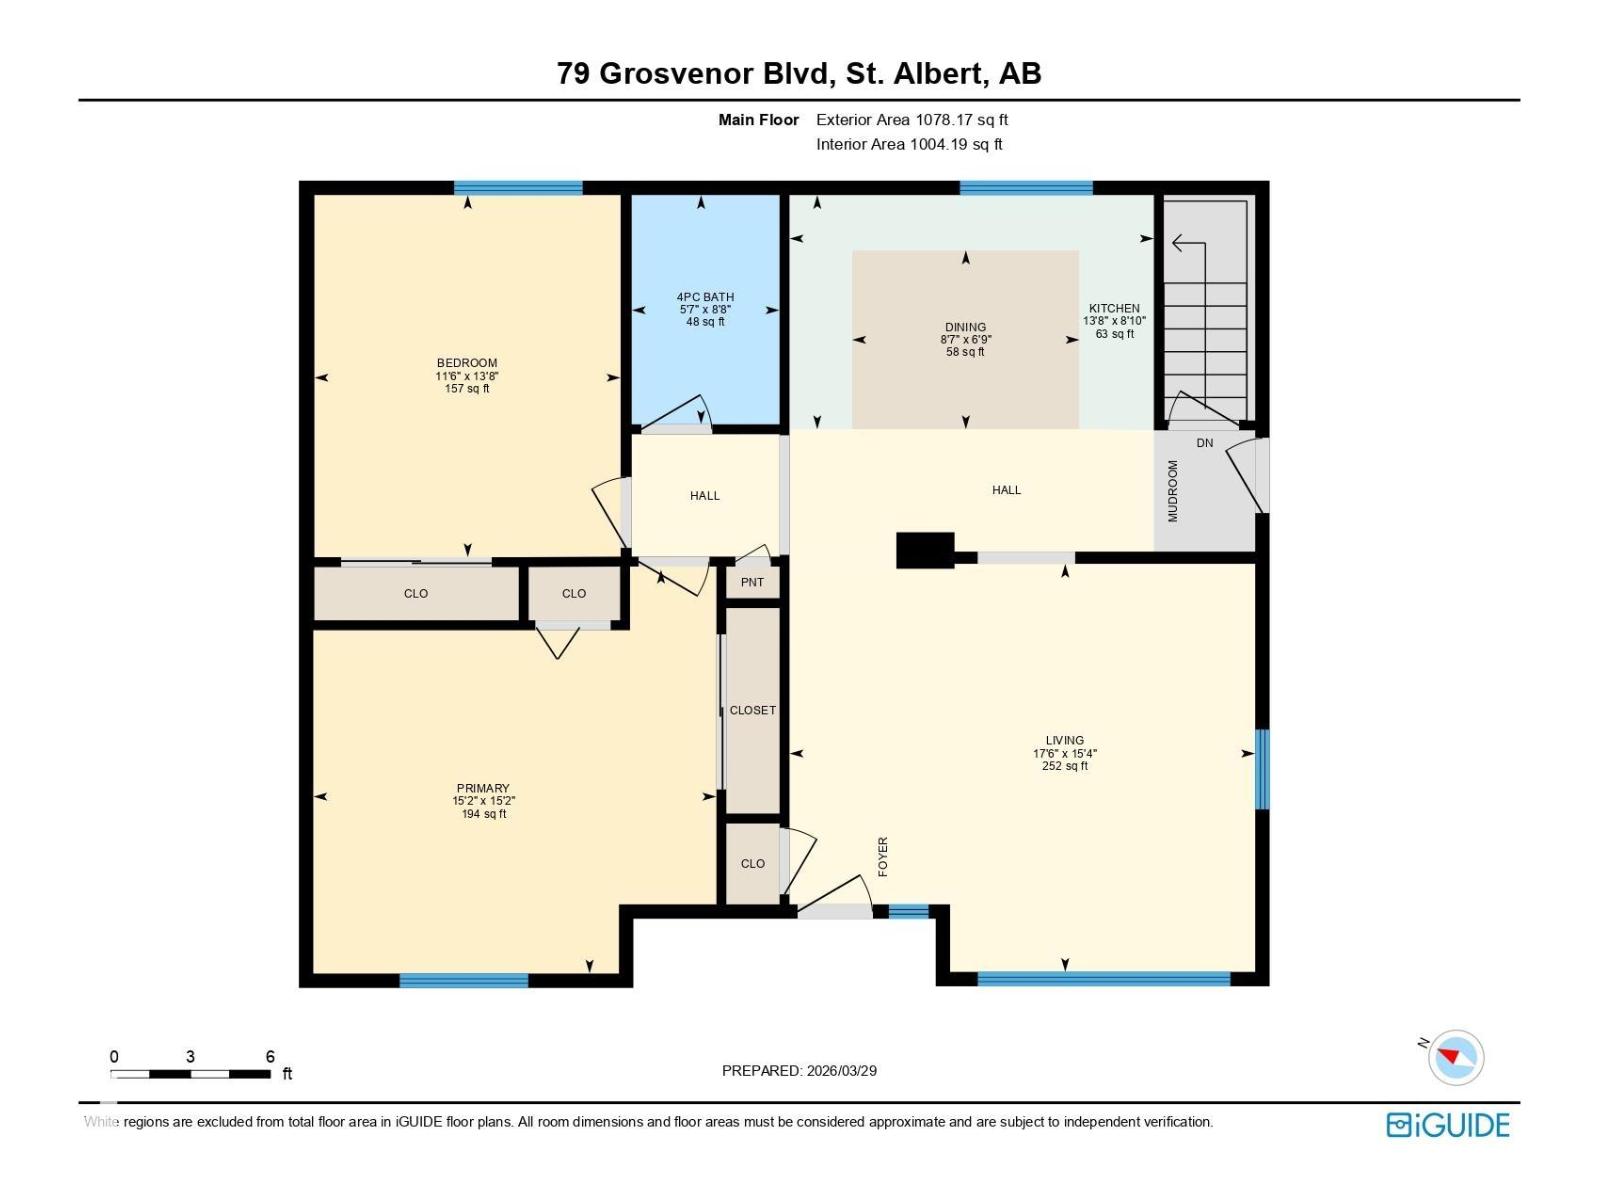
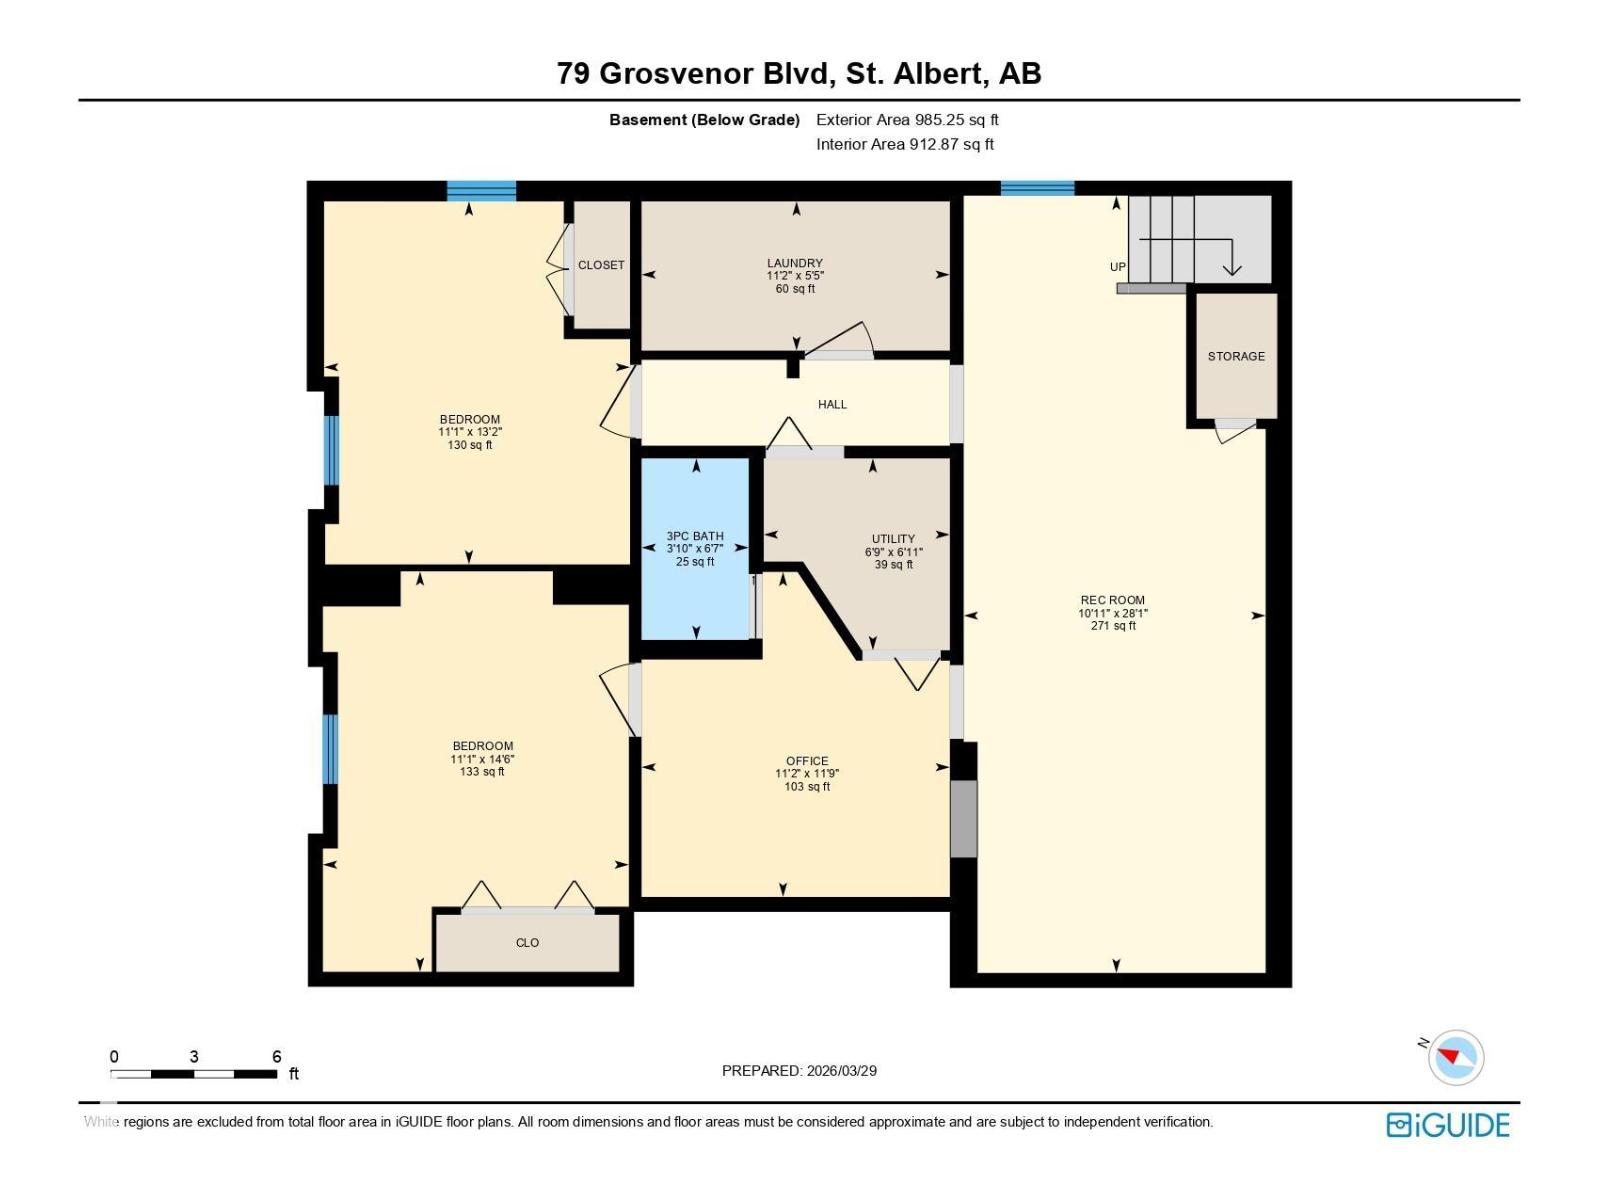
Welcome to an exceptional opportunity in the heart of the mature, tree-lined community of Grandin. This inviting bungalow offers over 2000sq.ft total space, and sits on an expansive 70x100 corner lot. The home features an open beam vaulted ceiling in the spacious living room, with natural light, flowing toward the open kitchen overlooking the back yard. On the main floor you’ll find two generously-sized bedrooms, while the lower level features two additional bedrooms. The solid surface flooring throughout ensures ease of maintenance. Step outside to enjoy a large yard, perfect for children, and pets, or savour the peace and relaxation of a three-season sunroom. The property is perfectly positioned across from a school and park, and within close reach of Henday, downtown St. Albert, shops, and ammenities. Whether you’re looking to put down roots or seeking a smart investment, this home is a perfect fit. (id:53676)
| Bathroom Total | 2 | Bedrooms Total | 4 |
| Appliances | Dryer, Hood Fan, Refrigerator, Stove, Washer, Window Coverings | Architectural Style | Bungalow |
| Basement Development | Finished | Basement Type | Full (finished) |
| Ceiling Type | Open | Constructed Date | 1961 |
| Construction Style Attachment | Detached | Heating Type | Baseboard Heaters, Hot Water Radiator Heat |
| Stories Total | 1 | Size Interior | 1078 Sqft |
| Type | House |
| Detached Garage | |
| R V |
| Acreage | No | Fence Type | Fence |
| Land Amenities | Playground, Public Transit, Schools, Shopping |
| Level | Type | Dimensions |
|---|---|---|
| Basement | Bedroom 3 | 4.41 m x 3.37 m |
| Basement | Bedroom 4 | 4 m x 3.37 m |
| Basement | Office | 3.58 m x 3.4 m |
| Basement | Recreation Room | 8.57 m x 3.33 m |
| Main Level | Living Room | 4.68 m x 5.34 m |
| Main Level | Dining Room | 2.05 m x 2.61 m |
| Main Level | Kitchen | 2.69 m x 4.18 m |
| Main Level | Primary Bedroom | 4.63 m x 4.62 m |
| Main Level | Bedroom 2 | 4.15 m x 3.51 m |

Start Your Mortgage Application
