
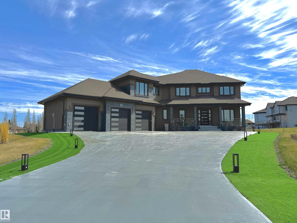
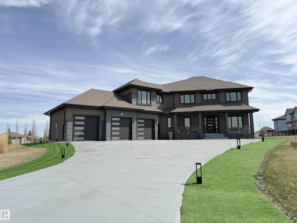
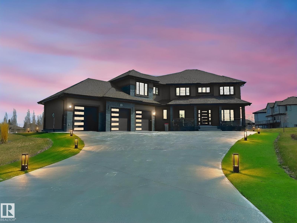
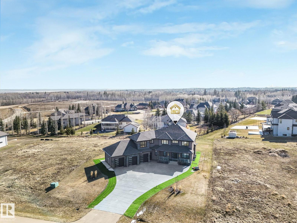
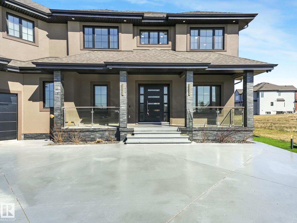
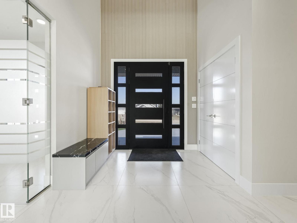
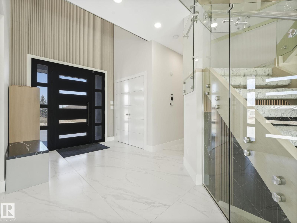
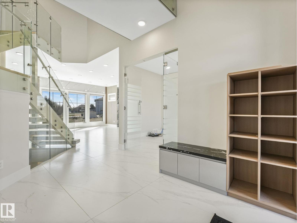
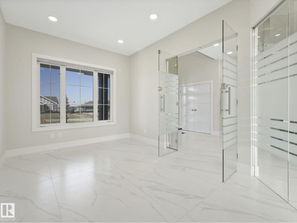
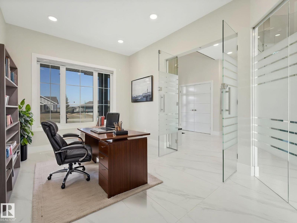
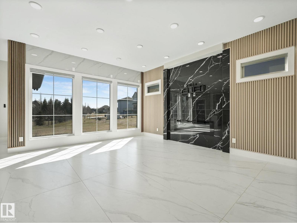
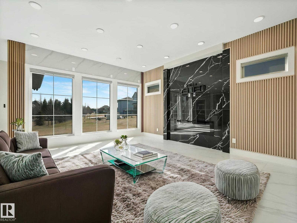
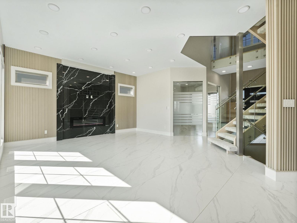
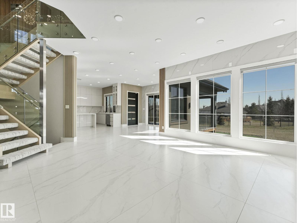
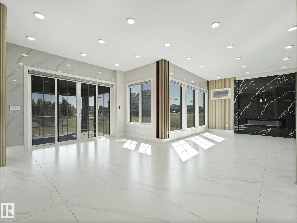
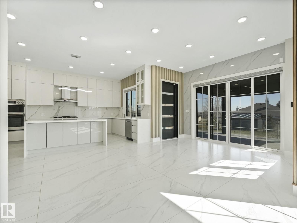
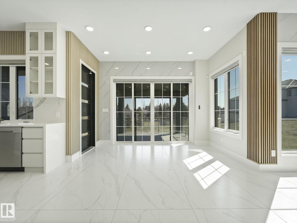
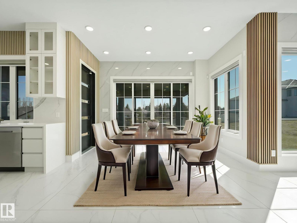
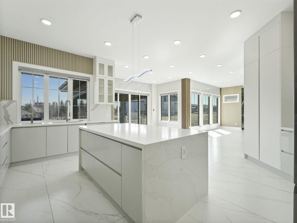
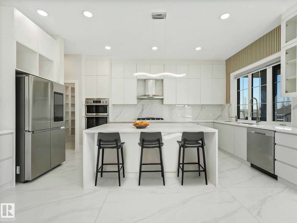
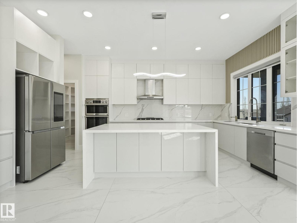
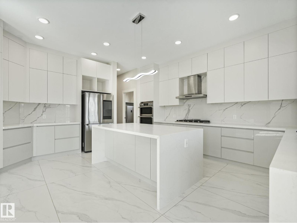
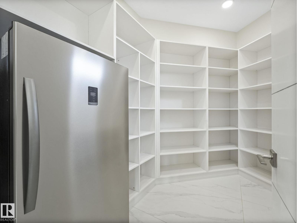
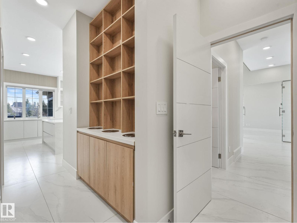
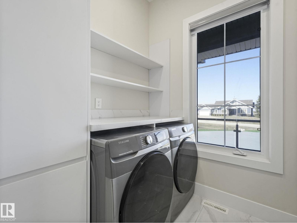
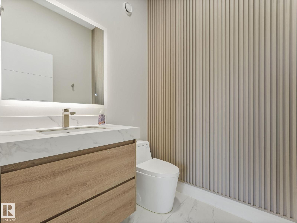
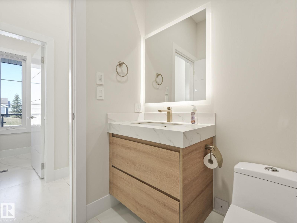
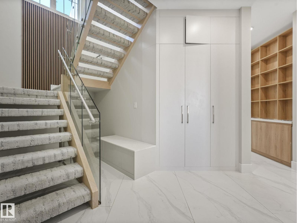
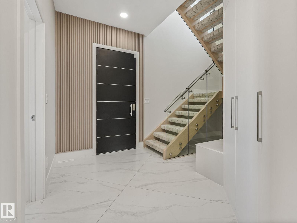
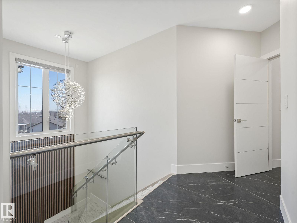
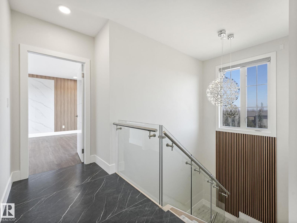
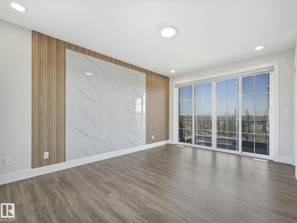
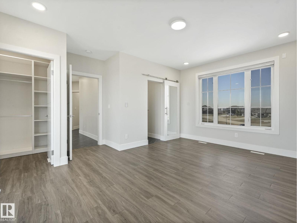
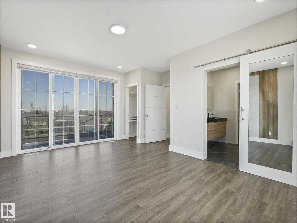
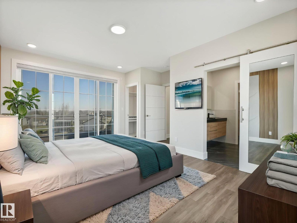
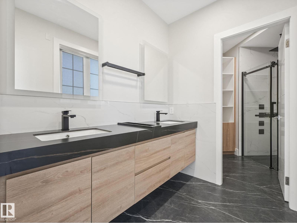
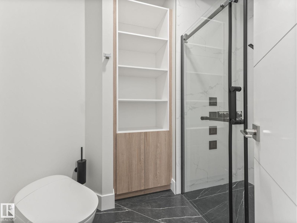
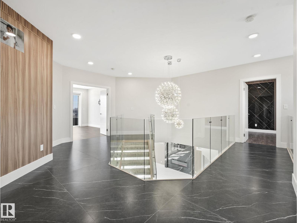
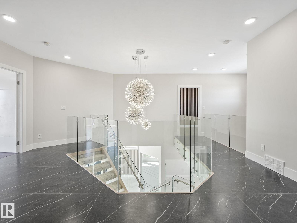
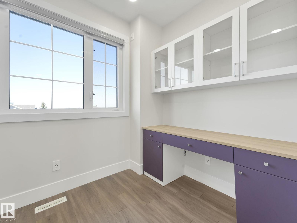
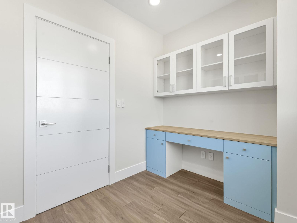
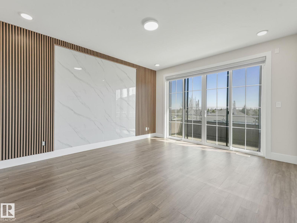
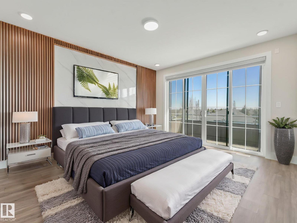
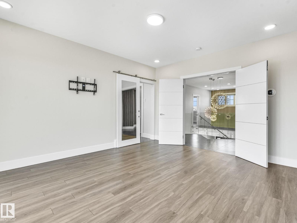
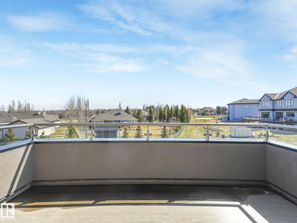
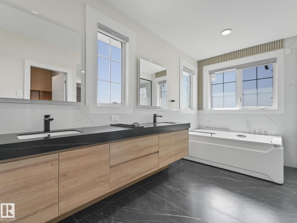
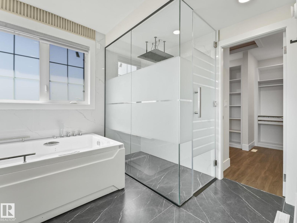
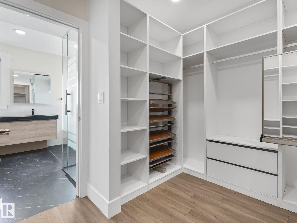
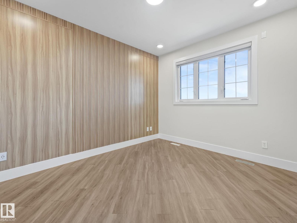
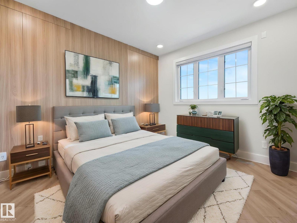
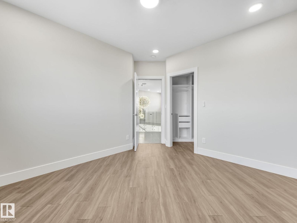
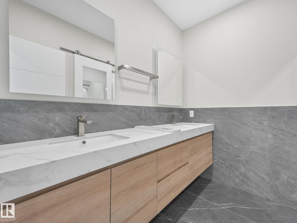
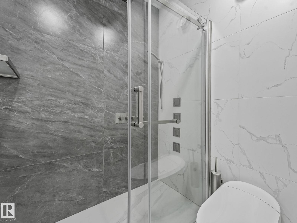
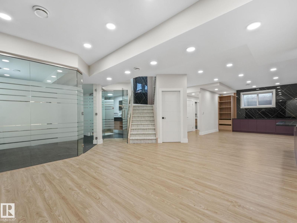
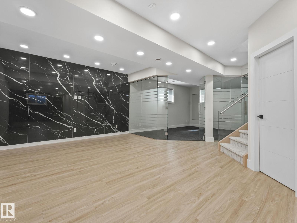
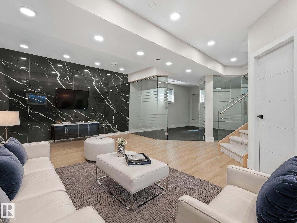
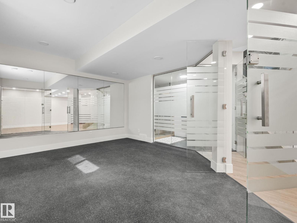
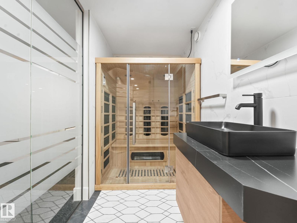
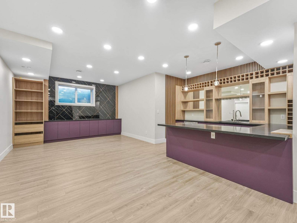
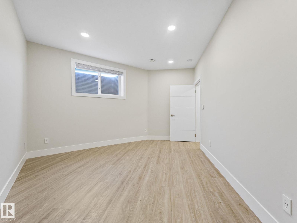
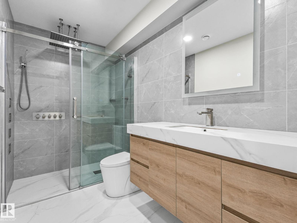
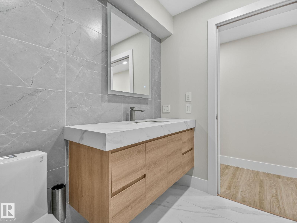
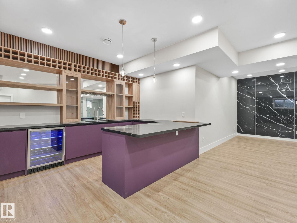
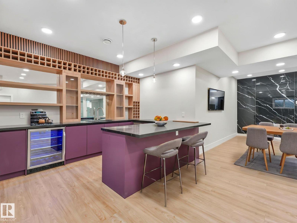
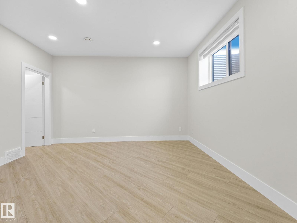
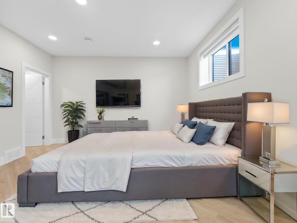
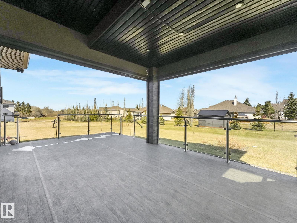
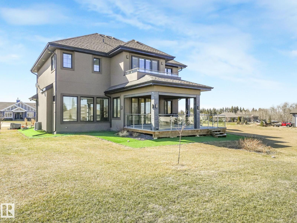
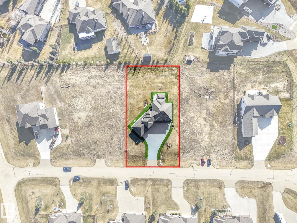
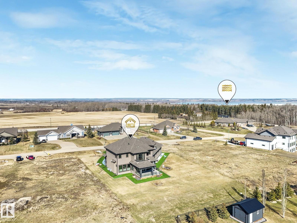
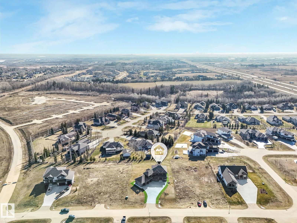
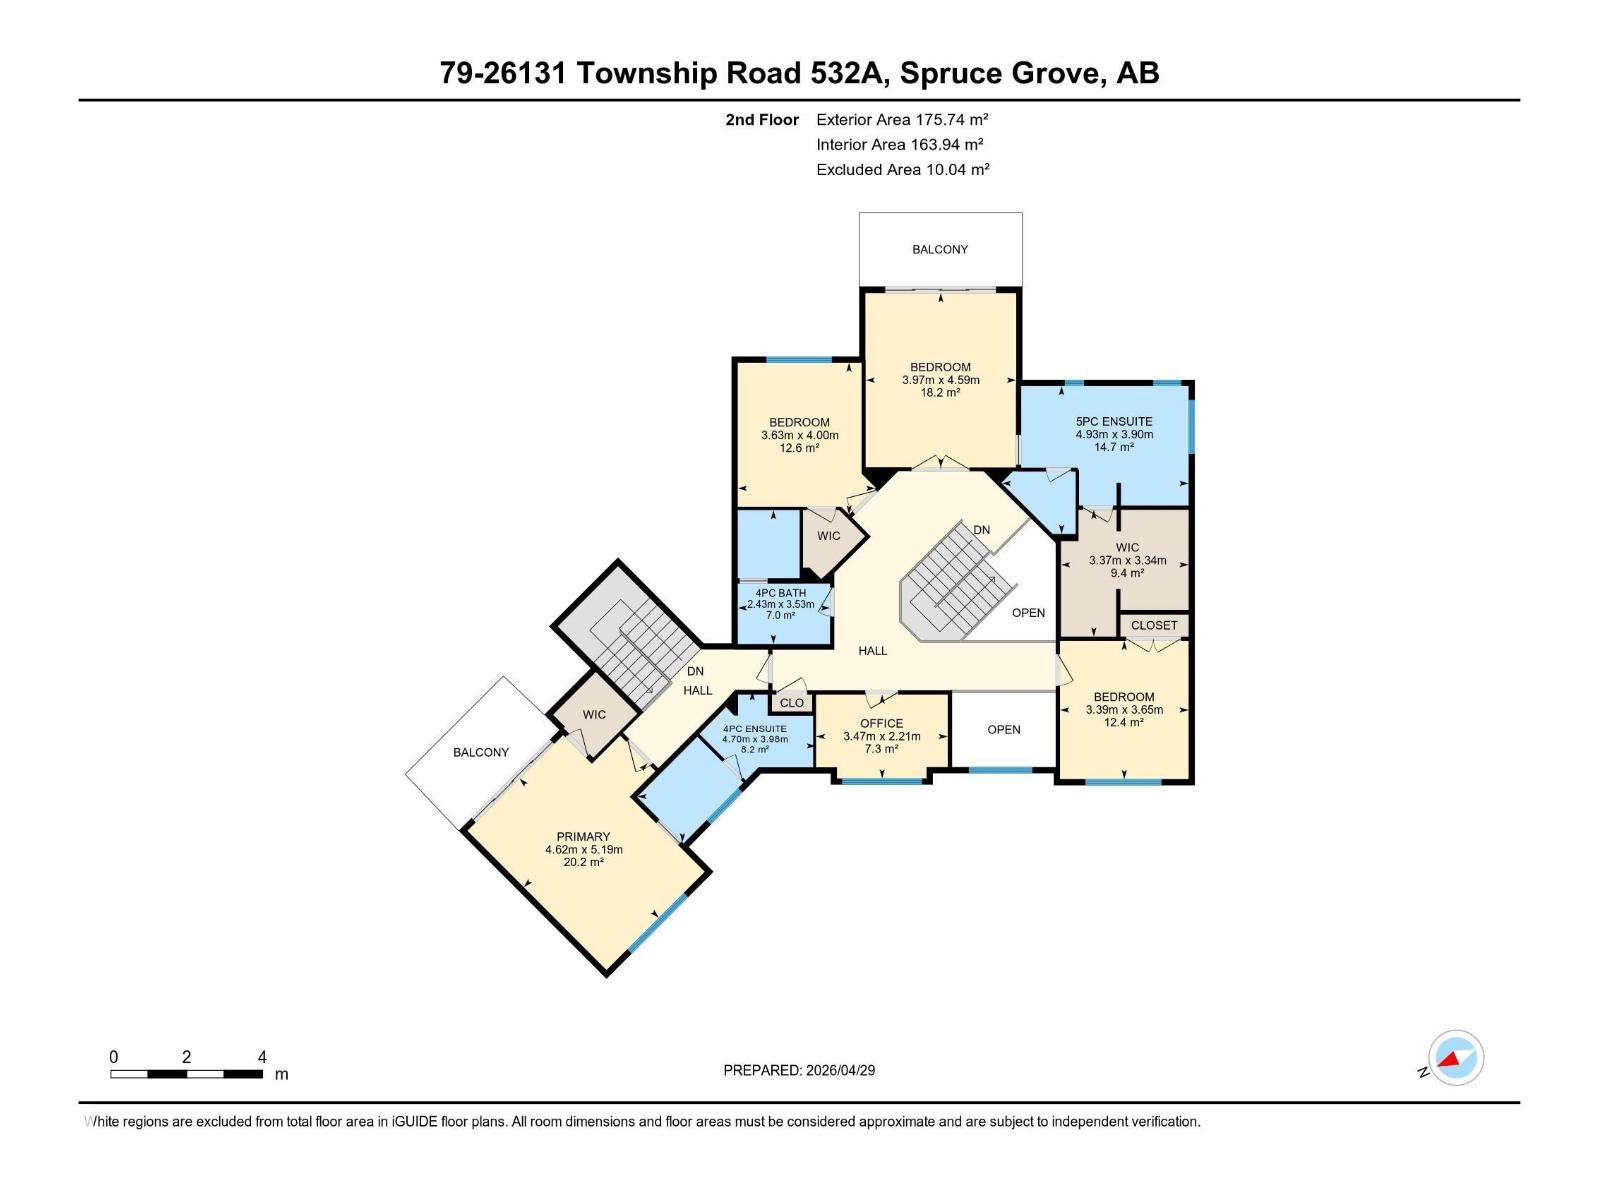
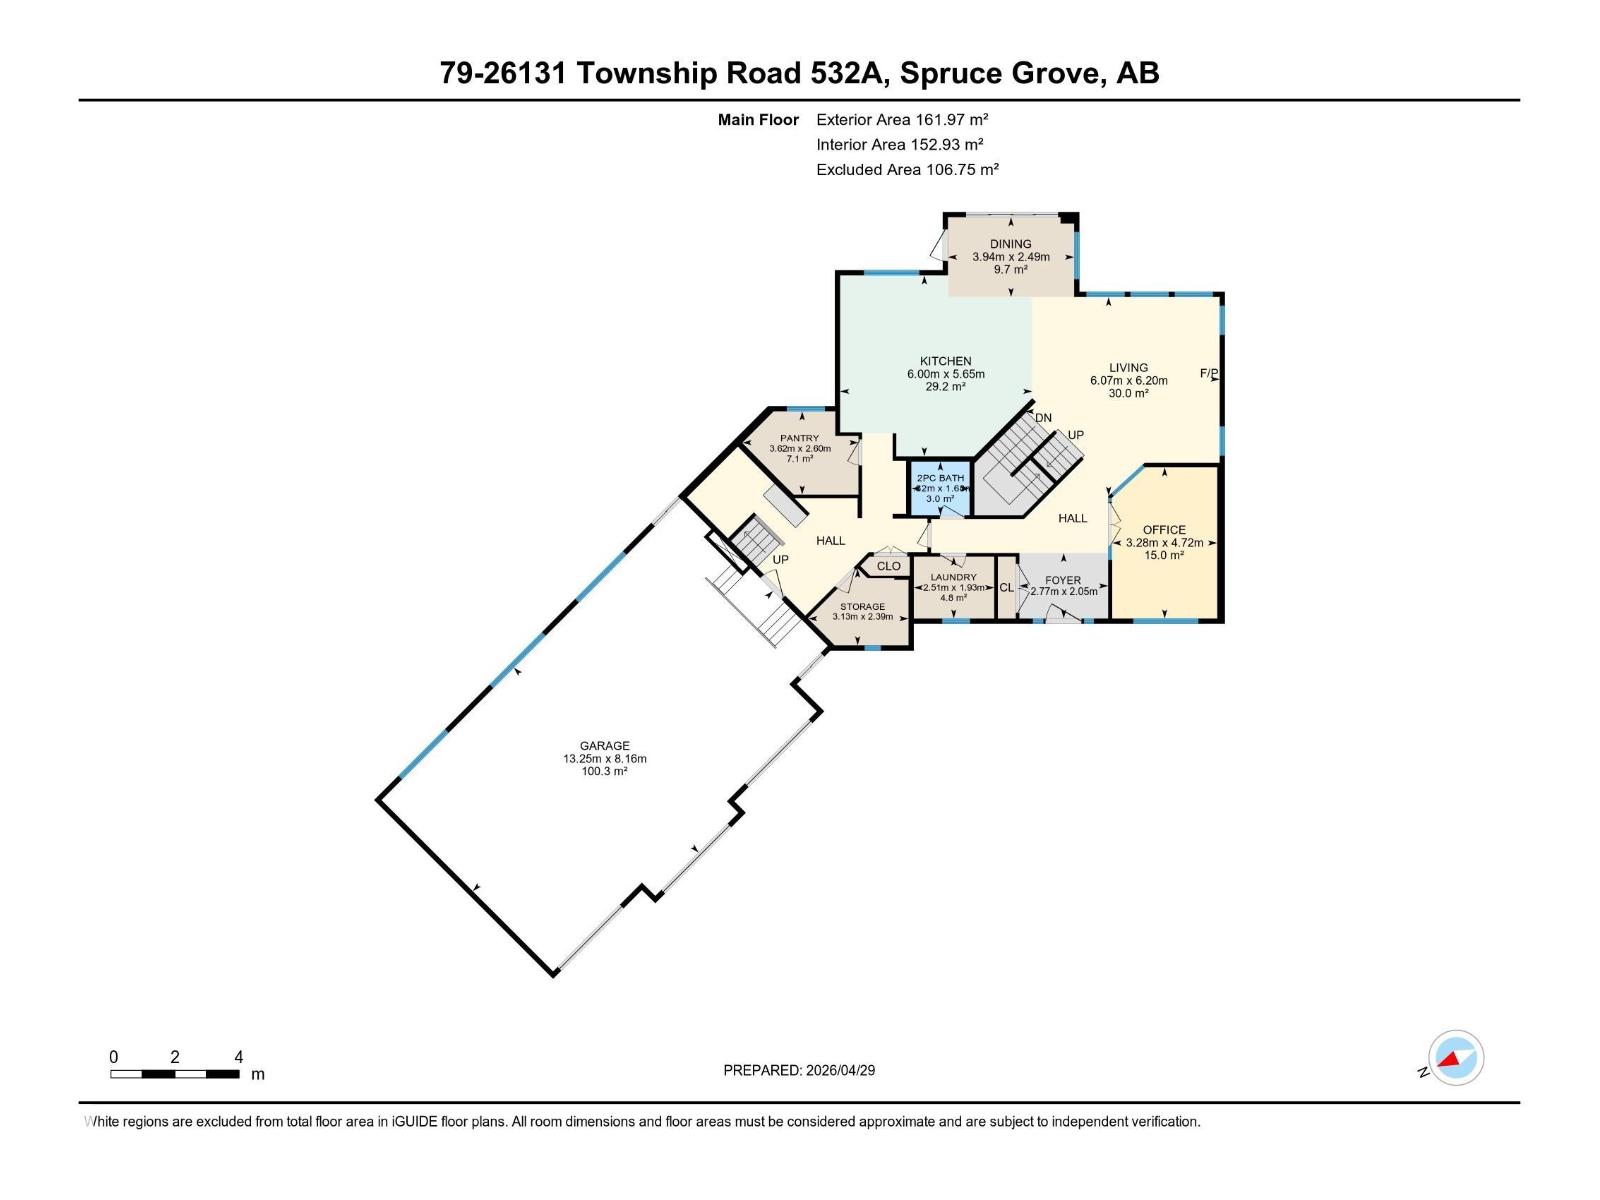
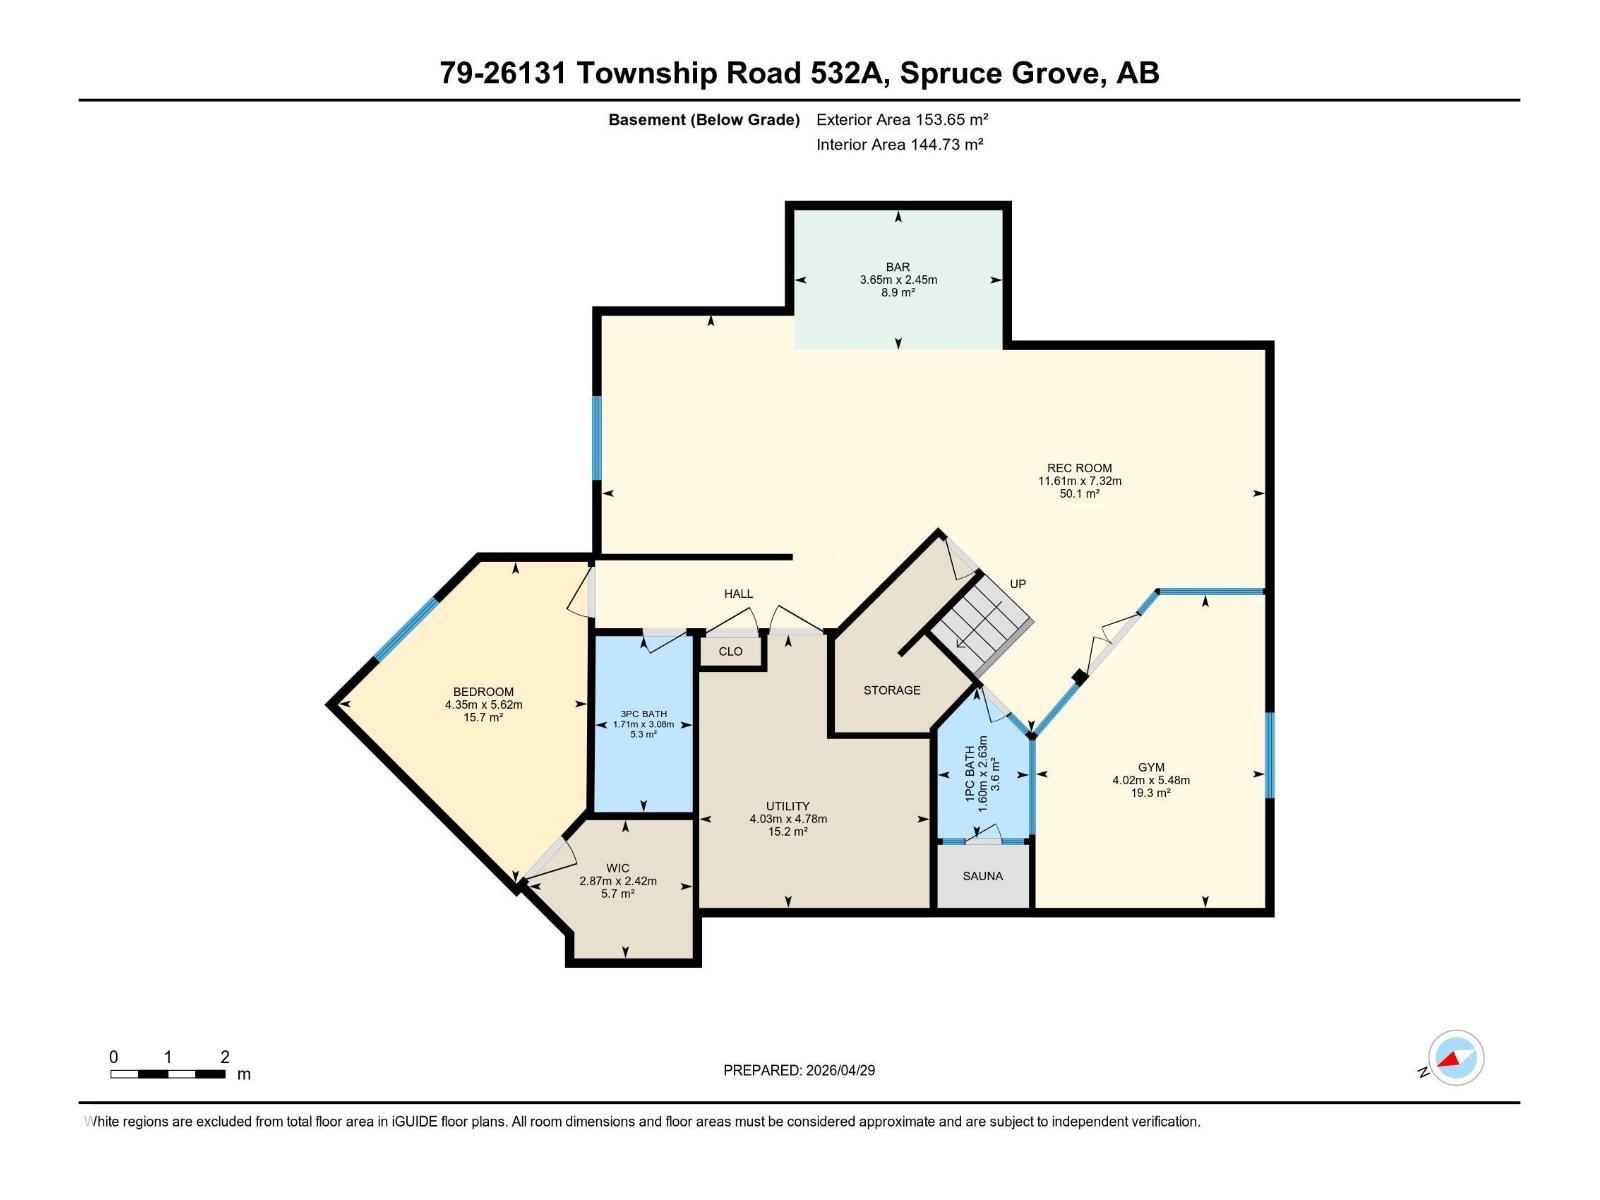
Set on 0.6 acre, this exceptional estate residence offers space, privacy, and elevated living. A triple car garage with a massive driveway provides extensive parking. The chef-inspired kitchen showcases stainless steel appliances, a large pantry, and abundant cabinetry, opening to a covered deck and expansive backyard. A glass-walled office completes the main floor. Upstairs features 4 bedrooms, including 2 ensuites, a study area, and a linen chute to the laundry room. The primary suite offers a jacuzzi and spa-style rain/massage shower, while upper baths include smart toilets. A second staircase from the mudroom leads to one of the private ensuite retreat. The fully finished basement includes a glass-enclosed gym, wet bar, infrared sauna with a 3-person capacity, storage, and 1 bedroom. Upgrades include smart blinds, dual furnaces, dual A/C units, dual hot water tanks, and dual HRV systems. (id:53676)
| Bathroom Total | 6 | Bedrooms Total | 5 |
| Appliances | Dishwasher, Dryer, Freezer, Hood Fan, Microwave, Refrigerator, Gas Stove(s), Washer, Window Coverings | Basement Development | Finished |
| Basement Type | Full (finished) | Constructed Date | 2021 |
| Construction Style Attachment | Detached | Cooling Type | Central Air Conditioning |
| Fire Protection | Smoke Detectors | Half Bath Total | 2 |
| Heating Type | Forced Air | Stories Total | 2 |
| Size Interior | 3635 Sqft | Type | House |
| Oversize | |
| Attached Garage |
| Acreage | No | Fence Type | Not Fenced |
| Land Amenities | Golf Course, Playground | Size Irregular | 0.6 |
| Size Total | 0.6 Ac | Size Total Text | 0.6 Ac |
| Level | Type | Dimensions |
|---|---|---|
| Basement | Bedroom 5 | 4.35 m x 5.62 m |
| Main Level | Living Room | 6.07 m x 6.2 m |
| Main Level | Dining Room | 3.94 m x 2.49 m |
| Main Level | Kitchen | 6 m x 5.65 m |
| Main Level | Laundry Room | 2.51 m x 1.93 m |
| Main Level | Office | 3.28 m x 4.72 m |
| Main Level | Pantry | 3.62 m x 2.6 m |
| Main Level | Storage | 3.13 m x 2.39 m |
| Upper Level | Primary Bedroom | 4.62 m x 5.19 m |
| Upper Level | Bedroom 2 | 3.97 m x 4.59 m |
| Upper Level | Bedroom 3 | 3.63 m x 4 m |
| Upper Level | Bedroom 4 | 3.39 m x 3.65 m |
| Upper Level | Office | 3.47 m x 2.21 m |

Start Your Mortgage Application
