
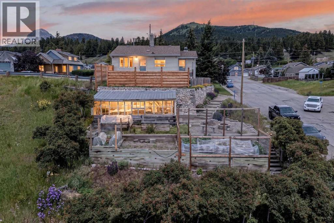
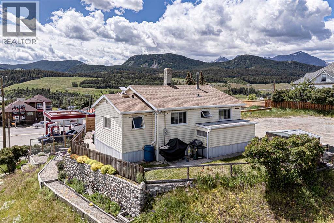
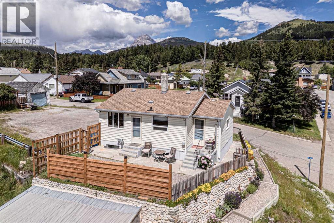
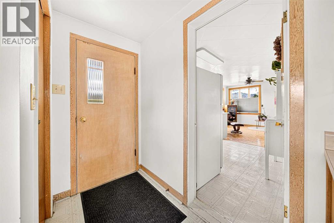
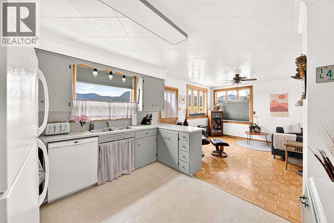
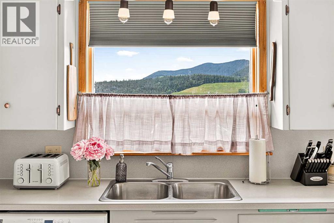
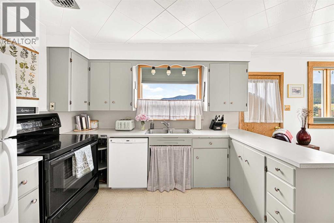
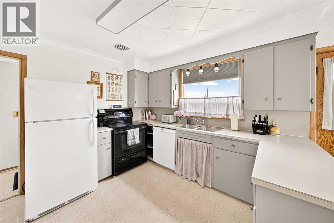
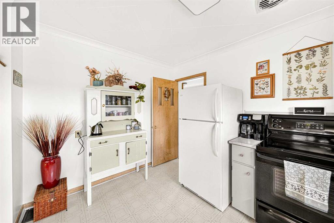
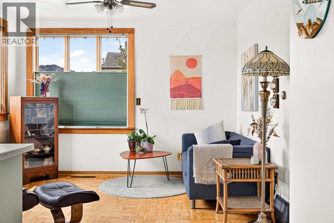
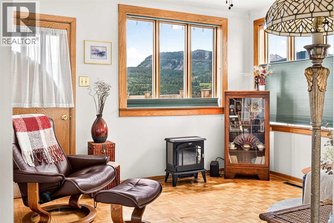
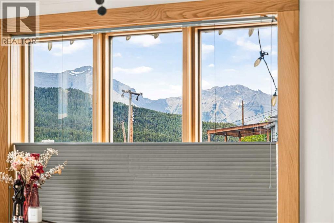
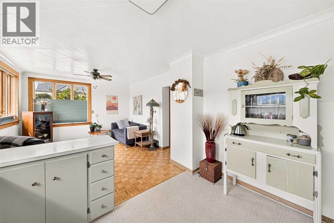
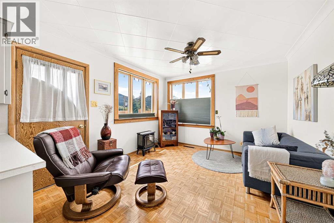
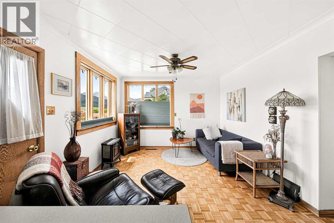
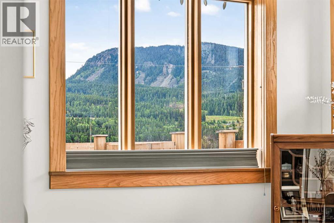
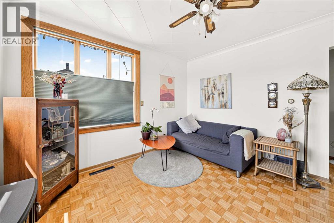
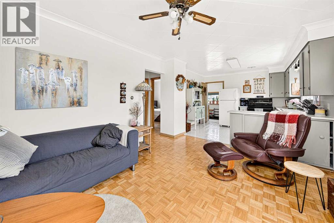
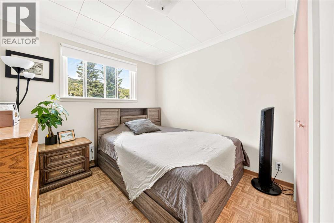
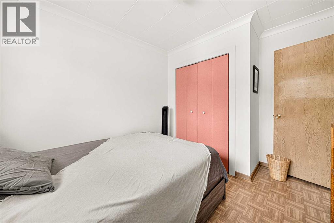
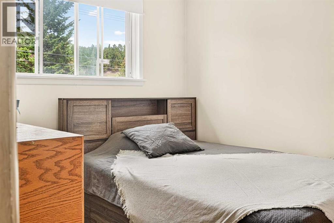
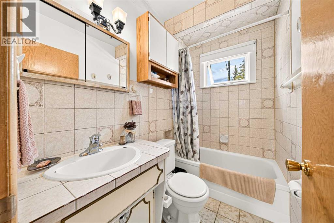
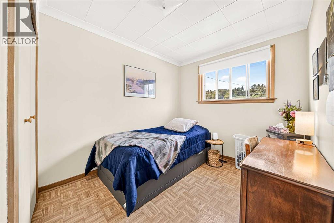
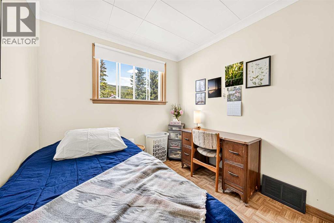
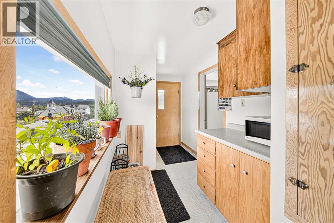
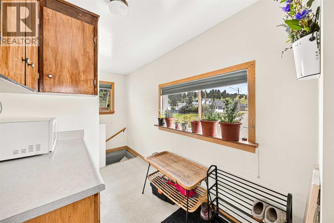
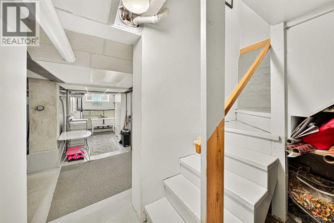
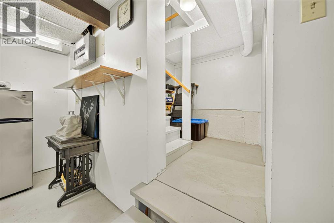
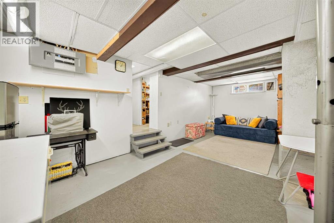
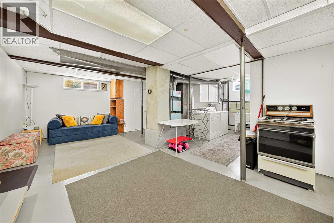
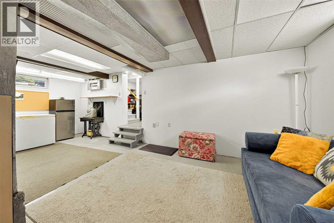
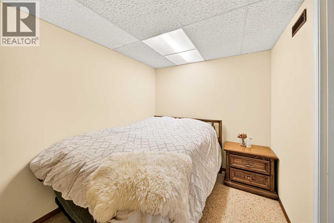
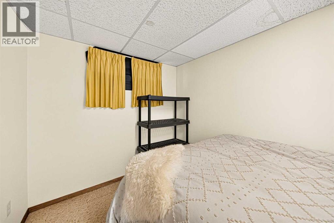
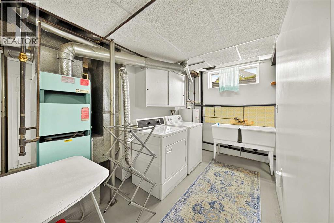
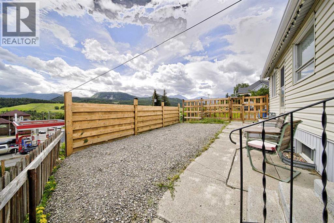
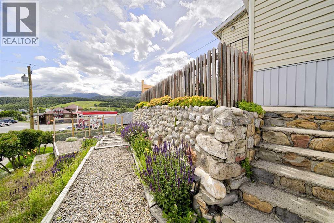
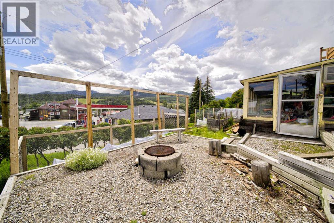
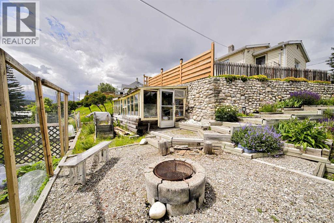
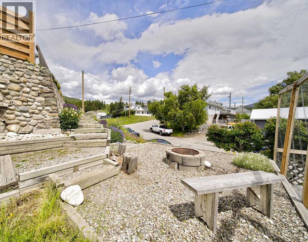
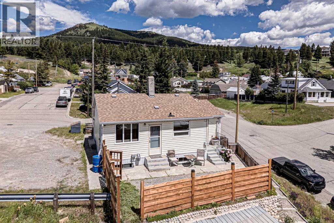
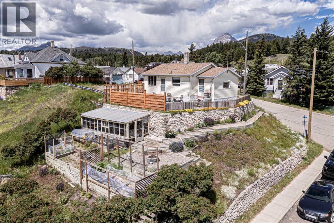
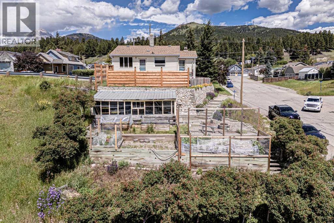
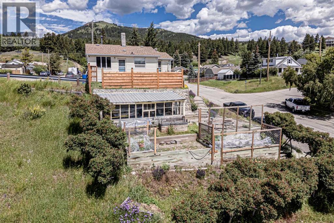
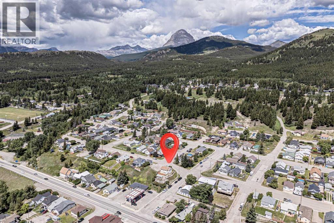
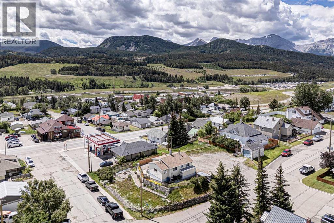
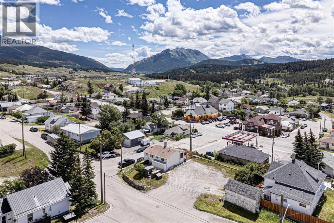
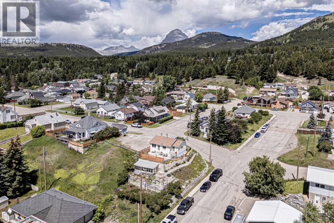
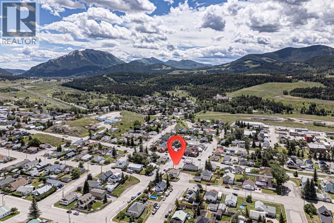
Well cared for home with good bones and even better views! This 3 bed, 2 bath property offers a functional layout with a walk-up basement featuring a separate entrance — ideal for extended family or future suite potential. Enjoy south-facing mountain views from your own backyard oasis, complete with a fire pit area, established perennial gardens, and raised garden beds ready for planting. Solid home, move-in ready, and full of potential to make it your own. Don’t miss this opportunity in Crowsnest Pass! (id:53676)
| Bathroom Total | 2 | Bedrooms Above Ground | 2 |
| Bedrooms Below Ground | 1 | Bedrooms Total | 3 |
| Appliances | Refrigerator, Dishwasher, Stove, Window Coverings, Washer & Dryer | Architectural Style | Bungalow |
| Basement Development | Partially Finished | Basement Features | Separate Entrance, Walk-up |
| Basement Type | Partial (partially Finished) | Constructed Date | 1920 |
| Construction Material | Poured Concrete, Wood Frame | Construction Style Attachment | Detached |
| Cooling Type | None | Exterior Finish | Concrete |
| Flooring Type | Linoleum, Parquet | Foundation Type | Poured Concrete |
| Heating Type | Forced Air | Stories Total | 1 |
| Size Interior | 676 Sqft | Total Finished Area | 676 Sqft |
| Type | House |
| Other |
| Acreage | No | Fence Type | Partially Fenced |
| Land Amenities | Golf Course, Park, Playground, Recreation Nearby, Schools, Shopping, Water Nearby | Landscape Features | Garden Area, Landscaped |
| Size Depth | 30.48 M | Size Frontage | 15.24 M |
| Size Irregular | 5000.00 | Size Total | 5000 Sqft|4,051 - 7,250 Sqft |
| Size Total Text | 5000 Sqft|4,051 - 7,250 Sqft | Zoning Description | R1 |
| Level | Type | Dimensions |
|---|---|---|
| Lower Level | 3pc Bathroom | 4.92 Ft x 5.58 Ft |
| Lower Level | Bedroom | 7.33 Ft x 10.25 Ft |
| Lower Level | Family Room | 14.58 Ft x 10.58 Ft |
| Lower Level | Other | 13.08 Ft x 12.67 Ft |
| Lower Level | Furnace | 9.25 Ft x 12.67 Ft |
| Lower Level | Storage | 6.33 Ft x 7.08 Ft |
| Main Level | Kitchen | 8.92 Ft x 11.33 Ft |
| Main Level | Living Room | 13.42 Ft x 11.33 Ft |
| Main Level | Primary Bedroom | 8.58 Ft x 11.58 Ft |
| Main Level | 3pc Bathroom | 4.83 Ft x 7.42 Ft |
| Main Level | Bedroom | 8.25 Ft x 11.58 Ft |

Start Your Mortgage Application
