
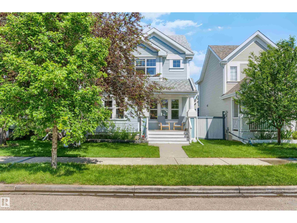
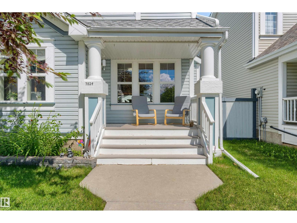
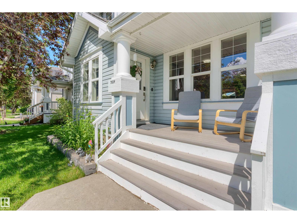
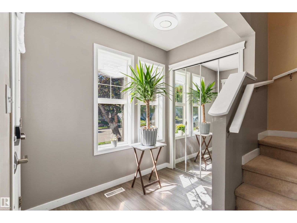
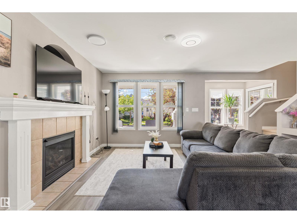
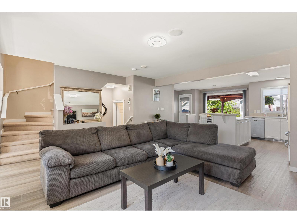
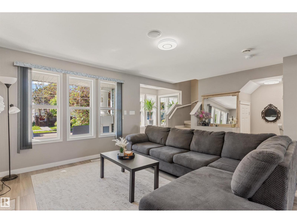
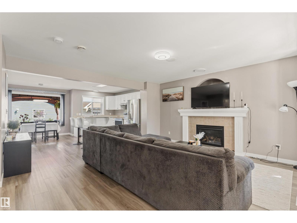
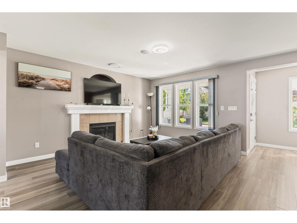
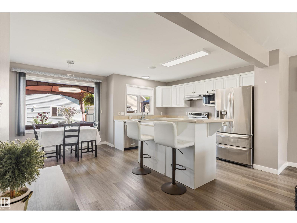
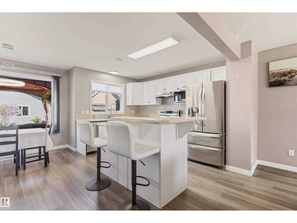
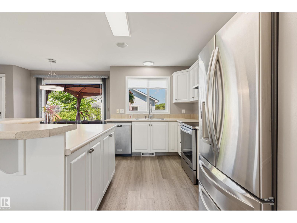
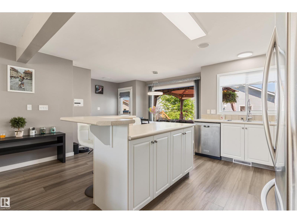
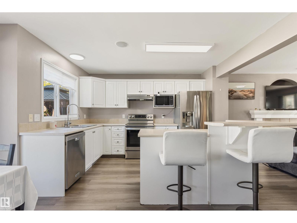
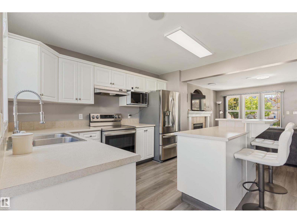
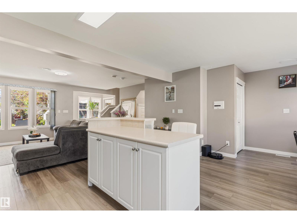
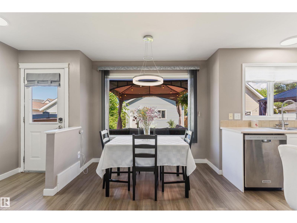
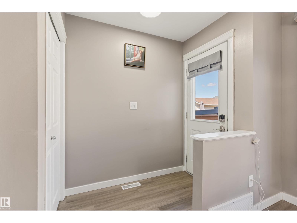
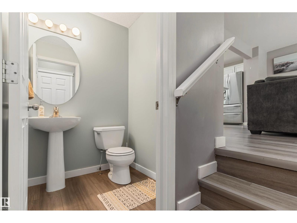
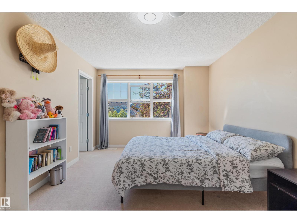
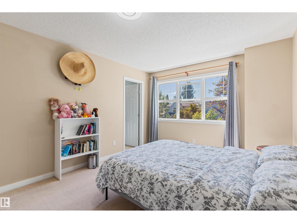
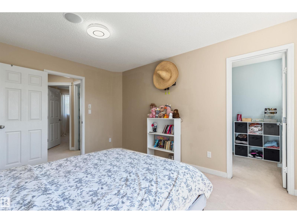
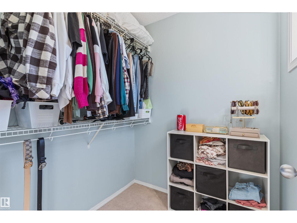
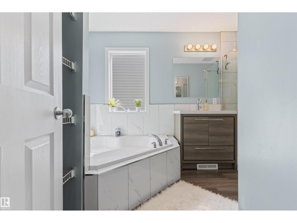
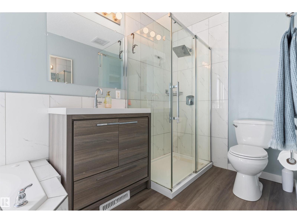
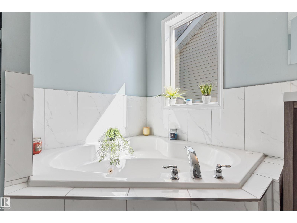
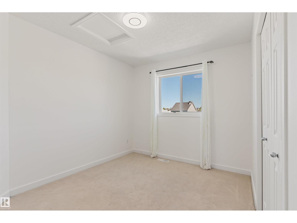
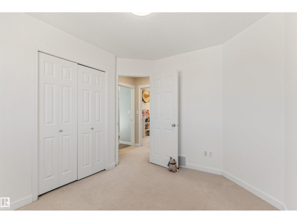
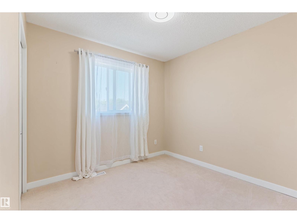
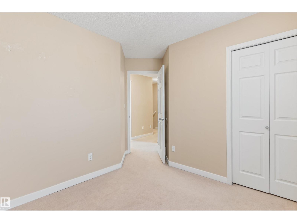
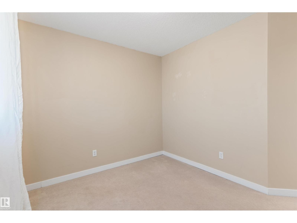
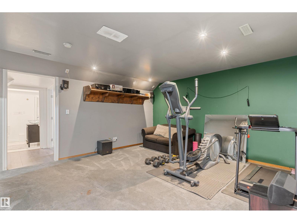
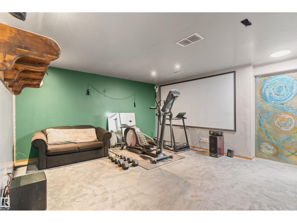
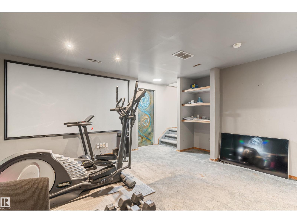
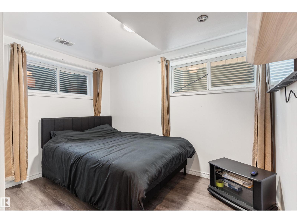
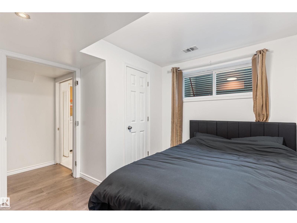
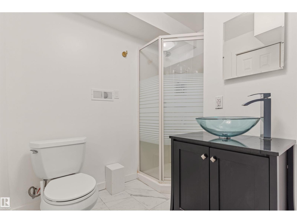
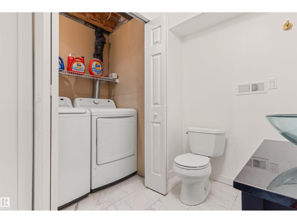
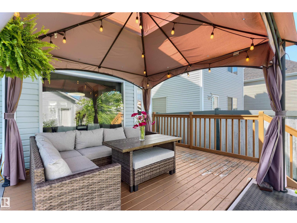
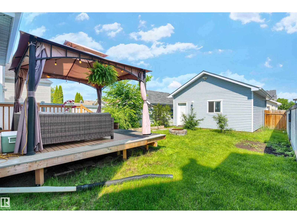
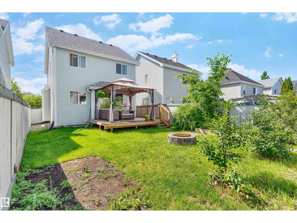
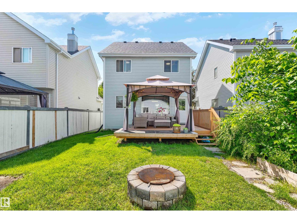
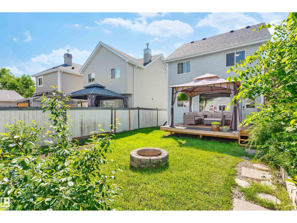
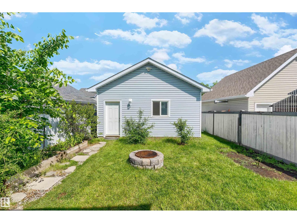
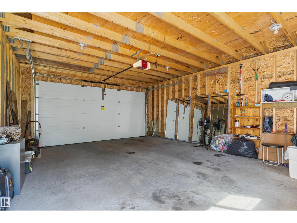
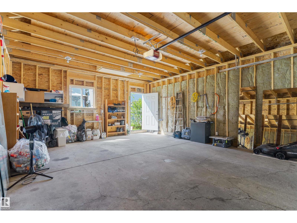
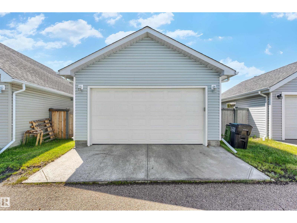
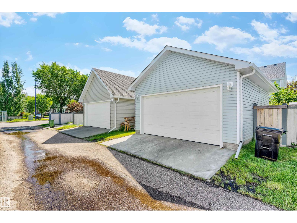
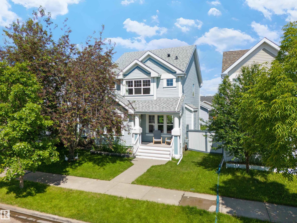
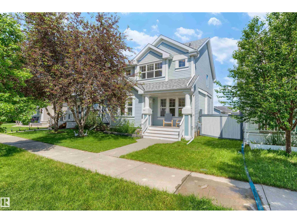
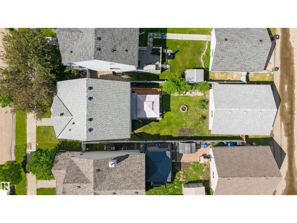
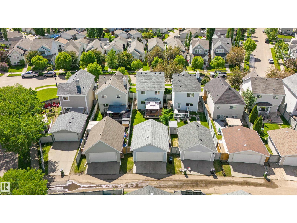
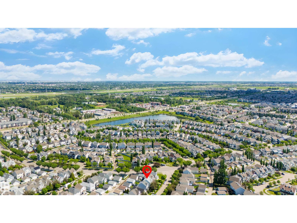
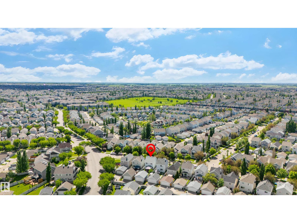
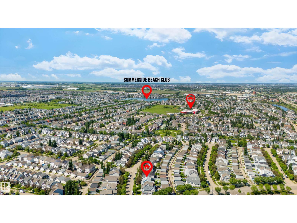
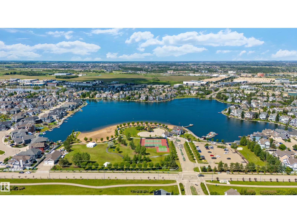
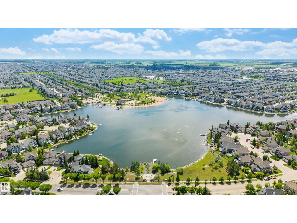
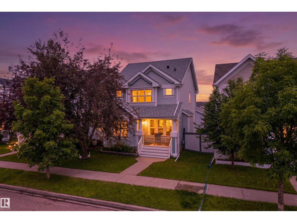
Welcome to the desirable community of Summerside! Offering over 1,700 sq/ft of living space, this well cared for home features 4 bedrooms, 2.5 bathrooms, and an oversized double garage. The main floor is bright and welcoming, with a spacious living room, functional kitchen, and dining area overlooking the beautifully landscaped backyard ideal for everyday living and entertaining. Upstairs, the generous primary bedroom includes a walk-in closet, along with two additional bedrooms. A spa inspired bathroom complete with a jetted tub, glass shower, and tile flooring. The finished basement provides extra flexibility with a large recreation room, fourth bedroom, 3pc bathroom, laundry area, and plenty of storage. Enjoy year-round access to Lake Summerside with swimming, paddle boarding, skating, and beach activities. Tucked away on a quiet street near schools, parks, shopping, and major routes, this move-in-ready home is one you won't want to miss. (id:53676)
| Bathroom Total | 3 | Bedrooms Total | 4 |
| Appliances | Dishwasher, Dryer, Garage Door Opener, Hood Fan, Microwave, Stove, Washer, See Remarks | Basement Development | Finished |
| Basement Type | Full (finished) | Constructed Date | 2005 |
| Construction Style Attachment | Detached | Half Bath Total | 1 |
| Heating Type | Forced Air | Stories Total | 2 |
| Size Interior | 1341 Sqft | Type | House |
| Detached Garage |
| Access Type | Boat Access | Acreage | No |
| Land Amenities | Airport, Golf Course, Playground, Public Transit, Schools, Shopping | Size Irregular | 338.67 |
| Size Total | 338.67 M2 | Size Total Text | 338.67 M2 |
| Level | Type | Dimensions |
|---|---|---|
| Basement | Dining Room | 2.73 m x 2.29 m |
| Basement | Family Room | 4.31 m x 4.36 m |
| Basement | Bedroom 4 | 3.14 m x 3.34 m |
| Basement | Laundry Room | 1.06 m x 1.71 m |
| Basement | Storage | 2.7 m x 1.18 m |
| Main Level | Living Room | 4.74 m x 4.33 m |
| Main Level | Kitchen | 2.89 m x 3.57 m |
| Main Level | Mud Room | 1.13 m x 1.96 m |
| Upper Level | Primary Bedroom | 3.37 m x 4.27 m |
| Upper Level | Bedroom 2 | 2.81 m x 2.75 m |
| Upper Level | Bedroom 3 | 2.75 m x 3.33 m |

Start Your Mortgage Application
