
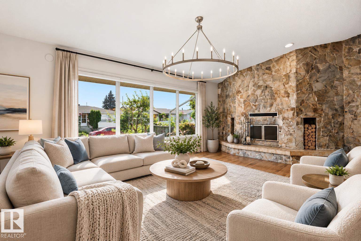
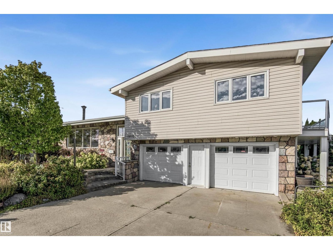
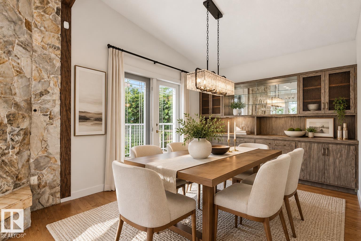
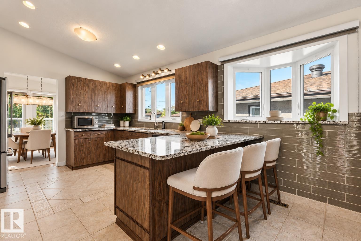
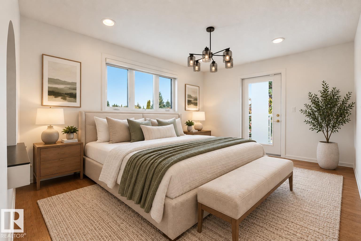
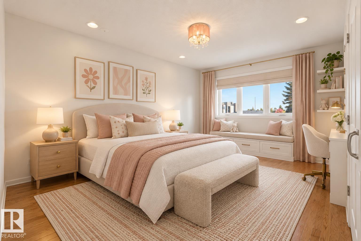
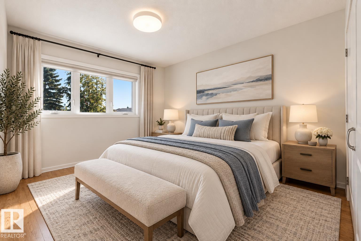
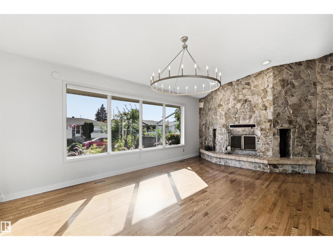
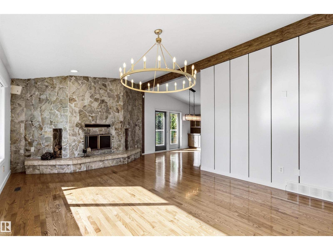
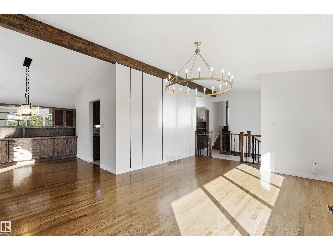
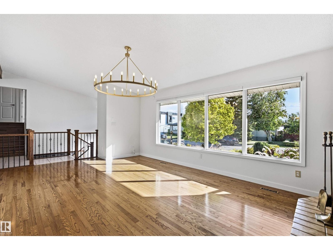
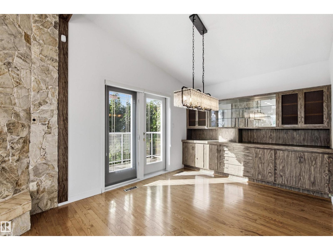
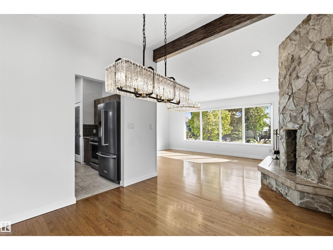
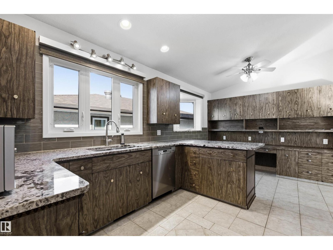
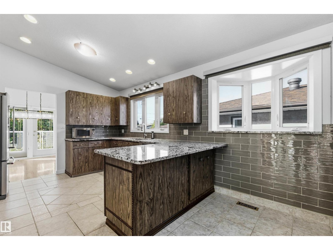
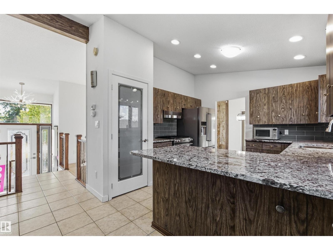
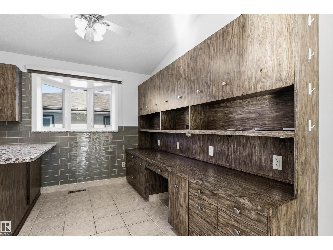
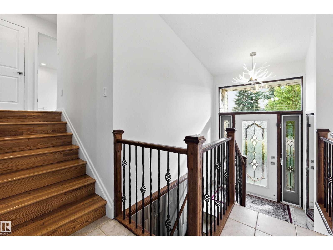
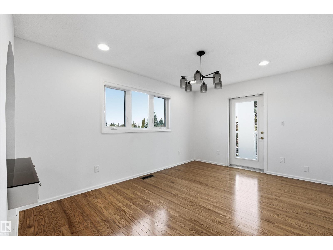
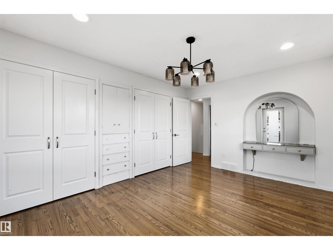
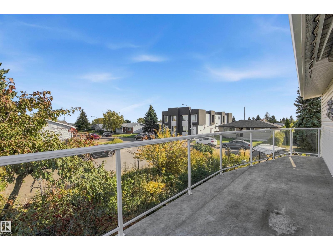
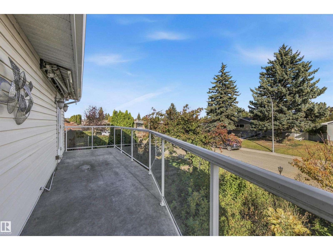
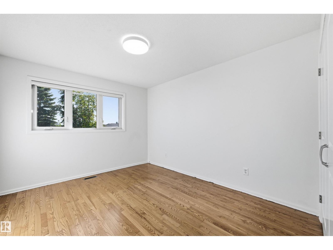
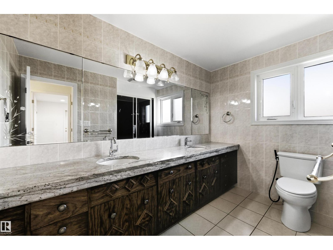
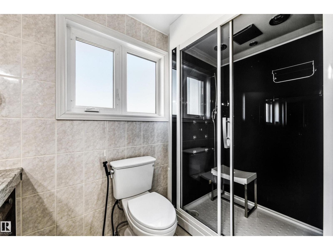
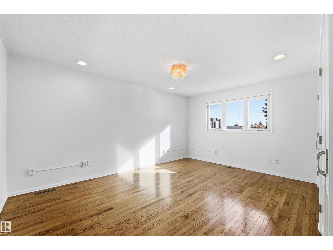
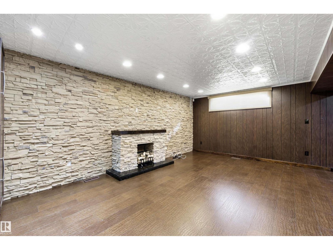
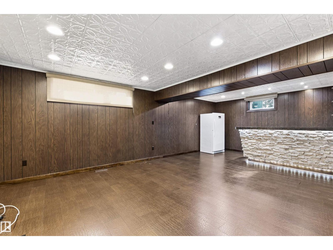
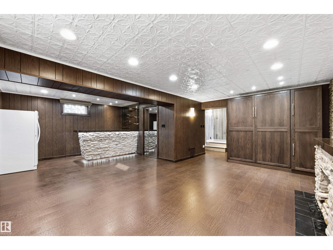
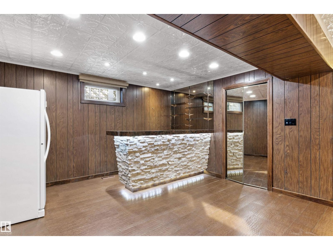
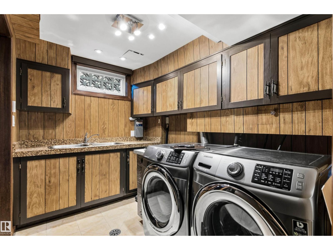
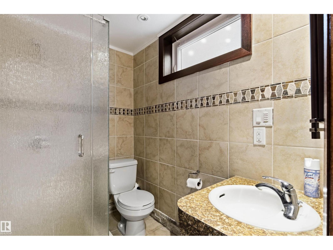
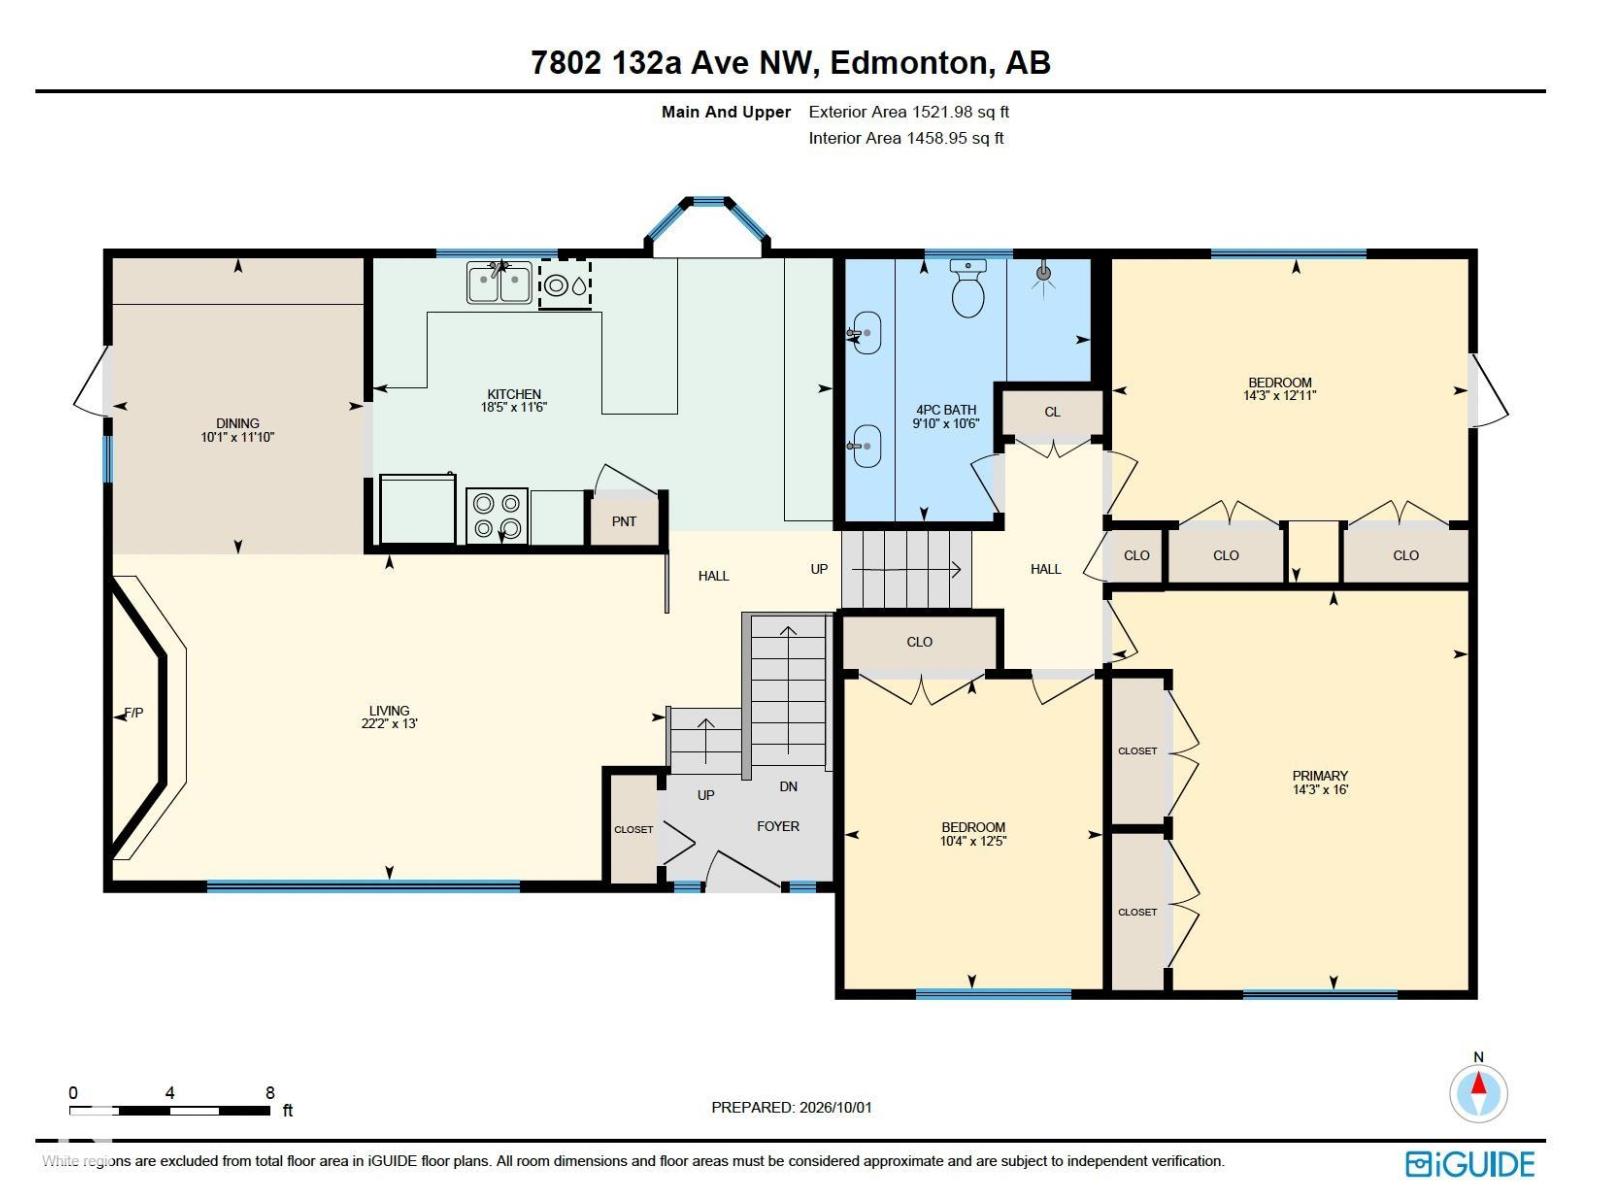
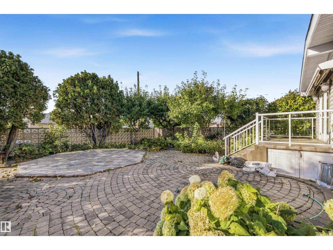
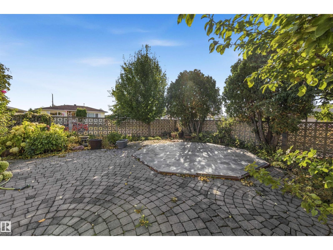
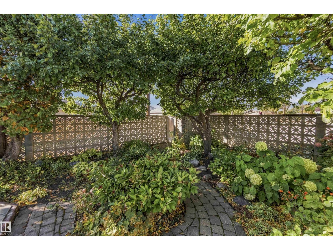
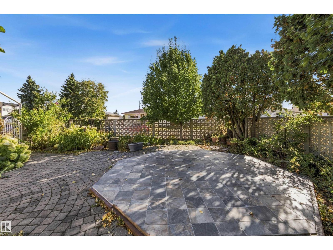
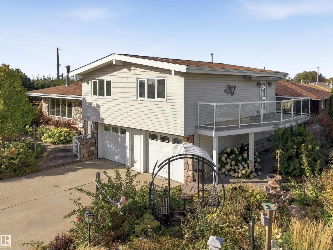
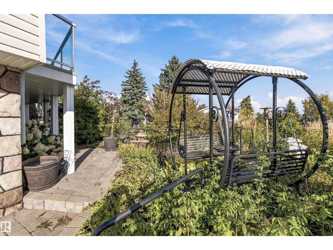
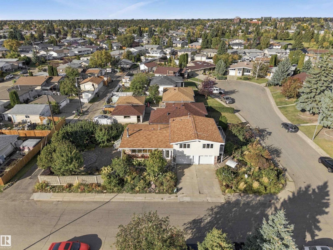
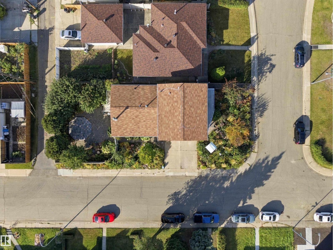
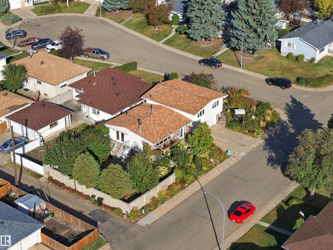
CHARACTER, SPACE & A HUGE OVERSIZED ATTACHED GARAGE ON A BEAUTIFULLY LANDSCAPED CORNER LOT IN DELWOOD! Offering approx. 1,522 sq ft above grade, this distinctive 2-storey features 3 bedrooms, hardwood flooring and incredible stone accents. The bright living room is anchored by a dramatic stone fireplace, while the spacious kitchen offers granite counters, generous cabinetry and an island, flowing into the dining area. Upstairs, the large primary bedroom features ACCESS TO ITS OWN PRIVATE BALCONY, alongside 2 additional bedrooms and a spacious 4-pc bath. The finished basement adds even more living space with a large rec room, second fireplace, wet bar, 3-pc bath and laundry. Outside, enjoy a fenced and landscaped yard with mature trees, patio/deck space and an impressive oversized double attached garage. Close to schools, parks, shopping and everyday amenities. SOME PHOTOS ARE VIRTUALLY STAGED. (id:53676)
| Bathroom Total | 2 | Bedrooms Total | 3 |
| Appliances | Dishwasher, Dryer, Garage Door Opener, Microwave, Refrigerator, Stove, Washer, Window Coverings | Basement Development | Finished |
| Basement Type | Full (finished) | Ceiling Type | Vaulted |
| Constructed Date | 1968 | Construction Style Attachment | Detached |
| Fireplace Fuel | Wood | Fireplace Present | Yes |
| Fireplace Type | Unknown | Heating Type | Forced Air |
| Size Interior | 1522 Sqft | Type | House |
| Attached Garage | |
| Oversize |
| Acreage | No | Fence Type | Fence |
| Land Amenities | Playground, Public Transit, Schools, Shopping | Size Irregular | 599.18 |
| Size Total | 599.18 M2 | Size Total Text | 599.18 M2 |
| Level | Type | Dimensions |
|---|---|---|
| Basement | Recreation Room | 19'9 x 19'3 |
| Basement | Laundry Room | 9'8 x 6'11 |
| Basement | Utility Room | Measurements not available |
| Main Level | Living Room | 13' x 22'2 |
| Main Level | Dining Room | 11'10 x 10'1 |
| Main Level | Kitchen | 11'6 x 18'5 |
| Upper Level | Primary Bedroom | 16' x 14'3" |
| Upper Level | Bedroom 2 | 12'5 x 10'4 |
| Upper Level | Bedroom 3 | 12'11 x 14'3 |

Start Your Mortgage Application
