
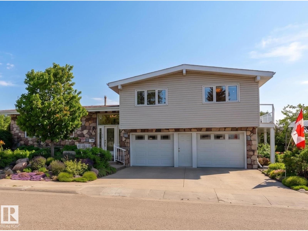
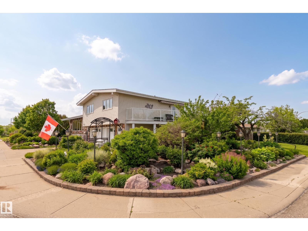
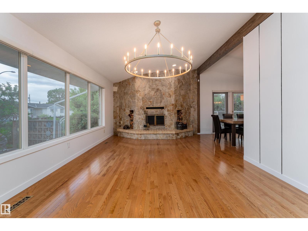
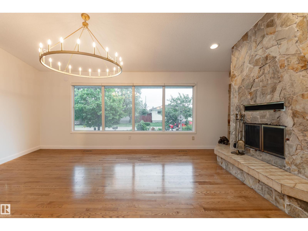
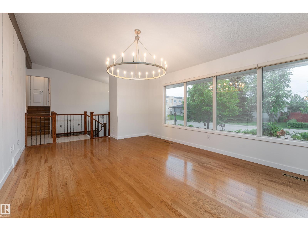
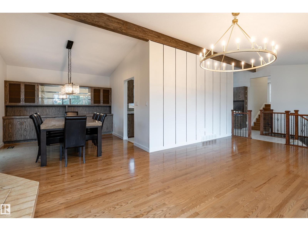
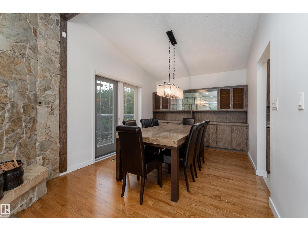
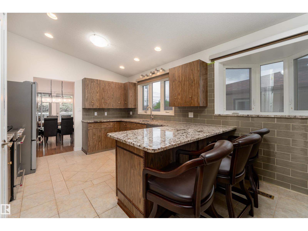
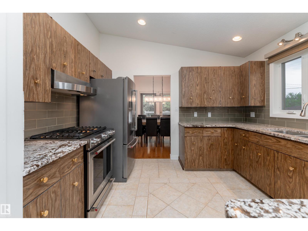
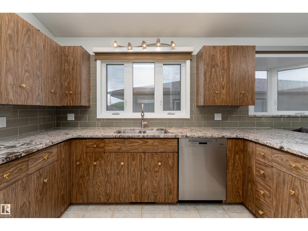
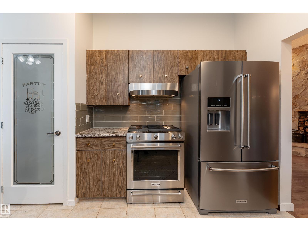
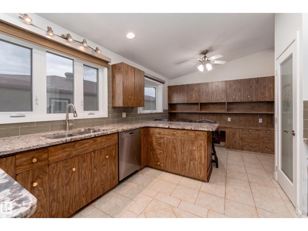
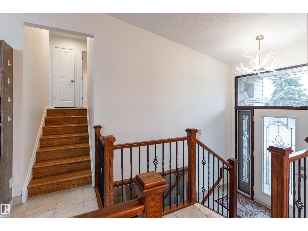
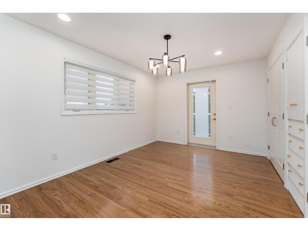
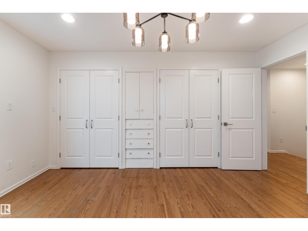
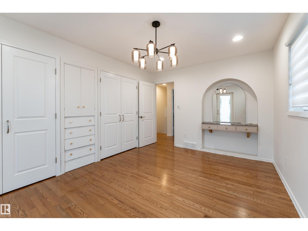
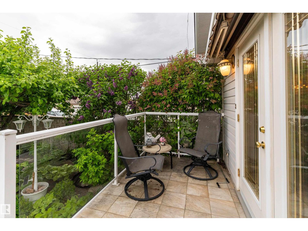
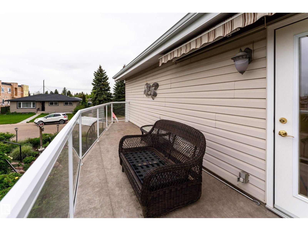
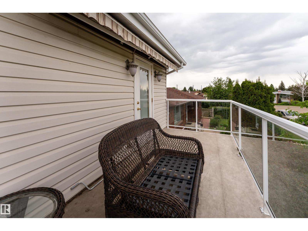
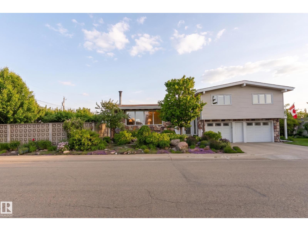
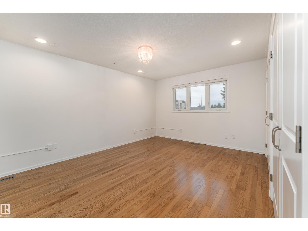
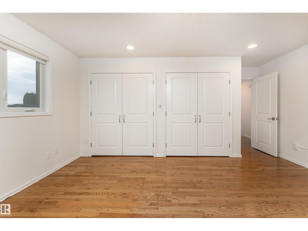
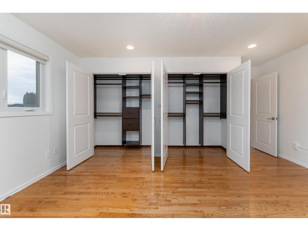
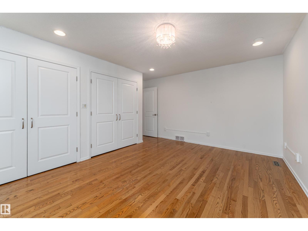
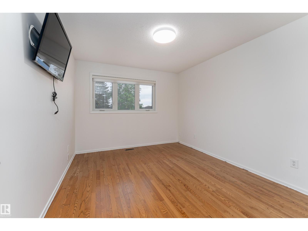
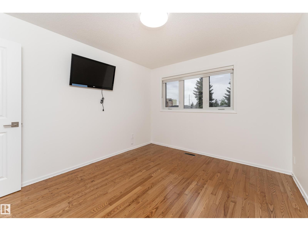
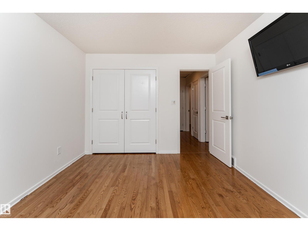
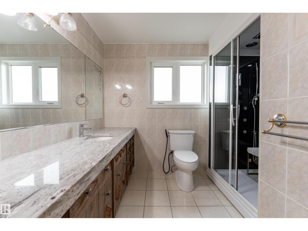
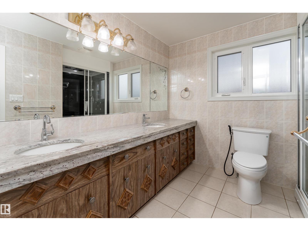
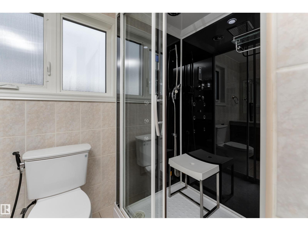
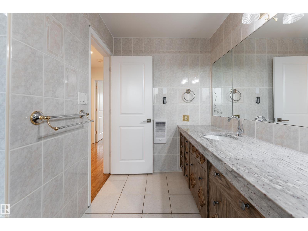
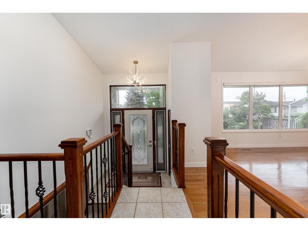
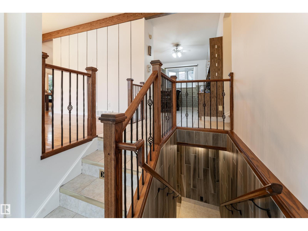
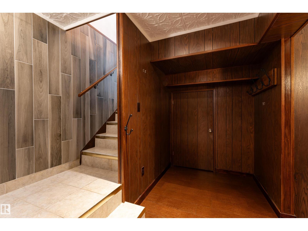
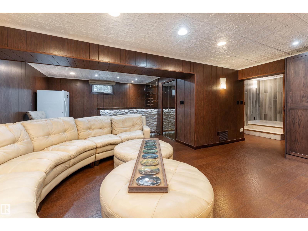
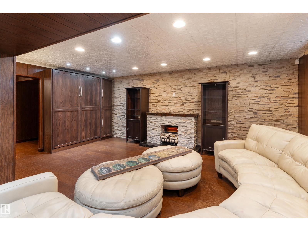
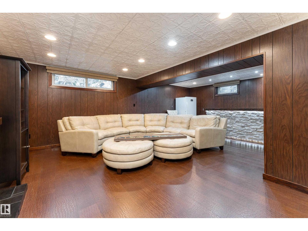
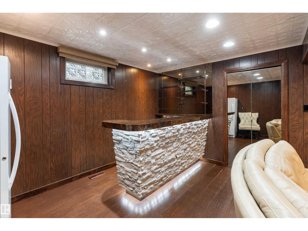
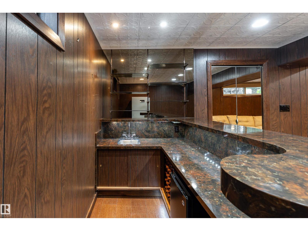
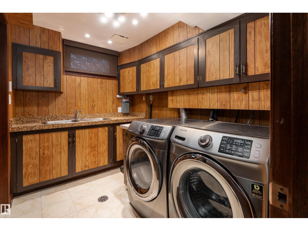
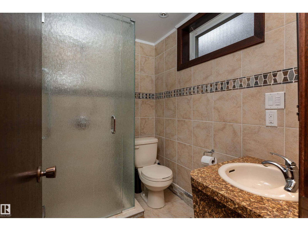
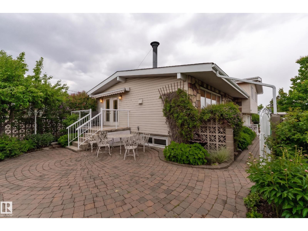
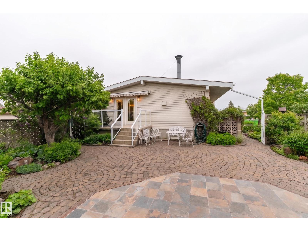
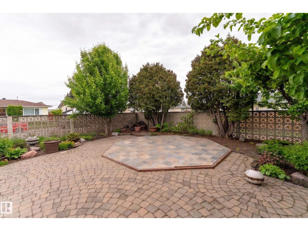
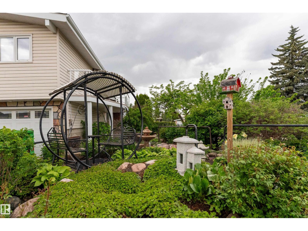
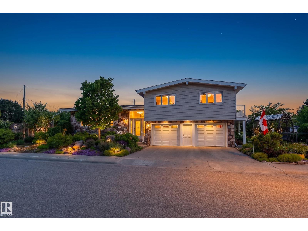
Set on a spacious corner lot framed by mature trees, fruit trees, and lush landscaping, this beautifully appointed 2-storey home blends timeless character with extensive modern upgrades and entertaining spaces. Offering 1,568 sq. ft. plus a fully finished basement, it features stone accent walls, elegant chandeliers, and a Heatilator fireplace with custom stone surround. The fully renovated kitchen includes upgraded appliances, enhanced lighting, and improved functionality, along with a refreshed laundry area. Upstairs offers 3 bedrooms, including a primary retreat with private balcony, a fully remodeled bathroom with double sinks, plus east balcony and west awning additions. The fully finished basement has been completely remodeled with a modern bathroom and large recreation space, while major upgrades include a new furnace and A/C. Fully fenced backyard with beautiful landscaping, a west concrete & tile octagonal pad, and a 26w x 28L double attached garage, close to schools, shopping & playgrounds. (id:53676)
| Bathroom Total | 2 | Bedrooms Total | 3 |
| Appliances | Dishwasher, Dryer, Garage Door Opener, Microwave, Refrigerator, Stove, Washer, Window Coverings | Basement Development | Finished |
| Basement Type | Full (finished) | Constructed Date | 1968 |
| Construction Style Attachment | Detached | Fireplace Fuel | Gas |
| Fireplace Present | Yes | Fireplace Type | Unknown |
| Half Bath Total | 1 | Heating Type | Forced Air |
| Stories Total | 2 | Size Interior | 1568 Sqft |
| Type | House |
| Attached Garage | |
| Oversize |
| Acreage | No | Fence Type | Fence |
| Land Amenities | Playground, Schools, Shopping |
| Level | Type | Dimensions |
|---|---|---|
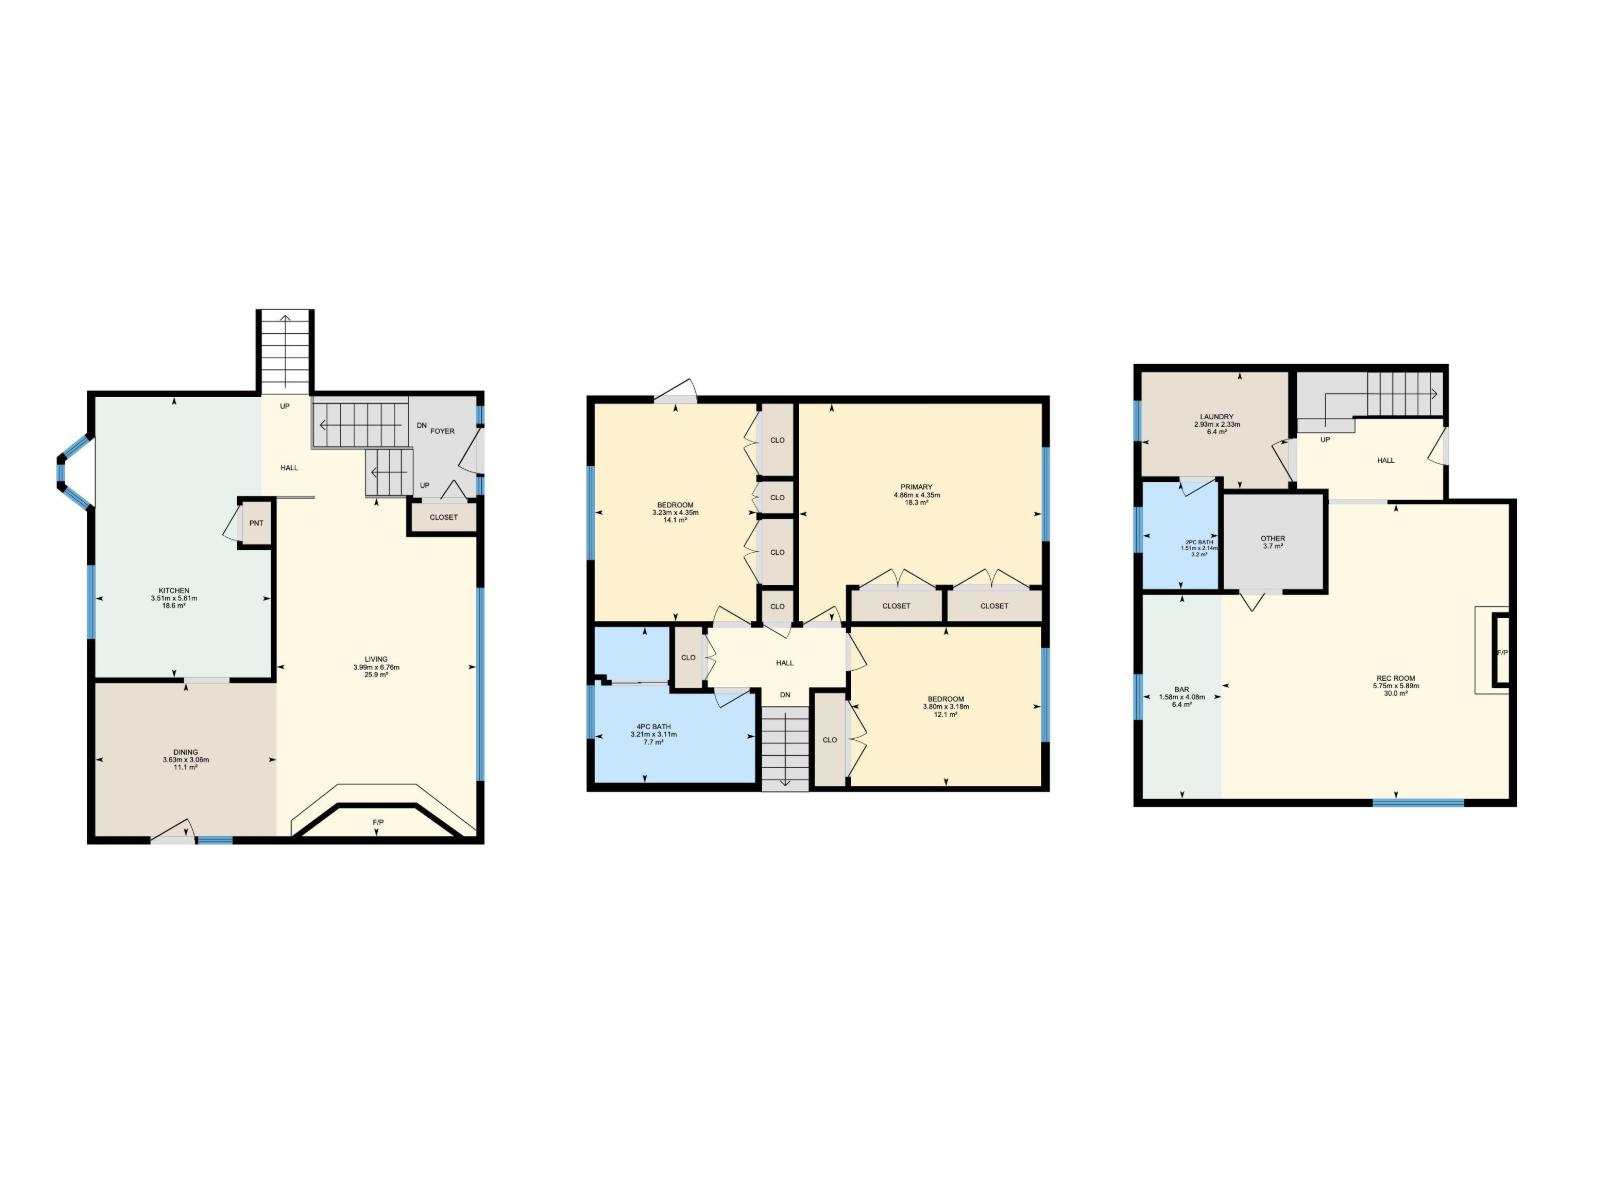
| Basement | Recreation Room | 7.33 m x 9.97 m |
| Basement | Laundry Room | 2.93 m x 2.33 m |
| Main Level | Living Room | 3.99 m x 6.76 m |
| Main Level | Dining Room | 3.63 m x 3.06 m |
| Main Level | Kitchen | 3.51 m x 5.61 m |
| Upper Level | Primary Bedroom | 4.86 m x 4.35 m |
| Upper Level | Bedroom 2 | 3.23 m x 4.35 m |
| Upper Level | Bedroom 3 | 3.8 m x 3.18 m |

Start Your Mortgage Application
