
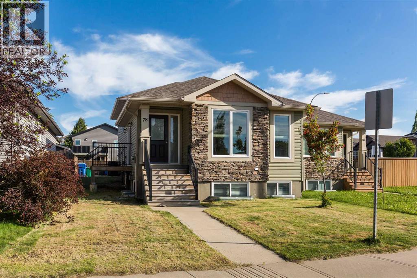
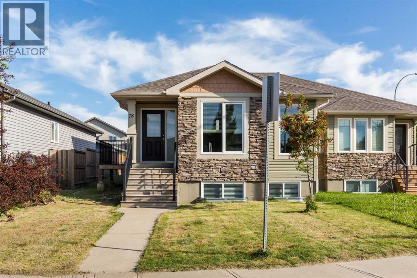
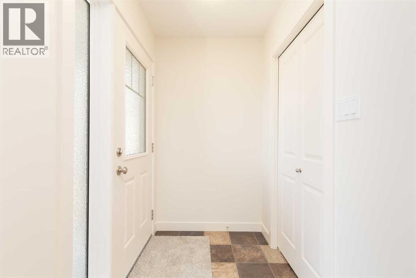
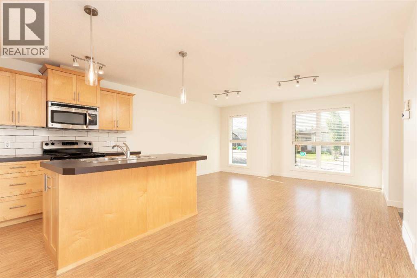
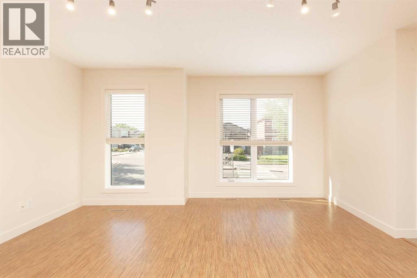
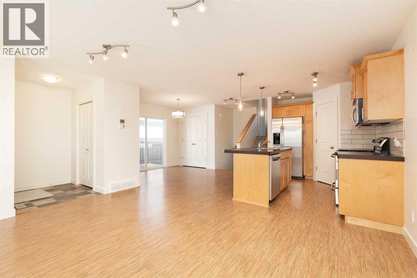
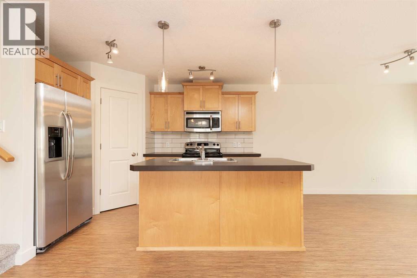
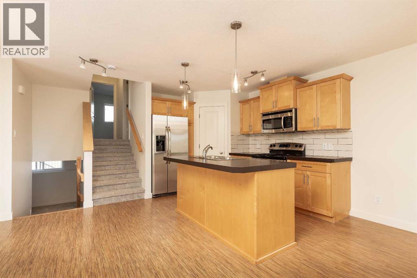
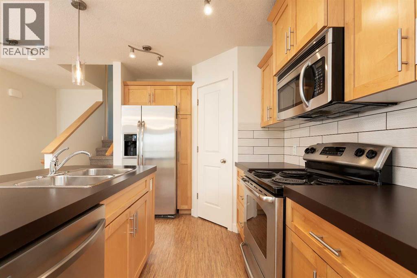
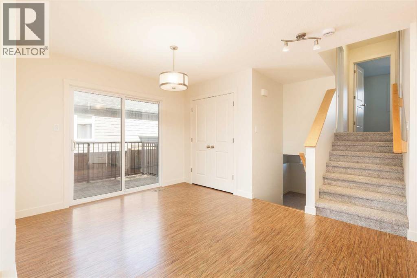
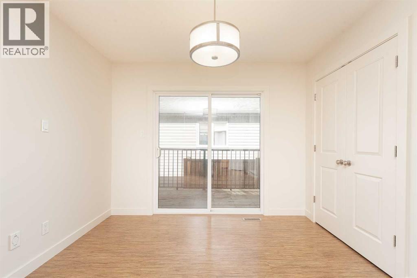
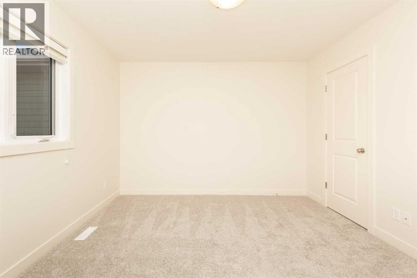
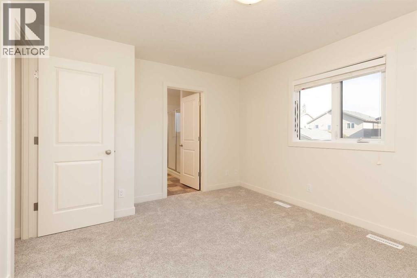
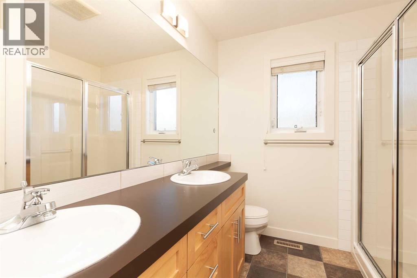
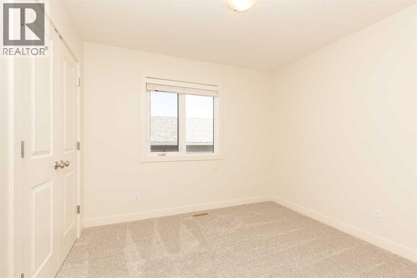
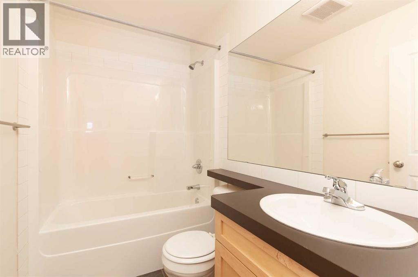
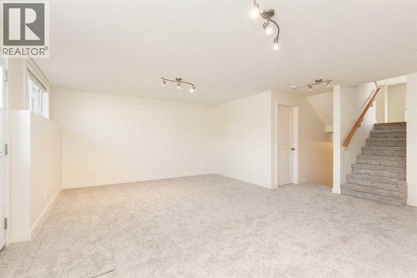
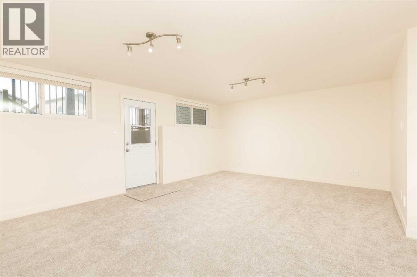
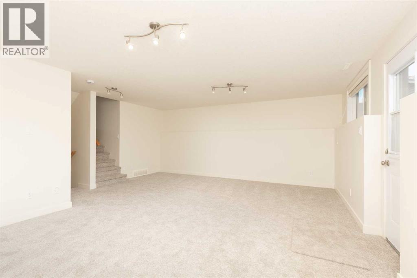
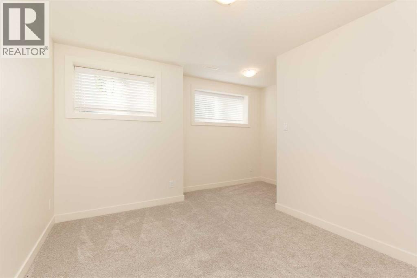
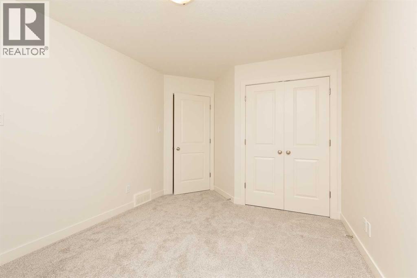
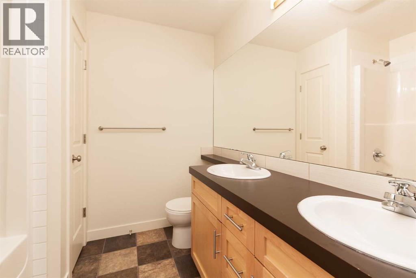
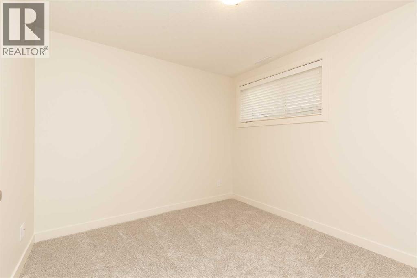
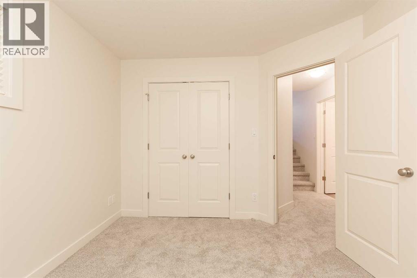
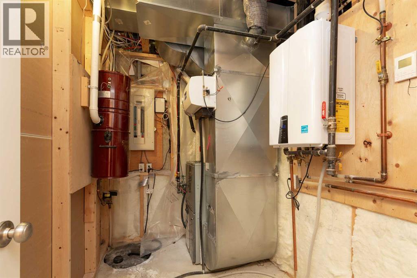
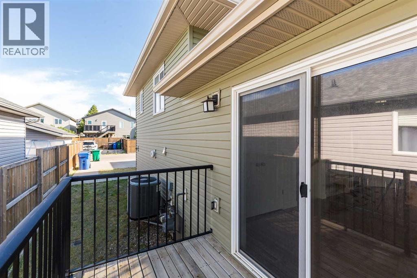
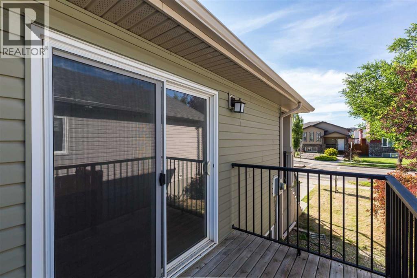
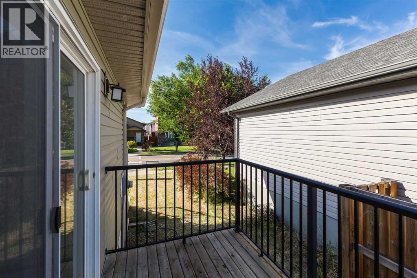
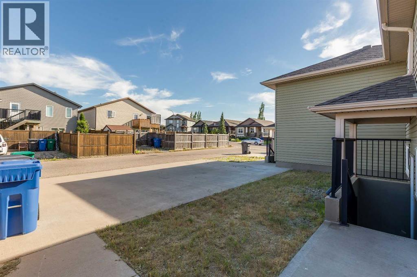
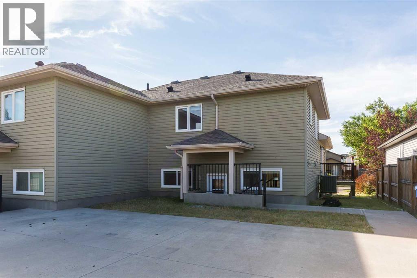
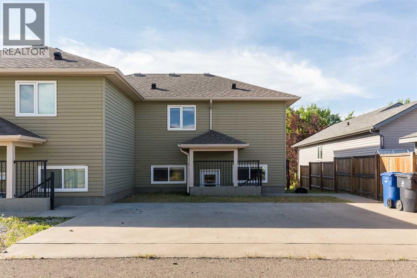
Welcome to this beautifully updated 4-level split in the desirable Sunridge neighborhood! Offering 4 bedrooms, 3 full bathrooms, brand-new flooring and fresh paint throughout, this move-in-ready home combines comfort, style, and functionality.The thoughtfully designed multi-level layout provides spacious living areas for the whole family, while the walk-out lower level offers convenient access to the spacious parking pad at the back. Located in a family-friendly community, you'll appreciate being just steps from schools, parks, and scenic walking paths. The home's excellent location also offers convenient access to the university, making it an ideal choice for families, faculty, students, or investors.With its recent updates, versatile floor plan, and outstanding location close to everyday amenities, this Sunridge home is ready for its next owners. Don't miss your opportunity to make it yours. Schedule your private showing today! (id:53676)
| Bathroom Total | 3 | Bedrooms Above Ground | 4 |
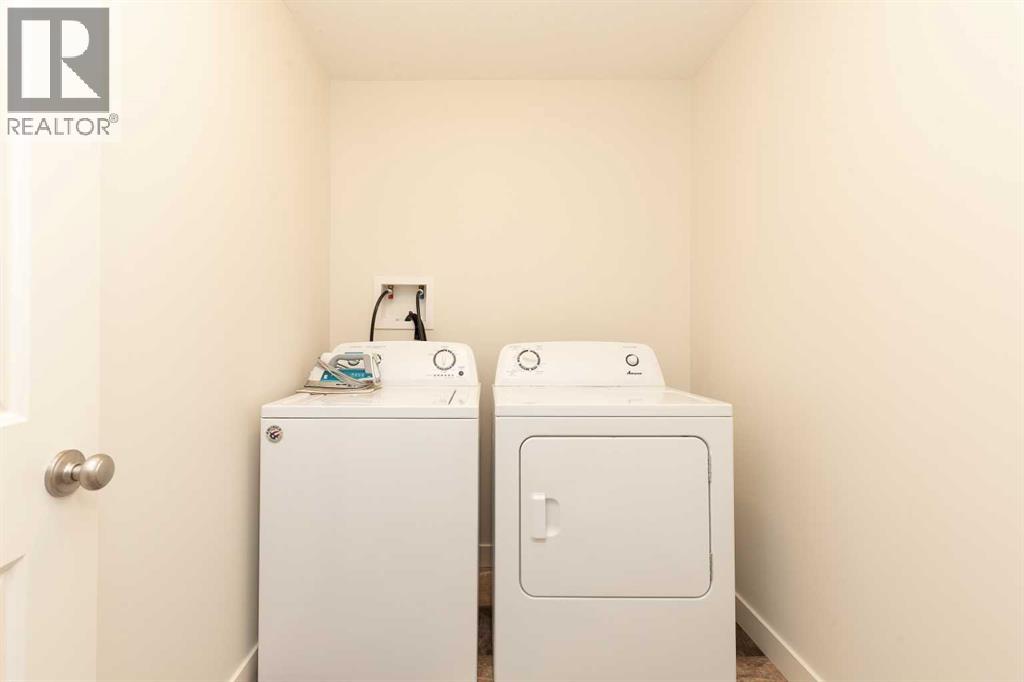
| Bedrooms Total | 4 | Appliances | Refrigerator, Dishwasher, Stove, Microwave Range Hood Combo, Washer & Dryer |
| Architectural Style | 4 Level | Basement Development | Finished |
| Basement Features | Separate Entrance, Walk Out, Walk-up | Basement Type | Full (finished) |
| Constructed Date | 2009 | Construction Style Attachment | Semi-detached |
| Cooling Type | Central Air Conditioning | Exterior Finish | Vinyl Siding |
| Flooring Type | Carpeted, Linoleum, Vinyl Plank | Foundation Type | Poured Concrete |
| Heating Type | Forced Air | Size Interior | 1045 Sqft |
| Total Finished Area | 1045 Sqft | Type | Duplex |
| Other | |
| Parking Pad |
| Acreage | No | Fence Type | Partially Fenced |
| Size Depth | 31.7 M | Size Frontage | 10.06 M |
| Size Irregular | 3382.00 | Size Total | 3382 Sqft|0-4,050 Sqft |
| Size Total Text | 3382 Sqft|0-4,050 Sqft | Zoning Description | R-l |
| Level | Type | Dimensions |
|---|---|---|
| Third Level | Family Room | 20.50 Ft x 23.83 Ft |
| Third Level | Laundry Room | 7.33 Ft x 5.42 Ft |
| Fourth Level | Storage | 8.58 Ft x 6.58 Ft |
| Fourth Level | Bedroom | 9.42 Ft x 10.58 Ft |
| Fourth Level | Bedroom | 13.83 Ft x 13.75 Ft |
| Fourth Level | 5pc Bathroom | .00 Ft x .00 Ft |
| Main Level | Dining Room | 6.08 Ft x 10.33 Ft |
| Main Level | Kitchen | 14.42 Ft x 12.08 Ft |
| Main Level | Living Room | 15.00 Ft x 12.17 Ft |
| Upper Level | Primary Bedroom | 12.33 Ft x 10.83 Ft |
| Upper Level | 5pc Bathroom | .00 Ft x .00 Ft |
| Upper Level | 4pc Bathroom | .00 Ft x .00 Ft |
| Upper Level | Bedroom | 8.83 Ft x 9.83 Ft |

Start Your Mortgage Application


