
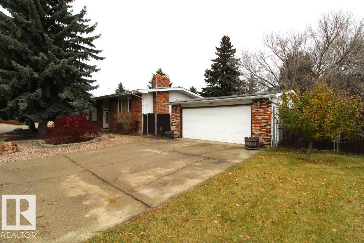
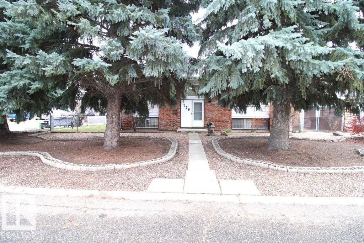
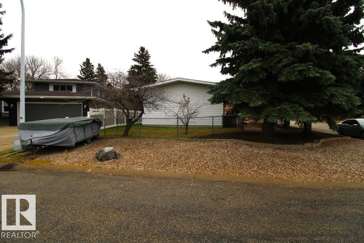
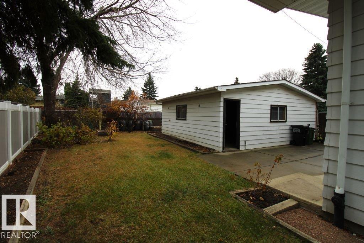
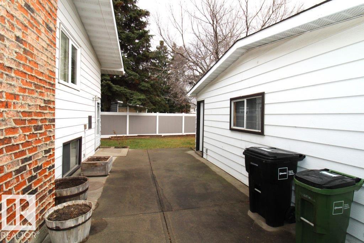
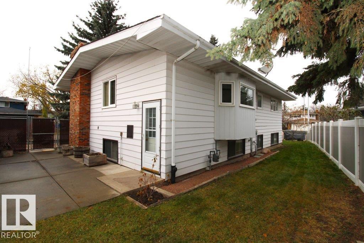
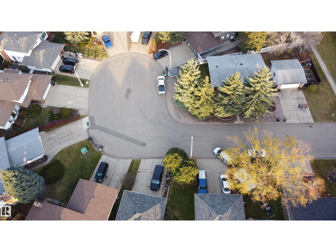
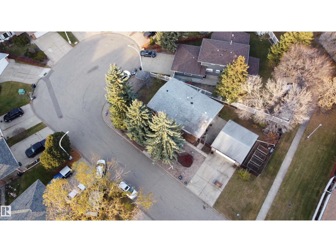
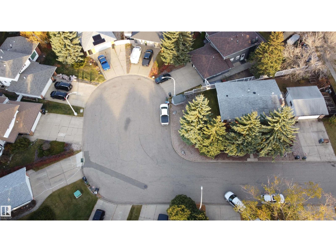
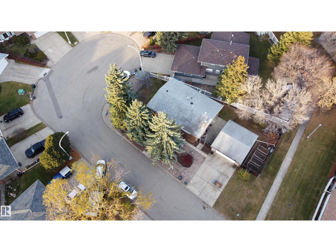
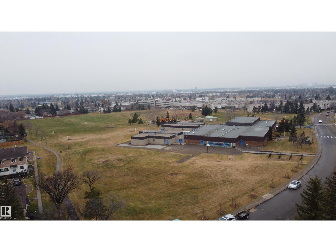
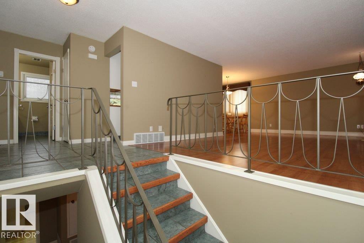
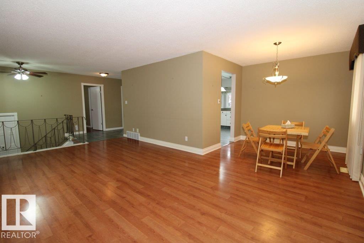
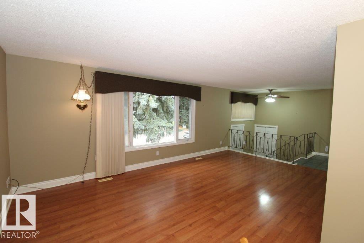
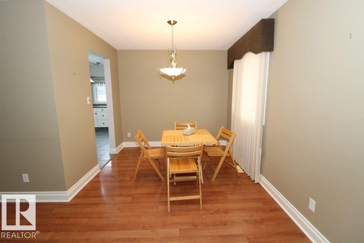
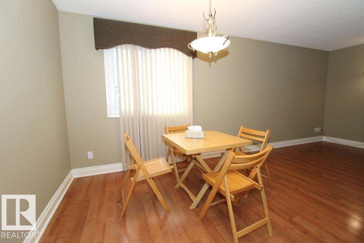
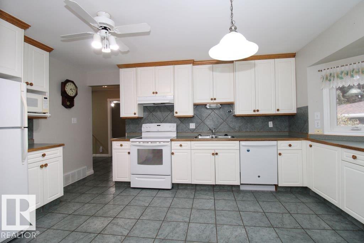
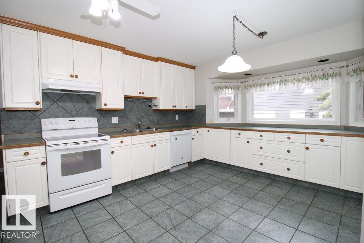
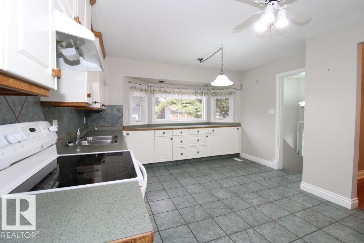
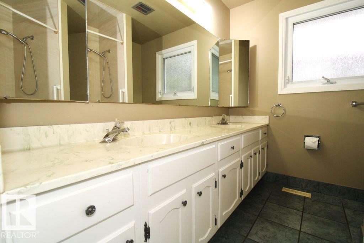
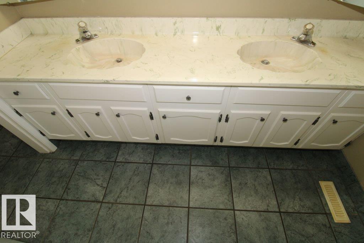
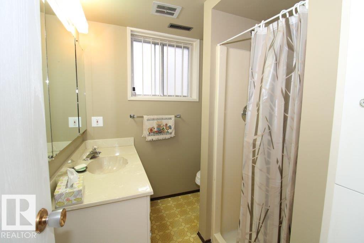
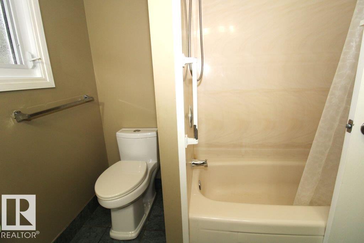
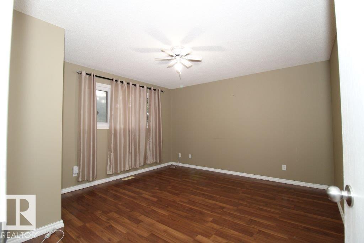
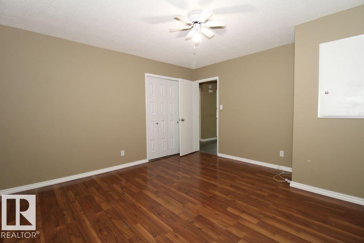
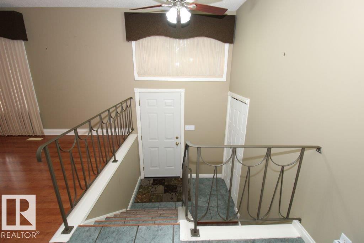
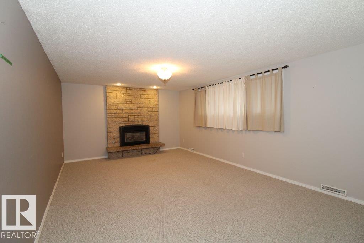
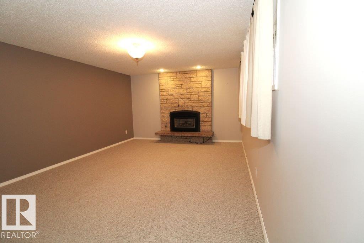
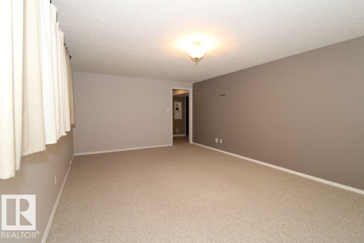
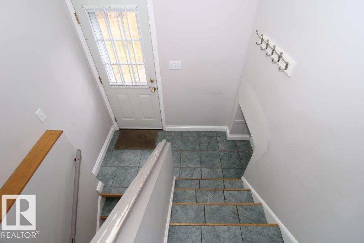
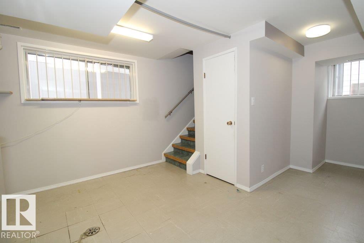
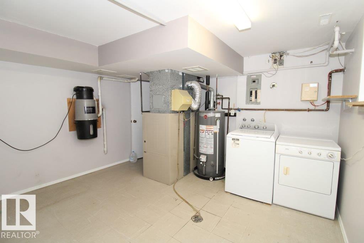
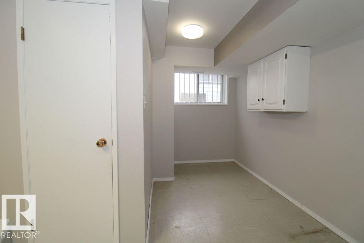
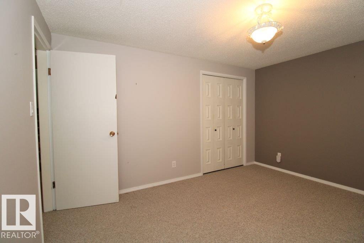
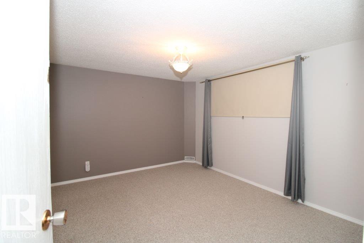
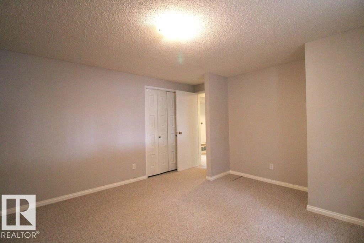
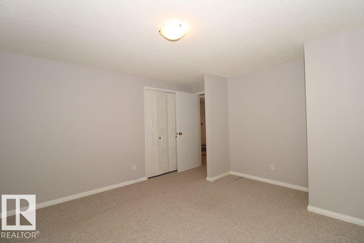
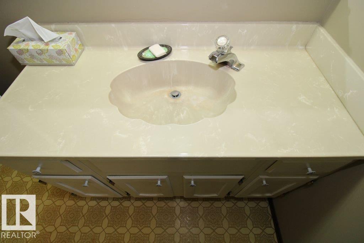
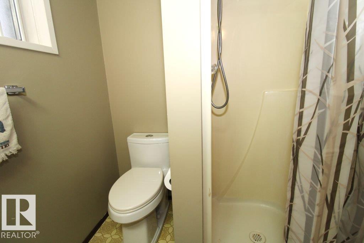
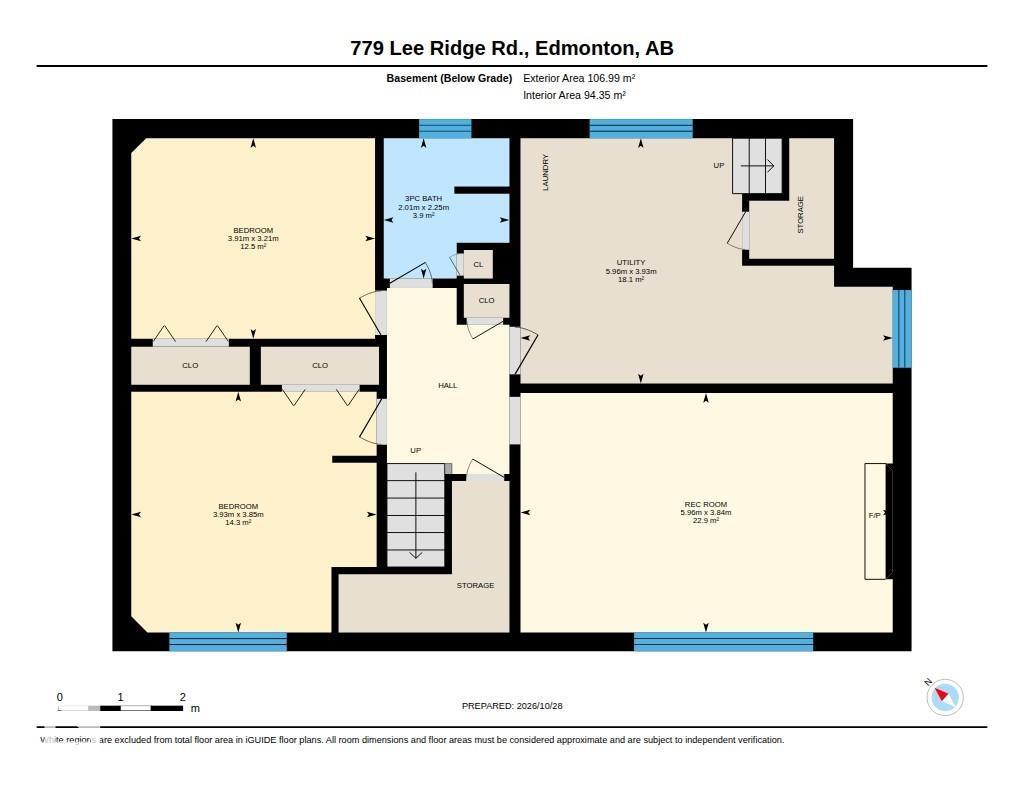
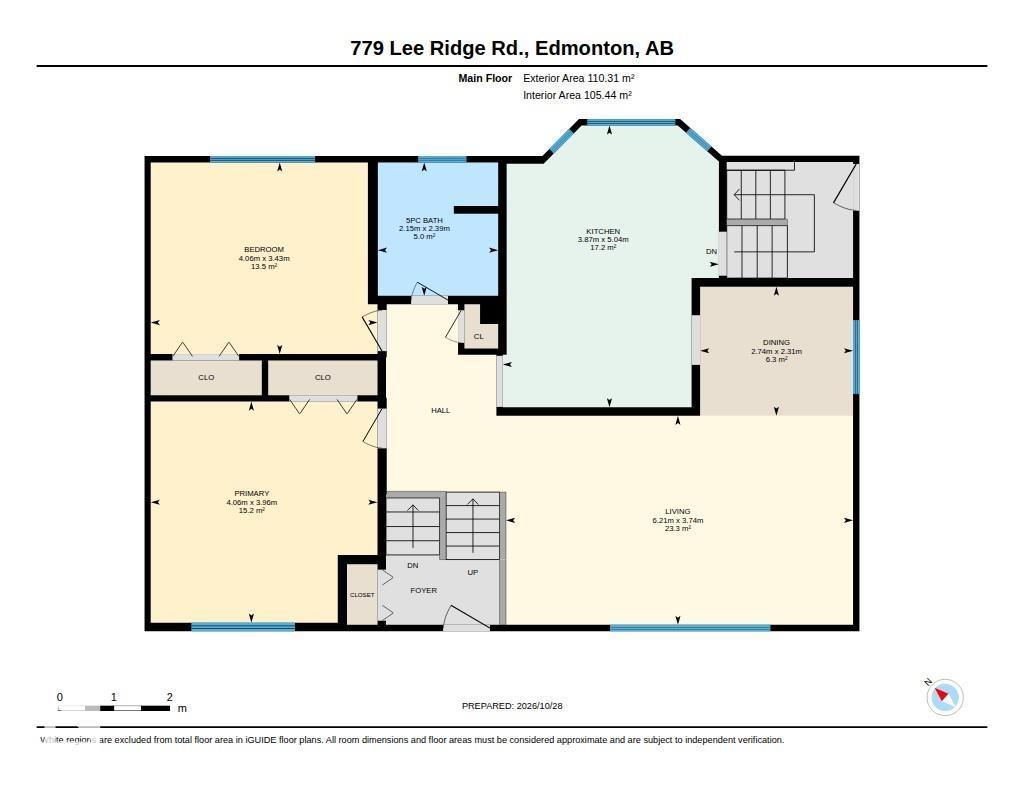
Spacious 1,187 sq. ft. bi-level on a large lot in a desirable cul-de-sac! The upper level features a country-style kitchen with bay window, a generous living room, two large bedrooms, and a 5-piece bathroom. The fully developed basement offers two additional large bedrooms, a 3-piece bathroom, and a spacious family room with gas fireplace. With two furnaces, vinyl windows, and a separate entrance, this home offers excellent potential for a secondary suite conversion. Enjoy the oversized yard with fruit trees, several above ground gardens, chain-link and vinyl fencing, and no sidewalks to shovel! The double oversized insulated garage provides plenty of parking and storage. Conveniently located just blocks from the LRT and close to Whitemud Freeway, this property offers space, flexibility, and easy access to amenities and commuting routes. (id:53676)
| Bathroom Total | 2 | Bedrooms Total | 4 |
| Amenities | Vinyl Windows | Appliances | Dishwasher, Dryer, Garburator, Hood Fan, Microwave, Refrigerator, Stove, Washer, Window Coverings |
| Architectural Style | Bi-level | Basement Development | Finished |
| Basement Type | Full (finished) | Constructed Date | 1974 |
| Construction Style Attachment | Detached | Fireplace Fuel | Gas |
| Fireplace Present | Yes | Fireplace Type | Unknown |
| Heating Type | Forced Air | Size Interior | 1187 Sqft |
| Type | House |
| Detached Garage | |
| Oversize |
| Acreage | No | Fence Type | Fence |
| Land Amenities | Golf Course, Playground, Public Transit, Schools, Shopping | Size Irregular | 639.65 |
| Size Total | 639.65 M2 | Size Total Text | 639.65 M2 |
| Level | Type | Dimensions |
|---|---|---|
| Basement | Family Room | 3.8 m x 4.6 m |
| Basement | Bedroom 3 | 3.8 m x 3.7 m |
| Basement | Bedroom 4 | 3.8 m x 3.4 m |
| Basement | Laundry Room | 3.1 m x 3.2 m |
| Main Level | Living Room | 6.2 m x 3.8 m |
| Main Level | Dining Room | 2.7 m x 2.4 m |
| Main Level | Kitchen | 4.4 m x 3.4 m |
| Main Level | Primary Bedroom | 3.8 m x 4.6 m |
| Main Level | Bedroom 2 | 3.9 m x 3.4 m |

Start Your Mortgage Application
