
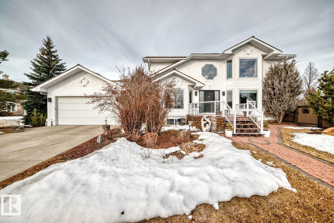

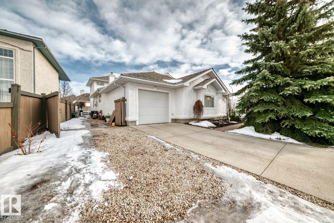

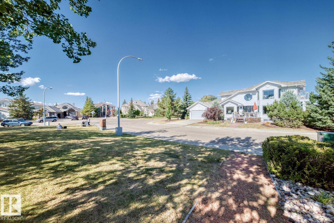
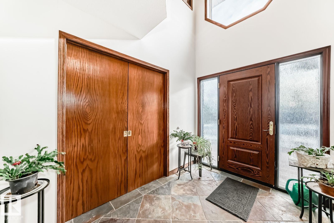
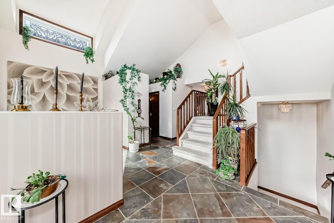
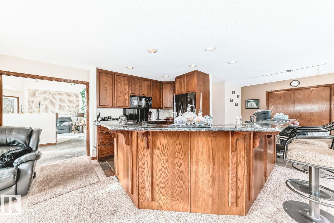
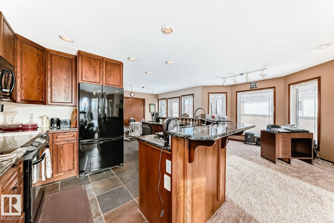

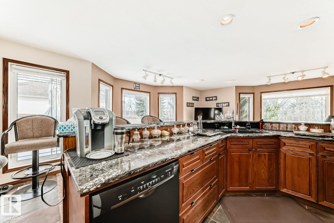
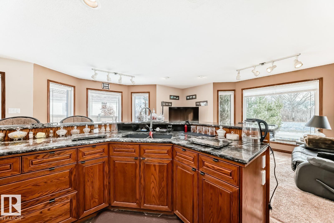
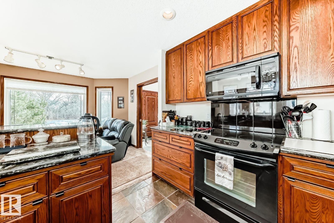
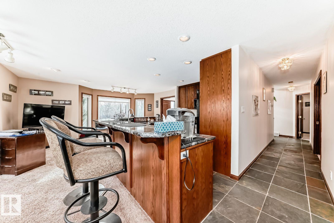
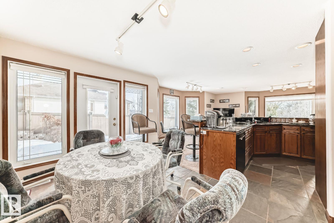
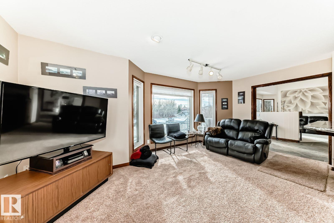
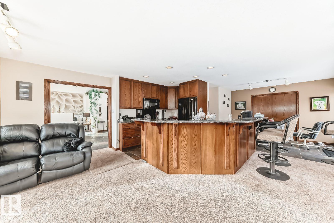
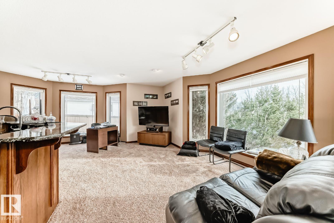
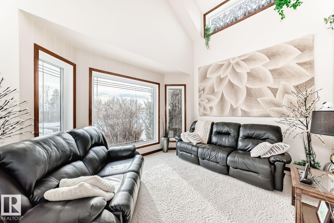
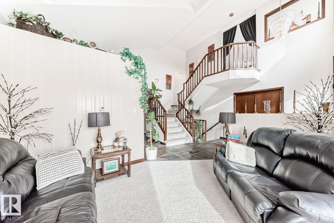
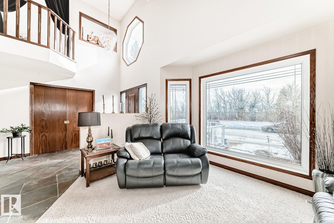
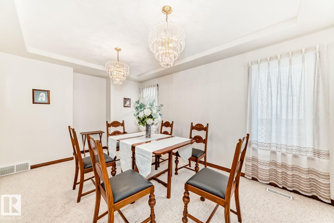

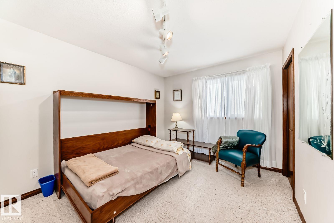


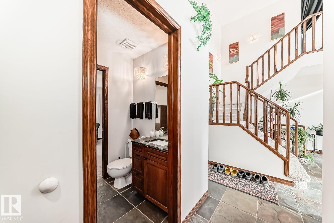


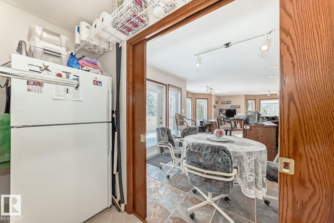
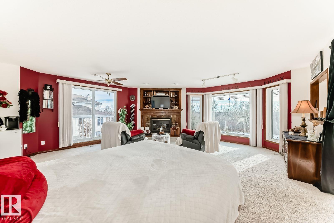
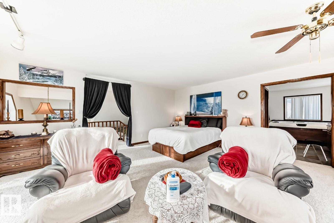
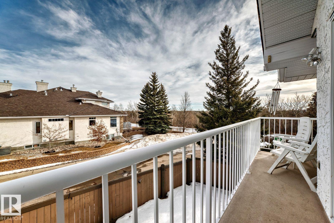


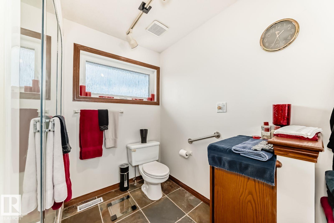

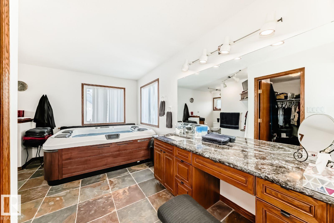
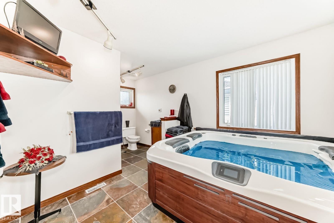
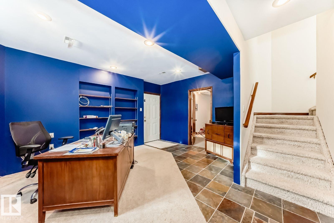
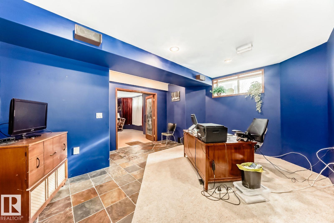
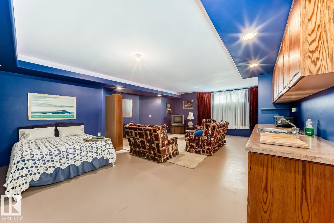
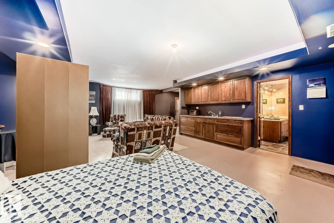
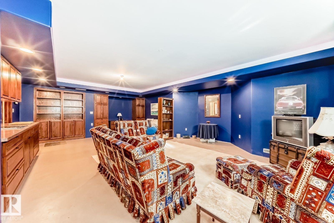
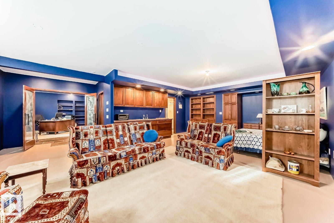
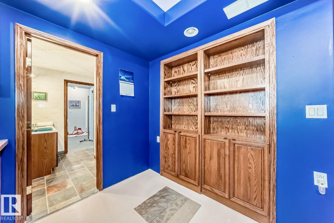
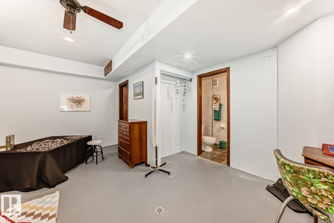
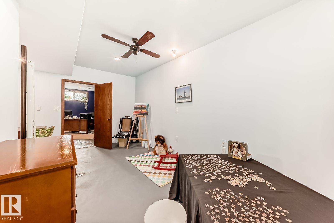
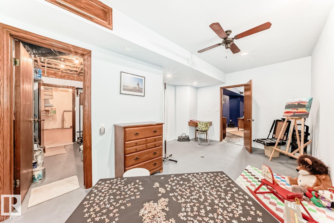

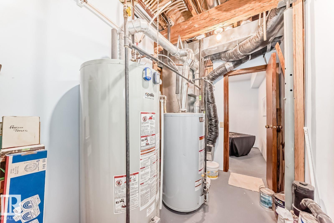

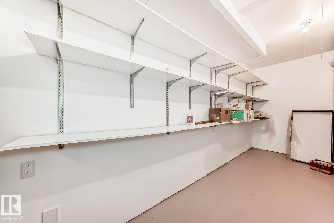
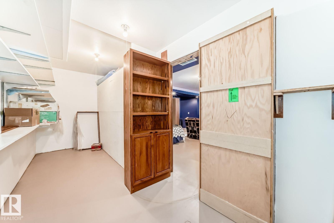

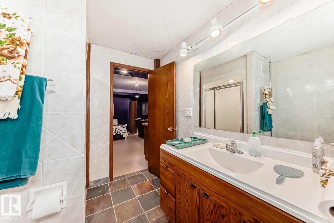

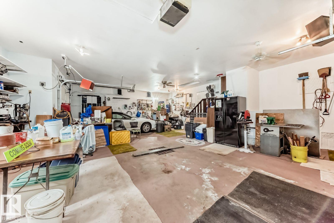
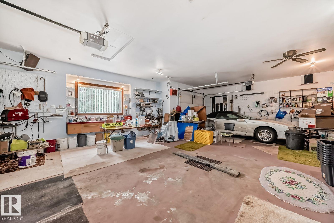
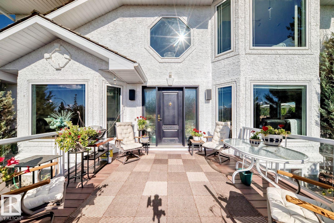
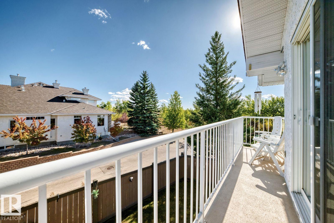
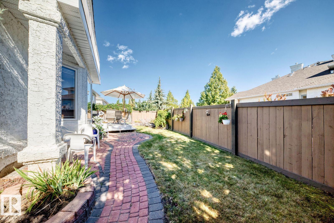
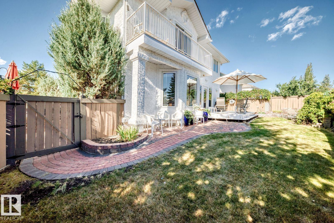
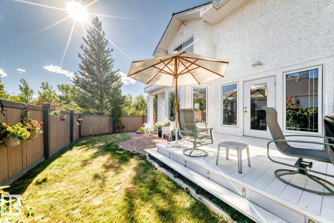
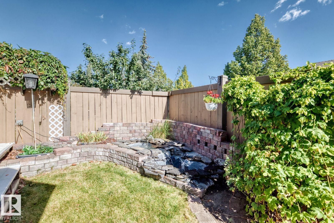
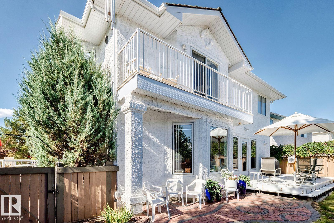
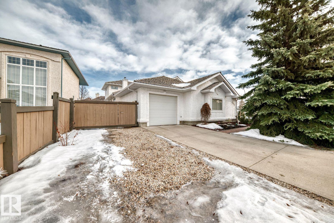
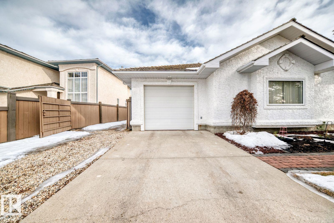
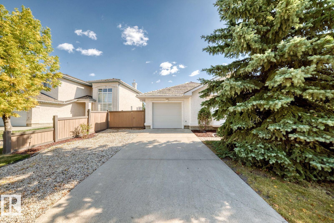


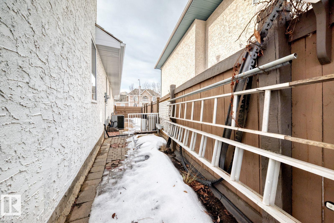
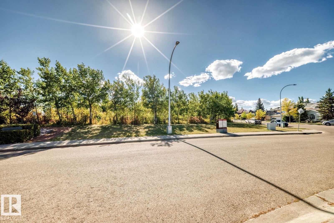

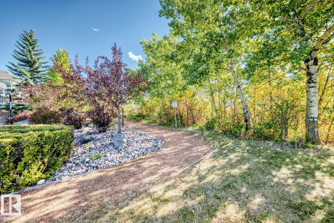
Custom-built 2,206 sqft 1.5 storey home with 1,400 sqft fully finished basement (potential of 2 bedrooms) and a 945 sqft 3+ car heated garage with 8’ insulated doors and parking for 8 vehicles. Main floor offers open-concept kitchen, dining & family room, formal living, formal dining (could convert to bedroom), bedroom with 4pc bath, and pantry/laundry with extra fridge. Upstairs features a 520 sqft primary retreat with walk-in closet, 4pc ensuite, sitting area with gas fireplace & coffee bar, plus east-facing deck with park views. Basement includes rumpus room with kitchenette, bedroom, office/bedroom, hobby room, 3pc bath, in-floor heat, sound-insulated ceiling & storage. TRIPLE garage fully insulated (incl. floor) with 220V, hot/cold water, floor drain & natural gas hookup. Highlights: central A/C with ducting for summer cooling and winter fresh air to keep basement dry, spa-inspired ensuite with steam shower, laundry chute, 2 decks, professional landscaping, quiet park location with ample wildlife. (id:53676)
| Bathroom Total | 3 | Bedrooms Total | 4 |
| Amenities | Vinyl Windows | Appliances | Dishwasher, Dryer, Fan, Garburator, Hood Fan, Microwave, Refrigerator, Stove, Central Vacuum, Washer, Window Coverings |
| Basement Development | Finished | Basement Type | Full (finished) |
| Constructed Date | 1998 | Construction Style Attachment | Detached |
| Cooling Type | Central Air Conditioning | Fire Protection | Smoke Detectors |
| Fireplace Fuel | Electric | Fireplace Present | Yes |
| Fireplace Type | Unknown | Heating Type | Forced Air |
| Stories Total | 2 | Size Interior | 2206 Sqft |
| Type | House |
| Heated Garage | |
| Oversize | |
| R V | |
| Attached Garage | |
| See Remarks |
| Acreage | No | Fence Type | Fence |
| Land Amenities | Airport, Golf Course, Playground, Schools, Ski Hill | Size Irregular | 662.61 |
| Size Total | 662.61 M2 | Size Total Text | 662.61 M2 |
| Level | Type | Dimensions |
|---|---|---|
| Basement | Bedroom 3 | 5.14 m x 3.8 m |
| Basement | Bedroom 4 | 5 m x 4.73 m |
| Basement | Recreation Room | 8.67 m x 7.91 m |
| Basement | Storage | 2.13 m x 5.32 m |
| Basement | Utility Room | 2 m x 3.52 m |
| Main Level | Living Room | 3.4 m x 4.14 m |
| Main Level | Dining Room | 3.2 m x 4.81 m |
| Main Level | Kitchen | 2.97 m x 3.81 m |
| Main Level | Family Room | 6.21 m x 6.39 m |
| Main Level | Bedroom 2 | 3.58 m x 3.03 m |
| Main Level | Breakfast | 2.64 m x 3.59 m |
| Main Level | Laundry Room | 1.57 m x 3.59 m |
| Main Level | Mud Room | 1.05 m x 2.3 m |
| Upper Level | Primary Bedroom | 6.19 m x 5.85 m |

Start Your Mortgage Application
