
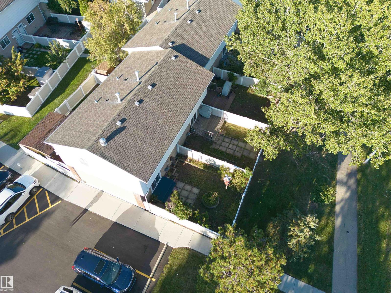
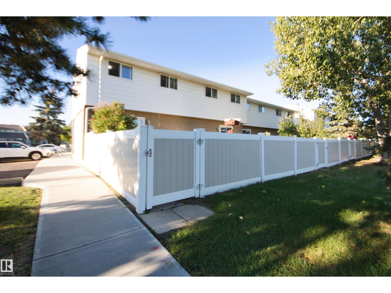
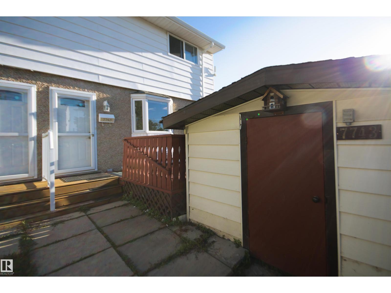
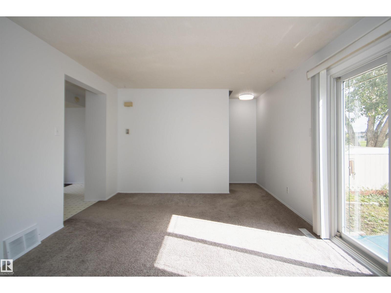
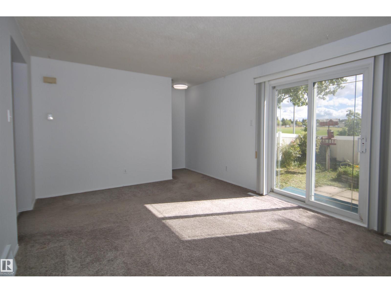
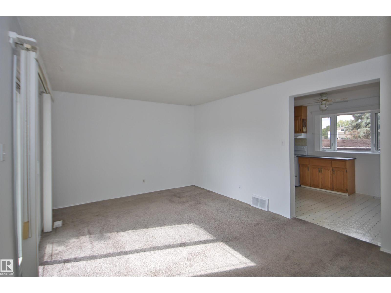
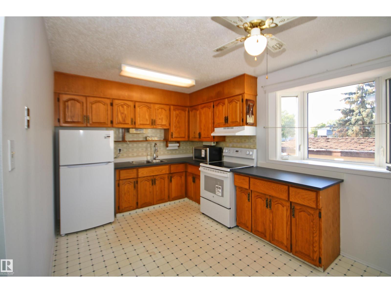
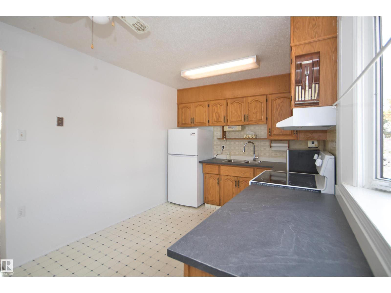
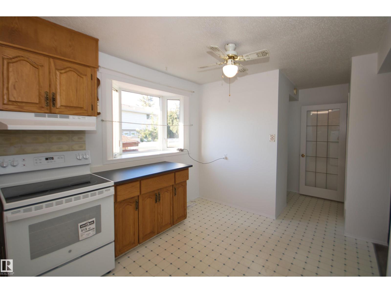
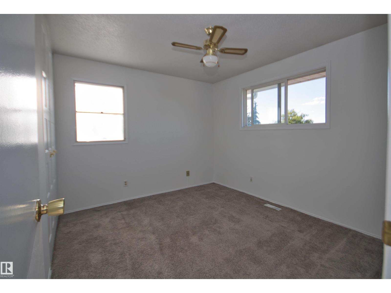
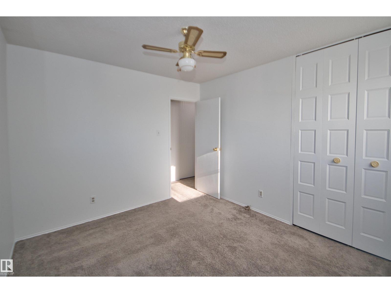
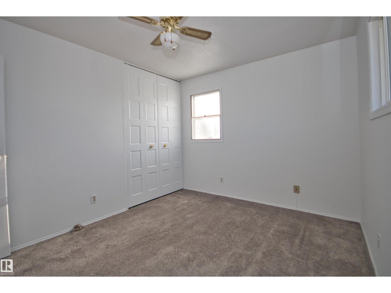
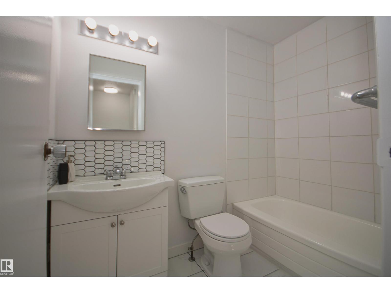
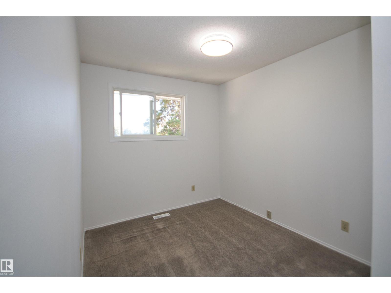
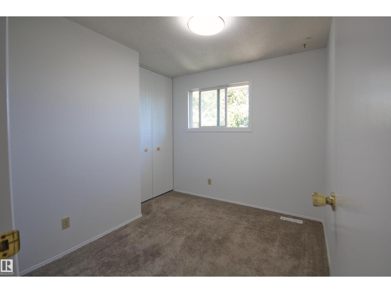
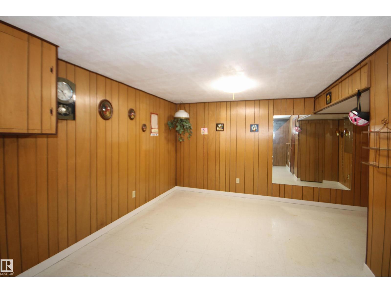
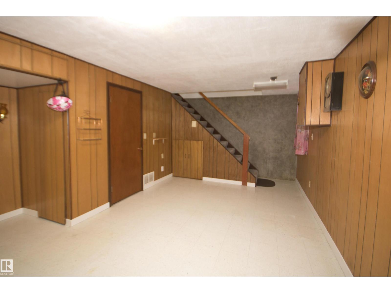
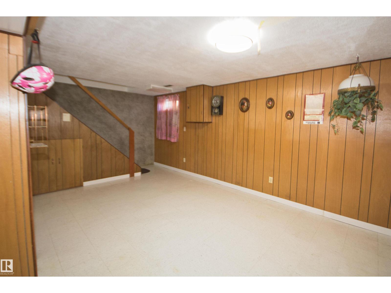
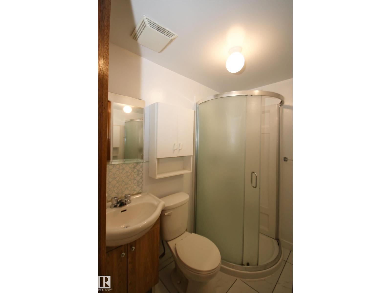
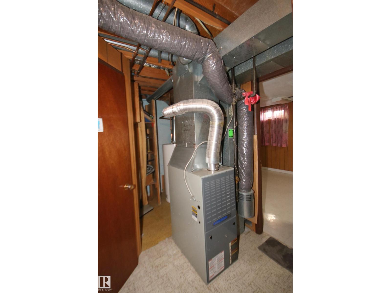
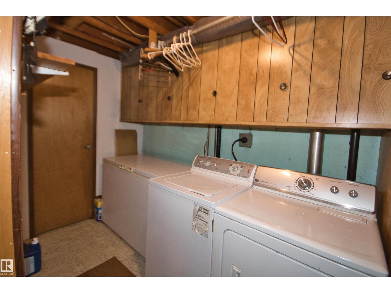
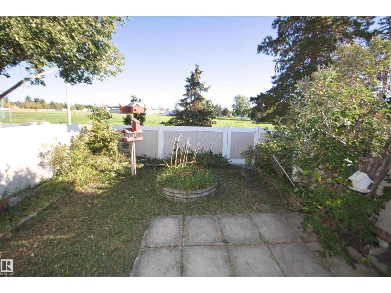
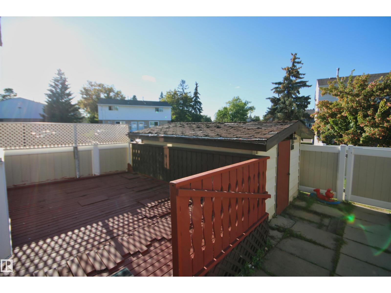
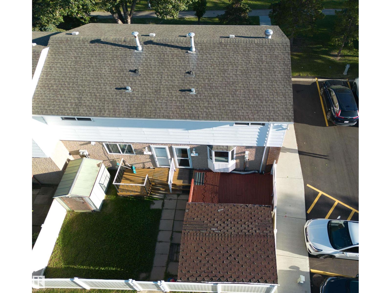
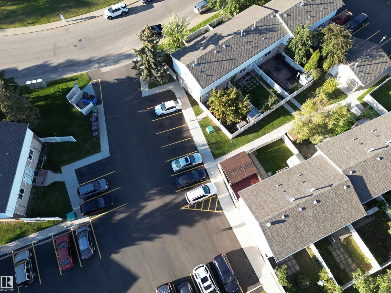
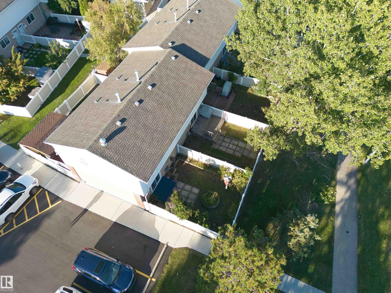
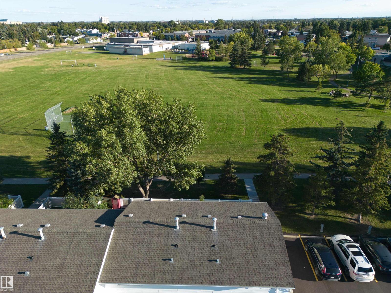
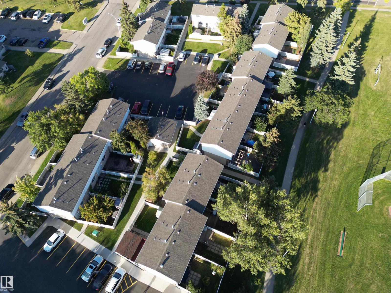
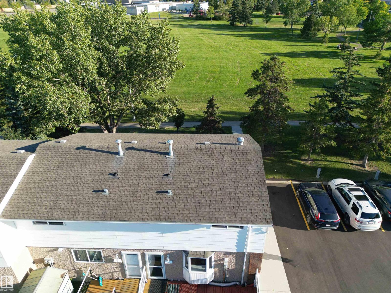
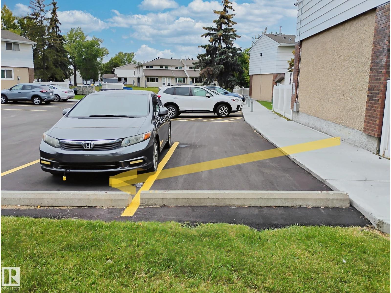
Welcome to this Clean, quiet, well maintained 2 story corner unit townhouse backing to the PARK that offers a large Eat-in-kitchen, 3 bedrooms, 2 full bathrooms, spacious living room, fully fenced and landscaped yard front and back. FRESHLY PAINTED, new kitchen counter top and much more! The basement features a large family room, cold storage room, a good sized laundry room and full bath. Located in the desirable community of Richfield, extremely convenient & great location, Close to all amenities, shopping mall, bus transit, walking to school, steps to the park. Just move in and enjoy. A great place to call home! (id:53676)
| Bathroom Total | 2 | Bedrooms Total | 3 |
| Appliances | Dryer, Refrigerator, Stove, Washer | Basement Development | Finished |
| Basement Type | Full (finished) | Constructed Date | 1975 |
| Construction Style Attachment | Attached | Heating Type | Forced Air |
| Stories Total | 2 | Size Interior | 934 Sqft |
| Type | Row / Townhouse |
| Stall |
| Acreage | No | Fence Type | Fence |
| Land Amenities | Playground, Public Transit, Schools, Shopping | Size Irregular | 240.53 |
| Size Total | 240.53 M2 | Size Total Text | 240.53 M2 |
| Level | Type | Dimensions |
|---|---|---|
| Basement | Family Room | 4.36 m x 4.73 m |
| Main Level | Living Room | 3.53 m x 4.84 m |
| Main Level | Kitchen | 2.78 m x 4.18 m |
| Upper Level | Primary Bedroom | 3.04 m x 3.49 m |
| Upper Level | Bedroom 2 | 3.95 m x 2.47 m |
| Upper Level | Bedroom 3 | 2.92 m x 2.36 m |

Start Your Mortgage Application
