
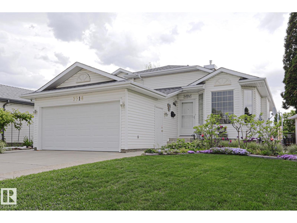
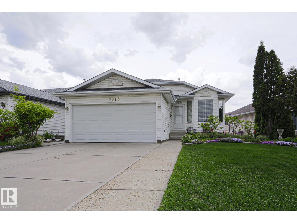
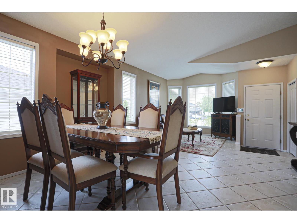
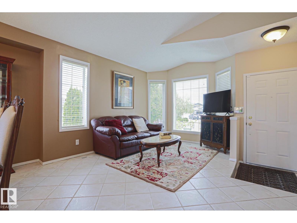
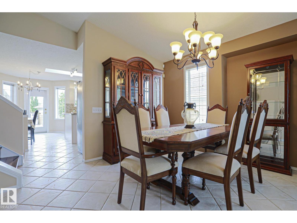
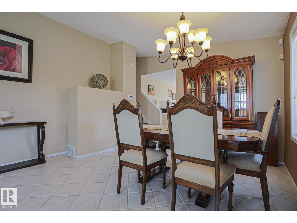
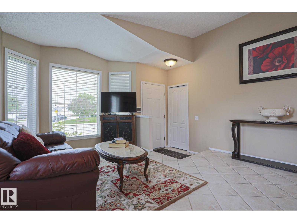
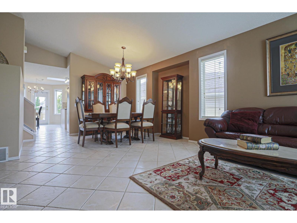
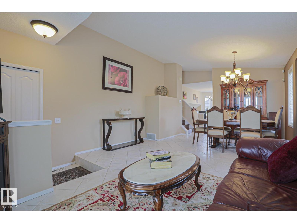
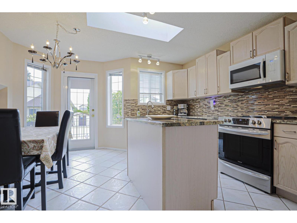
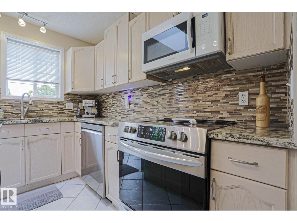
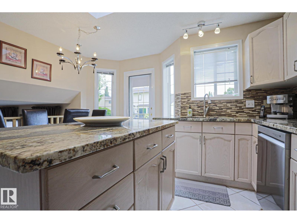
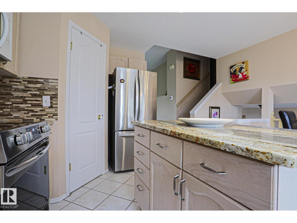
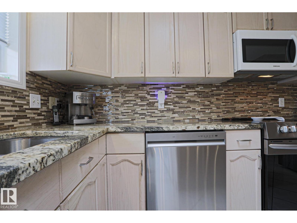
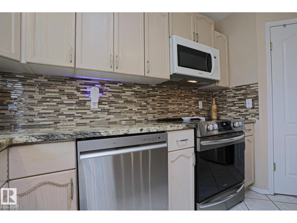
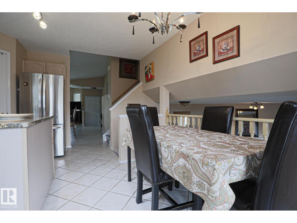
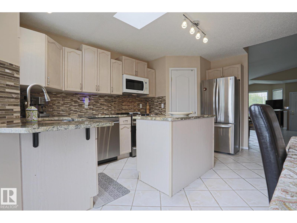
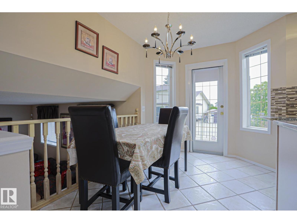
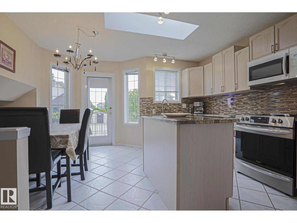
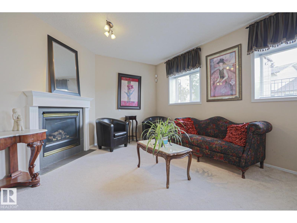
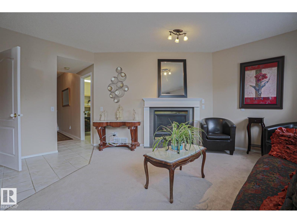
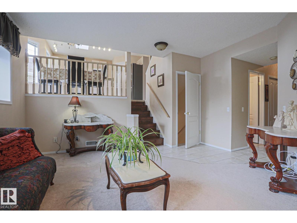
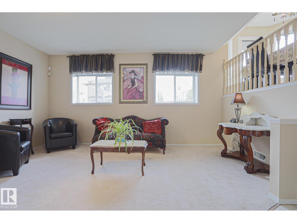
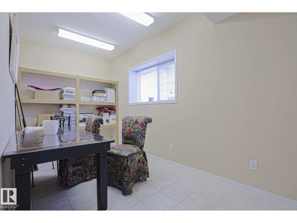
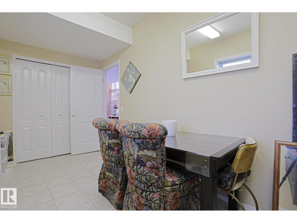
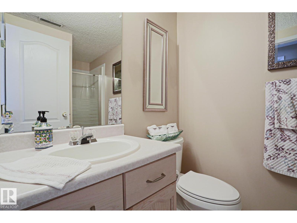
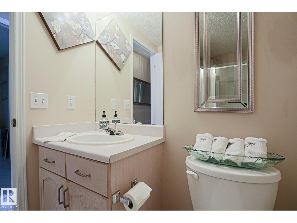
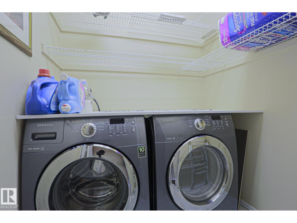
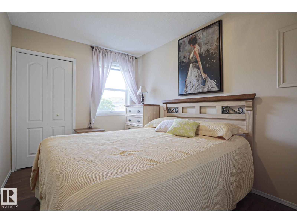
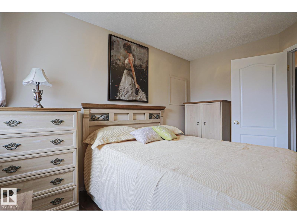
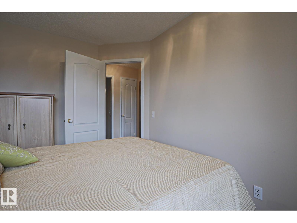
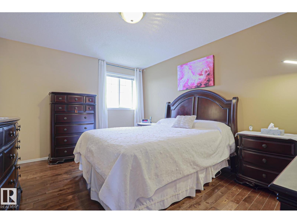
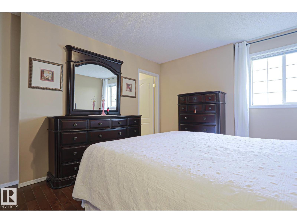
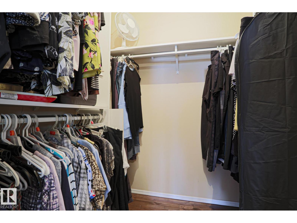
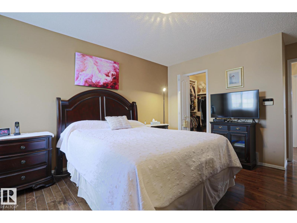
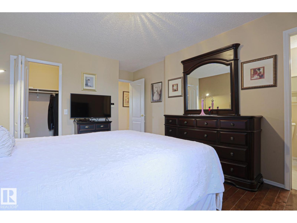
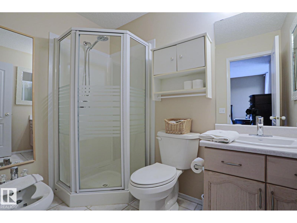
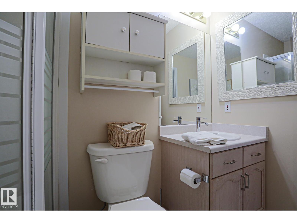
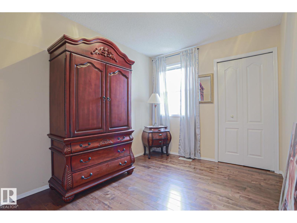
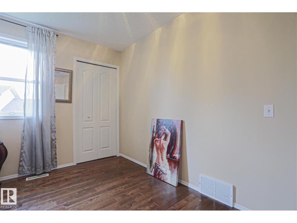
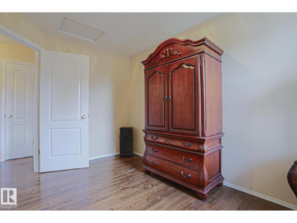
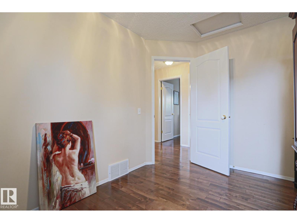
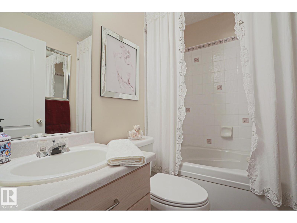
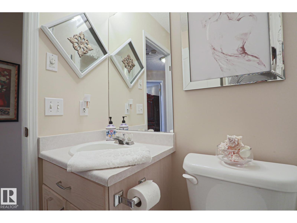
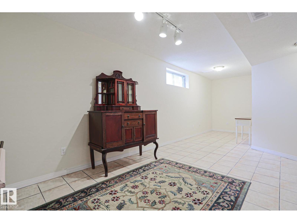
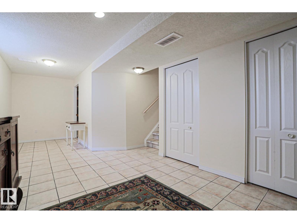
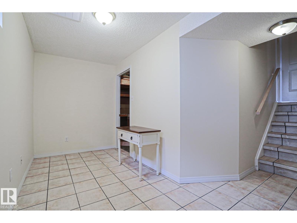
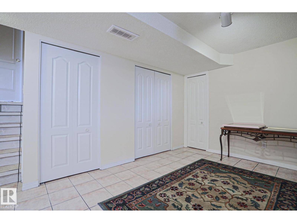
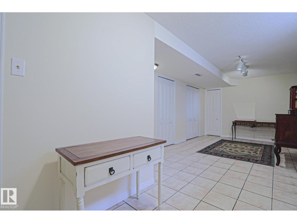
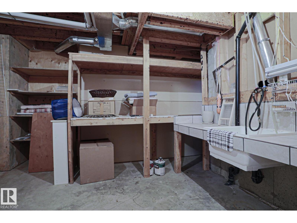
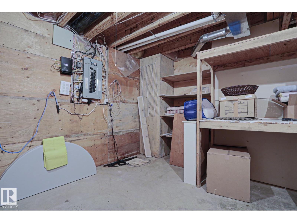
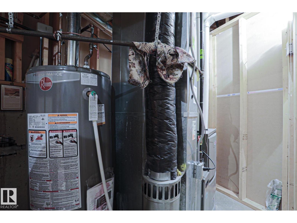
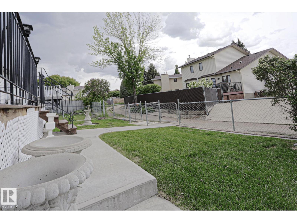
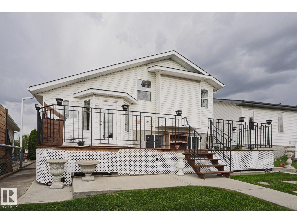
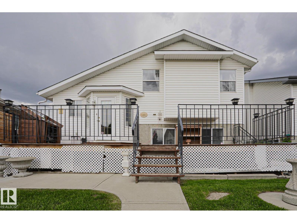
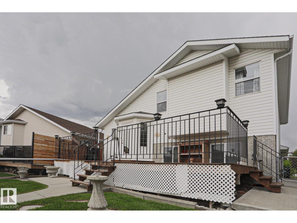
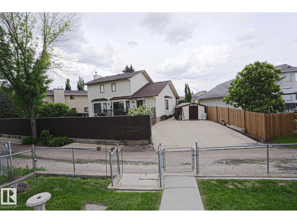
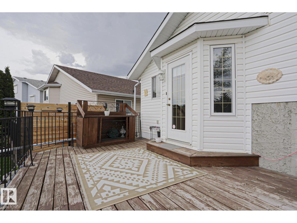
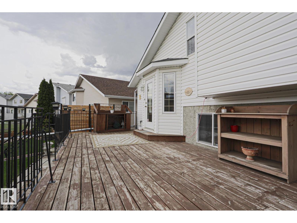
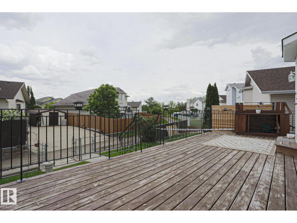
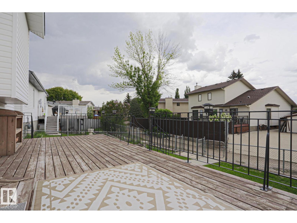
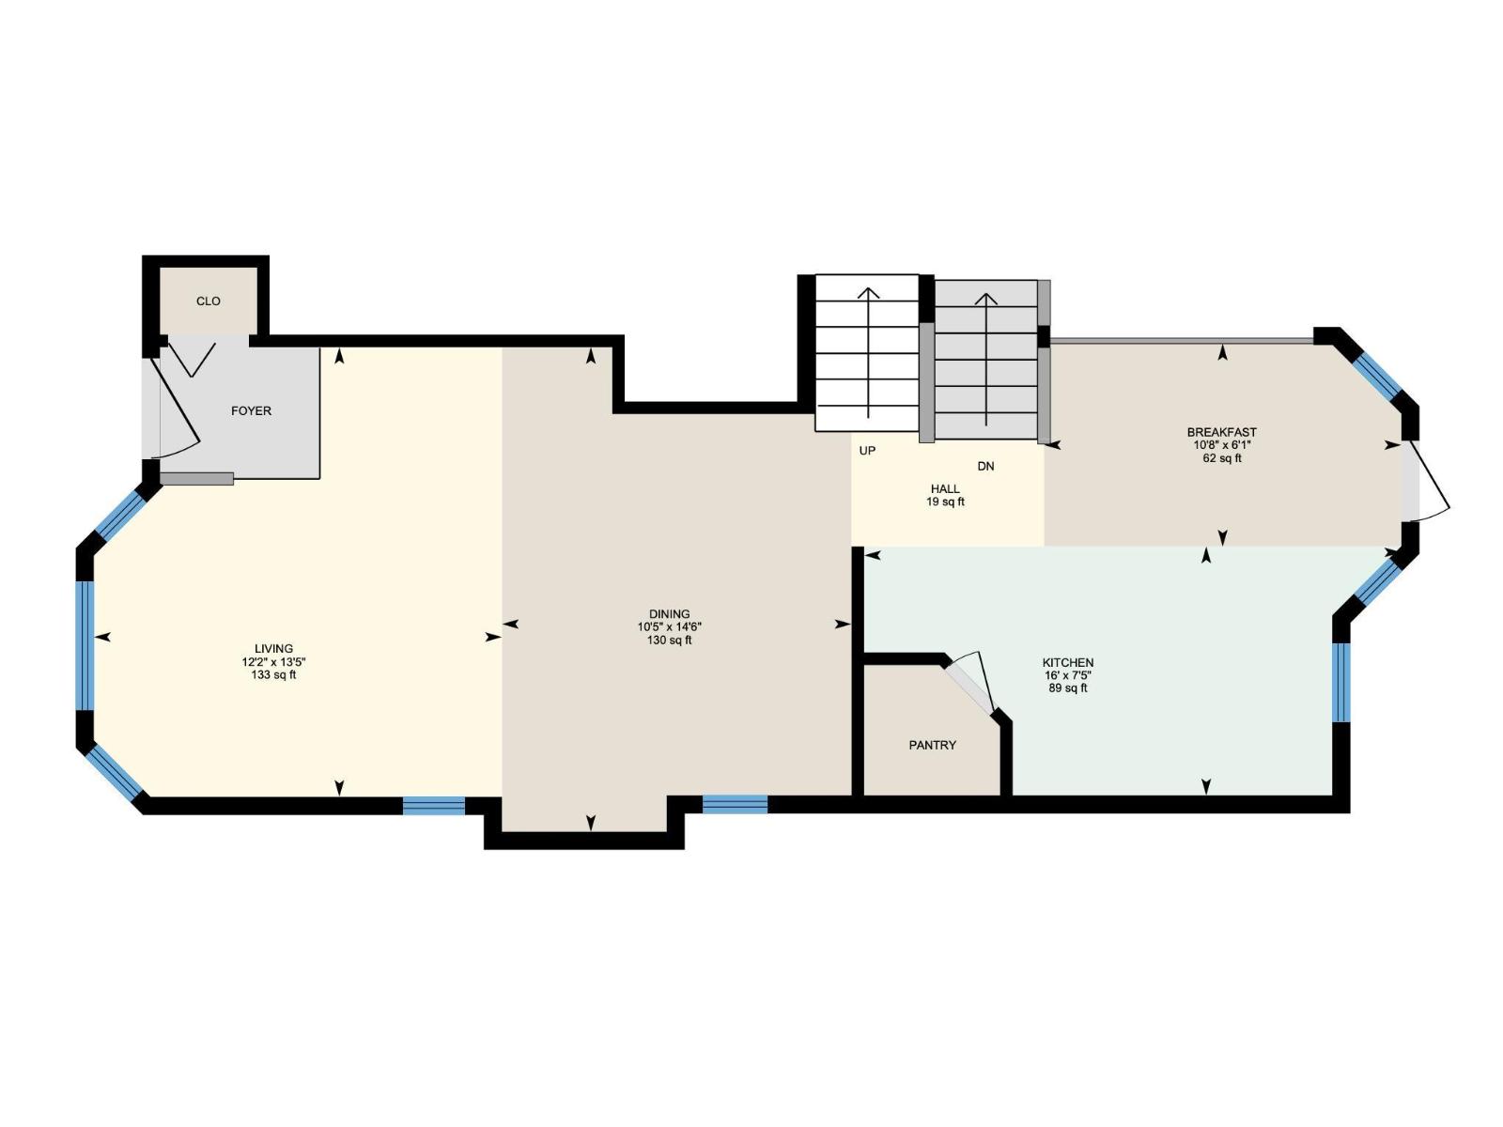
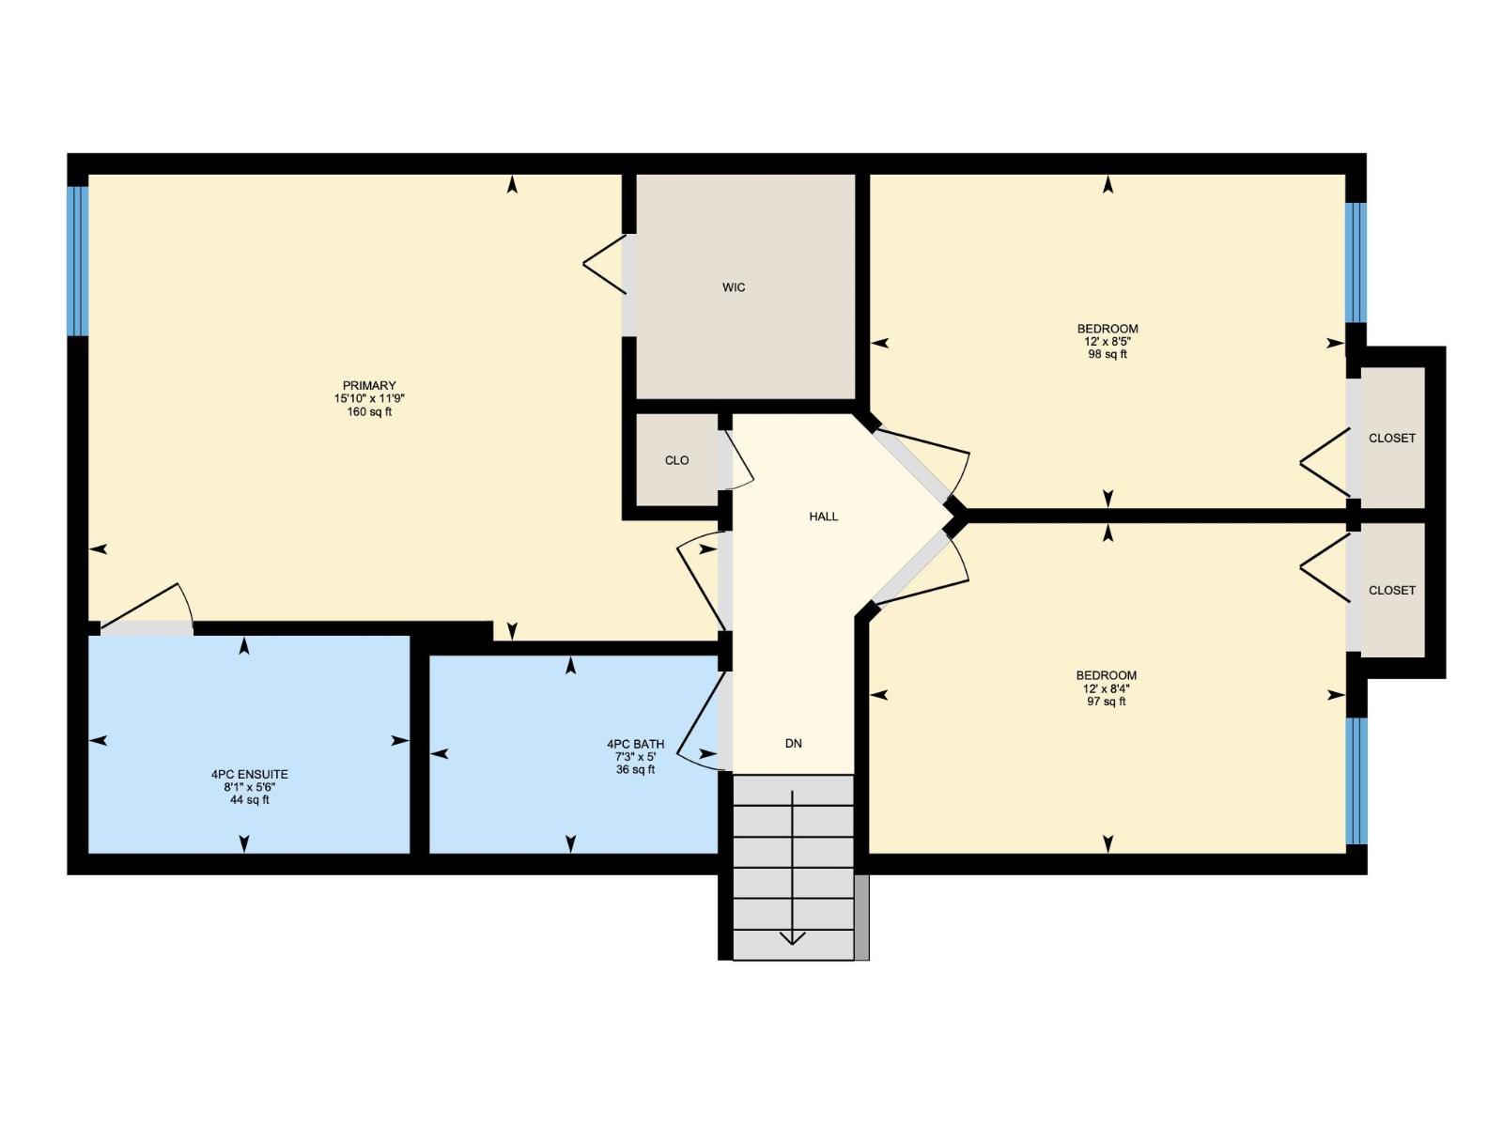
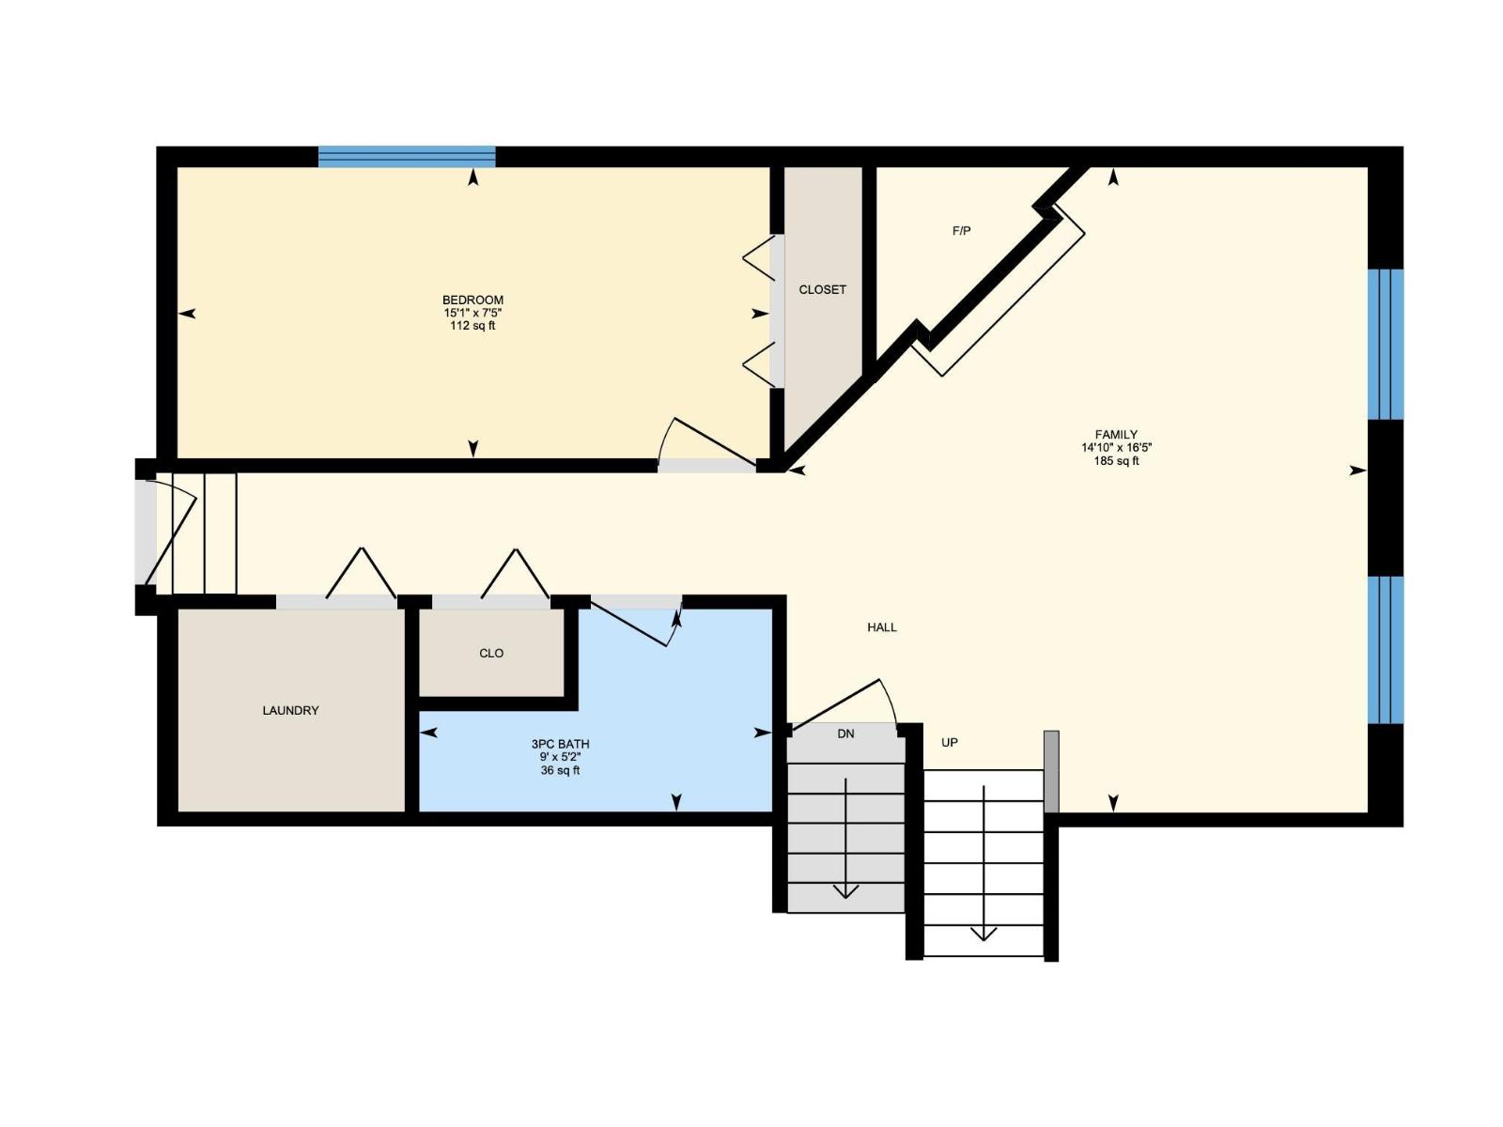
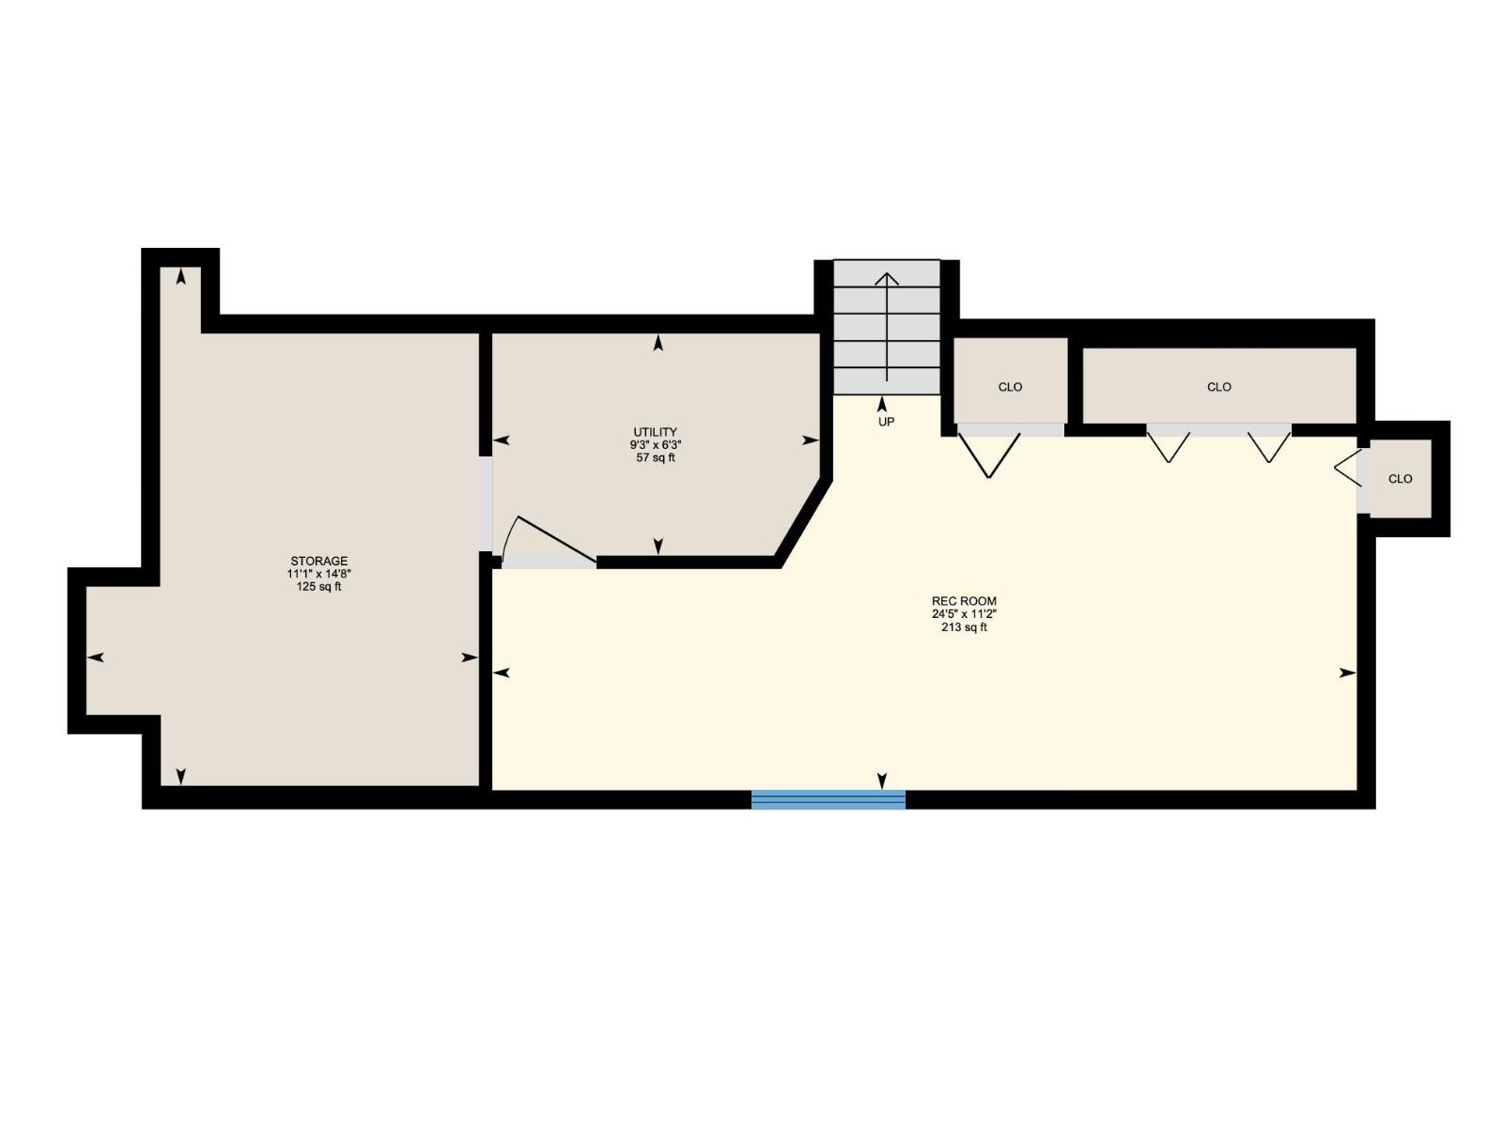
ORIGINAL OWNER offering this exceptional 4-level split with the perfect blend of comfort, space, and location. The upper level features 3 spacious bedrooms, hardwood flooring, and a spacious 4-piece bathroom with a relaxing jacuzzi tub. The primary suite includes a private ensuite complete with a bidet. The bright main floor has tile flooring, upgraded solid stone countertops, newer backsplash, stainless steel appliances, and a skylight that fills the kitchen with natural light. The lower level offers a 4th bedroom, 3-piece bathroom, cozy family room with a gas fireplace, laundry area, and direct access to the heated double attached garage. The basement boasts a massive Rec room, large storage area, and utility room with newer furnace(2024), HWT(2025), and sump pump(2025). Shingles(2015) Upgraded Vinyl Windows! Outside, enjoy oversized concrete sidewalks, a full-width deck, and low-maintenance landscaping. Ideally located close to schools, shopping, and just a short walk to the lake, this is the one! (id:53676)
| Bathroom Total | 3 | Bedrooms Total | 4 |
| Amenities | Vinyl Windows | Appliances | Dishwasher, Dryer, Garage Door Opener Remote(s), Garage Door Opener, Microwave Range Hood Combo, Refrigerator, Stove, Washer, Window Coverings |
| Basement Development | Finished | Basement Type | Full (finished) |
| Constructed Date | 1998 | Construction Style Attachment | Detached |
| Fireplace Fuel | Gas | Fireplace Present | Yes |
| Fireplace Type | Heatillator | Heating Type | Forced Air |
| Size Interior | 1161 Sqft | Type | House |
| Attached Garage | |
| Heated Garage |
| Acreage | No | Fence Type | Fence |
| Land Amenities | Playground, Public Transit, Shopping | Size Irregular | 403.72 |
| Size Total | 403.72 M2 | Size Total Text | 403.72 M2 |
| Level | Type | Dimensions |
|---|---|---|
| Basement | Recreation Room | 11'2 x 24'5 |
| Basement | Storage | 14'8 x 11'1 |
| Basement | Utility Room | 6'3 x 9'3 |
| Lower Level | Family Room | 16'5 x 14'10 |
| Lower Level | Bedroom 4 | 7'5 x 15'1 |
| Main Level | Living Room | 13'5 x 12'2 |
| Main Level | Dining Room | 14'6 x 10'5 |
| Main Level | Kitchen | 7'5 x 16' |
| Main Level | Breakfast | 6'1 x 10'8 |
| Upper Level | Primary Bedroom | 11'9 x 15'10 |
| Upper Level | Bedroom 2 | 8'5 x 12' |
| Upper Level | Bedroom 3 | 8'4 x 12' |

Start Your Mortgage Application
